Welcome Home to iconic San Dimas living, where tree-lined streets, established neighborhoods, and
small-town charm create a wonderful sense of community. Offered for lease for the very first time, this
cherished family home has been lovingly held and enjoyed by the same family for more than 40 years.
Thoughtfully designed, the home feels larger than its measured square footage.
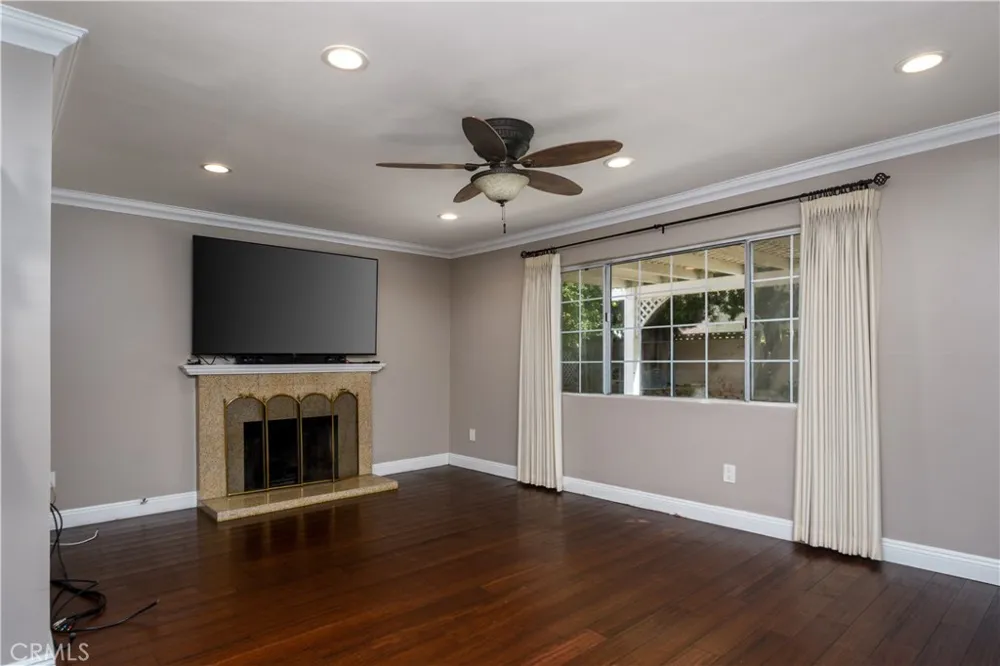
The main level is designed for everyday living and entertaining, featuring a generous family room, an
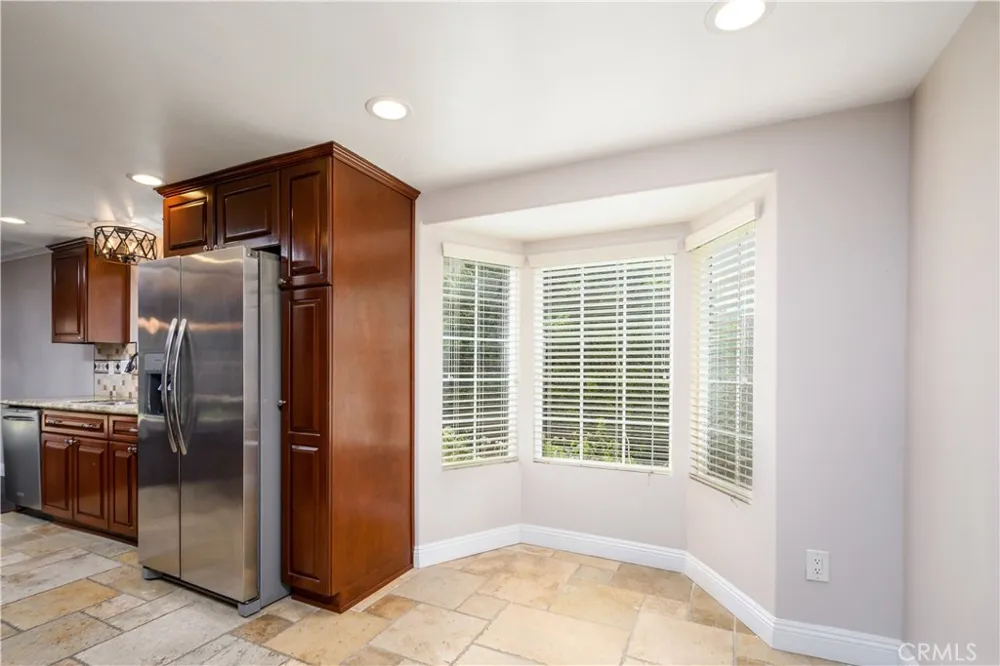
updated kitchen that opens to the living area, a separate dining space, and an additional kitchen dining
area.
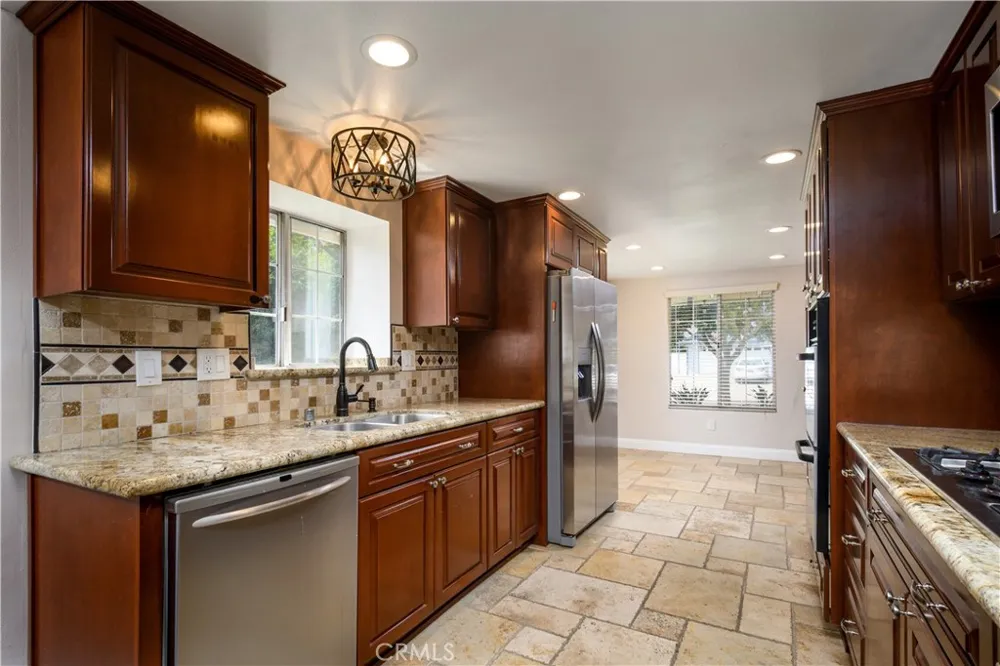
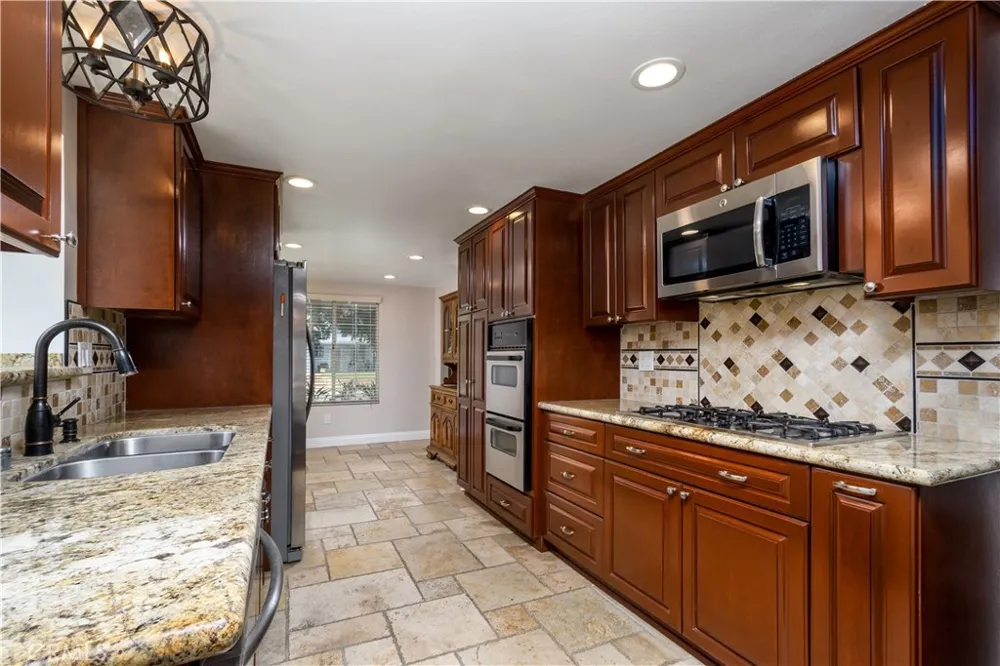
The kitchen offers rich cabinetry, granite countertops, stainless-steel appliances, and ample storage.
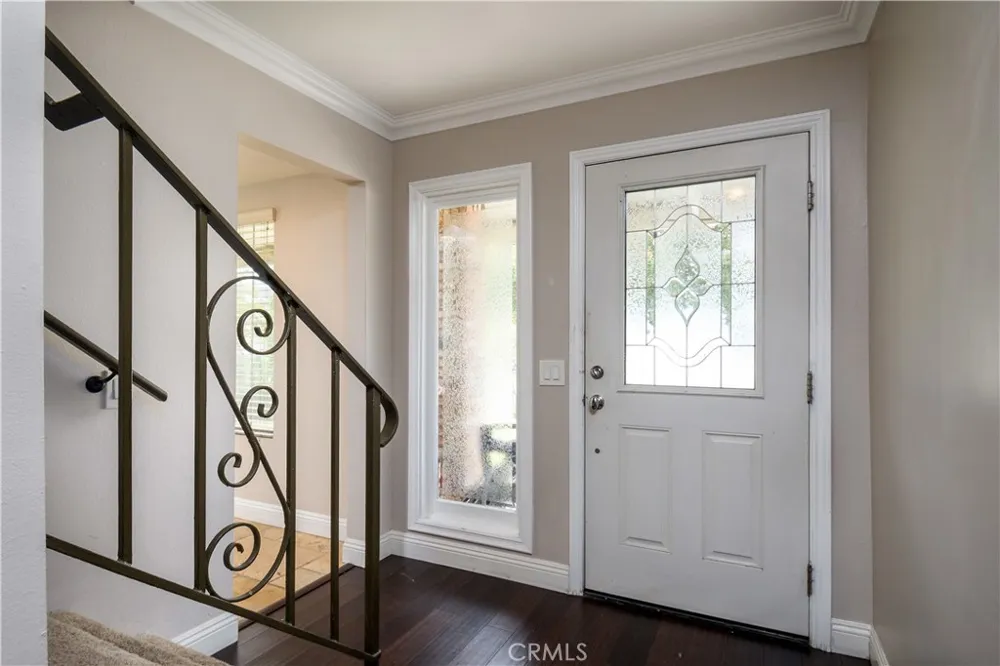
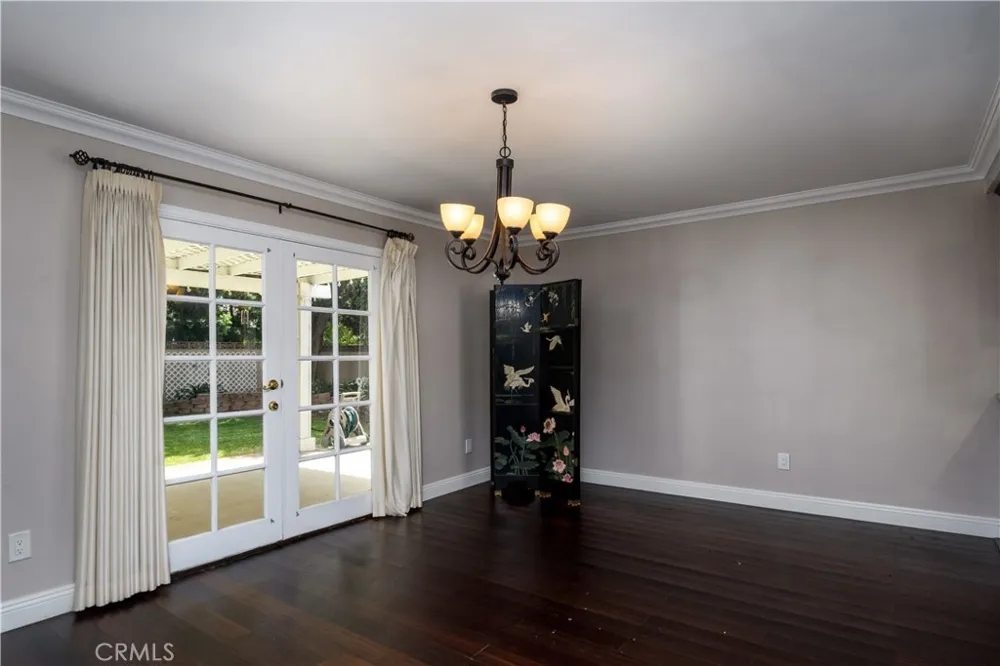
Hardwood Vinyl flooring, crown molding, abundant natural light, and French doors add warmth and character
throughout the living spaces. JUST REDUCED TO $4,500.50 PER MONTH
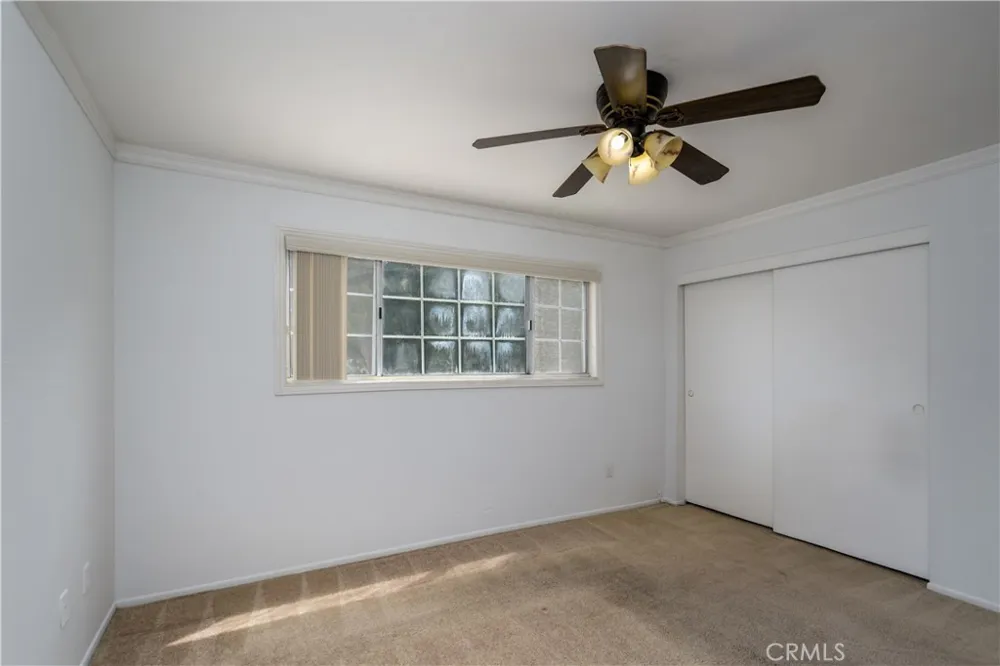
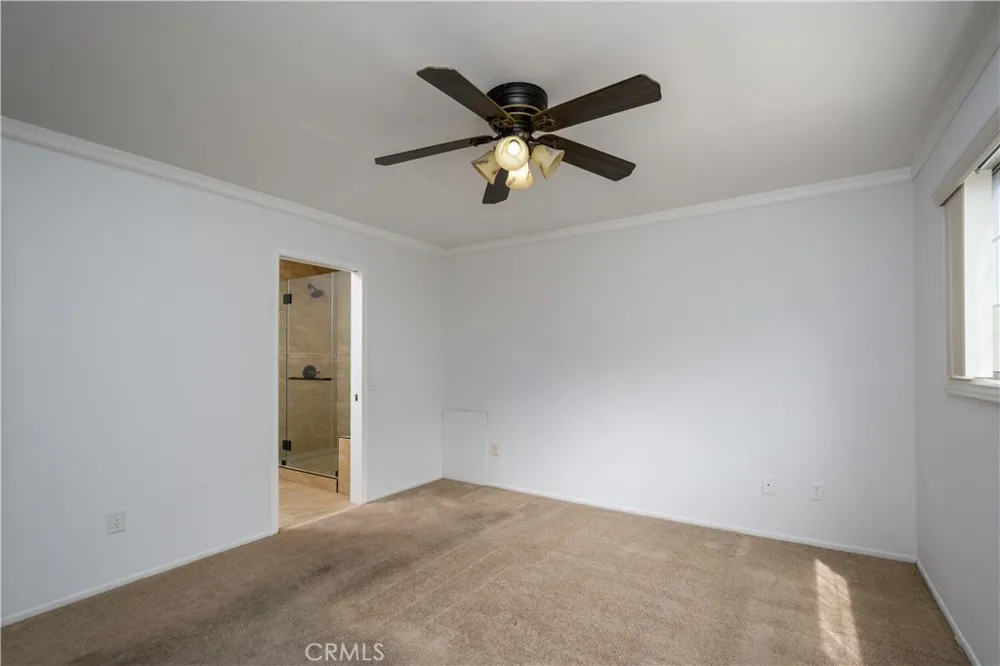
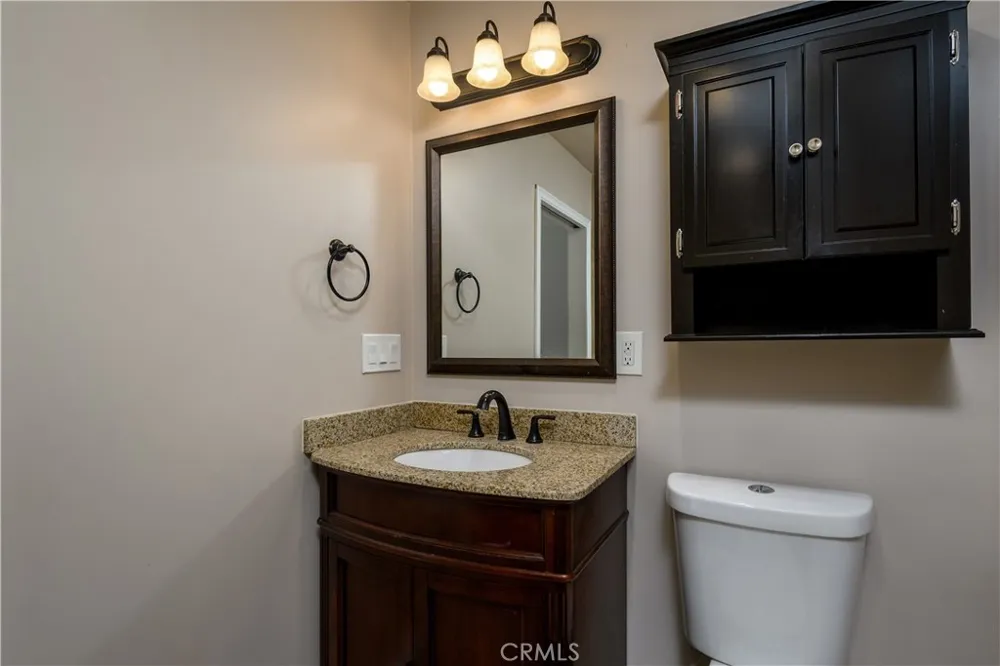
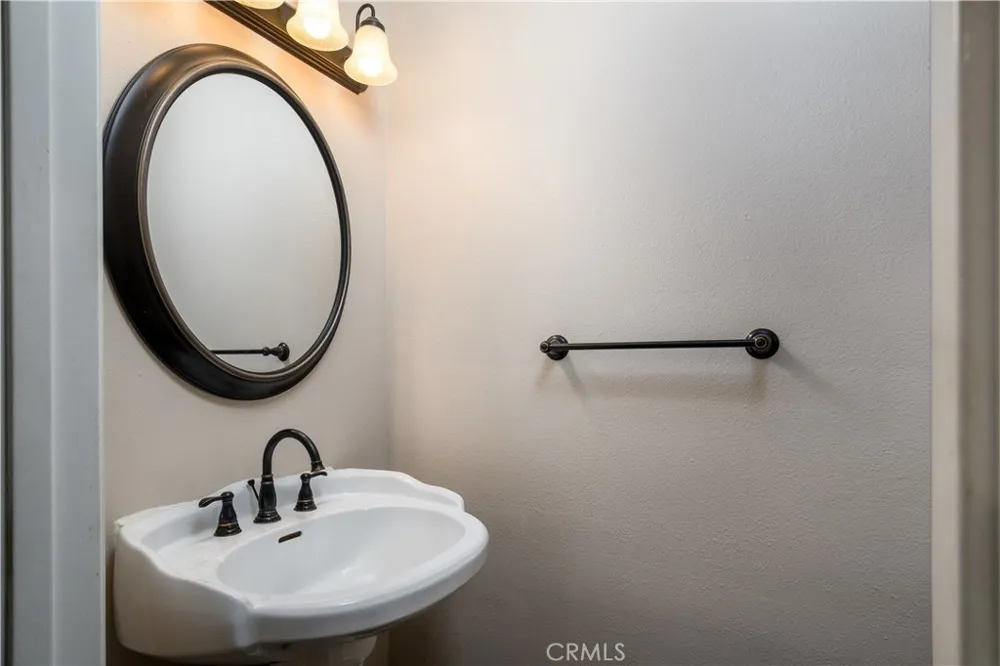
All bedrooms are privately located upstairs, including a spacious primary suite with its own en-suite
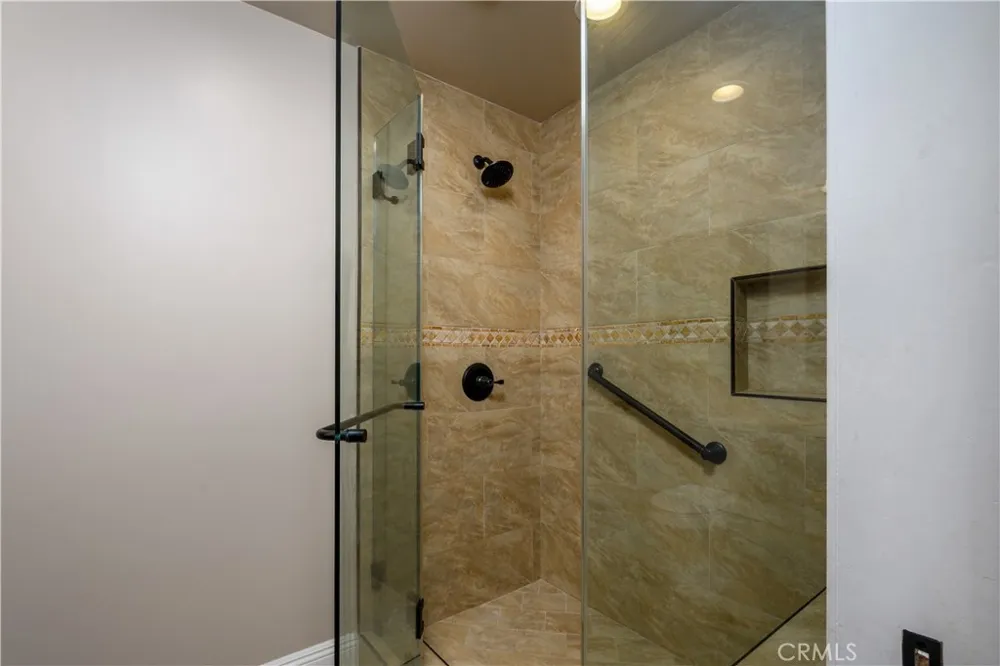
bathroom with Italian travertine enclosure with smoked glass seamless shower doors plus an additional full bathroom serving the secondary bedrooms.
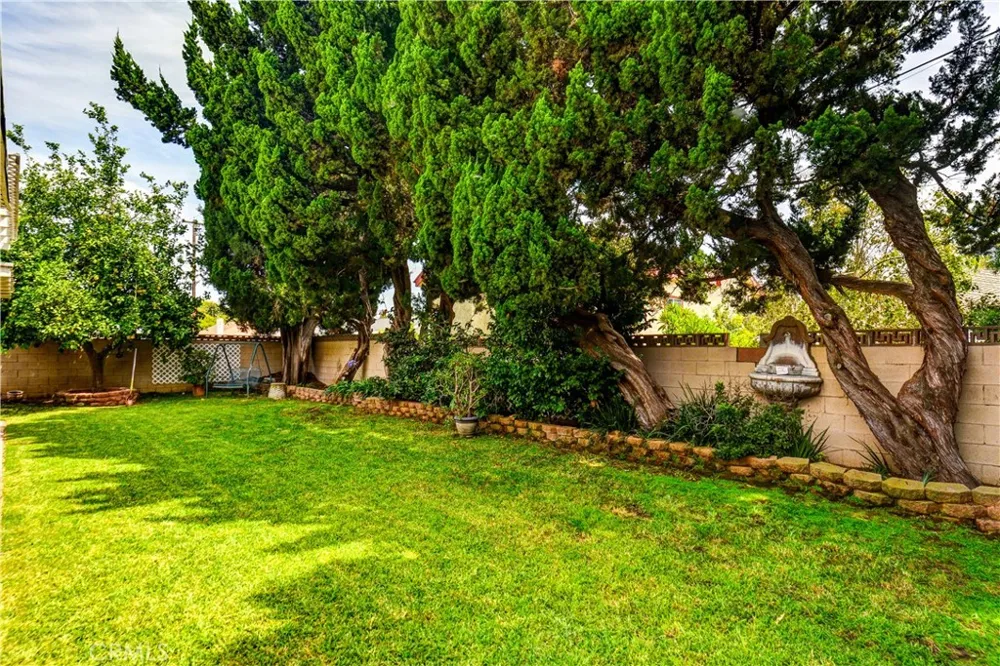
French Doors lead you outside, and this is where this property truly stands apart. Enjoy a large, lush backyard surrounded by mature
landscaping and fruit trees, along with a covered patio perfect for outdoor dining and relaxing.
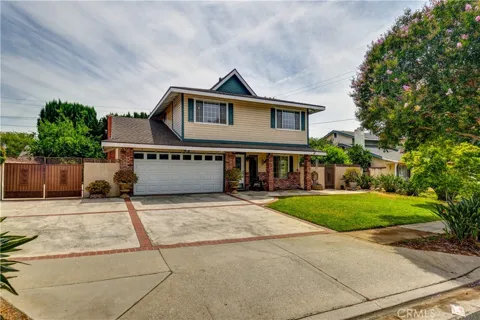
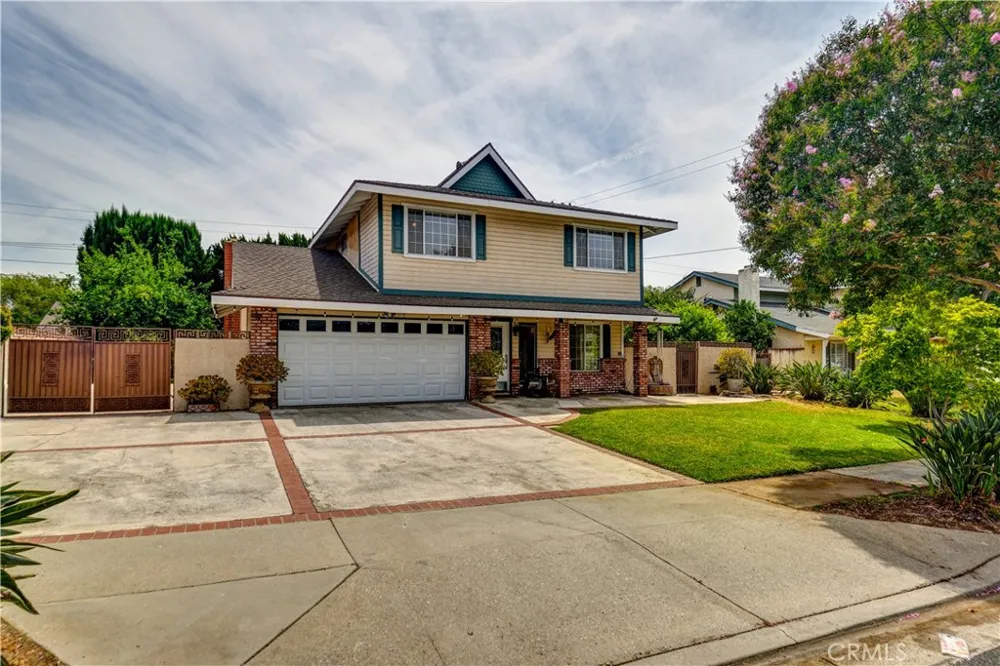
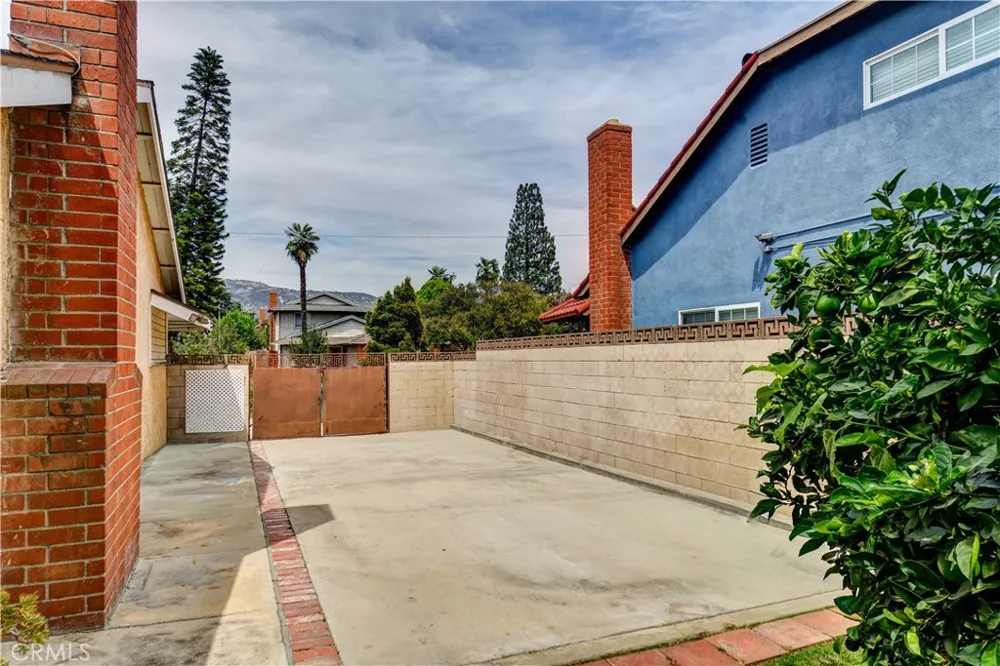
A desirable feature is an oversized driveway that provides exceptional additional parking, while the gated side area offers valuable RV,
boat, or recreational vehicle parking - a rare feature in the area.
Located within the exceptional Bonita Unified School District and convenient to San Dimas' charming
downtown, parks, shopping, dining, recreation, and major commuter routes. A unique opportunity to lease
a longtime family home with room to live, entertain, park, and enjoy the relaxed San Dimas lifestyle.
Property Details
- Interior
- Breakfast Area, Block Walls, Eat In Kitchen, Granite Counters, Pantry, Unfurnished, All Bedrooms Up
- Cooling
- 1
- Heating
- Central
- Cooling Features
- Central Air
- Bedrooms
- 5
- Bathrooms
- 2.0
- Full Baths
- 2
- Lot Features
- Zero To One Unit Acre, Street Level, Yard
- Stories
- 2
- Lot Description
- Zero To One Unit Acre, Street Level, Yard
- Exterior Features
- Brick Driveway
- Exterior Materials
- Brick Driveway
- Acres
- 0.175
- Square Feet
- 1782.0
- Lot Size (sqft)
- 7608.0
- Parking Features
- Concrete, Direct Access, Driveway, Garage, Rv Potential, Rv Gated, Rv Access Parking, Rv Covered
- Parking
- 1
- Parking Spaces
- 2.0
- Parking Type
- Driveway
- Parking Garage Spaces
- 2.0
- Property Type
- Rental
- Style
- Traditional
- Property Subtype Additional
- Single Family Residence
- Year Built
- 1964
- Foundation
- Slab
- Roof
- Composition
- Sewer Information
- Public Sewer
- Utility Source
- Public
- Utility Features
- Natural Gas Connected, Water Connected
- Appliances
- Dishwasher, Free Standing Range, Microwave, Refrigerator, Range Hood, Water Heater, Dryer, Washer
- Community Features
- Street Lights, Suburban
- School District
- Bonita Unified
- Middle School
- Lone Hill
- High School
- San Dimas
- County
- Los Angeles
- Region
- San Dimas
- Date Available
- August 16, 2026
- Original List Price
- $4,850
- Days on Market (Cumulative)
- 22
- HOA Fees
- 0.0
Location
Legal
The multiple listing data appearing on this website, or contained in reports produced therefrom, is owned and copyrighted by California Regional Multiple Listing Service, Inc. ("CRMLS") and is protected by all applicable copyright laws. Information provided is for viewer's personal, non-commercial use and may not be used for any purpose other than to identify prospective properties the viewer may be interested in purchasing. All listing data, including but not limited to square footage and lot size is believed to be accurate, but the listing Agent, listing Broker and CRMLS and its affiliates do not warrant or guarantee such accuracy. The viewer should independently verify the listed data prior to making any decisions based on such information by personal inspection and/or contacting a real estate professional.
Based on information from California Regional Multiple Listing Service, Inc. as of the most recent time synced and /or other sources. All data, including all measurements and calculations of area, is obtained from various sources and has not been, and will not be, verified by broker or MLS. All information should be independently reviewed and verified for accuracy. Properties may or may not be listed by the office/agent presenting the information
Provided By
Listed by Wanda Walsh (#WWALSWAN)
Listing Office: Circa Properties, Inc. (#PB21518)