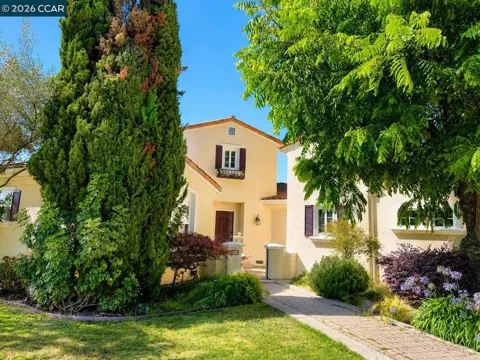
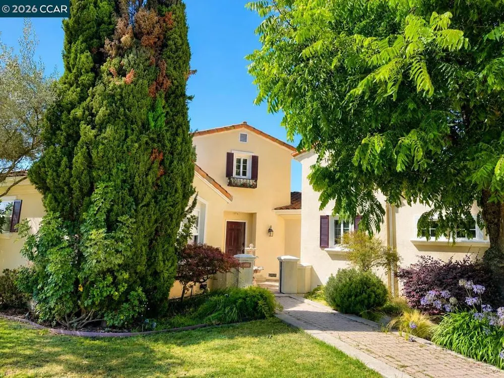
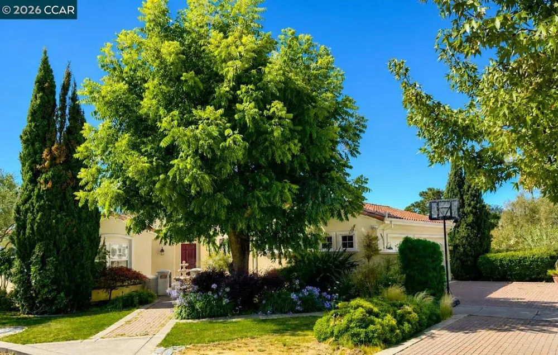
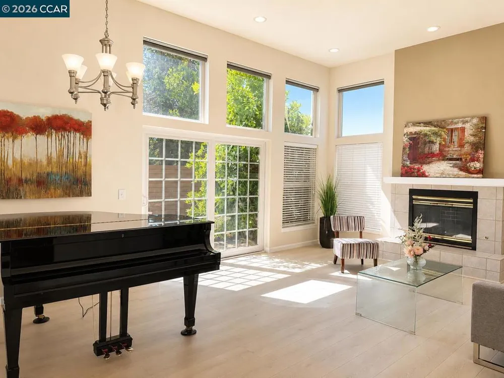
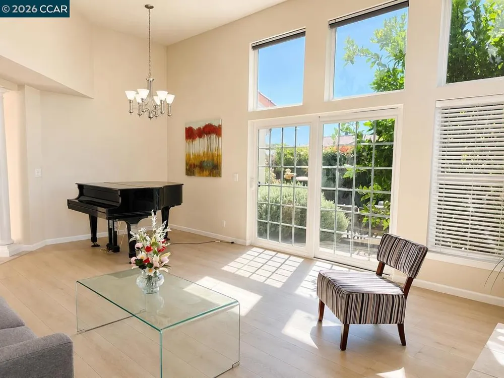
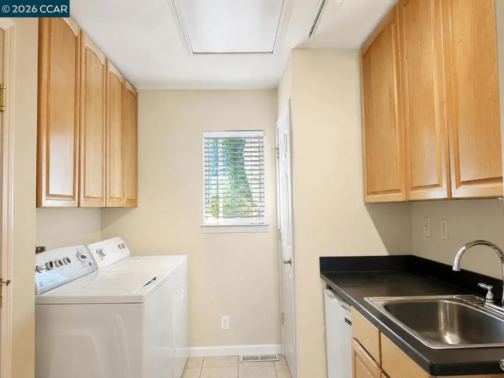
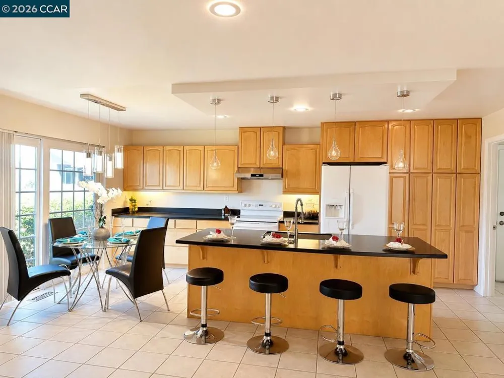
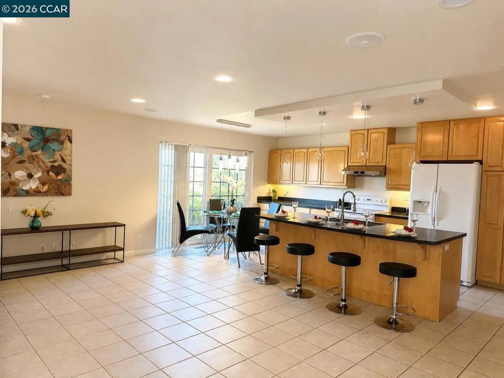
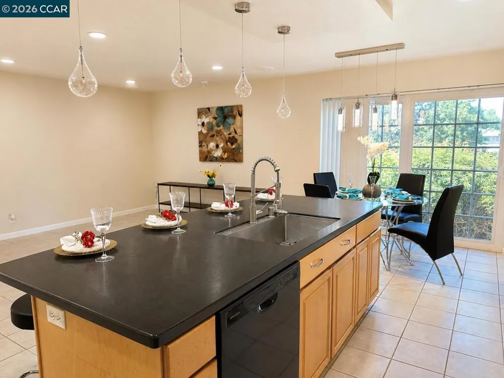
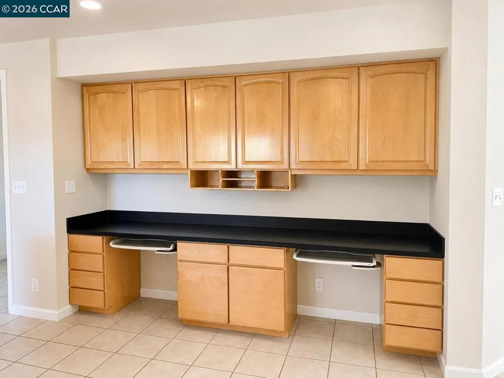
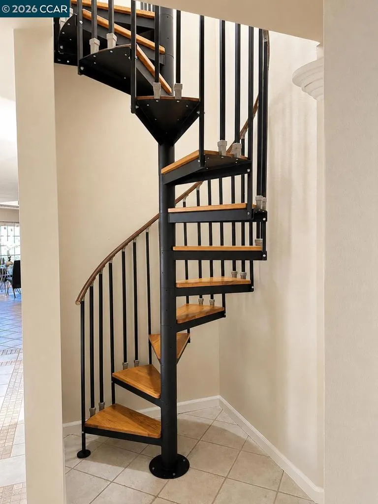
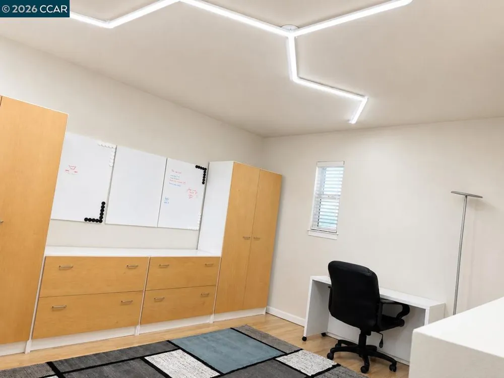
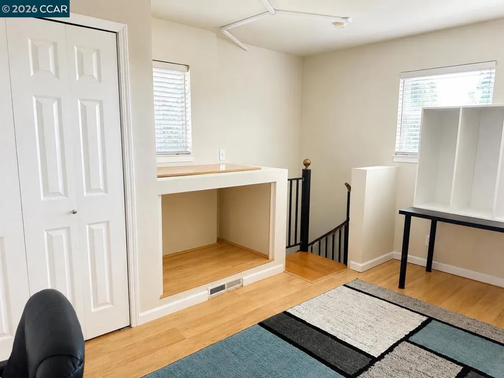
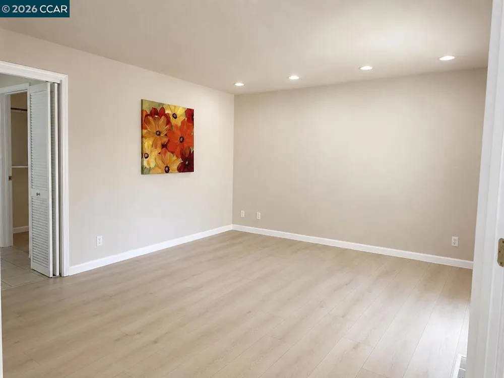
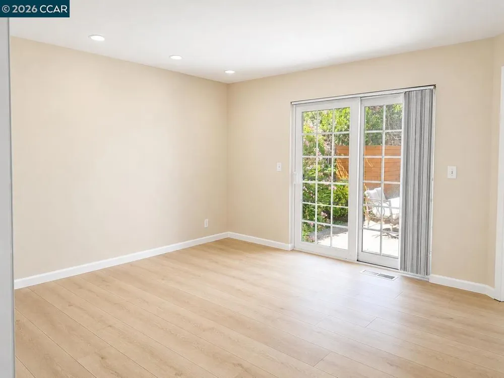
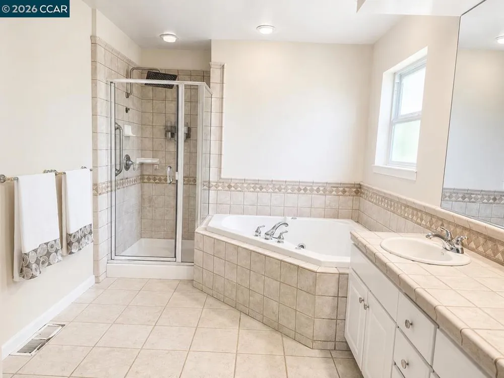
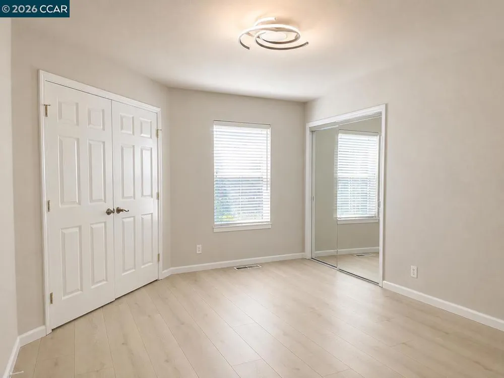
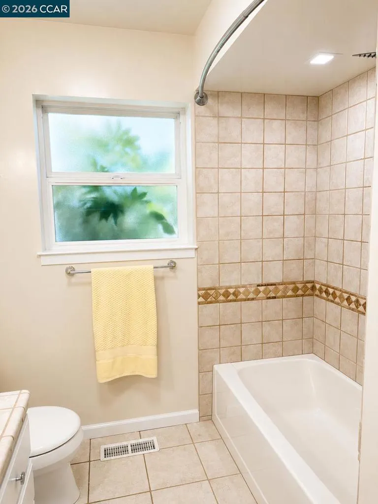
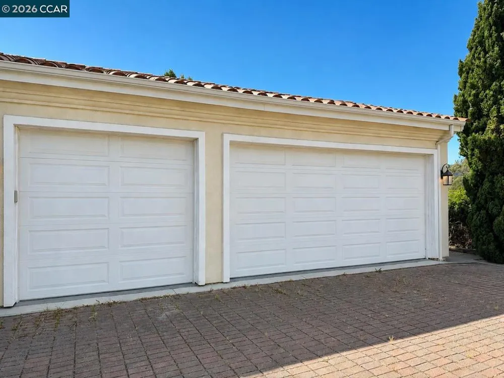
Welcome to this beautifully maintained custom Mediterranean-Spanish style home offering 4 bedrooms, 2 bathrooms, a spacious 3-car garage, and over 2,200 square feet of thoughtfully designed living space. Built in 2002 and inspired by timeless Italian architecture, this distinctive residence combines elegance, comfort, and functionality. A formal entry and charming courtyard welcome you into an inviting floor plan featuring soaring ceilings, expansive picture windows, abundant natural light, and a striking fireplace that anchors the spacious living and dining areas. With more than 2,000 square feet on the main level, the versatile upstairs fourth bedroom is ideal as a home office, guest suite, media room, or flex space to suit your lifestyle. The heart of the home is the functional kitchen and family great room, designed for both everyday living and entertaining. The kitchen features abundant maple cabinetry, a large center island with seating, dual workstations, a separate dining area, custom lighting, and generous counter and storage space. Enjoy seamless indoor-outdoor living with sliding glass doors leading to a private backyard patio, ideal for relaxing, dining, or entertaining. A custom brick-paver driveway enhances the home's exceptional curb appeal. This is a rare opportunity to own a one-of-a-kind custom home that blends timeless Mediterranean charm with modern comfort, conveniently located near parks, shopping, schools, and commuter routes.
Property Details
- Cooling
- 1
- Heating
- Forced Air
- Bedrooms
- 4
- Bathrooms
- 2.0
- Full Baths
- 2
- Lot Features
- Sprinklers In Rear, Sprinklers In Front, Sprinklers On Side, Street Level
- Lot Description
- Sprinklers In Rear, Sprinklers In Front, Sprinklers On Side, Street Level
- Acres
- 0.223
- Square Feet
- 2209.0
- Lot Size (sqft)
- 9720.0
- Parking Features
- Garage, Garage Door Opener
- Parking
- 1
- Parking Spaces
- 3.0
- Parking Type
- Garage
- Parking Garage Spaces
- 3.0
- Property Type
- Purchase
- Style
- Mediterranean
- Property Subtype Additional
- Single Family Residence
- Year Built
- 2002
- Roof
- Tile
- Appliances
- Gas Water Heater
- Subdivision
- MAY VALLEY
- County
- Contra Costa
- Region
- El Sobrante
- Original List Price
- $949,500
- Days on Market (Cumulative)
- 36
- MLS #
- 41143316
- Property Subtype
- SingleFamilyResidence
- Parcel Number
- 4251900173
- MLS #
- 41143316
- Date Listed
- July 30, 2026
- Address
- 4334 Santa Rita Rd
Location
Legal
The multiple listing data appearing on this website, or contained in reports produced therefrom, is owned and copyrighted by California Regional Multiple Listing Service, Inc. ("CRMLS") and is protected by all applicable copyright laws. Information provided is for viewer's personal, non-commercial use and may not be used for any purpose other than to identify prospective properties the viewer may be interested in purchasing. All listing data, including but not limited to square footage and lot size is believed to be accurate, but the listing Agent, listing Broker and CRMLS and its affiliates do not warrant or guarantee such accuracy. The viewer should independently verify the listed data prior to making any decisions based on such information by personal inspection and/or contacting a real estate professional.
Based on information from California Regional Multiple Listing Service, Inc. as of the most recent time synced and /or other sources. All data, including all measurements and calculations of area, is obtained from various sources and has not been, and will not be, verified by broker or MLS. All information should be independently reviewed and verified for accuracy. Properties may or may not be listed by the office/agent presenting the information
Provided By
Listed by Doris De Leon (#CCBE-206523063)
Listing Office: Mardel Realty & Loans Inc. (#CCBE-CCMRLI)