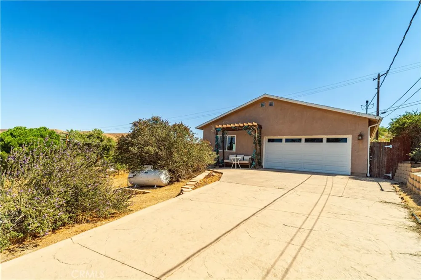
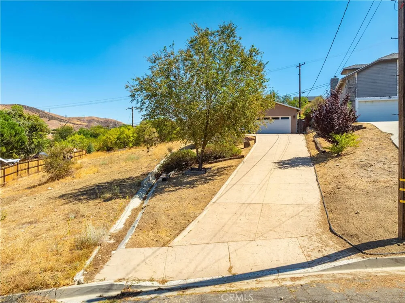
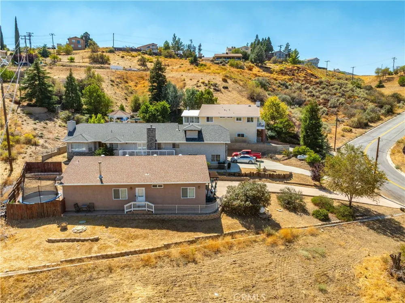
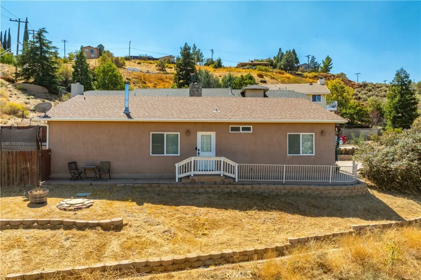
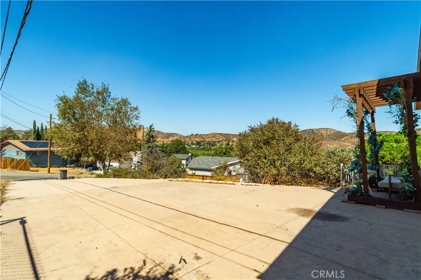
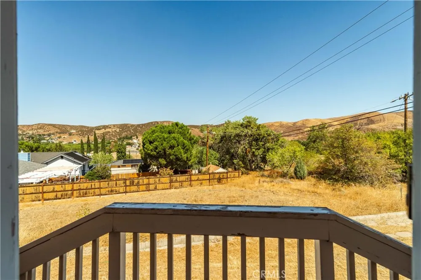
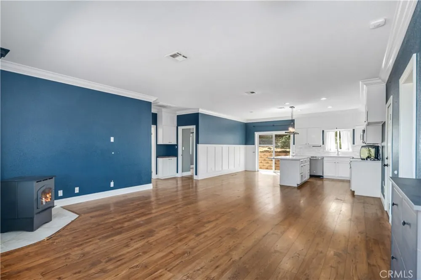
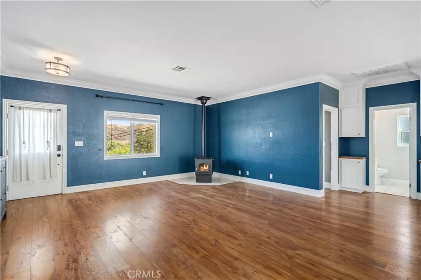
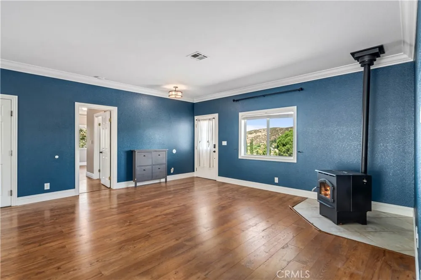
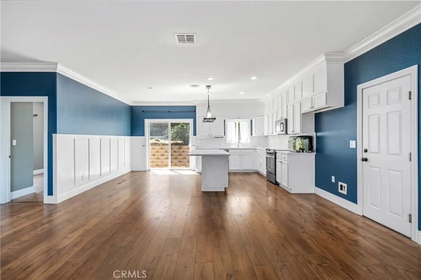
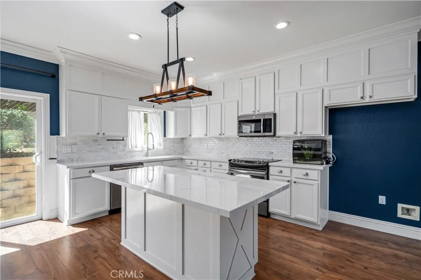
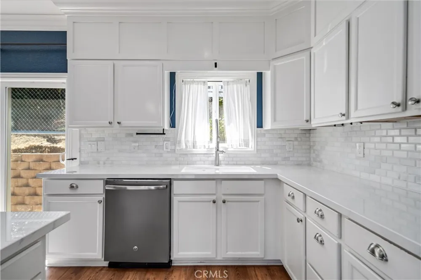
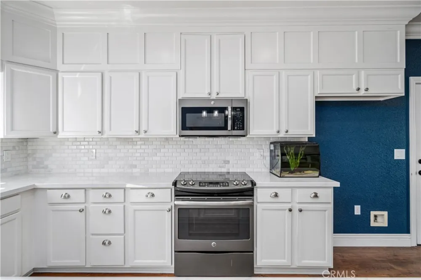
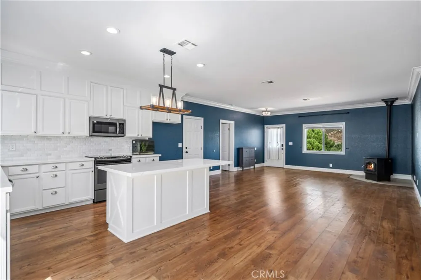
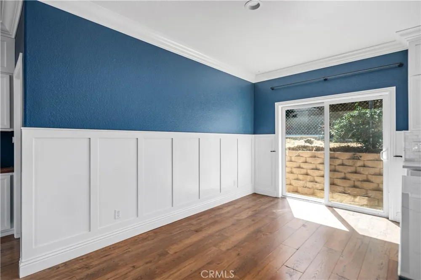
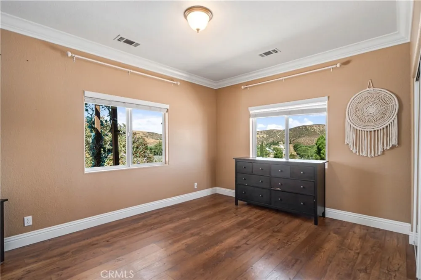
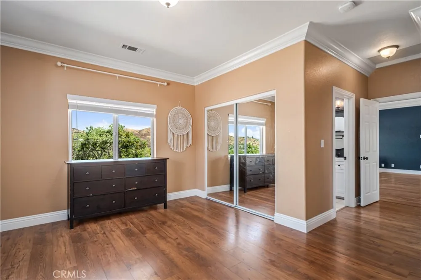
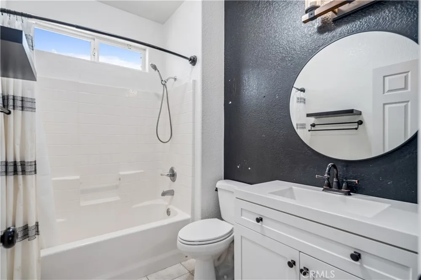
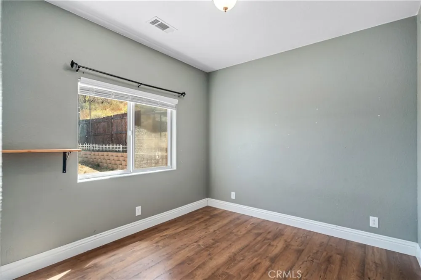
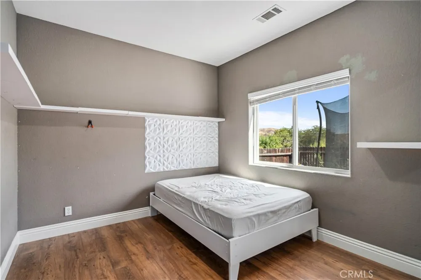
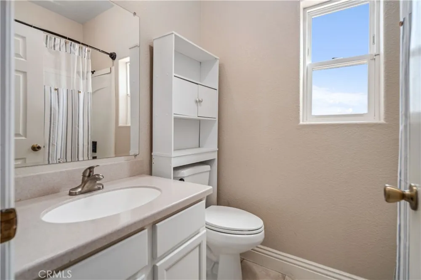
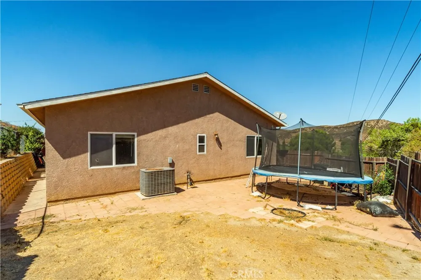
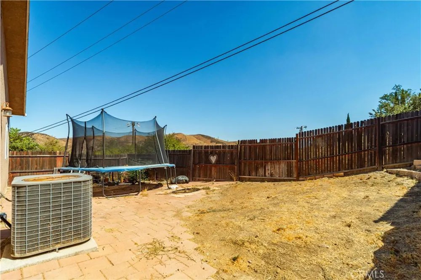
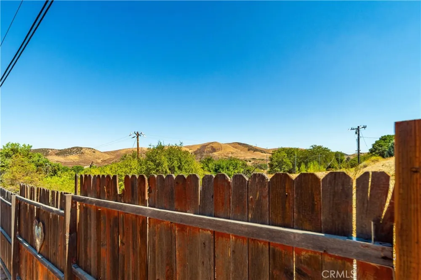
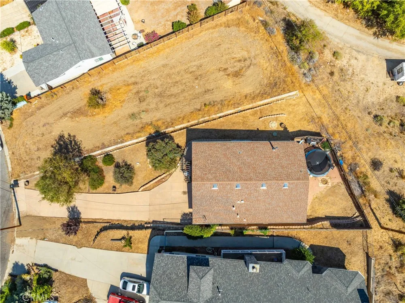
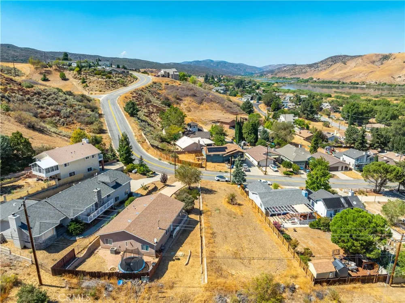
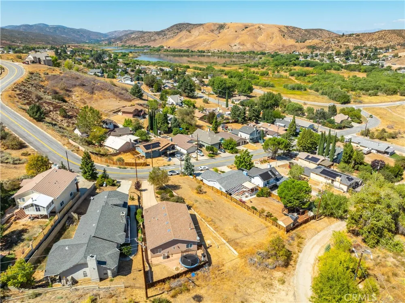
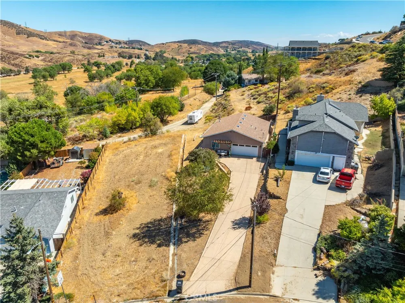
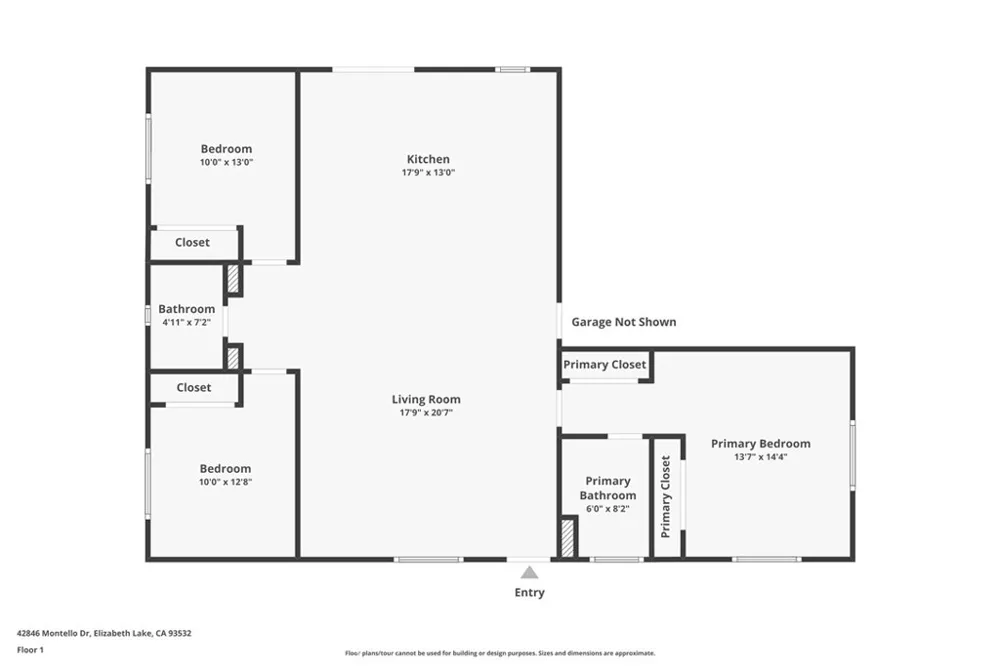
This is a short sale and subject to lender approval. Welcome to this beautifully upgraded single-story home in the peaceful Lake Elizabeth community, where privacy, comfort, and scenic views come together. Built in 2006, this property sits on an elevated lot with a long driveway, offering a sense of seclusion and tranquility. Inside, the open floor plan features 9-foot ceilings, wide-plank Pergo-XP® wood flooring, crown molding, 6-inch baseboards in the living room, and modern wainscoting in the dining area. A cozy pellet stove provides warmth in the winter, while the NEST home protection system adds modern convenience and allows for remote control directly from your phone. The gourmet kitchen is the centerpiece of the home, showcasing GE Slate appliances, an oversized island with state-of-the-art Dekton® countertops (scratch, heat, and stain-resistant), a subway tile backsplash, and an under-mount cast-iron Kohler sink with a chef's faucet. Recessed lighting and a designer light fixture over the island create an inviting atmosphere. The layout is thoughtfully designed for comfort and functionality, with the primary suite located on one side of the home and two additional bedrooms with a shared bath on the other. Outdoors, the private fenced backyard offers easy maintenance, while the front yard is highlighted by mature lilac trees. With a few touch-ups and repairs, this home is ready to shine for its next owner. Whether you're seeking a peaceful retreat with sweeping views or a stylish, updated space to entertain, this property offers the perfect balance of charm and modern upgrades.
Property Details
- Interior
- Breakfast Bar, Crown Molding, High Ceilings, Open Floorplan, Paneling Wainscoting, Recessed Lighting, All Bedrooms Down
- Cooling
- 1
- Heating
- Central, Propane, Pellet Stove
- Cooling Features
- Central Air
- Bedrooms
- 3
- Bathrooms
- 2.0
- Full Baths
- 2
- View
- Lake,Mountains,Peek A Boo
- Lot Features
- Irregular Lot
- Stories
- 1
- Lot Description
- Irregular Lot
- Acres
- 0.0
- Square Feet
- 1330.0
- Lot Size (sqft)
- 0.21
- Parking Features
- Direct Access, Driveway, Garage, Garage Door Opener
- Parking
- 1
- Parking Spaces
- 2.0
- Parking Type
- Driveway
- Parking Garage Spaces
- 2.0
- Property Type
- Purchase
- Style
- Traditional
- Property Subtype Additional
- Single Family Residence
- Year Built
- 2006
- Foundation
- Slab
- Roof
- Composition, Shingle
- Sewer Information
- Septic Tank
- Utility Source
- Public
- Utility Features
- Cable Available, Electricity Connected, Natural Gas Not Available, Propane, Phone Available, Sewer Not Available, Water Connecte
- Appliances
- Convection Oven, Dishwasher, Electric Range, Disposal, Microwave
- Community Features
- Biking, Hiking, Lake, Mountainous, Near National Forest, Rural
- School District
- Other
- County
- Los Angeles
- Region
- Lake Elizabeth
- Original List Price
- $475,000
- Days on Market (Cumulative)
- 347
- HOA Fees
- 0.0
Location
Legal
The multiple listing data appearing on this website, or contained in reports produced therefrom, is owned and copyrighted by California Regional Multiple Listing Service, Inc. ("CRMLS") and is protected by all applicable copyright laws. Information provided is for viewer's personal, non-commercial use and may not be used for any purpose other than to identify prospective properties the viewer may be interested in purchasing. All listing data, including but not limited to square footage and lot size is believed to be accurate, but the listing Agent, listing Broker and CRMLS and its affiliates do not warrant or guarantee such accuracy. The viewer should independently verify the listed data prior to making any decisions based on such information by personal inspection and/or contacting a real estate professional.
Based on information from California Regional Multiple Listing Service, Inc. as of the most recent time synced and /or other sources. All data, including all measurements and calculations of area, is obtained from various sources and has not been, and will not be, verified by broker or MLS. All information should be independently reviewed and verified for accuracy. Properties may or may not be listed by the office/agent presenting the information
Provided By
Listed by Teri Gordon (#F660097682)
Listing Office: Teri Gordon Real Estate (#SR7001462)