(951) 364-4900 esther@homesbynix.com KW The Lakes - Each Office is Independently Owned and Operated
Traffic Dashboard
Home
  • Search
  • Featured Areas
  • Search by City
    • Menifee
    • Temecula
    • Oceanside
    • Palos Verdes Estates
    • Murrieta
    • Canyon Lake
    • Lake Elsinore
    • Anaheim
  • The Nix Experience
  • Partners & Vision
    • The CloseHack Suite
    • Working with a Purpose
  • Articles
  • Contact
Traffic Dashboard
Esther Nix
(951) 364-4900 esther@homesbynix.com
  • KW The Lakes
    31569 Canyon Estates Dr #200
    Lake Elsinore, CA 92530
Search
  • Search Properties
  • By City
  • By Subdivision
  • By Zip
About
  • Home
  • About
  • Testimonials
  • Contact Us
Explore
  • Areas
  • Property Search
Legal
  • Privacy
  • Terms
  • DMCA
  • Accessibility
  • Fair Housing
Account
  • Dashboard
  • Logout
  • Login
Esther Nix - Footer Logo
©2026 KW The Lakes - Each Office is Independently Owned and Operated. All rights reserved.
Website built by CloseHack.
California Regional Multiple Listing Service

The multiple listing data appearing on this website, or contained in reports produced therefrom, is owned and copyrighted by California Regional Multiple Listing Service, Inc. ("CRMLS") and is protected by all applicable copyright laws. Information provided is for viewer's personal, non-commercial use and may not be used for any purpose other than to identify prospective properties the viewer may be interested in purchasing. All listing data, including but not limited to square footage and lot size is believed to be accurate, but the listing Agent, listing Broker and CRMLS and its affiliates do not warrant or guarantee such accuracy. The viewer should independently verify the listed data prior to making any decisions based on such information by personal inspection and/or contacting a real estate professional.

Based on information from California Regional Multiple Listing Service, Inc. as of the most recent time synced and /or other sources. All data, including all measurements and calculations of area, is obtained from various sources and has not been, and will not be, verified by broker or MLS. All information should be independently reviewed and verified for accuracy. Properties may or may not be listed by the office/agent presenting the information

Return
  • All Types
  • House+2 more
  • Price
  • Bed/Bath
  • Size
  • Dates
  • Filters
  • Amenities
  • Save
  • Share
Listings
No results
Sort
Home / Calabasas / 4131 Prado De Los Caballos
4131 Prado De Los Caballos Calabasas, CA 91302 4131 Prado De Los Caballos Calabasas, CA 91302 4131 Prado De Los Caballos Calabasas, CA 91302 4131 Prado De Los Caballos Calabasas, CA 91302 4131 Prado De Los Caballos Calabasas, CA 91302 4131 Prado De Los Caballos Calabasas, CA 91302 4131 Prado De Los Caballos Calabasas, CA 91302 4131 Prado De Los Caballos Calabasas, CA 91302 4131 Prado De Los Caballos Calabasas, CA 91302 4131 Prado De Los Caballos Calabasas, CA 91302 4131 Prado De Los Caballos Calabasas, CA 91302 4131 Prado De Los Caballos Calabasas, CA 91302 4131 Prado De Los Caballos Calabasas, CA 91302 4131 Prado De Los Caballos Calabasas, CA 91302 4131 Prado De Los Caballos Calabasas, CA 91302 4131 Prado De Los Caballos Calabasas, CA 91302 4131 Prado De Los Caballos Calabasas, CA 91302 4131 Prado De Los Caballos Calabasas, CA 91302 4131 Prado De Los Caballos Calabasas, CA 91302 4131 Prado De Los Caballos Calabasas, CA 91302 4131 Prado De Los Caballos Calabasas, CA 91302 4131 Prado De Los Caballos Calabasas, CA 91302 4131 Prado De Los Caballos Calabasas, CA 91302 4131 Prado De Los Caballos Calabasas, CA 91302 4131 Prado De Los Caballos Calabasas, CA 91302 4131 Prado De Los Caballos Calabasas, CA 91302 4131 Prado De Los Caballos Calabasas, CA 91302 4131 Prado De Los Caballos Calabasas, CA 91302 4131 Prado De Los Caballos Calabasas, CA 91302 4131 Prado De Los Caballos Calabasas, CA 91302 4131 Prado De Los Caballos Calabasas, CA 91302 4131 Prado De Los Caballos Calabasas, CA 91302 View All Photos

$26,000

| Active

4131 Prado De Los Caballos

Calabasas, CA 91302

6,455
Square Feet
5
Beds
5.5
Baths
0.33
Acres
0
Days on Market
26940335
MLS#
Rental
Type
House
Structure
Residential
Zone
Contact
Listing OfficeCompass

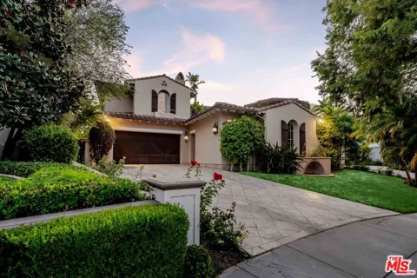
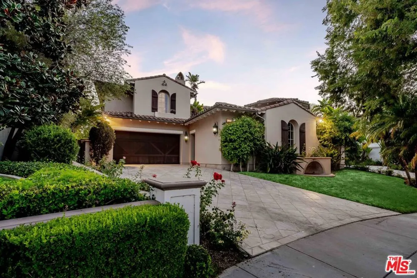
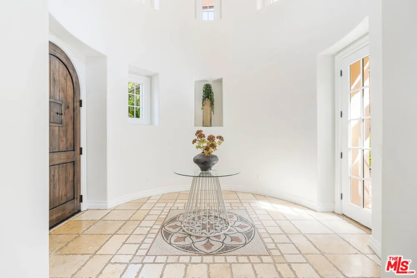
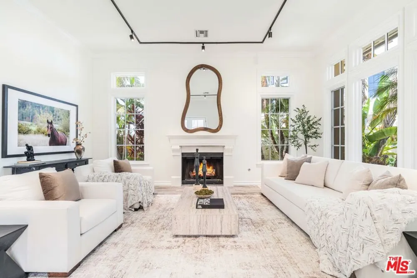
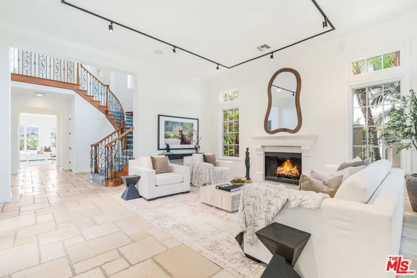
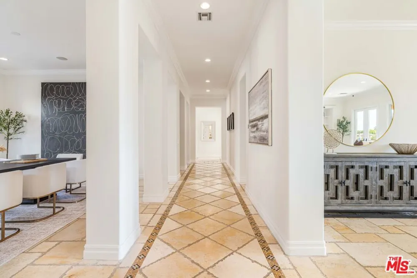
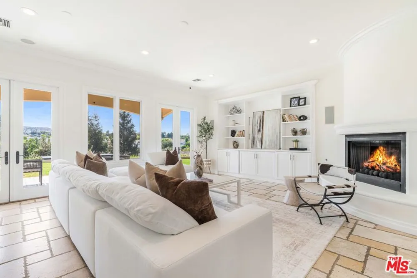
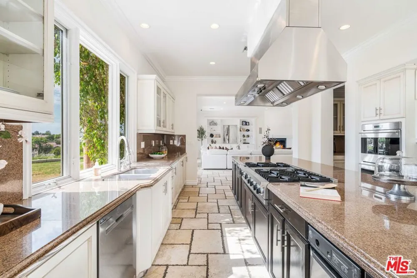
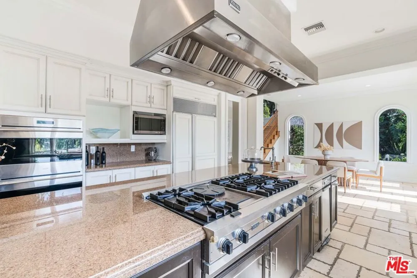
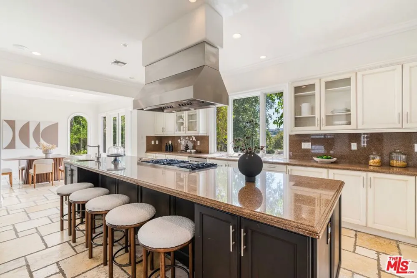
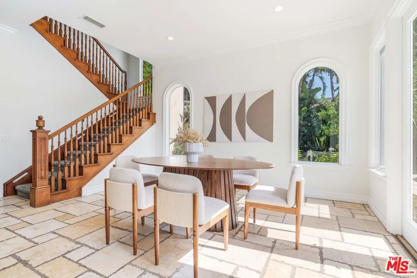
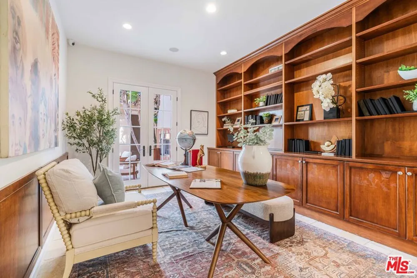
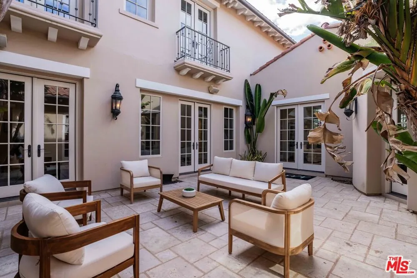
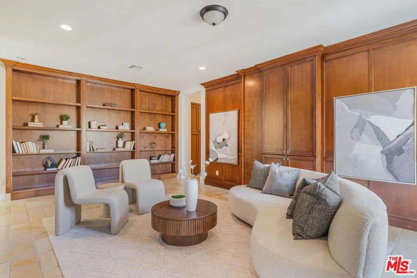
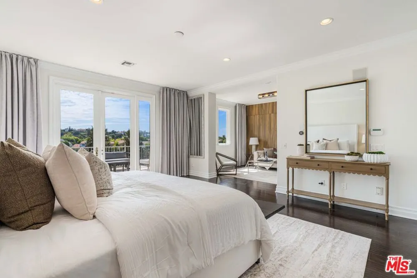
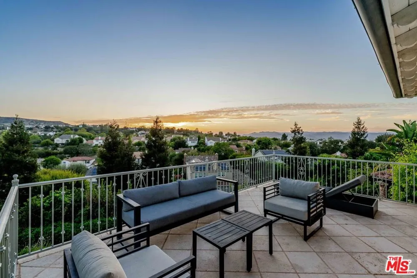
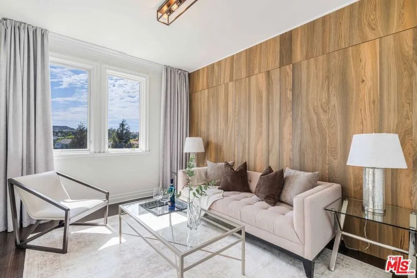
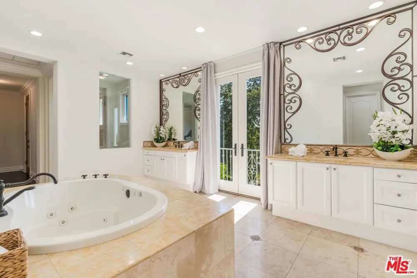
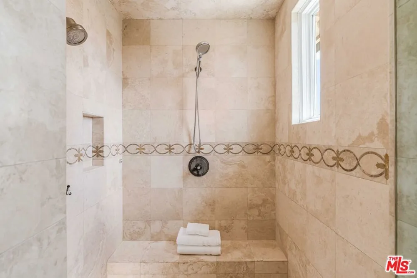
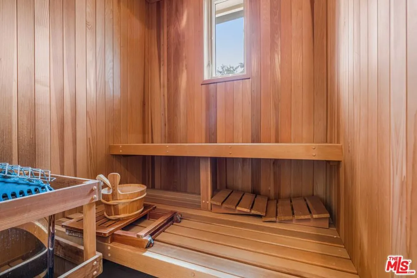
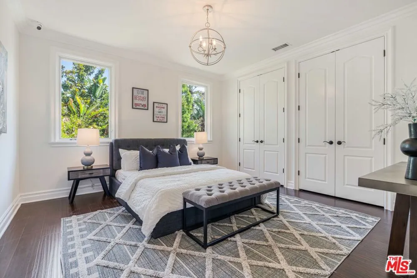
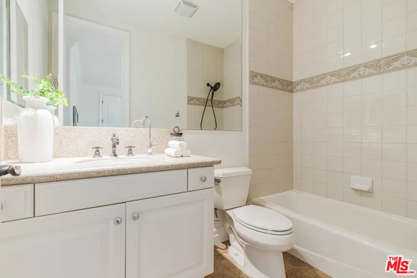
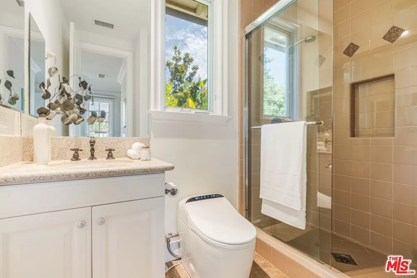
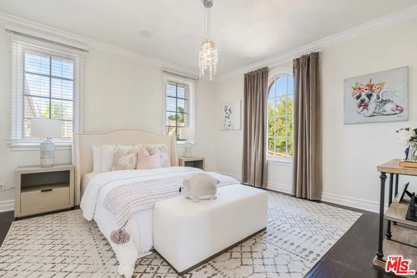
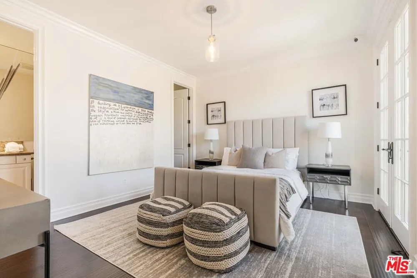
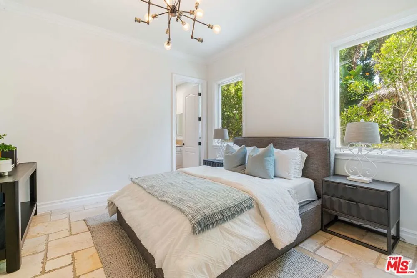
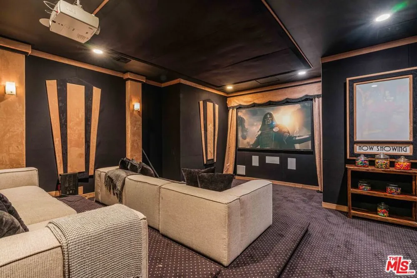
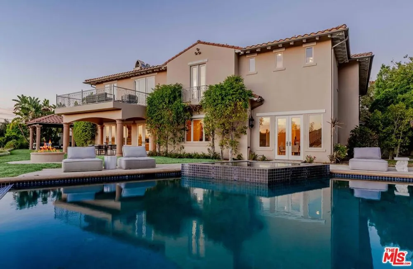
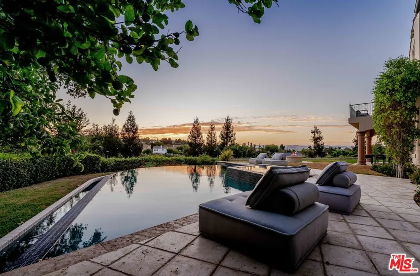
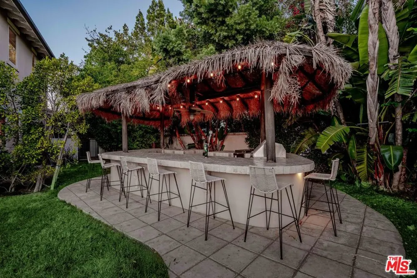
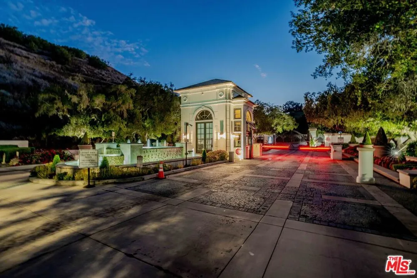
Located within the prestigious Oaks of Calabasas, this exceptional residence offers refined living, expansive entertaining spaces, and breathtaking city light and hillside views. A grand formal entry welcomes guests into elegant interiors, including a formal living room that opens to a private courtyard and a spacious family room that seamlessly connects to the chef's kitchen. Thoughtfully designed for everyday living and entertaining, the kitchen features stainless steel appliances, an oversized center island, a breakfast area, and a formal dining room. Additional amenities include a light-filled office with custom built-ins, a home theater, a temperature-controlled wine room, and a main-level guest suite. Upstairs, an inviting sitting area with rich paneled detailing leads to four ensuite bedrooms, including a luxurious primary retreat complete with a separate sitting area, balcony overlooking the surrounding vistas, dual vanities, a soaking tub, oversized shower, massage room, and dry sauna. The resort-inspired backyard is designed to take full advantage of the spectacular setting, featuring panoramic views, a sparkling pool and spa, built-in barbecue, covered patio, and multiple outdoor dining and entertaining areas, all framed by unforgettable sunsets. Residents enjoy exclusive access to The Oaks' resort-style amenities, including a clubhouse, tennis courts, fitness center, pool, spa, and recreational facilities, offering an unparalleled Calabasas lifestyle.

Property Details
Interior
Crown Molding, Eat In Kitchen, Multiple Staircases, Recessed Lighting, Walk In Closets
Heating
Central, Fireplaces
Bedrooms
5
Bathrooms
5.5
Full Baths
5
Half Baths
1
View
City Lights,Hills,Panoramic
Lot Features
Back Yard, Front Yard
Stories
2
Lot Description
Back Yard, Front Yard
Pool
1
Pool Description
In Ground, Private, Association
Pool Features
In Ground, Private, Association
Exterior Features
Fire Pit
Exterior Materials
Fire Pit
Acres
0.331
Square Feet
6455.0
Lot Size (sqft)
14400.0
Parking Features
Door Multi, Driveway, Garage
Parking
1
Parking Spaces
4.0
Parking Type
Driveway
Parking Garage Spaces
2.0
Property Type
Rental
Property Subtype Additional
Single Family Residence
Year Built
2003
Sewer Information
Other
Appliances
Barbecue, Built In, Double Oven, Dishwasher, Disposal, Microwave, Range, Refrigerator, Range Hood
School District
Los Angeles Unified
County
Los Angeles
Region
Calabasas
Date Available
September 02, 2026
Original List Price
$26,000
Pets
Call
MLS #
26940335
Location
Legal

The multiple listing data appearing on this website, or contained in reports produced therefrom, is owned and copyrighted by California Regional Multiple Listing Service, Inc. ("CRMLS") and is protected by all applicable copyright laws. Information provided is for viewer's personal, non-commercial use and may not be used for any purpose other than to identify prospective properties the viewer may be interested in purchasing. All listing data, including but not limited to square footage and lot size is believed to be accurate, but the listing Agent, listing Broker and CRMLS and its affiliates do not warrant or guarantee such accuracy. The viewer should independently verify the listed data prior to making any decisions based on such information by personal inspection and/or contacting a real estate professional.

Based on information from California Regional Multiple Listing Service, Inc. as of the most recent time synced and /or other sources. All data, including all measurements and calculations of area, is obtained from various sources and has not been, and will not be, verified by broker or MLS. All information should be independently reviewed and verified for accuracy. Properties may or may not be listed by the office/agent presenting the information

Provided By
Listed by Shirli Depas (#CLW-C145159)
Listing Office: Compass (#CLW-X8146105)

Esther Nix Have a question about this home?

Interested in Purchasing 4131 Prado De Los Caballos?

Get an estimate on monthly payments on this property.

$
years
Down Payment
$
%
Interest Rate
%
Tax Rate
%
$
$annually
$monthly
Estimated Monthly Payment
$0.00
Loan Amount
$0.00