(951) 364-4900 esther@homesbynix.com KW The Lakes - Each Office is Independently Owned and Operated
Traffic Dashboard
Home
  • Search
  • Featured Areas
  • Search by City
    • Menifee
    • Temecula
    • Oceanside
    • Palos Verdes Estates
    • Murrieta
    • Canyon Lake
    • Lake Elsinore
    • Anaheim
  • The Nix Experience
  • Partners & Vision
    • The CloseHack Suite
    • Working with a Purpose
  • Articles
  • Contact
Traffic Dashboard
Esther Nix
(951) 364-4900 esther@homesbynix.com
  • KW The Lakes
    31569 Canyon Estates Dr #200
    Lake Elsinore, CA 92530
Search
  • Search Properties
  • By City
  • By Subdivision
  • By Zip
About
  • Home
  • About
  • Testimonials
  • Contact Us
Explore
  • Areas
  • Property Search
Legal
  • Privacy
  • Terms
  • DMCA
  • Accessibility
  • Fair Housing
Account
  • Dashboard
  • Logout
  • Login
Esther Nix - Footer Logo
©2026 KW The Lakes - Each Office is Independently Owned and Operated. All rights reserved.
Website built by CloseHack.
California Regional Multiple Listing Service

The multiple listing data appearing on this website, or contained in reports produced therefrom, is owned and copyrighted by California Regional Multiple Listing Service, Inc. ("CRMLS") and is protected by all applicable copyright laws. Information provided is for viewer's personal, non-commercial use and may not be used for any purpose other than to identify prospective properties the viewer may be interested in purchasing. All listing data, including but not limited to square footage and lot size is believed to be accurate, but the listing Agent, listing Broker and CRMLS and its affiliates do not warrant or guarantee such accuracy. The viewer should independently verify the listed data prior to making any decisions based on such information by personal inspection and/or contacting a real estate professional.

Based on information from California Regional Multiple Listing Service, Inc. as of the most recent time synced and /or other sources. All data, including all measurements and calculations of area, is obtained from various sources and has not been, and will not be, verified by broker or MLS. All information should be independently reviewed and verified for accuracy. Properties may or may not be listed by the office/agent presenting the information

Return
  • All Types
  • House+2 more
  • Price
  • Bed/Bath
  • Size
  • Dates
  • Filters
  • Amenities
  • Save
  • Share
Listings
No results
Sort
Home / Montrose / 4116 Briggs Avenue
4116 Briggs Avenue Montrose, CA 91020 4116 Briggs Avenue Montrose, CA 91020 4116 Briggs Avenue Montrose, CA 91020 4116 Briggs Avenue Montrose, CA 91020 4116 Briggs Avenue Montrose, CA 91020 4116 Briggs Avenue Montrose, CA 91020 4116 Briggs Avenue Montrose, CA 91020 4116 Briggs Avenue Montrose, CA 91020 4116 Briggs Avenue Montrose, CA 91020 4116 Briggs Avenue Montrose, CA 91020 4116 Briggs Avenue Montrose, CA 91020 4116 Briggs Avenue Montrose, CA 91020 4116 Briggs Avenue Montrose, CA 91020 4116 Briggs Avenue Montrose, CA 91020 4116 Briggs Avenue Montrose, CA 91020 4116 Briggs Avenue Montrose, CA 91020 4116 Briggs Avenue Montrose, CA 91020 4116 Briggs Avenue Montrose, CA 91020 4116 Briggs Avenue Montrose, CA 91020 4116 Briggs Avenue Montrose, CA 91020 4116 Briggs Avenue Montrose, CA 91020 4116 Briggs Avenue Montrose, CA 91020 4116 Briggs Avenue Montrose, CA 91020 4116 Briggs Avenue Montrose, CA 91020 4116 Briggs Avenue Montrose, CA 91020 4116 Briggs Avenue Montrose, CA 91020 4116 Briggs Avenue Montrose, CA 91020 4116 Briggs Avenue Montrose, CA 91020 4116 Briggs Avenue Montrose, CA 91020 4116 Briggs Avenue Montrose, CA 91020 4116 Briggs Avenue Montrose, CA 91020 4116 Briggs Avenue Montrose, CA 91020 4116 Briggs Avenue Montrose, CA 91020 4116 Briggs Avenue Montrose, CA 91020 4116 Briggs Avenue Montrose, CA 91020 4116 Briggs Avenue Montrose, CA 91020 4116 Briggs Avenue Montrose, CA 91020 4116 Briggs Avenue Montrose, CA 91020 4116 Briggs Avenue Montrose, CA 91020 4116 Briggs Avenue Montrose, CA 91020 4116 Briggs Avenue Montrose, CA 91020 4116 Briggs Avenue Montrose, CA 91020 4116 Briggs Avenue Montrose, CA 91020 4116 Briggs Avenue Montrose, CA 91020 4116 Briggs Avenue Montrose, CA 91020 4116 Briggs Avenue Montrose, CA 91020 4116 Briggs Avenue Montrose, CA 91020 4116 Briggs Avenue Montrose, CA 91020 4116 Briggs Avenue Montrose, CA 91020 4116 Briggs Avenue Montrose, CA 91020 4116 Briggs Avenue Montrose, CA 91020 4116 Briggs Avenue Montrose, CA 91020 4116 Briggs Avenue Montrose, CA 91020 4116 Briggs Avenue Montrose, CA 91020 4116 Briggs Avenue Montrose, CA 91020 4116 Briggs Avenue Montrose, CA 91020 4116 Briggs Avenue Montrose, CA 91020 4116 Briggs Avenue Montrose, CA 91020 4116 Briggs Avenue Montrose, CA 91020 4116 Briggs Avenue Montrose, CA 91020 4116 Briggs Avenue Montrose, CA 91020 View All Photos

$949,000

| Active

4116 Briggs Avenue

Montrose, CA 91020

1,322
Square Feet
3
Beds
2.5
Baths
0.11
Acres
69
Days on Market
GD26142454
MLS#
House
Structure
Residential
Zone
Contact
Listing OfficeColdwell Banker Hallmark

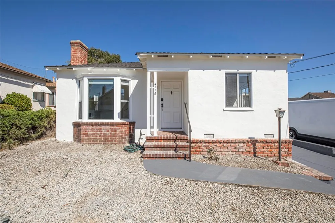
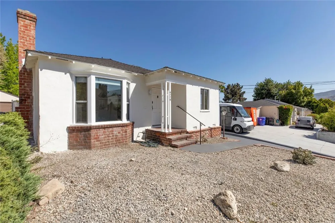
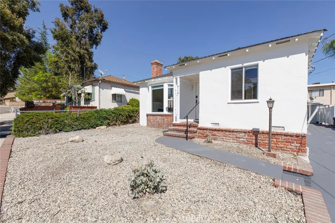
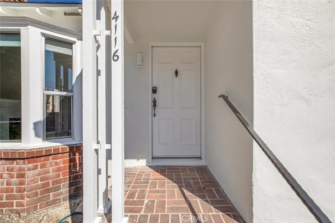
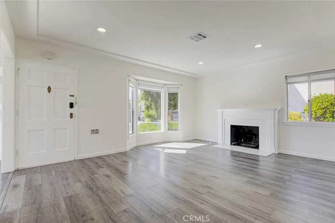
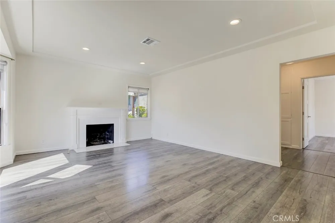
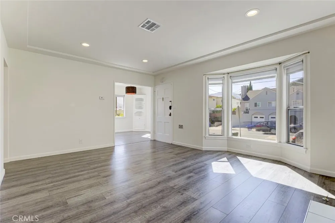
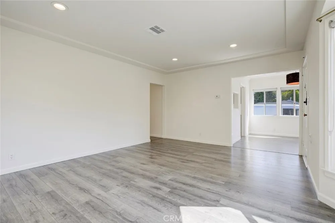
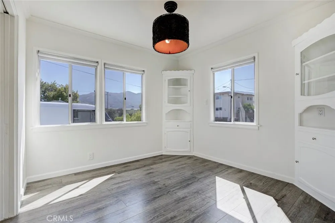
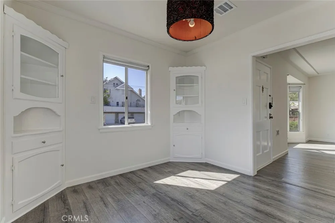
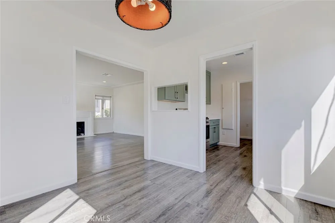
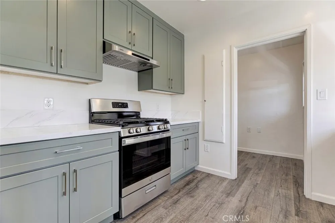
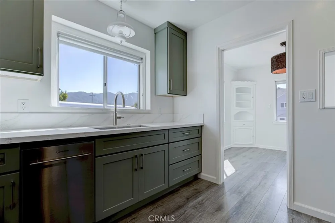
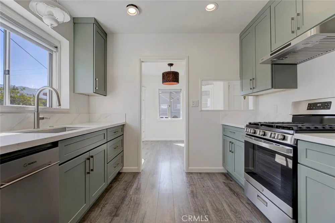
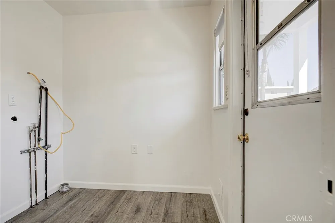
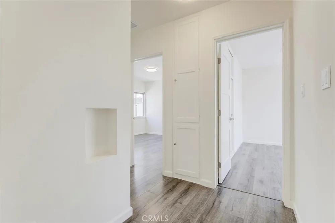
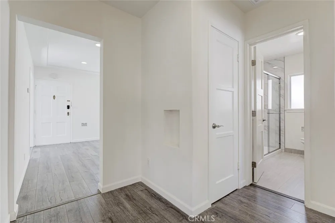
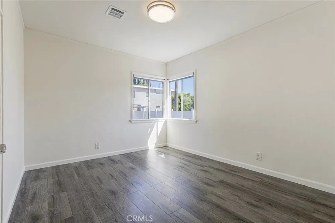
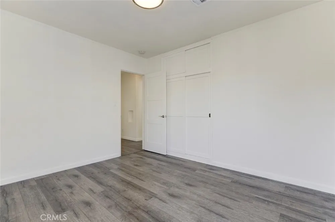
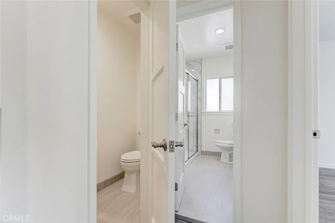
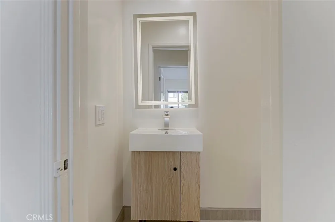
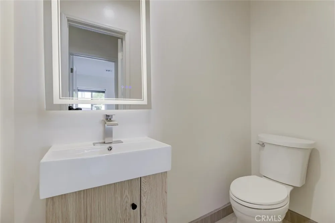
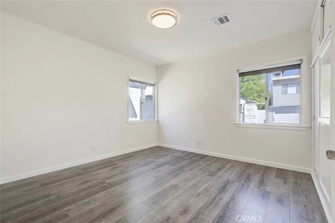
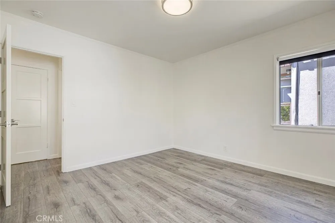
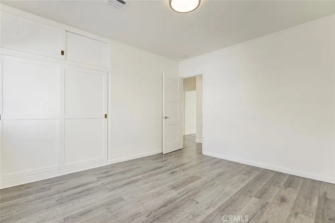
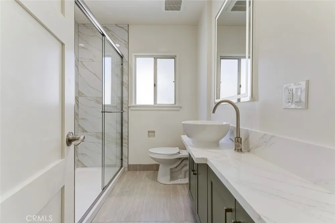
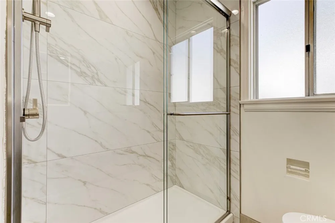
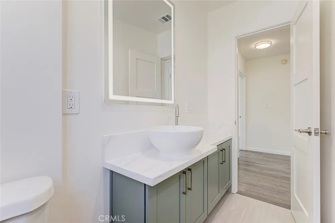
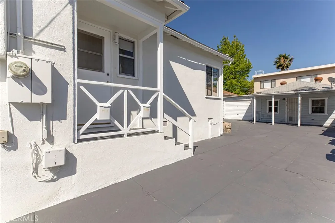
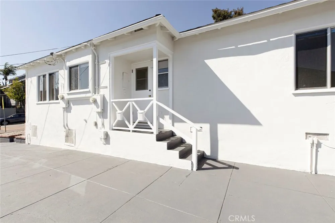
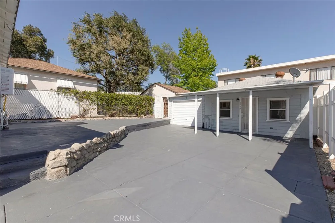
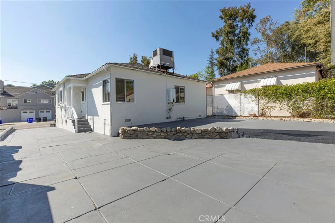
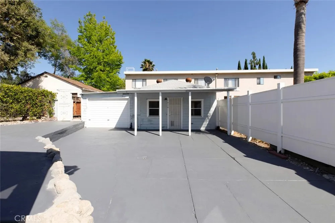
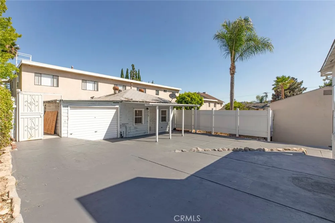
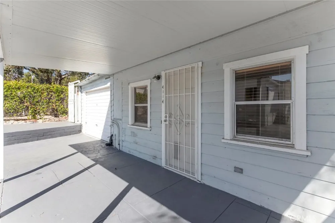
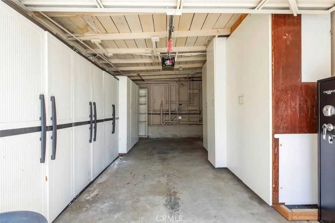
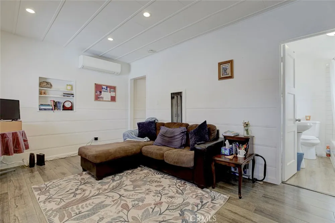
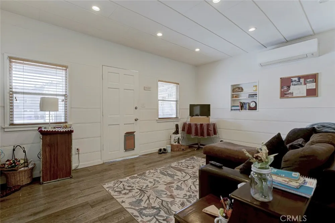
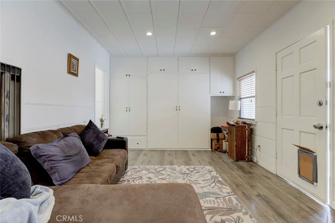
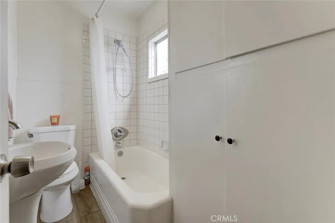
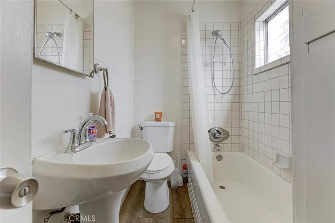
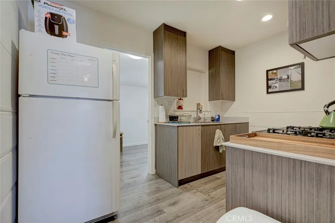
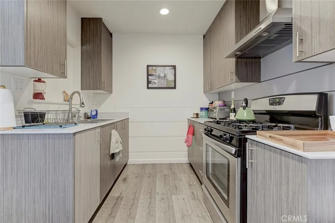
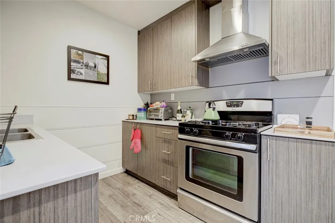
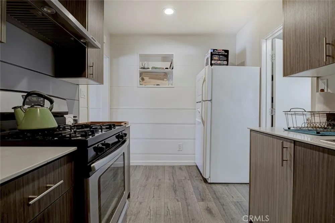
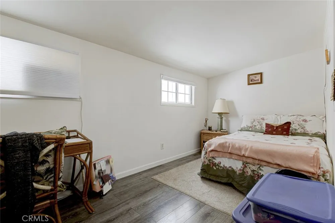
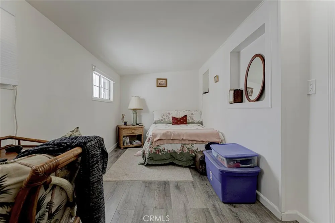
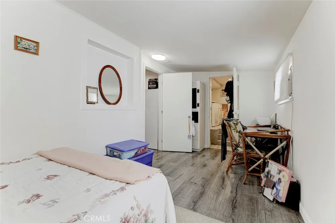
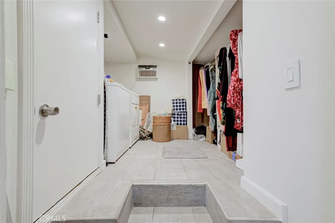
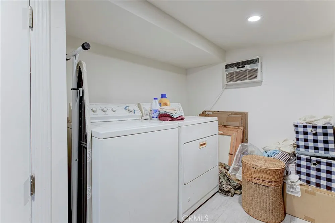
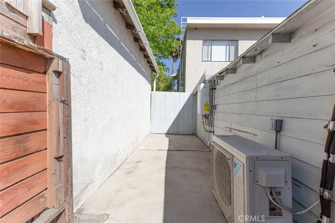
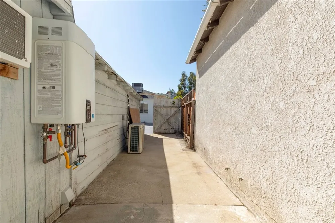
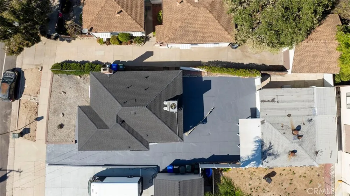
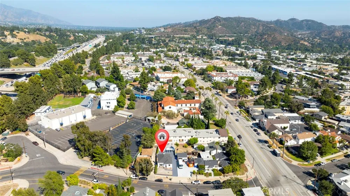
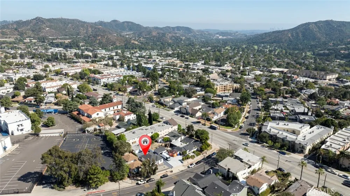
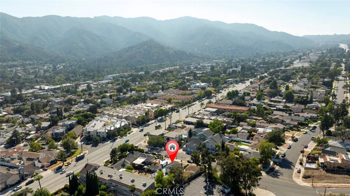
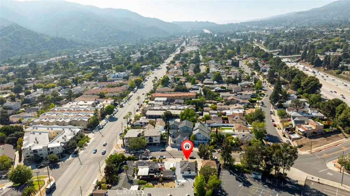
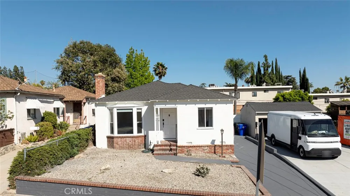
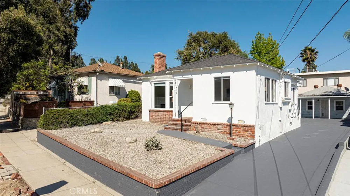
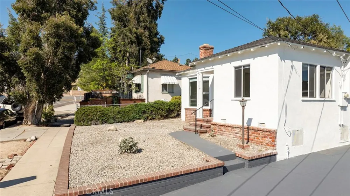
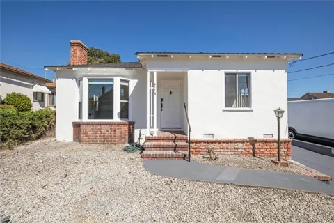
Exceptional, Beautifully Renovated Montrose Home with Income & Development Potential! Rare opportunity to own a beautifully renovated Home in one of Montrose/La Crescenta's most sought-after neighborhoods, located within the award-winning Glendale Unified School District. This exceptional property combines timeless charm, modern upgrades, rental income potential, and future development opportunities, making it ideal for owner-users, investors, or multi-generational living. Situated on an R3-zoned 4,807 sq. ft. lot (buyer to verify development possibilities), the property offers approximately 1,322 sq. ft. of living space and features two separate addresses (4116 & 4114 Briggs Ave) with separate gas and electric meters. The front unit features 2 bedrooms and 1.5 bathrooms with an open floor plan, remodeled kitchen with new cabinetry, sleek countertops, stainless steel appliances, a cozy wood-burning/gas fireplace, and beautifully renovated bathrooms. Additional upgrades include new laminate flooring, recessed lighting, indoor laundry hookups, a brand-new roof, copper plumbing, central heating and air conditioning, and a tankless water heater. The detached permitted rear unit offers 1 bedroom and 1 bathroom with its own address and separate electric meters. It features a remodeled kitchen with stainless steel appliances, recessed lighting, spacious closet, indoor laundry hookups, covered patio, split-system heating and air conditioning, and a tankless water heater. Live in one unit while generating rental income from the other, or explore the property's future development potential. Ideally located just minutes from Montrose Shopping Park, parks, restaurants, shopping, and convenient freeway access, this turnkey property offers exceptional value and long-term investment potential. Property has been competitively priced based on its current condition and offers an excellent opportunity for buyers to add their own personal touches or improvements. Don't miss this rare opportunity to own a beautifully upgraded property in one of Montrose's most desirable neighborhoods. Schedule your private showing today!

Property Details
Interior
Storage, Tile Counters, Tandem, Unfurnished, All Bedrooms Down, Main Level Primary
Cooling
1
Heating
Combination, Central, Forced Air, Fireplaces
Cooling Features
Central Air, Heat Pump, Wall Window Units
Bedrooms
3
Bathrooms
2.5
Full Baths
2
Half Baths
1
Lot Features
Two To Five Units Acre
Stories
1
Lot Description
Two To Five Units Acre
Exterior Features
Awnings, Lighting
Exterior Materials
Awnings, Lighting
Acres
0.11
Square Feet
1322.0
Lot Size (sqft)
4809.0
Parking Features
Carport
Parking
1
Parking Spaces
2.0
Parking Type
Carport
Parking Garage Spaces
2.0
Property Type
Purchase
Style
Contemporary, Mid Century Modern, Ranch
Property Subtype Additional
Single Family Residence
Year Built
1941
Foundation
Raised
Roof
Asphalt, Composition, Shingle
Sewer Information
Public Sewer
Utility Source
Public
Utility Features
Cable Available, Electricity Available, Natural Gas Available, Natural Gas Connected, Sewer Connected, Water Available, Water Co
Appliances
Dishwasher, Energy Star Qualified Appliances, Energy Star Qualified Water Heater, Electric Water Heater, Free Standing Range, Di
Community Features
Biking, Curbs, Dog Park, Foothills, Gutters, Hiking, Horse Trails, Mountainous, Near National Forest, Park, Street Lights
School District
Glendale Unified
County
Los Angeles
Region
Montrose
Original List Price
$949,000
Days on Market (Cumulative)
69
HOA Fees
0.0
MLS #
GD26142454
Location
Legal

The multiple listing data appearing on this website, or contained in reports produced therefrom, is owned and copyrighted by California Regional Multiple Listing Service, Inc. ("CRMLS") and is protected by all applicable copyright laws. Information provided is for viewer's personal, non-commercial use and may not be used for any purpose other than to identify prospective properties the viewer may be interested in purchasing. All listing data, including but not limited to square footage and lot size is believed to be accurate, but the listing Agent, listing Broker and CRMLS and its affiliates do not warrant or guarantee such accuracy. The viewer should independently verify the listed data prior to making any decisions based on such information by personal inspection and/or contacting a real estate professional.

Based on information from California Regional Multiple Listing Service, Inc. as of the most recent time synced and /or other sources. All data, including all measurements and calculations of area, is obtained from various sources and has not been, and will not be, verified by broker or MLS. All information should be independently reviewed and verified for accuracy. Properties may or may not be listed by the office/agent presenting the information

Provided By
Listed by Lillie Adelstein (#G88329)
Listing Office: Coldwell Banker Hallmark (#G6763)

Esther Nix Have a question about this home?

Interested in Purchasing 4116 Briggs Avenue?

Get an estimate on monthly payments on this property.

$
years
Down Payment
$
%
Interest Rate
%
Tax Rate
%
$
$annually
$monthly
Estimated Monthly Payment
$0.00
Loan Amount
$0.00