(951) 364-4900 esther@homesbynix.com KW The Lakes - Each Office is Independently Owned and Operated
Traffic Dashboard
Home
  • Search
  • Featured Areas
  • Search by City
    • Menifee
    • Temecula
    • Oceanside
    • Palos Verdes Estates
    • Murrieta
    • Canyon Lake
    • Lake Elsinore
    • Anaheim
  • The Nix Experience
  • Partners & Vision
    • The CloseHack Suite
    • Working with a Purpose
  • Articles
  • Contact
Traffic Dashboard
Esther Nix
(951) 364-4900 esther@homesbynix.com
  • KW The Lakes
    31569 Canyon Estates Dr #200
    Lake Elsinore, CA 92530
Search
  • Search Properties
  • By City
  • By Subdivision
  • By Zip
About
  • Home
  • About
  • Testimonials
  • Contact Us
Explore
  • Areas
  • Property Search
Legal
  • Privacy
  • Terms
  • DMCA
  • Accessibility
  • Fair Housing
Account
  • Dashboard
  • Logout
  • Login
Esther Nix - Footer Logo
©2026 KW The Lakes - Each Office is Independently Owned and Operated. All rights reserved.
Website built by CloseHack.
California Regional Multiple Listing Service

The multiple listing data appearing on this website, or contained in reports produced therefrom, is owned and copyrighted by California Regional Multiple Listing Service, Inc. ("CRMLS") and is protected by all applicable copyright laws. Information provided is for viewer's personal, non-commercial use and may not be used for any purpose other than to identify prospective properties the viewer may be interested in purchasing. All listing data, including but not limited to square footage and lot size is believed to be accurate, but the listing Agent, listing Broker and CRMLS and its affiliates do not warrant or guarantee such accuracy. The viewer should independently verify the listed data prior to making any decisions based on such information by personal inspection and/or contacting a real estate professional.

Based on information from California Regional Multiple Listing Service, Inc. as of the most recent time synced and /or other sources. All data, including all measurements and calculations of area, is obtained from various sources and has not been, and will not be, verified by broker or MLS. All information should be independently reviewed and verified for accuracy. Properties may or may not be listed by the office/agent presenting the information

Return
  • All Types
  • House+2 more
  • Price
  • Bed/Bath
  • Size
  • Dates
  • Filters
  • Amenities
  • Save
  • Share
Listings
No results
Sort
Home / Dinuba / 40912 Road 40
40912 Road 40 Dinuba, CA 93618 40912 Road 40 Dinuba, CA 93618 40912 Road 40 Dinuba, CA 93618 40912 Road 40 Dinuba, CA 93618 40912 Road 40 Dinuba, CA 93618 40912 Road 40 Dinuba, CA 93618 40912 Road 40 Dinuba, CA 93618 40912 Road 40 Dinuba, CA 93618 40912 Road 40 Dinuba, CA 93618 40912 Road 40 Dinuba, CA 93618 40912 Road 40 Dinuba, CA 93618 40912 Road 40 Dinuba, CA 93618 40912 Road 40 Dinuba, CA 93618 40912 Road 40 Dinuba, CA 93618 40912 Road 40 Dinuba, CA 93618 40912 Road 40 Dinuba, CA 93618 40912 Road 40 Dinuba, CA 93618 40912 Road 40 Dinuba, CA 93618 40912 Road 40 Dinuba, CA 93618 40912 Road 40 Dinuba, CA 93618 40912 Road 40 Dinuba, CA 93618 40912 Road 40 Dinuba, CA 93618 40912 Road 40 Dinuba, CA 93618 40912 Road 40 Dinuba, CA 93618 40912 Road 40 Dinuba, CA 93618 40912 Road 40 Dinuba, CA 93618 40912 Road 40 Dinuba, CA 93618 40912 Road 40 Dinuba, CA 93618 40912 Road 40 Dinuba, CA 93618 40912 Road 40 Dinuba, CA 93618 40912 Road 40 Dinuba, CA 93618 40912 Road 40 Dinuba, CA 93618 40912 Road 40 Dinuba, CA 93618 40912 Road 40 Dinuba, CA 93618 40912 Road 40 Dinuba, CA 93618 40912 Road 40 Dinuba, CA 93618 40912 Road 40 Dinuba, CA 93618 40912 Road 40 Dinuba, CA 93618 40912 Road 40 Dinuba, CA 93618 40912 Road 40 Dinuba, CA 93618 40912 Road 40 Dinuba, CA 93618 40912 Road 40 Dinuba, CA 93618 40912 Road 40 Dinuba, CA 93618 40912 Road 40 Dinuba, CA 93618 40912 Road 40 Dinuba, CA 93618 40912 Road 40 Dinuba, CA 93618 40912 Road 40 Dinuba, CA 93618 40912 Road 40 Dinuba, CA 93618 40912 Road 40 Dinuba, CA 93618 40912 Road 40 Dinuba, CA 93618 40912 Road 40 Dinuba, CA 93618 40912 Road 40 Dinuba, CA 93618 40912 Road 40 Dinuba, CA 93618 40912 Road 40 Dinuba, CA 93618 40912 Road 40 Dinuba, CA 93618 40912 Road 40 Dinuba, CA 93618 40912 Road 40 Dinuba, CA 93618 40912 Road 40 Dinuba, CA 93618 40912 Road 40 Dinuba, CA 93618 40912 Road 40 Dinuba, CA 93618 40912 Road 40 Dinuba, CA 93618 40912 Road 40 Dinuba, CA 93618 40912 Road 40 Dinuba, CA 93618 40912 Road 40 Dinuba, CA 93618 40912 Road 40 Dinuba, CA 93618 40912 Road 40 Dinuba, CA 93618 40912 Road 40 Dinuba, CA 93618 40912 Road 40 Dinuba, CA 93618 40912 Road 40 Dinuba, CA 93618 40912 Road 40 Dinuba, CA 93618 40912 Road 40 Dinuba, CA 93618 40912 Road 40 Dinuba, CA 93618 40912 Road 40 Dinuba, CA 93618 40912 Road 40 Dinuba, CA 93618 40912 Road 40 Dinuba, CA 93618 View All Photos

$1,360,000

| Active

40912 Road 40

Dinuba, CA 93618

3,600
Square Feet
4
Beds
3
Baths
164
Days on Market
FR26050755
MLS#
House
Structure
Residential
Zone
Contact
Listing OfficeeXp Realty of California, Inc.

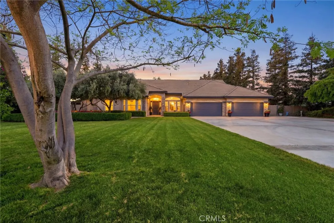
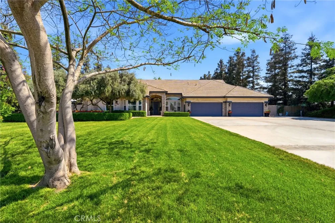
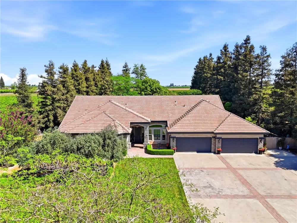
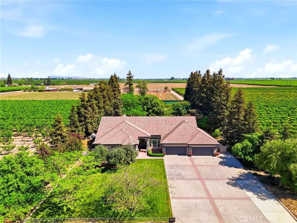
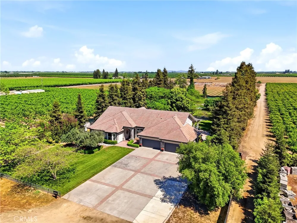
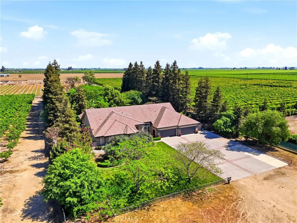
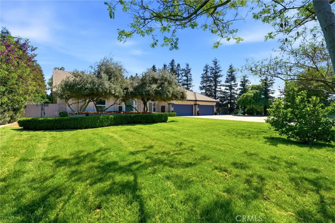
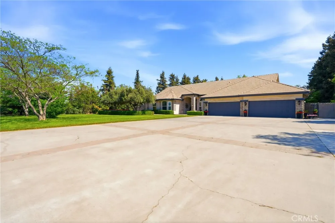
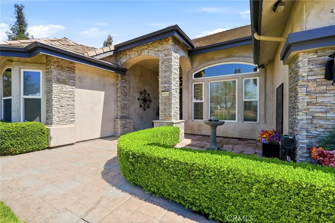
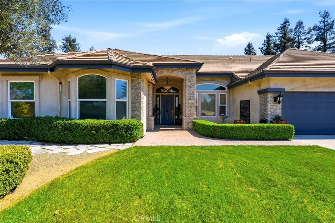
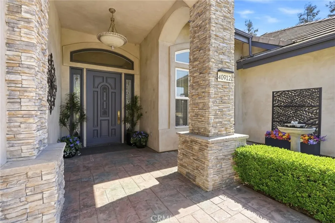
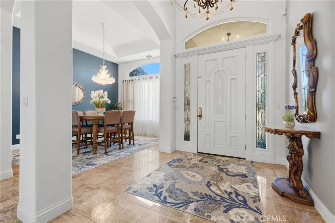
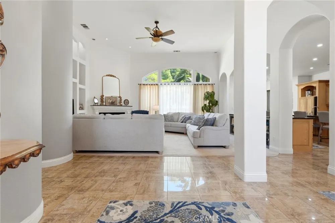
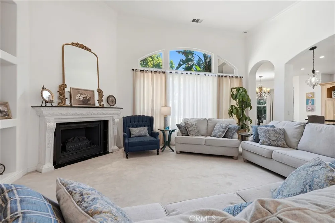
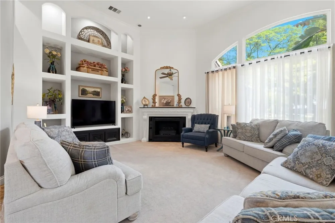
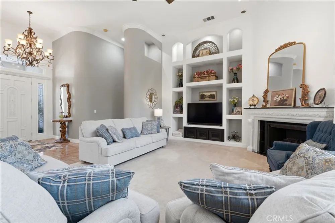
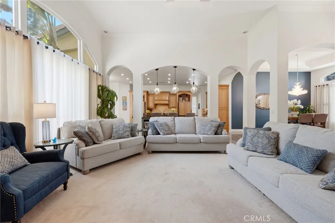
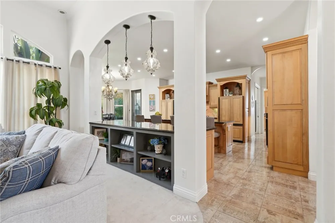
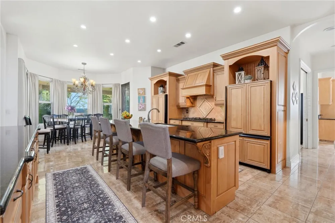
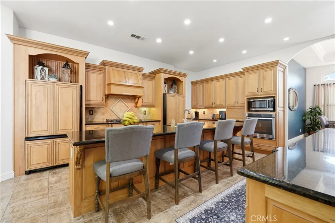
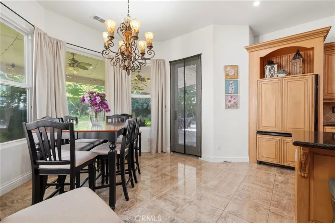
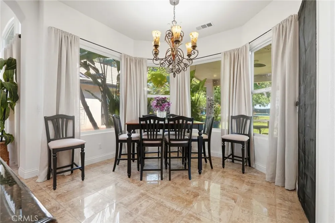
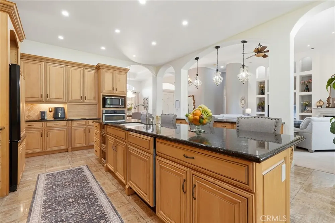
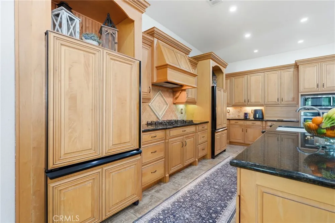
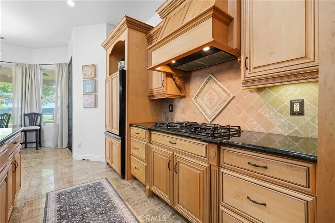
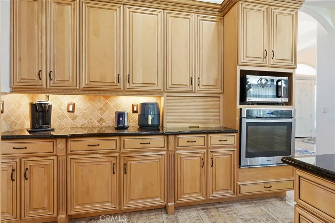
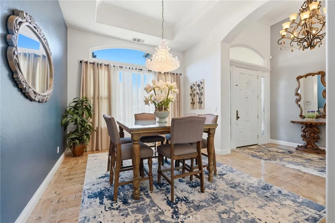
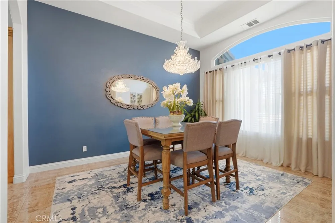
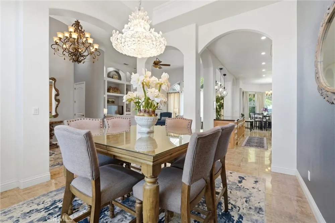
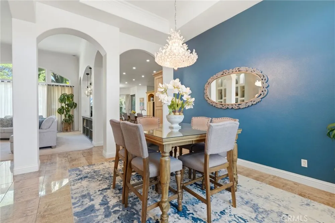
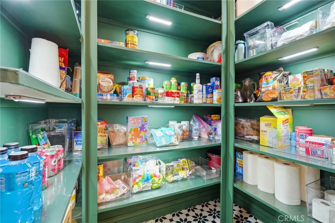
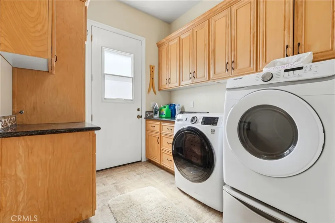
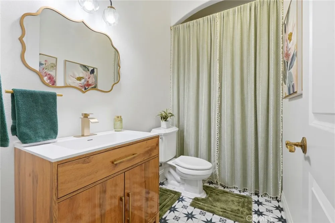
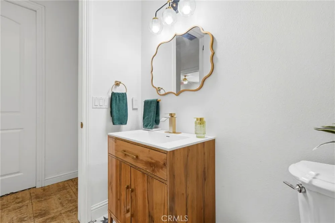
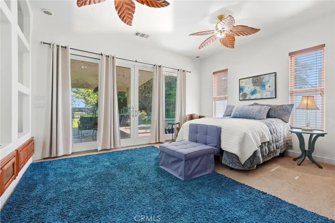
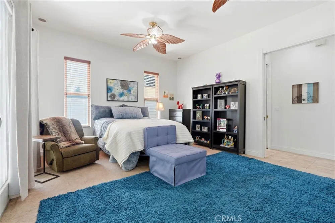
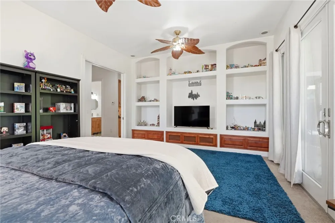
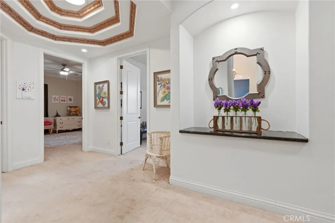
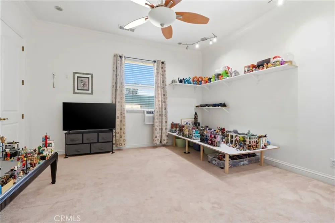
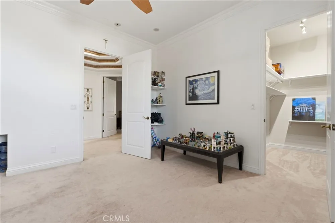
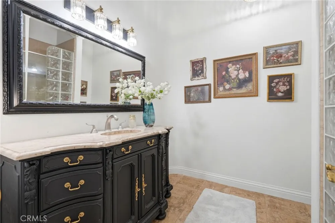
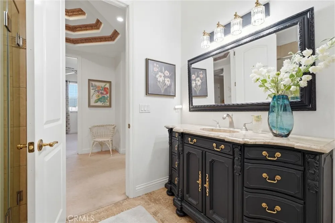
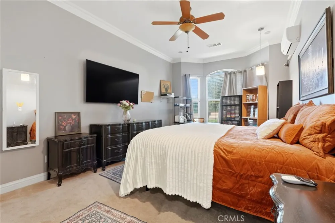
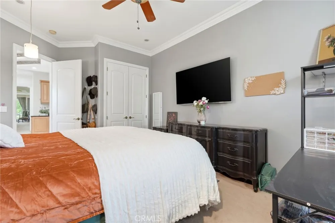
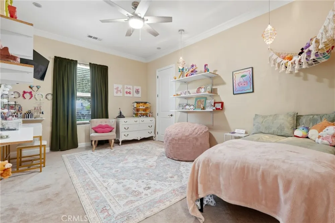
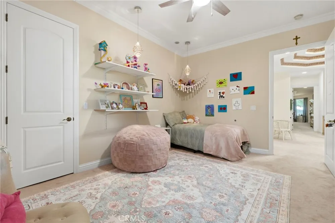
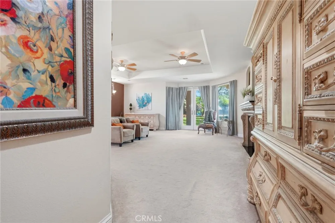
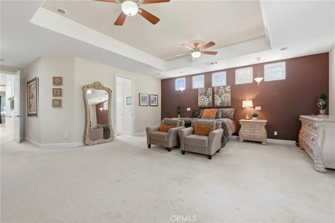
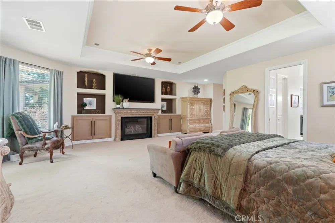
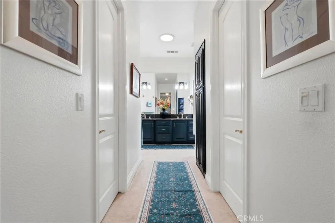
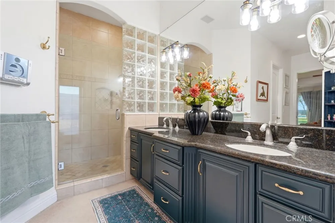
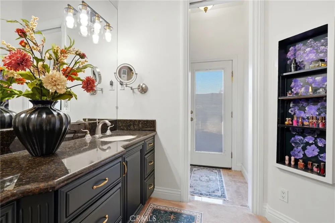
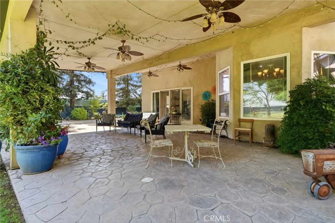
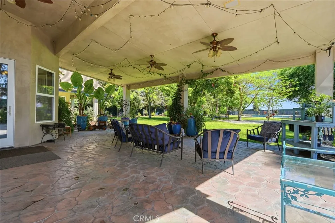
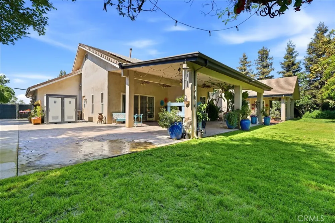
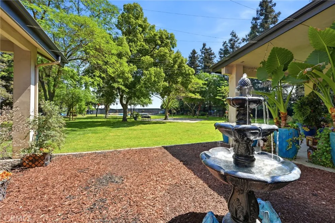
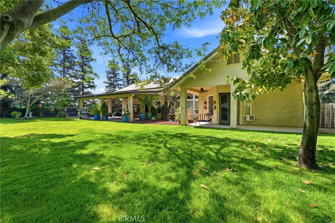
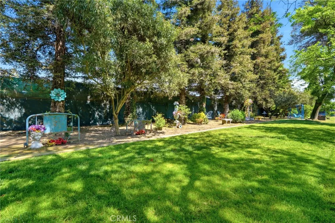
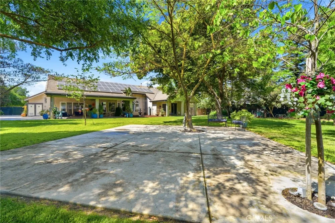
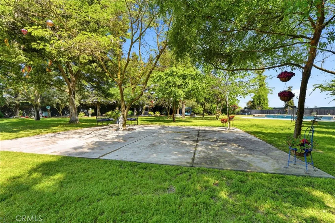
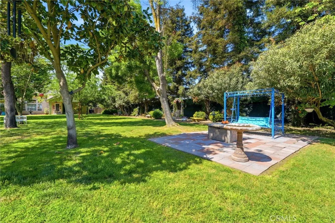
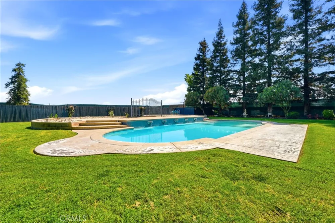
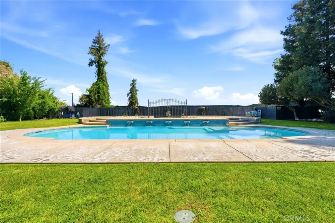
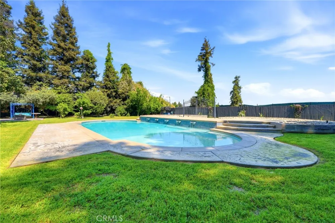
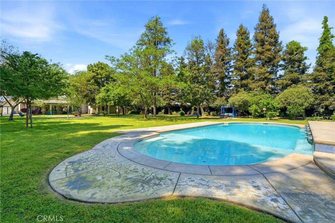
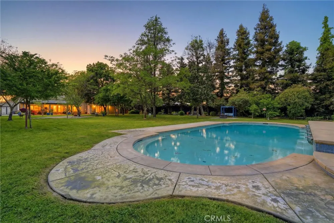
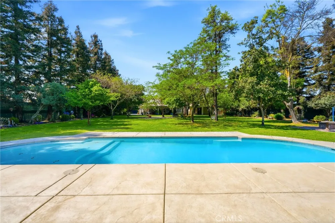
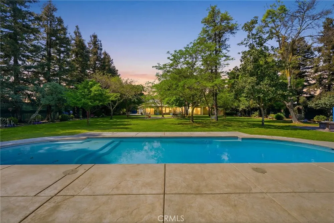
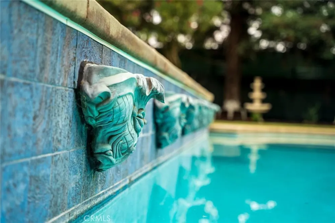
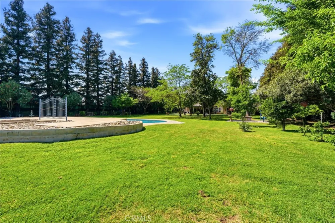
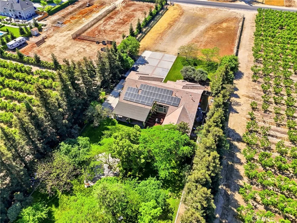
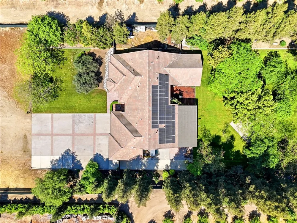
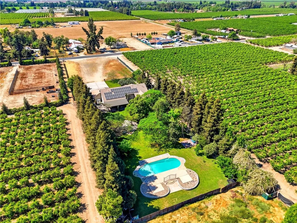
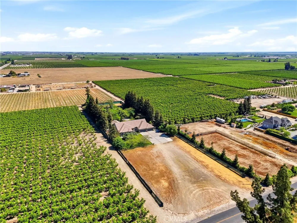
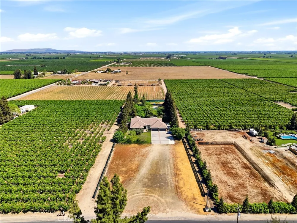
Experience refined country living in this stunning 3,600 sqft custom built estate set on 2.36 private acres of peaceful countryside, located near the city of Kingsburg. Designed with both luxury and functionality in mind, this exceptional home offers 4 bedroom, 3 full bathrooms, and an extra room perfect for an office or game room, creating the perfect balance of comfort and entertainment. Step inside to soaring 14-foof ceilings in the grand living room, highlighted by a beautiful gas fireplace and abundant natural light. The formal dining area is elegantly appointed with a breathtaking Schonbek crystal chandelier, adding timeless sophistication for hosting memorable gatherings. The chef's kitchen is truly a showpiece, featuring dual built-in refrigerators with custom panel overlays, expansive counter space, premium cabinetry, and an oversized walk-in pantry designed for ultimate organization. A large indoor laundry room adds everyday convenience. Retreat to the luxurious primary suite, where comfort meets indulgence. Enjoy a cozy gas fireplace, spa-like bathroom with integrated sound system and separate his-and-her walk-in closets. Every additional bedroom also features its own walk-in closet, ensuring generous storage throughout. This home is equipped with premium amenities including:whole house vacuum system, tankless water heater, and a 46 panel owned solar system for energy efficiency. Outdoors, the property transforms into a park-like sanctuary. Mature shade trees and fruit trees create a serene backdrop to the custom swimming pool, ideal for entertaining or relaxing. Dedicated outdoor bathrooms enhance convenience for poolside gatherings. On clear days, enjoy beautiful eastern views of the Sierra Nevada mountains, and take advantage of the property's close proximity to the scenic Kings River. Offering the tranquility of country living with modern luxury comforts, This extraordinary property delivers privacy, space, and resort-style living all in one remarkable estate!

Property Details
Interior
Built In Features, Ceiling Fans, Central Vacuum, Separate Formal Dining Room, Eat In Kitchen, Granite Counters, High Ceilings, P
Cooling
1
Heating
Forced Air, Propane, Solar
Cooling Features
Central Air
Bedrooms
4
Bathrooms
3.0
Full Baths
3
View
Mountains
Lot Features
Two To Five Units Acre, Front Yard, Lawn, Landscaped, Rectangular Lot, Street Level
Stories
1
Lot Description
Two To Five Units Acre, Front Yard, Lawn, Landscaped, Rectangular Lot, Street Level
Pool
1
Pool Description
Gunite, Private
Pool Features
Gunite, Private
Acres
0.0
Square Feet
3600.0
Lot Size (sqft)
2.39
Parking Features
Concrete, Direct Access, Garage, Rv Access Parking
Parking
1
Parking Spaces
4.0
Parking Type
Garage
Parking Garage Spaces
4.0
Property Type
Purchase
Style
Custom, Ranch
Property Subtype Additional
Single Family Residence
Year Built
2005
Foundation
Slab
Roof
Tile
Sewer Information
Septic Type Unknown
Utility Source
Private, Well
Utility Features
Electricity Connected, Propane, Sewer Connected, Water Connected
Appliances
Dishwasher, Freezer, Disposal, Gas Range, Microwave, Tankless Water Heater
Community Features
Rural
School District
Dinuba Unified
County
Tulare
Region
Dinuba
Original List Price
$1,400,000
Days on Market (Cumulative)
164
HOA Fees
0.0
MLS #
FR26050755
Location
Legal

The multiple listing data appearing on this website, or contained in reports produced therefrom, is owned and copyrighted by California Regional Multiple Listing Service, Inc. ("CRMLS") and is protected by all applicable copyright laws. Information provided is for viewer's personal, non-commercial use and may not be used for any purpose other than to identify prospective properties the viewer may be interested in purchasing. All listing data, including but not limited to square footage and lot size is believed to be accurate, but the listing Agent, listing Broker and CRMLS and its affiliates do not warrant or guarantee such accuracy. The viewer should independently verify the listed data prior to making any decisions based on such information by personal inspection and/or contacting a real estate professional.

Based on information from California Regional Multiple Listing Service, Inc. as of the most recent time synced and /or other sources. All data, including all measurements and calculations of area, is obtained from various sources and has not been, and will not be, verified by broker or MLS. All information should be independently reviewed and verified for accuracy. Properties may or may not be listed by the office/agent presenting the information

Provided By
Listed by Chris Giese (#FR6989)
Listing Office: eXp Realty of California, Inc. (#fr8273106)

Esther Nix Have a question about this home?

Interested in Purchasing 40912 Road 40?

Get an estimate on monthly payments on this property.

$
years
Down Payment
$
%
Interest Rate
%
Tax Rate
%
$
$annually
$monthly
Estimated Monthly Payment
$0.00
Loan Amount
$0.00