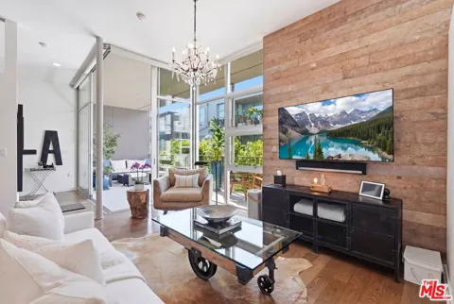
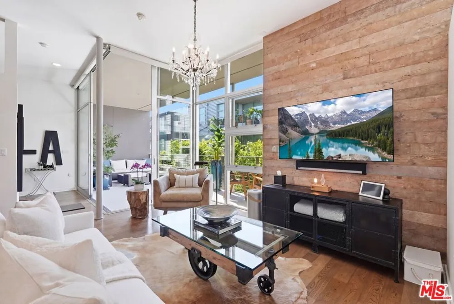
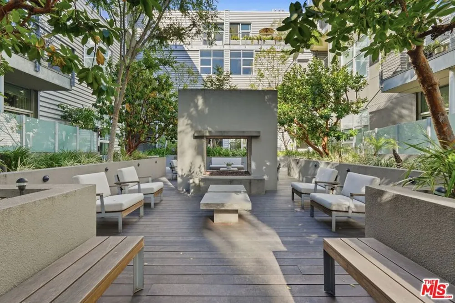
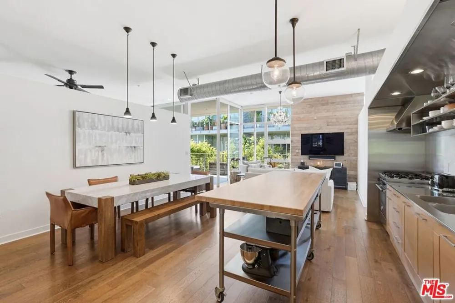
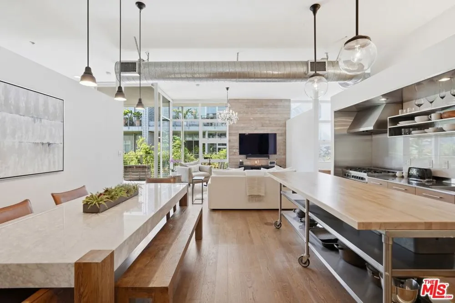
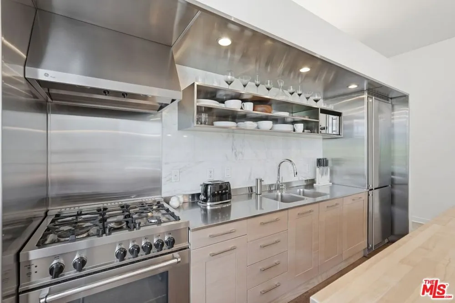
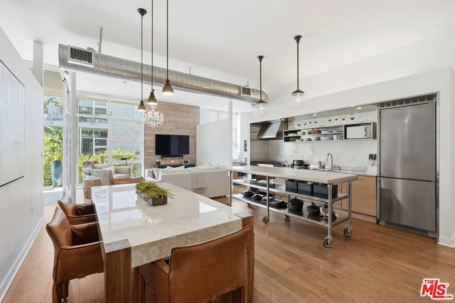
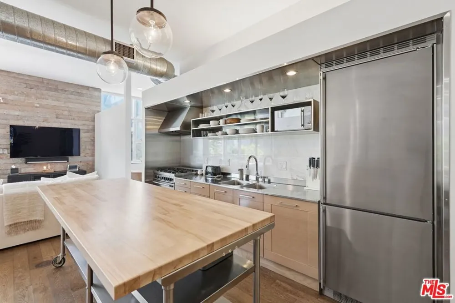
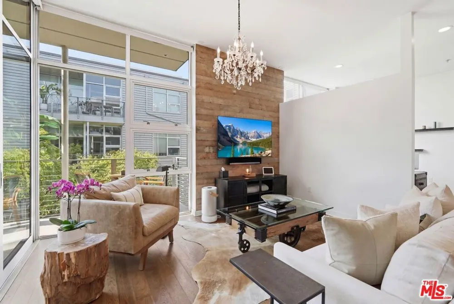
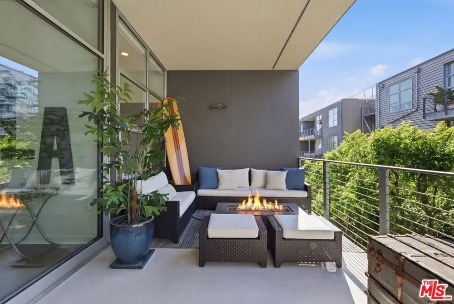
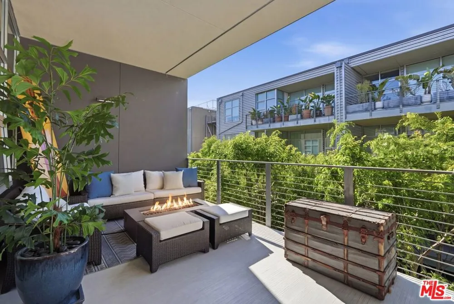
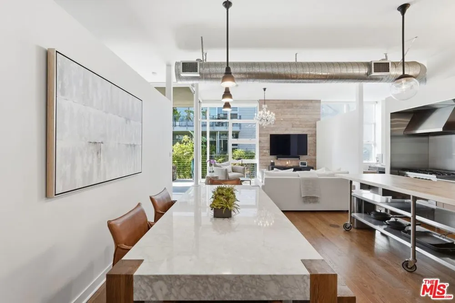
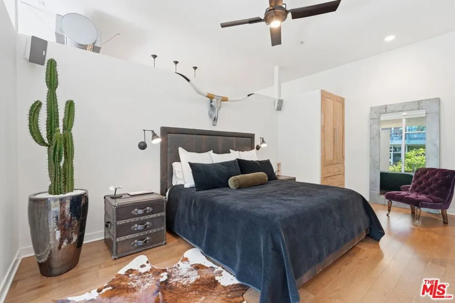
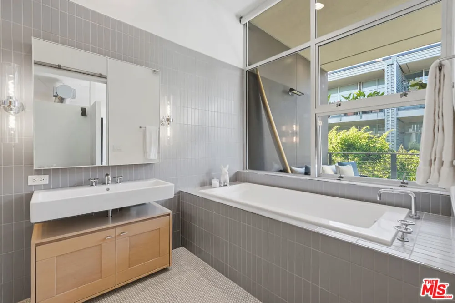
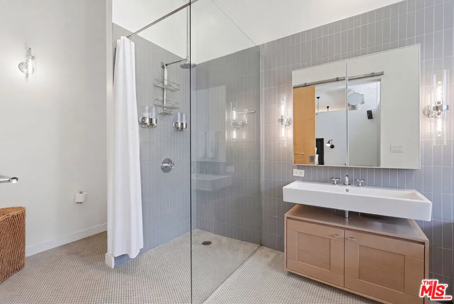
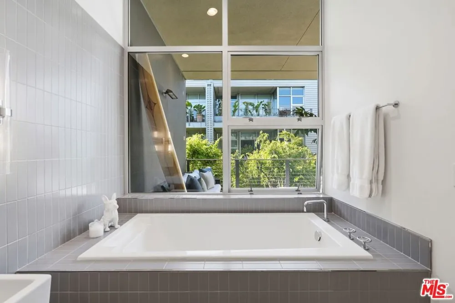
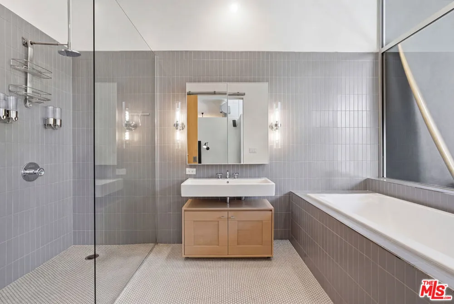
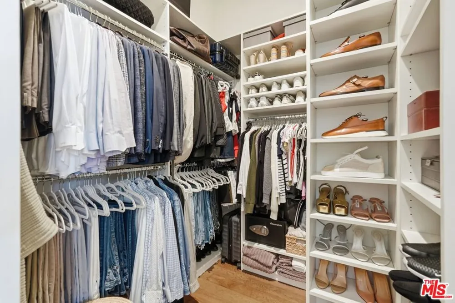
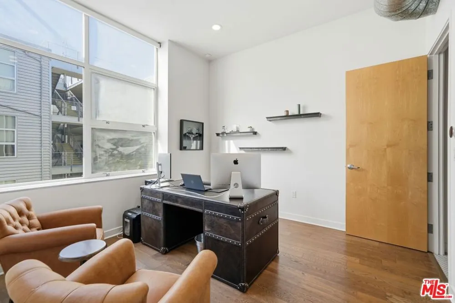
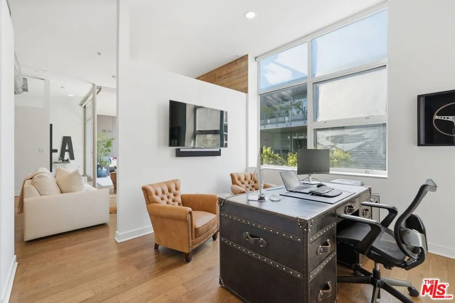
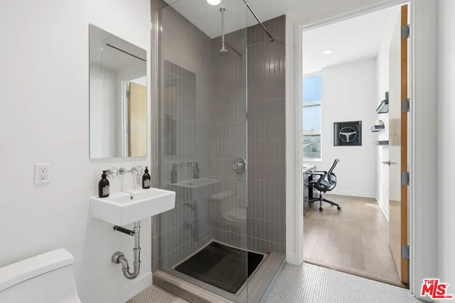
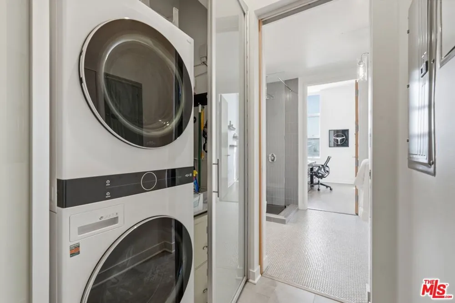
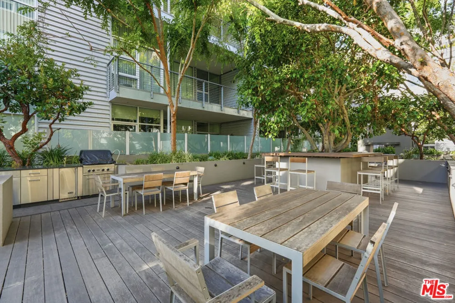
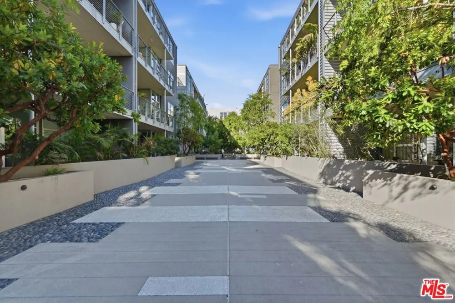
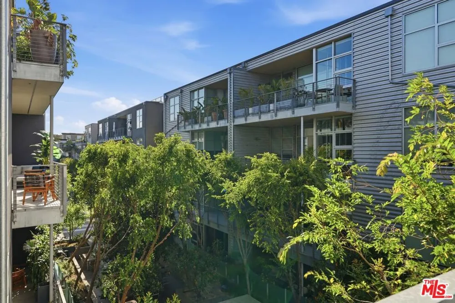
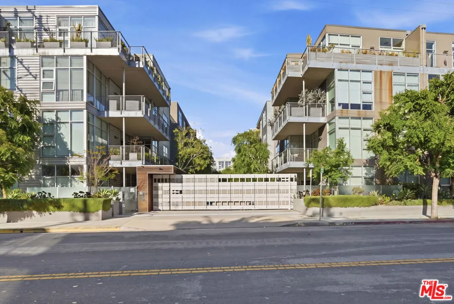
Experience sophisticated loft living in the heart of Marina del Rey's vibrant Arts District. This beautifully designed 2-bedroom, 2-bath residence at Gallery Lofts seamlessly blends contemporary architecture with warm, inviting finishes. Soaring 11-foot ceilings, expansive floor-to-ceiling Fleetwood glass doors, and weathered oak hardwood floors create an open, light-filled living space that perfectly captures Southern California's indoor-outdoor lifestyle.The chef-inspired kitchen features premium European stainless-steel appliances by Miele, Bertazzoni, and Liebherr, newly refinished sleek stainless countertops, a custom built-in pantry, and a large island designed for both everyday living and effortless entertaining. Thoughtful smart home upgrades throughout the home include Lutron smart lighting, recessed LED lighting, a surround sound system, automated blackout shades, and an upgraded Nest climate control system, enhancing both convenience and modern luxury. The spacious primary suite offers a spa-like bath with a soaking tub, glass-enclosed shower, a generous walk-in closet, as well as an additional custom built closet. The second bedroom provides flexibility for guests, a home office, or creative workspace. Additional upgrades integrated into the unit include Rejuvenation pendants and ceiling fans, Kohler bathroom fixtures, and Restoration Hardware lighting. A private oversized balcony extends your living space outdoors, creating the perfect setting for morning coffee or evening gatherings. Additional highlights include in-unit laundry, two secure parking spaces, and a rare private storage unit.Residents of Gallery Lofts enjoy thoughtfully designed community amenities including lush landscaped courtyards, outdoor lounges with BBQs, a double-sided fireplace, guest parking, and controlled access. Ideally situated just moments from Abbot Kinney, Playa Vista, Venice Beach, Marina del Rey, scenic bike paths, acclaimed dining, shopping, and entertainment, this exceptional home offers the perfect balance of modern design, coastal convenience, and urban sophistication.
Property Details
- Interior
- Separate Formal Dining Room
- Heating
- Central
- Bedrooms
- 2
- Bathrooms
- 2.0
- Full Baths
- 2
- View
- Courtyard
- Exterior Features
- Fire Pit
- Exterior Materials
- Fire Pit
- Acres
- 0.26
- Square Feet
- 1340.0
- Lot Size (sqft)
- 11324.0
- Parking Features
- Covered, Gated
- Parking
- 1
- Parking Spaces
- 2
- Parking Type
- Garage
- Parking Garage Spaces
- 2.0
- Property Type
- Purchase
- Style
- Modern
- Property Subtype Additional
- Condominium
- Year Built
- 2011
- Appliances
- Built In, Dishwasher, Gas Cooktop, Disposal, Microwave, Oven, Range, Refrigerator, Range Hood, Dryer, Washer
- Community Features
- Gated
- School District
- Los Angeles Unified
- County
- Los Angeles
- Region
- Marina Del Rey
- Zoning
- LACM(GM)
- Original List Price
- $1,275,000
- HOA
- 1
- HOA Fees
- 656.66
Location
Legal
The multiple listing data appearing on this website, or contained in reports produced therefrom, is owned and copyrighted by California Regional Multiple Listing Service, Inc. ("CRMLS") and is protected by all applicable copyright laws. Information provided is for viewer's personal, non-commercial use and may not be used for any purpose other than to identify prospective properties the viewer may be interested in purchasing. All listing data, including but not limited to square footage and lot size is believed to be accurate, but the listing Agent, listing Broker and CRMLS and its affiliates do not warrant or guarantee such accuracy. The viewer should independently verify the listed data prior to making any decisions based on such information by personal inspection and/or contacting a real estate professional.
Based on information from California Regional Multiple Listing Service, Inc. as of the most recent time synced and /or other sources. All data, including all measurements and calculations of area, is obtained from various sources and has not been, and will not be, verified by broker or MLS. All information should be independently reviewed and verified for accuracy. Properties may or may not be listed by the office/agent presenting the information
Last Updated: Sep 8, 2026 3:13 AM. Source: CRMLS
Provided By
Listed by Allison Lutz (#CLW-C120204), Email: Alutz@TheAgencyRE.com
Listing Office: The Agency (#CLW-X79013)