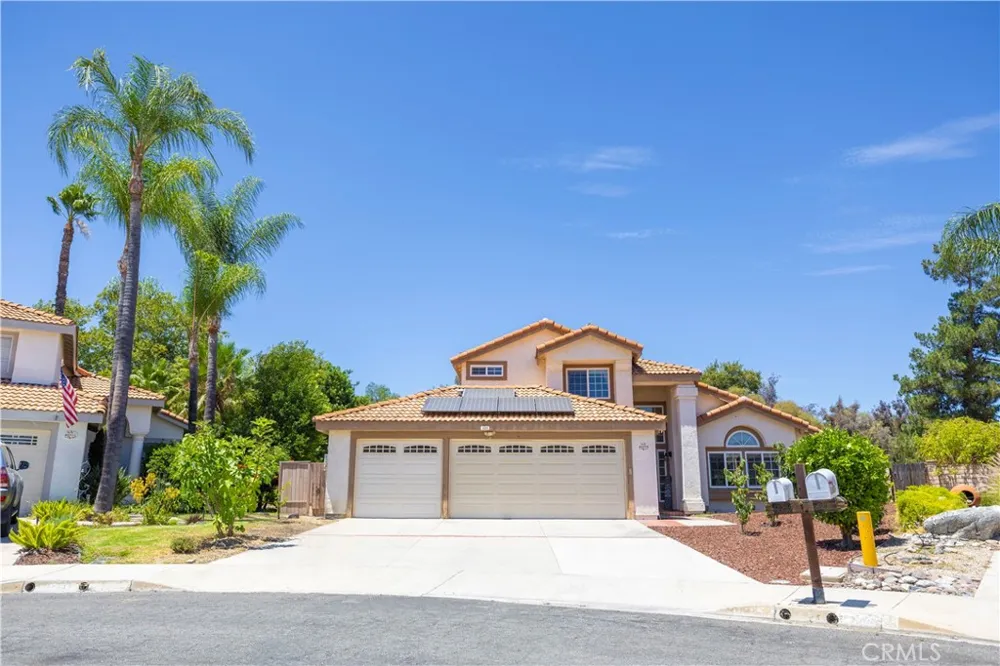
Honey stop the car! The Ultimate Temecula Oasis: Former Model Home on a Premium 1/4-Acre Lot with a Private Pool & Paid Solar!
Welcome to your private sanctuary in the highly desirable Portofino tract! Tucked away at the end of a quiet, peaceful cul-de-sac, this exceptional former model home sits on an elevated, ultra-private 0.24-acre flat lot—one of the largest usable parcels in the entire subdivision.
Offering 4 bedrooms one bedroom downstairs , 2.75 baths, and 2,210 square feet of beautifully designed living space, this property perfectly blends interior comfort with an outdoor entertainer's dream. Seller has a termite clearance.
Property Highlights
Spacious Layout: Featuring 4 bright bedrooms, 2.75 baths, and a spacious 3-car garage.
Premium Lot & Privacy: Situated on an elevated lot backing up to the highly sought-after Meadowview community. With no rear neighbors, you will enjoy an incredibly open, airy, and private atmosphere with mature fruit trees.
Eco-Friendly & Cost-Saving: Includes fully paid-off solar panels to keep your monthly utility bills incredibly low!
Your Private Backyard Paradise
Step outside into a massive, flat backyard fully enclosed by premium slump stone walls for maximum privacy and security.
Newer Custom Pool & Spa: Installed just a few years ago and surrounded by expansive concrete decking—perfect for lounging, sunbathing, and hosting large summer gatherings.
Outdoor Living: Relax in the shade under your private covered patio.
Endless Potential: With a flat lot of this size, there is still plenty of extra room left over for a playground, garden, outdoor kitchen, or future backyard upgrades.
Unbeatable Financial & Location Perks
No HOA & Low Taxes: Keep more money in your pocket with a low tax base and absolutely no monthly homeowner association fees.
Lower Insurance Rates: Located in a designated low fire hazard zone, which means significantly lower home insurance premiums.
Prime Temecula Location: Walking distance to Temecula’s famous parks and scenic bike trails. Just minutes away from top-rated Chaparral High School, local shopping centers, fitness gyms, and dining.
This is a must-see home! Properties with this level of privacy, massive lot size, and financial benefits rarely hit the market in Temecula. Schedule your private tour today to experience this backyard oasis for yourself!
Property Details
- Interior
- Breakfast Bar, Block Walls, Separate Formal Dining Room, Quartz Counters, Utility Room
- Cooling
- 1
- Heating
- Central, Fireplaces, Solar
- Cooling Features
- Central Air
- Bedrooms
- 4
- Bathrooms
- 2.75
- Full Baths
- 2
- 3/4 Baths
- 1
- View
- Peek A Boo
- Lot Features
- Back Yard, Cul De Sac, Garden, Landscaped, Level, Sprinkler System, Walkstreet, Yard
- Stories
- 2
- Lot Description
- Back Yard, Cul De Sac, Garden, Landscaped, Level, Sprinkler System, Walkstreet, Yard
- Pool
- 1
- Pool Description
- Gunite, Gas Heat, In Ground, Private
- Pool Features
- Gunite, Gas Heat, In Ground, Private
- Acres
- 0.24
- Square Feet
- 2210.0
- Lot Size (sqft)
- 10454.0
- Parking Features
- Concrete, Door Multi, Direct Access, Driveway Level, Driveway, Garage
- Parking
- 1
- Parking Spaces
- 3.0
- Parking Type
- Driveway
- Parking Garage Spaces
- 3.0
- Property Type
- Purchase
- Property Subtype Additional
- Single Family Residence
- Year Built
- 1988
- Foundation
- Slab
- Roof
- Tile
- Sewer Information
- Public Sewer
- Utility Source
- Public
- Utility Features
- Natural Gas Connected, Water Connected
- Appliances
- Dishwasher, Disposal, Gas Oven, Gas Range, Microwave, Range Hood
- Community Features
- Biking, Curbs, Street Lights, Suburban
- School District
- Temecula Unified
- High School
- Temecula Valley
- County
- Riverside
- Region
- Temecula
- Original List Price
- $755,000
- Days on Market (Cumulative)
- 9
- HOA Fees
- 0.0
Location
Legal
The multiple listing data appearing on this website, or contained in reports produced therefrom, is owned and copyrighted by California Regional Multiple Listing Service, Inc. ("CRMLS") and is protected by all applicable copyright laws. Information provided is for viewer's personal, non-commercial use and may not be used for any purpose other than to identify prospective properties the viewer may be interested in purchasing. All listing data, including but not limited to square footage and lot size is believed to be accurate, but the listing Agent, listing Broker and CRMLS and its affiliates do not warrant or guarantee such accuracy. The viewer should independently verify the listed data prior to making any decisions based on such information by personal inspection and/or contacting a real estate professional.
Based on information from California Regional Multiple Listing Service, Inc. as of the most recent time synced and /or other sources. All data, including all measurements and calculations of area, is obtained from various sources and has not been, and will not be, verified by broker or MLS. All information should be independently reviewed and verified for accuracy. Properties may or may not be listed by the office/agent presenting the information
Last Updated: Sep 8, 2026 2:23 AM. Source: CRMLS
Provided By
Listed by Frank Galante (#TGALAFRA), 951-505-8307
Listing Office: Galante Real Estate (#GLA301)
Provided By (Buyer)
Buyer's Agent: Mark Quindoy (#SWQUINMAR,TMOORLOR)
Buyer's Office: eXp Realty of California, Inc. (#SWEXR)