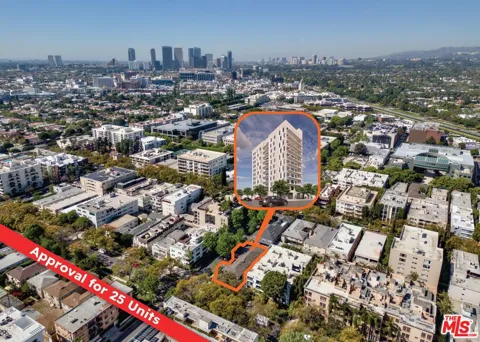
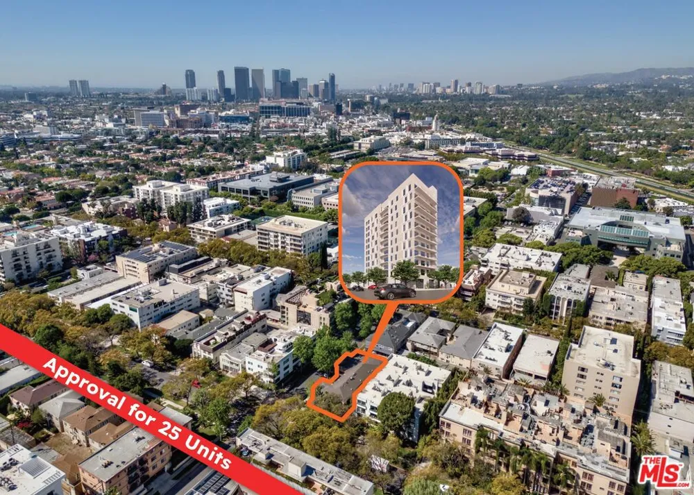
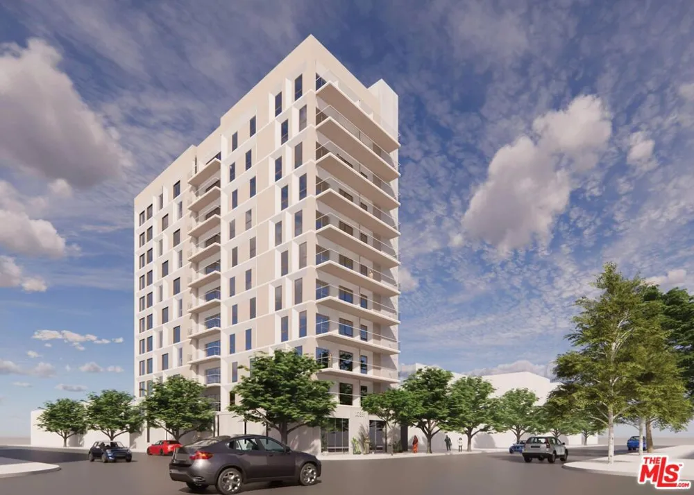
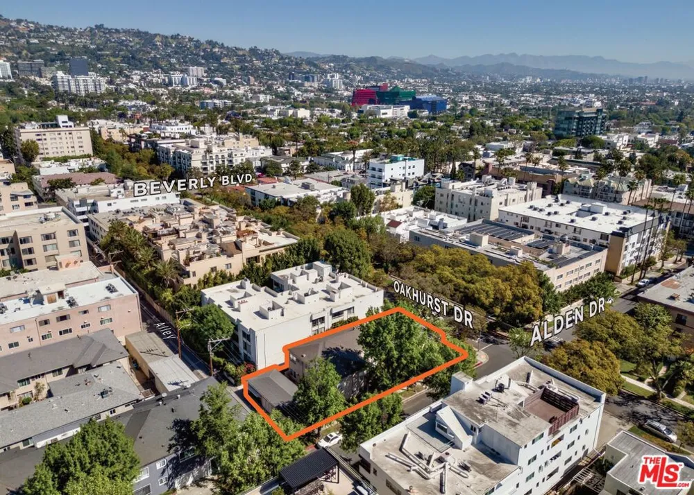
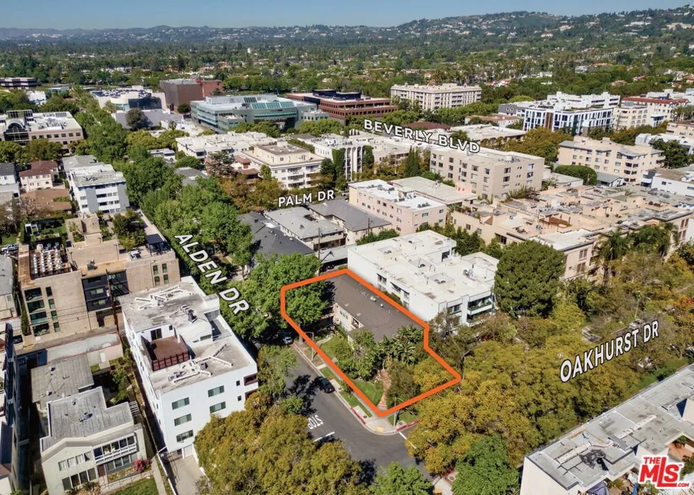
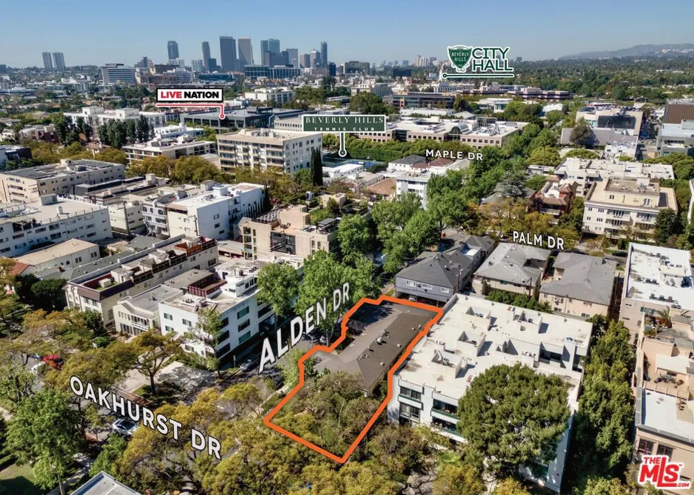
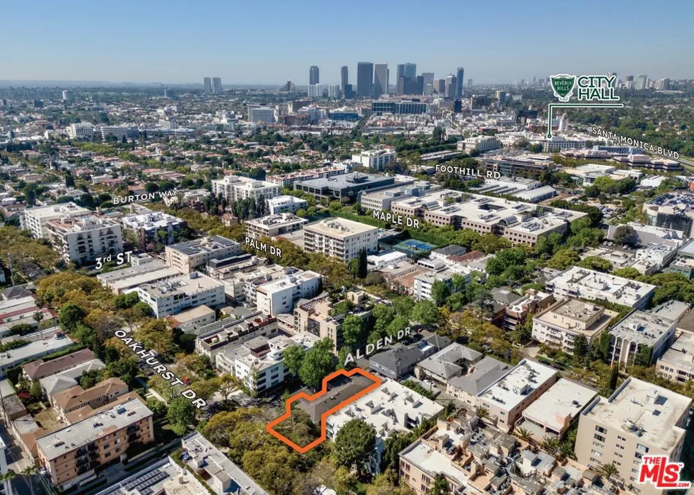
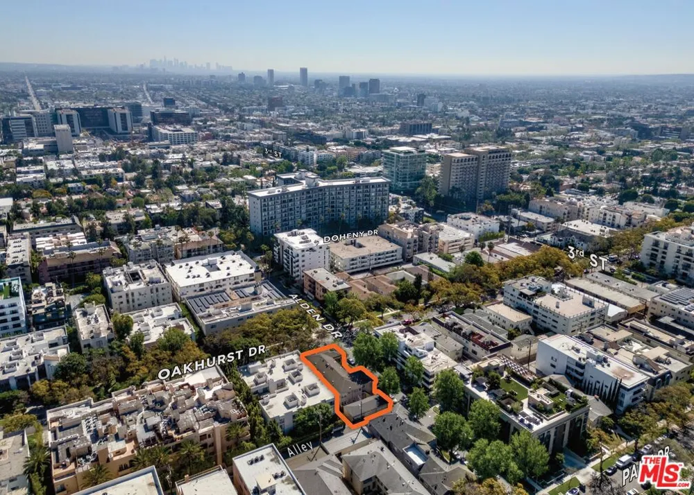
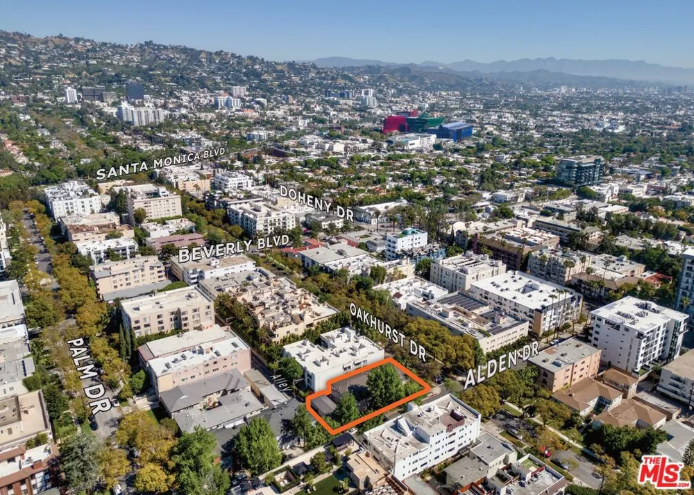
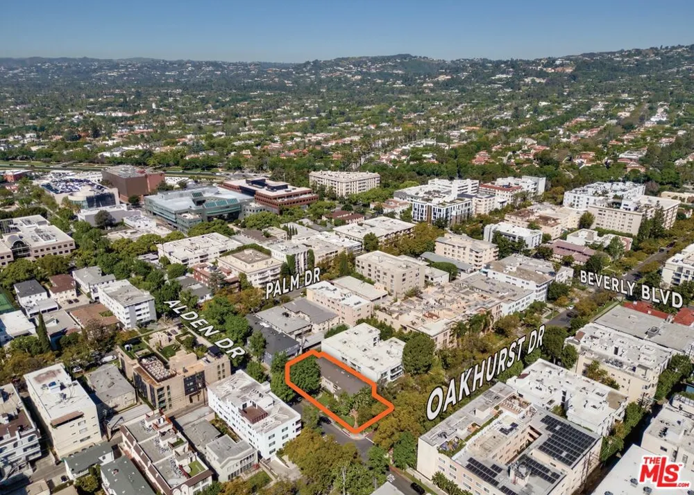
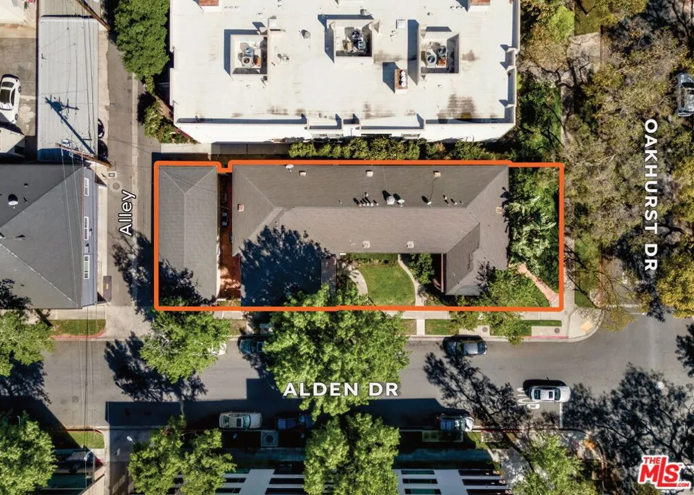
REDUCED! We are proud to present another rare opportunity to acquire an exciting and new type of entitled site in the City of Beverly Hills, one of the most coveted and supply-constrained municipalities throughout the nation. The 7,717 SF site has been entitled utilizing the state Housing Accountability Act Builder's Remedy provisions, securing approvals for a 11-story multi-family development with 25 units. At a height of 131 feet, the residential tower would consist of 22 market rate units and 3 lower-income units. The Project design features 10 residential levels with all two bedroom, two bathroom units, ranging from 1,184 to 1,876 SF, plus a rooftop deck, balconies, and 14 parking spaces. The subterranean parking level will include bicycle parking, utility rooms, the elevator lobby, and two staircases with access from the lower level to the roof. The ground level includes a spacious lobby with an office, a package/mail room, and a utility room, all with a high ceiling. The design is stacked to simplify construction, providing for savings in time and materials. With the Builder's Remedy Covenant and Agreement entitlement in place, skip the biggest headache and go direct to Plan Check, bypassing the lengthy discretionary approval process typical of projects at this scale. Offered at just under $234k per buildable door, the layout includes just two and three units per floor, the offering represents an exclusive design for an address that commands some of the highest residential rents in the Los Angeles area. A developer delivering a full-service, design-forward building here will find a ready pool of discerning renters willing to pay a premium for quality, location and views, there being no other buildings of this stature anywhere nearby. A Condo Conversion is a possible play. The site is situated close to the Beverly Hills Triangle, home to the city's most celebrated collection of flagship retail, fine dining, and five-star hotels, just around the corner from the Beverly Hills Tennis Club. The location benefits from the nearby Ralphs Fresh Fare and Bristol Farms, along with the dining and nightlife of West Hollywood's SMB. The surrounding area exhibits the kind of affluent, amenity-rich neighborhood that attracts the most discerning renters, with the added prestige of living at one of those rare 10+ story buildings supporting premium long-term rents and renters. The property currently houses a six unit apartment building with four sets of existing tenants. Opportunities to build at this scale in the City of Beverly Hills, with entitlements already in place, are exceptionally rare. These types of outlier projects, outsized for the area and fully in disagreement with the local zoning standards, may never get approved again! This offering represents a rather unique, possibly singular chance to deliver a landmark residential project in one of the world's most recognized and desirable addresses, creating a trophy investment that can become your next generational asset!
Property Details
- View
- City Lights,Panoramic
- Lot Features
- Flat
- Lot Description
- Flat
- Acres
- 0.177
- Lot Size (sqft)
- 7705.0
- Parking Spaces
- 0.0
- Property Type
- Purchase
- County
- Los Angeles
- Region
- Beverly Hills
- Zoning
- R4
- Original List Price
- $6,200,000
- MLS #
- 26836785
- Property Subtype
- Land
- Parcel Number
- 4342001030
- MLS #
- 26836785
- Date Listed
- May 20, 2026
- Address
- 401 Oakhurst Drive
Location
Legal
The multiple listing data appearing on this website, or contained in reports produced therefrom, is owned and copyrighted by California Regional Multiple Listing Service, Inc. ("CRMLS") and is protected by all applicable copyright laws. Information provided is for viewer's personal, non-commercial use and may not be used for any purpose other than to identify prospective properties the viewer may be interested in purchasing. All listing data, including but not limited to square footage and lot size is believed to be accurate, but the listing Agent, listing Broker and CRMLS and its affiliates do not warrant or guarantee such accuracy. The viewer should independently verify the listed data prior to making any decisions based on such information by personal inspection and/or contacting a real estate professional.
Based on information from California Regional Multiple Listing Service, Inc. as of the most recent time synced and /or other sources. All data, including all measurements and calculations of area, is obtained from various sources and has not been, and will not be, verified by broker or MLS. All information should be independently reviewed and verified for accuracy. Properties may or may not be listed by the office/agent presenting the information
Provided By
Listed by Dario Svidler (#CLW-C101197)
Listing Office: Keller Williams Beverly Hills (#CLW-X74054)