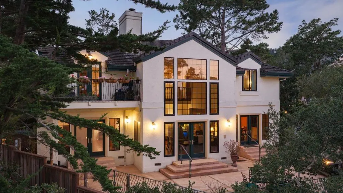
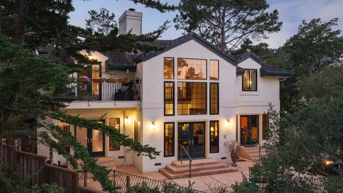
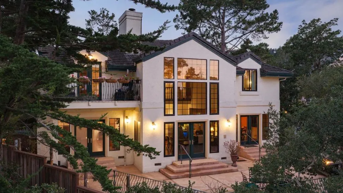
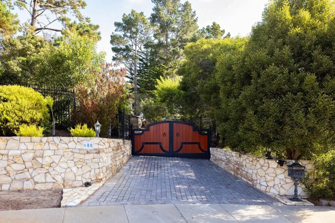
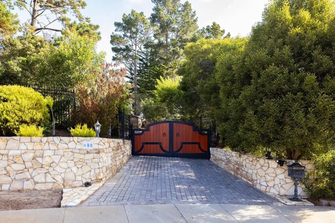
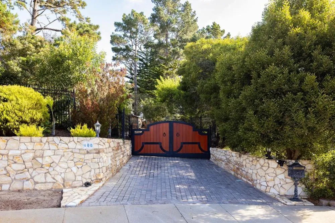
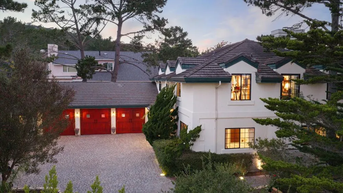
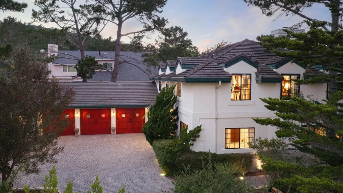
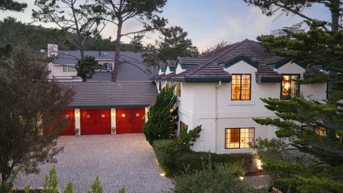
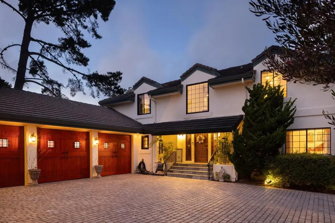
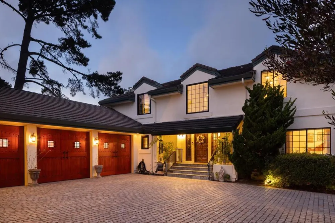
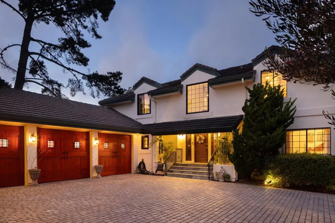
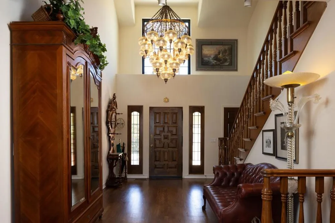
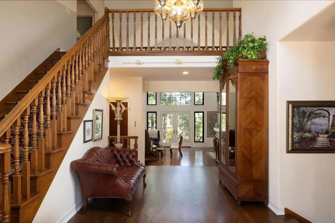
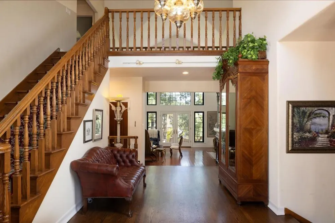
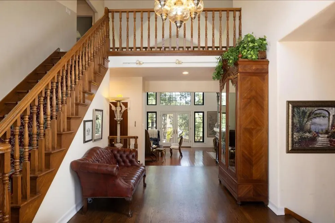
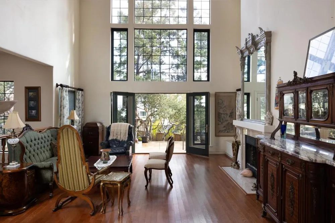
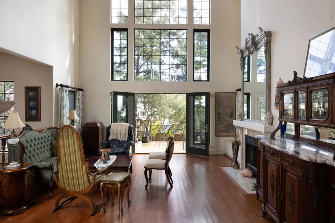
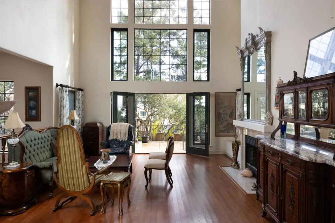
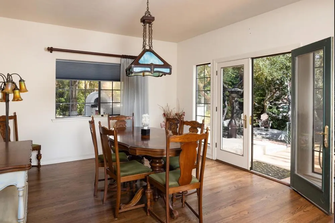
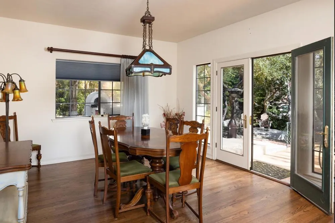
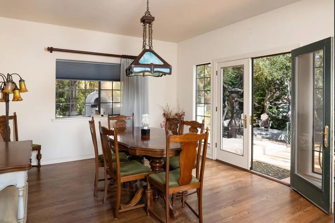
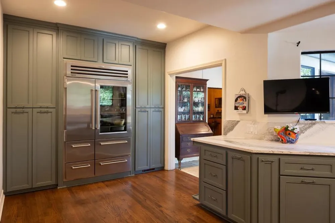
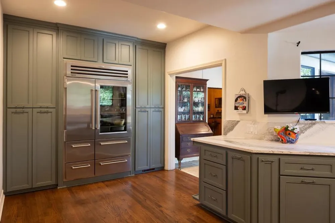
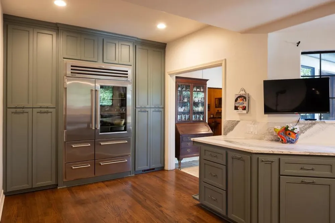
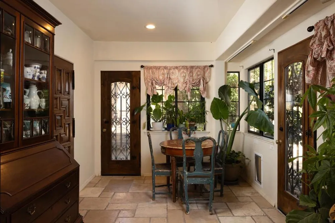
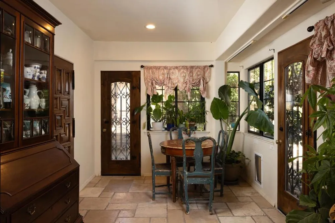
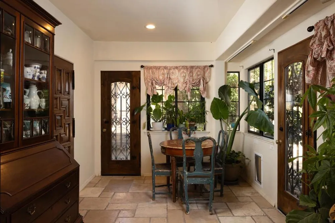
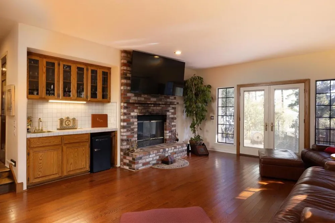
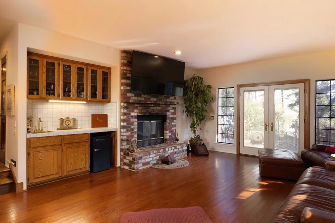
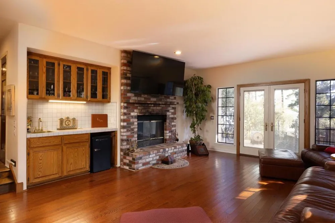
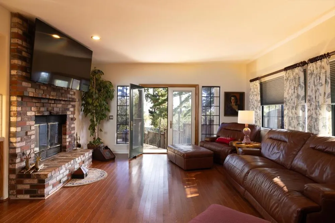
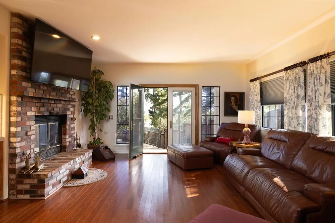
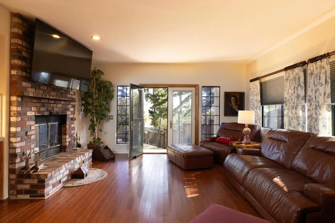
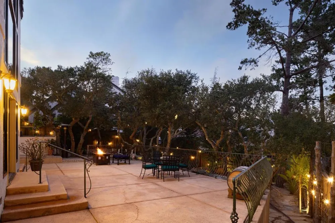
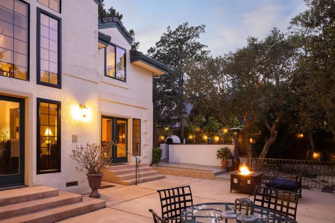
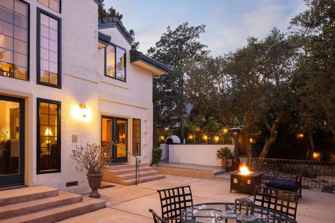
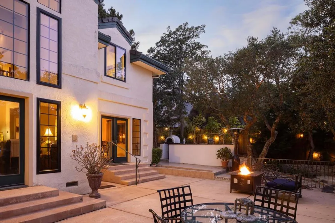
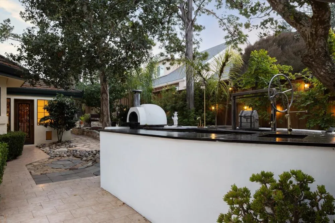
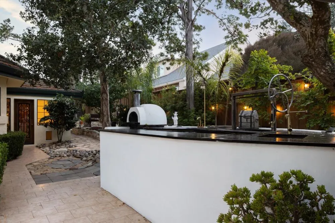
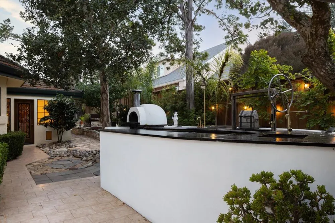
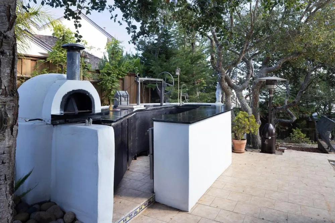
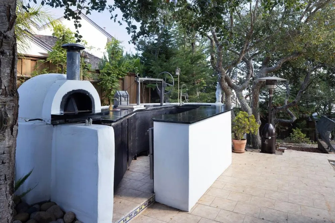
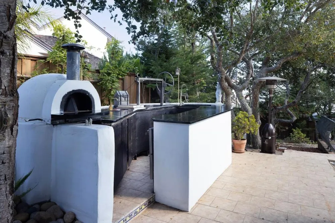
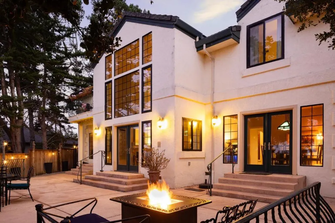
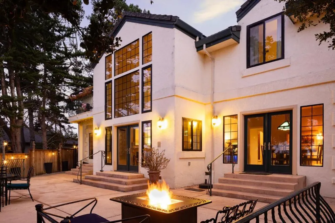
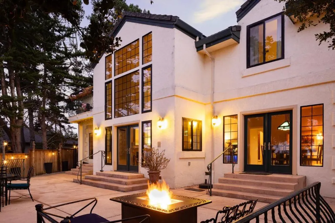
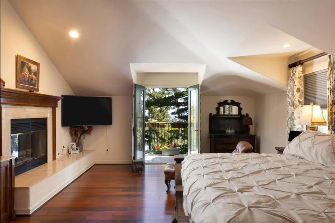
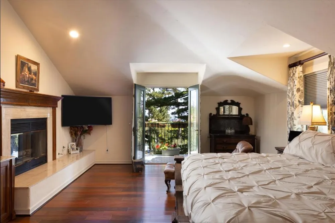
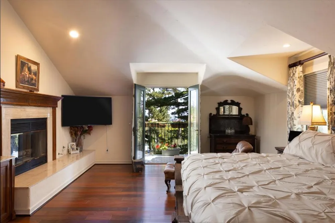
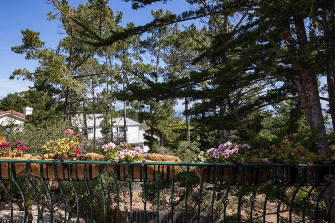
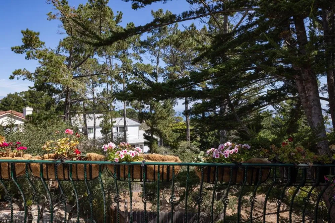
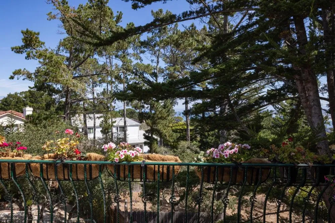
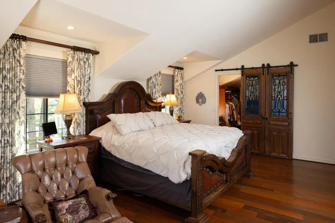
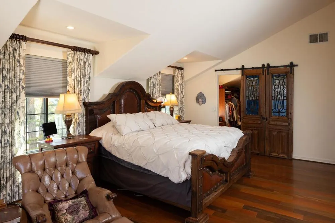
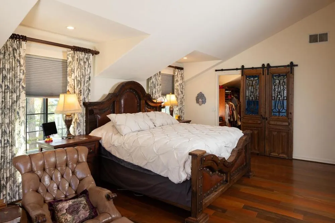
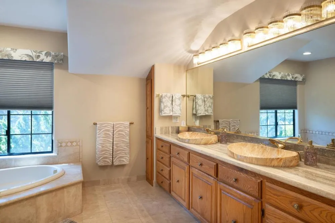
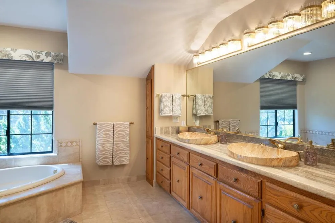
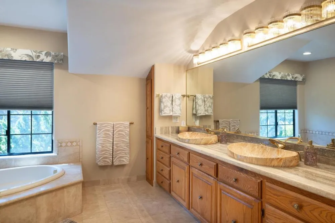
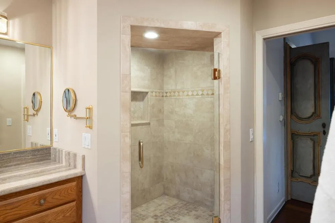
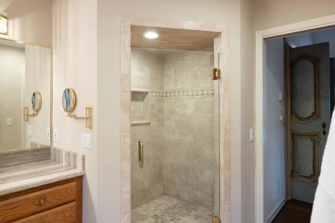
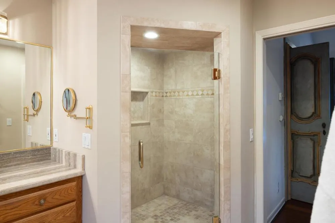
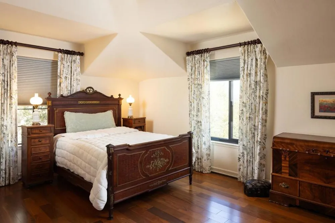
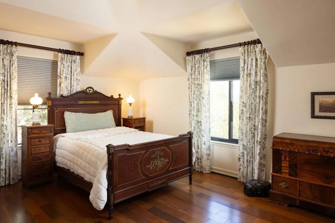
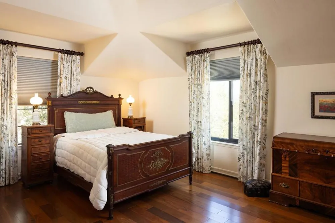
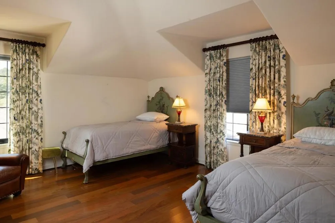
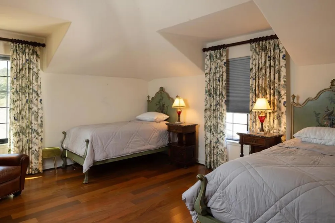
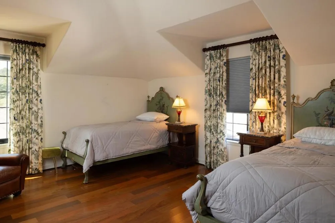
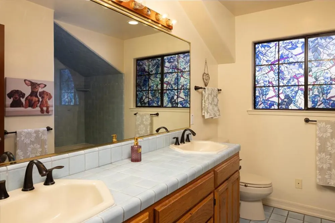
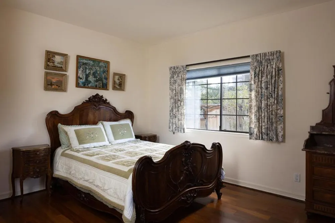
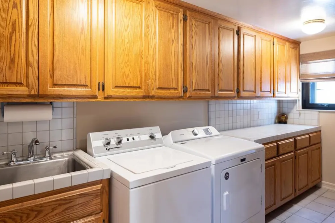
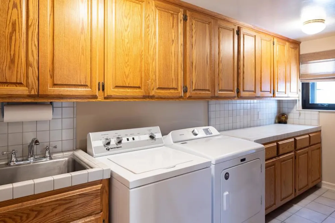
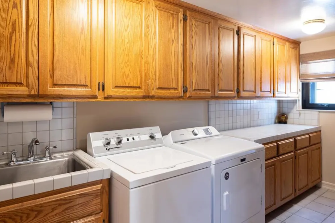
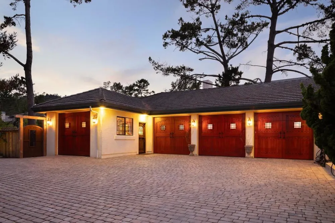
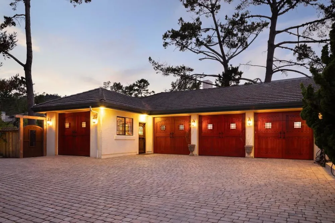
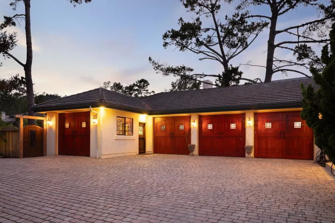
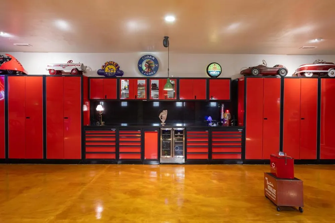
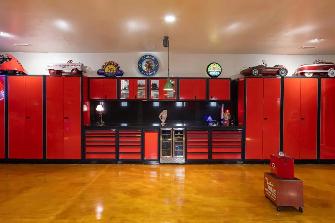
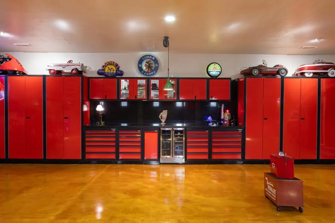
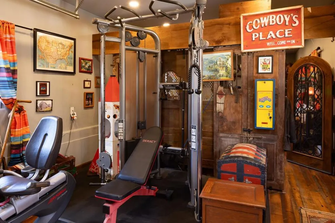
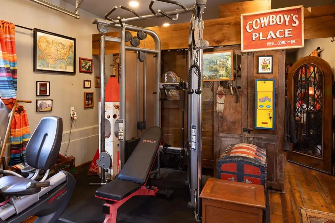
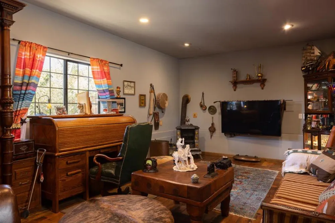
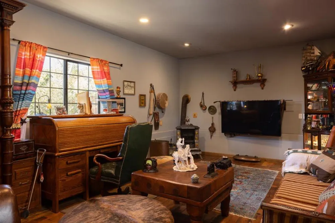
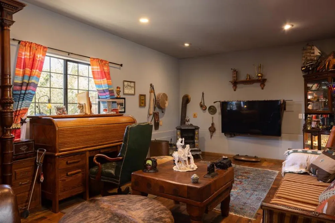
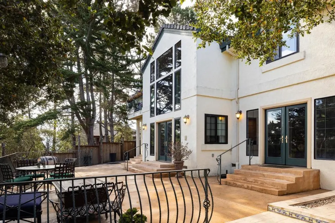
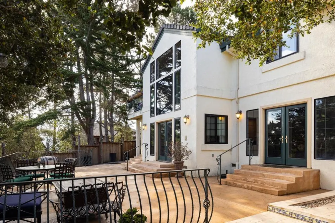
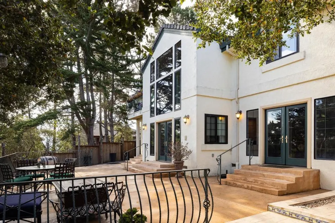
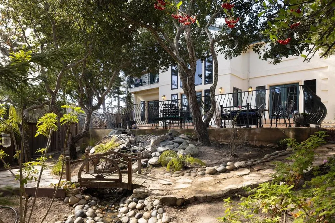
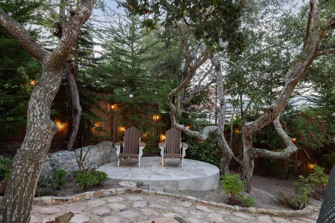
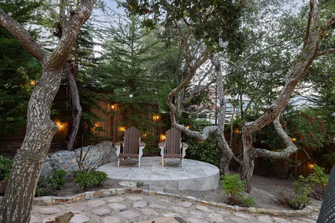
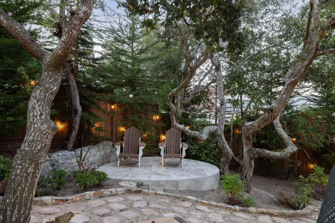
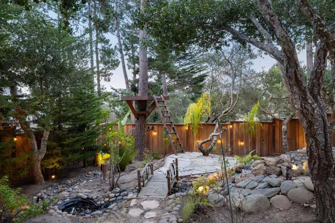
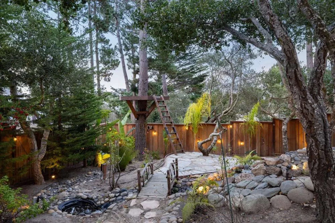
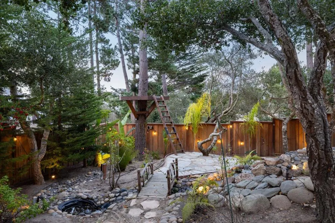
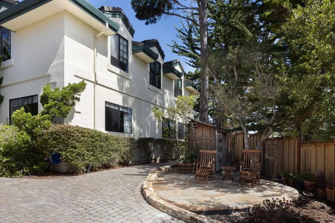
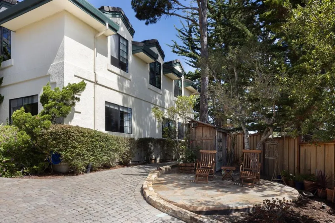
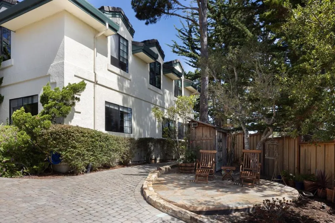
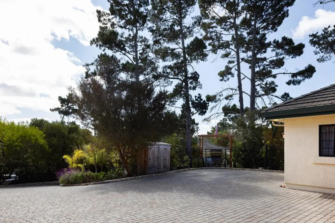
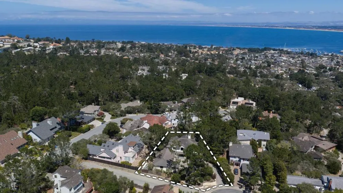
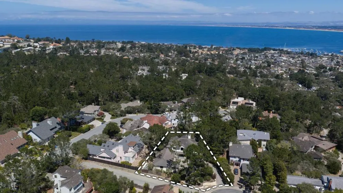
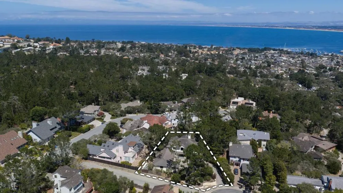
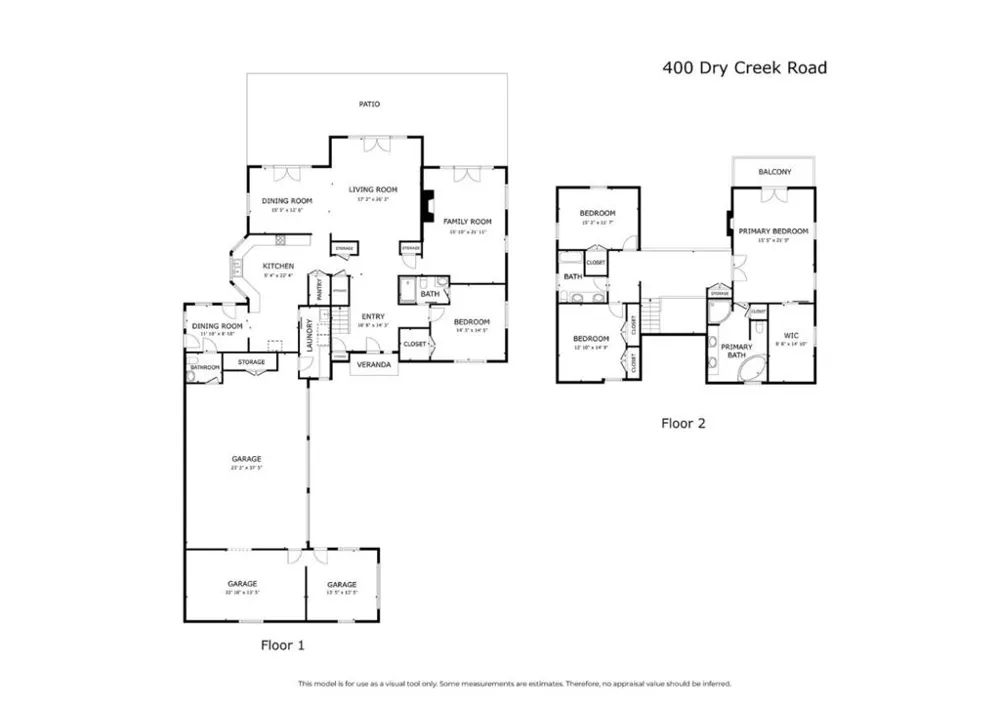
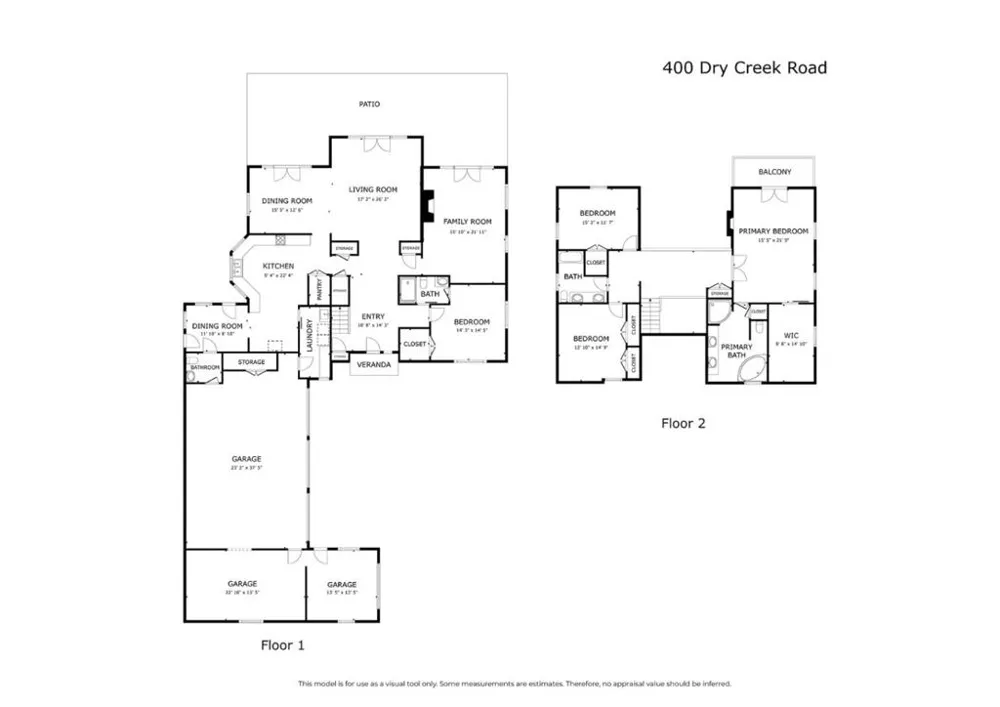
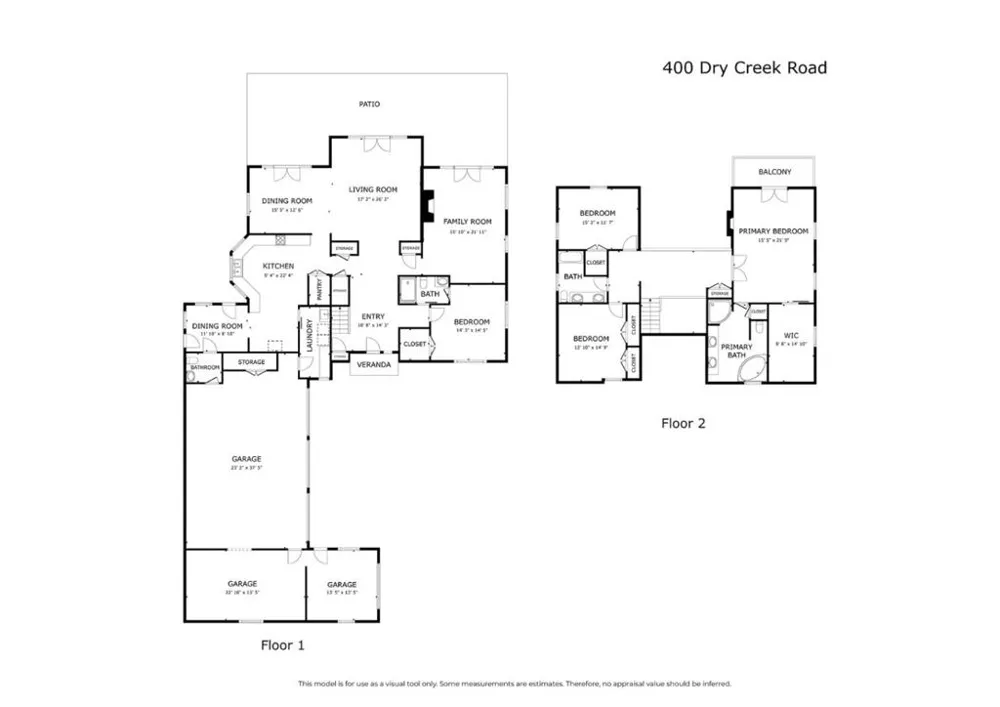
Set on a private cul-de-sac in Skyline Forest's sunny Huckleberry Ridge community, this recently updated 4-bedroom, 3.5-bath home offers 3,698 sq ft on 0.34 acres. A dramatic foyer leads to a formal living room with soaring ceilings, a family room with a wet bar, and a remodeled gourmet kitchen with custom cabinetry, quartz countertops, and a breakfast nook. Hardwood flooring extends through much of the home, complemented by updated baths, custom doors, and thoughtful architectural details. The spacious primary suite includes a fireplace, private lounge, balcony with peeks of the ocean, a walk-in closet, and a large bathroom with a jetted tub and heated towel rack. A downstairs suite provides flexible accommodations for guests or multigenerational living. Outside, an expansive patio and a full outdoor kitchen with a pizza oven and Santa Maria-style grill create an inviting setting for entertaining. Mature landscaping, stone steps, a waterfall, and a wooden footbridge enhance the gated and fenced grounds. The five-car garage includes a three-car bay and finished two-car tandem area suited for a gym, office, hobbies, storage, or a vintage car collection. This beautiful property offers easy access to the Monterey Peninsula's beaches, golf, dining, shopping, and recreation.
Property Details
- Cooling
- 1
- Heating
- Central
- Bedrooms
- 4
- Bathrooms
- 3.5
- Full Baths
- 3
- Half Baths
- 1
- Stories
- 2
- Acres
- 0.35
- Square Feet
- 3698.0
- Lot Size (sqft)
- 15246.0
- Parking
- 1
- Parking Spaces
- 5
- Parking Type
- Garage
- Parking Garage Spaces
- 5.0
- Property Type
- Purchase
- Property Subtype Additional
- Single Family Residence
- Year Built
- 1989
- Roof
- Tile
- Utility Source
- Public
- School District
- Other
- County
- Monterey
- Region
- Monterey
- Zoning
- R-1
- Original List Price
- $2,795,000
- HOA
- 1
- HOA Fees
- 220.0
- MLS #
- ML82060286
- Property Subtype
- SingleFamilyResidence
- Parcel Number
- 001282053000
- MLS #
- ML82060286
- Date Listed
- September 07, 2026
- Address
- 400 Dry Creek Road
Location
Legal
The multiple listing data appearing on this website, or contained in reports produced therefrom, is owned and copyrighted by California Regional Multiple Listing Service, Inc. ("CRMLS") and is protected by all applicable copyright laws. Information provided is for viewer's personal, non-commercial use and may not be used for any purpose other than to identify prospective properties the viewer may be interested in purchasing. All listing data, including but not limited to square footage and lot size is believed to be accurate, but the listing Agent, listing Broker and CRMLS and its affiliates do not warrant or guarantee such accuracy. The viewer should independently verify the listed data prior to making any decisions based on such information by personal inspection and/or contacting a real estate professional.
Based on information from California Regional Multiple Listing Service, Inc. as of the most recent time synced and /or other sources. All data, including all measurements and calculations of area, is obtained from various sources and has not been, and will not be, verified by broker or MLS. All information should be independently reviewed and verified for accuracy. Properties may or may not be listed by the office/agent presenting the information
Provided By
Listed by Tim Allen (#ML157708)
Listing Office: Coldwell Banker Realty (#ML39183)