(951) 364-4900 esther@homesbynix.com KW The Lakes - Each Office is Independently Owned and Operated
Traffic Dashboard
Home
  • Search
  • Featured Areas
  • Search by City
    • Menifee
    • Temecula
    • Oceanside
    • Palos Verdes Estates
    • Murrieta
    • Canyon Lake
    • Lake Elsinore
    • Anaheim
  • The Nix Experience
  • Partners & Vision
    • The CloseHack Suite
    • Working with a Purpose
  • Articles
  • Contact
Traffic Dashboard
Esther Nix
(951) 364-4900 esther@homesbynix.com
  • KW The Lakes
    31569 Canyon Estates Dr #200
    Lake Elsinore, CA 92530
Search
  • Search Properties
  • By City
  • By Subdivision
  • By Zip
About
  • Home
  • About
  • Testimonials
  • Contact Us
Explore
  • Areas
  • Property Search
Legal
  • Privacy
  • Terms
  • DMCA
  • Accessibility
  • Fair Housing
Account
  • Dashboard
  • Logout
  • Login
Esther Nix - Footer Logo
©2026 KW The Lakes - Each Office is Independently Owned and Operated. All rights reserved.
Website built by CloseHack.
California Regional Multiple Listing Service

The multiple listing data appearing on this website, or contained in reports produced therefrom, is owned and copyrighted by California Regional Multiple Listing Service, Inc. ("CRMLS") and is protected by all applicable copyright laws. Information provided is for viewer's personal, non-commercial use and may not be used for any purpose other than to identify prospective properties the viewer may be interested in purchasing. All listing data, including but not limited to square footage and lot size is believed to be accurate, but the listing Agent, listing Broker and CRMLS and its affiliates do not warrant or guarantee such accuracy. The viewer should independently verify the listed data prior to making any decisions based on such information by personal inspection and/or contacting a real estate professional.

Based on information from California Regional Multiple Listing Service, Inc. as of the most recent time synced and /or other sources. All data, including all measurements and calculations of area, is obtained from various sources and has not been, and will not be, verified by broker or MLS. All information should be independently reviewed and verified for accuracy. Properties may or may not be listed by the office/agent presenting the information

Return
  • All Types
  • House+2 more
  • Price
  • Bed/Bath
  • Size
  • Dates
  • Filters
  • Amenities
  • Save
  • Share
Listings
No results
Sort
Home / Irvine / 39 Arrowhead
39 Arrowhead Irvine, CA 92618 39 Arrowhead Irvine, CA 92618 39 Arrowhead Irvine, CA 92618 39 Arrowhead Irvine, CA 92618 39 Arrowhead Irvine, CA 92618 39 Arrowhead Irvine, CA 92618 39 Arrowhead Irvine, CA 92618 39 Arrowhead Irvine, CA 92618 39 Arrowhead Irvine, CA 92618 39 Arrowhead Irvine, CA 92618 39 Arrowhead Irvine, CA 92618 39 Arrowhead Irvine, CA 92618 39 Arrowhead Irvine, CA 92618 39 Arrowhead Irvine, CA 92618 39 Arrowhead Irvine, CA 92618 39 Arrowhead Irvine, CA 92618 39 Arrowhead Irvine, CA 92618 39 Arrowhead Irvine, CA 92618 39 Arrowhead Irvine, CA 92618 39 Arrowhead Irvine, CA 92618 39 Arrowhead Irvine, CA 92618 39 Arrowhead Irvine, CA 92618 39 Arrowhead Irvine, CA 92618 39 Arrowhead Irvine, CA 92618 39 Arrowhead Irvine, CA 92618 39 Arrowhead Irvine, CA 92618 39 Arrowhead Irvine, CA 92618 39 Arrowhead Irvine, CA 92618 39 Arrowhead Irvine, CA 92618 39 Arrowhead Irvine, CA 92618 39 Arrowhead Irvine, CA 92618 39 Arrowhead Irvine, CA 92618 39 Arrowhead Irvine, CA 92618 39 Arrowhead Irvine, CA 92618 39 Arrowhead Irvine, CA 92618 39 Arrowhead Irvine, CA 92618 39 Arrowhead Irvine, CA 92618 39 Arrowhead Irvine, CA 92618 39 Arrowhead Irvine, CA 92618 39 Arrowhead Irvine, CA 92618 39 Arrowhead Irvine, CA 92618 39 Arrowhead Irvine, CA 92618 39 Arrowhead Irvine, CA 92618 39 Arrowhead Irvine, CA 92618 39 Arrowhead Irvine, CA 92618 39 Arrowhead Irvine, CA 92618 39 Arrowhead Irvine, CA 92618 View All Photos

$1,450,000

| Active

39 Arrowhead

Irvine, CA 92618

2,410
Square Feet
3
Beds
2.5
Baths
2
Days on Market
PW26190106
MLS#
Townhouse
Structure
Residential
Zone
Contact
Listing OfficeNew Star Realty & Investment

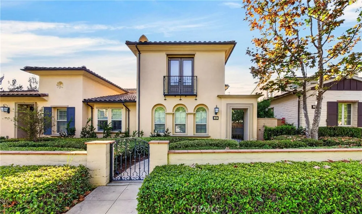
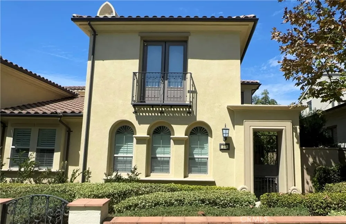
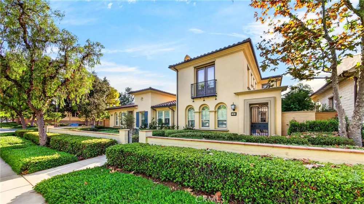
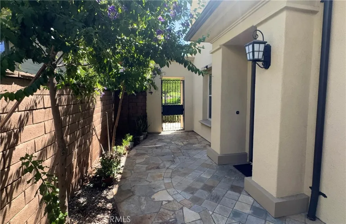
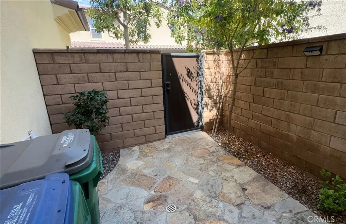
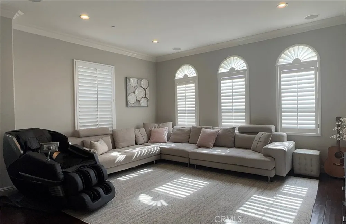
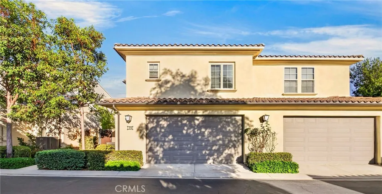
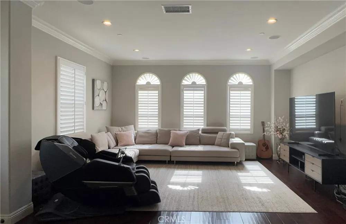
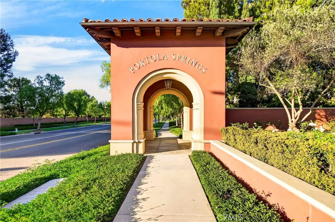
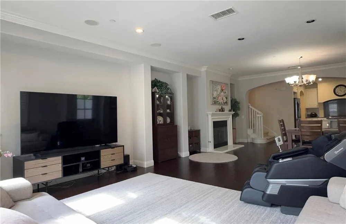
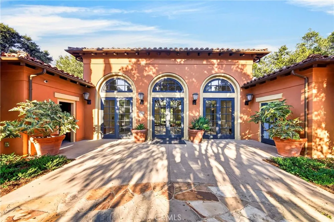
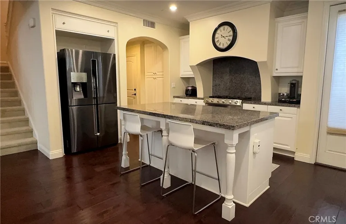
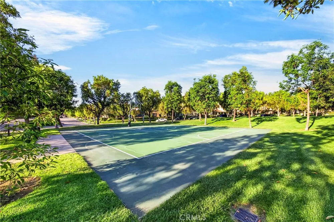
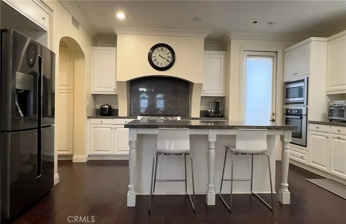
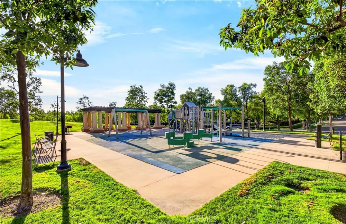
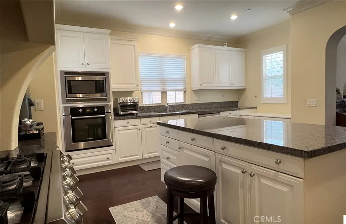
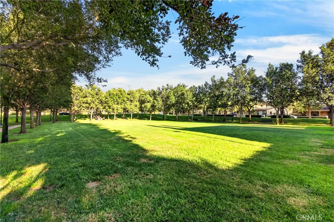
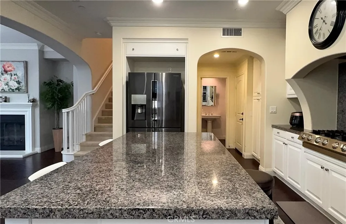
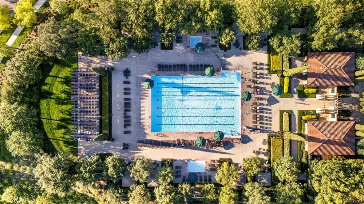
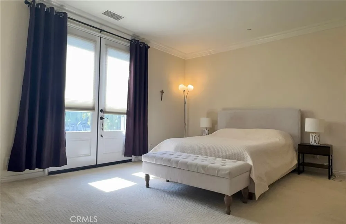
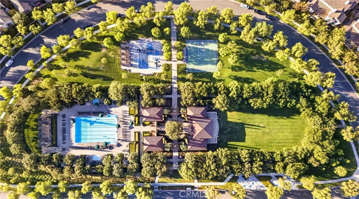
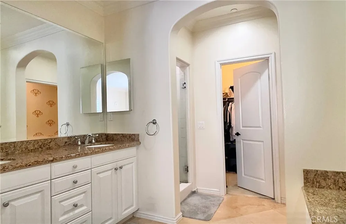
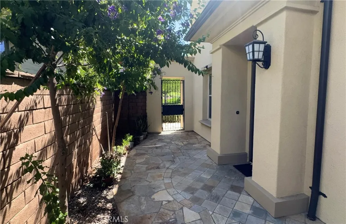
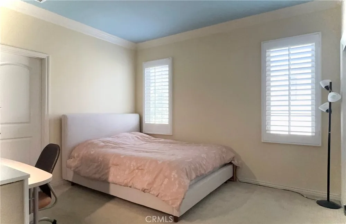
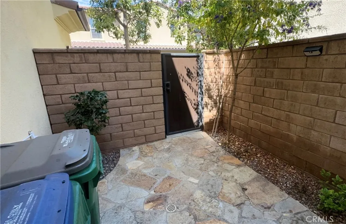
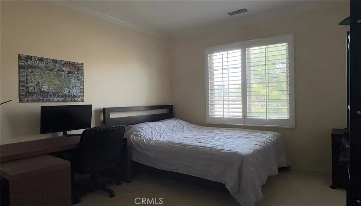
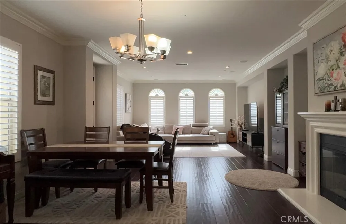
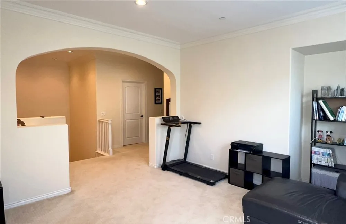
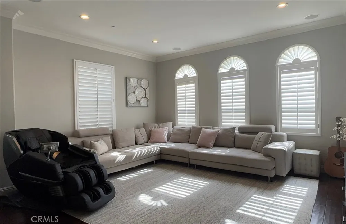
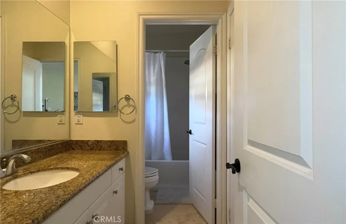
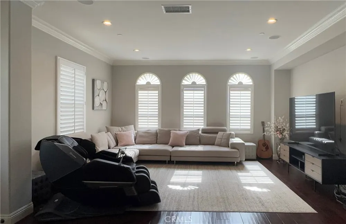
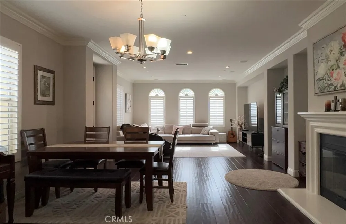
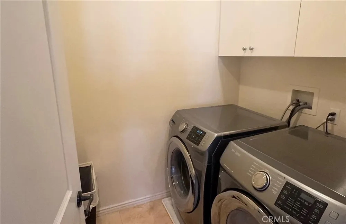
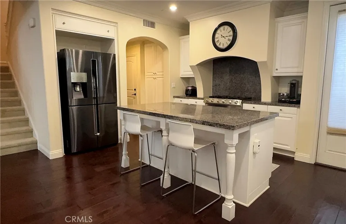
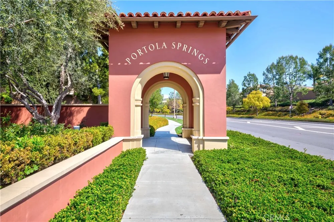
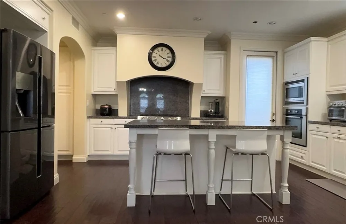
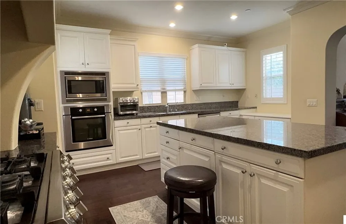
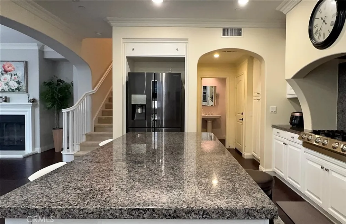
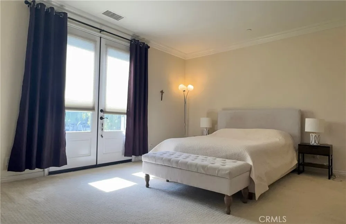
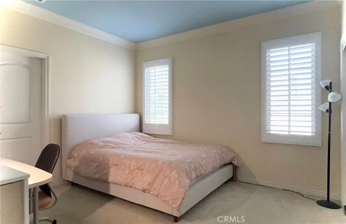
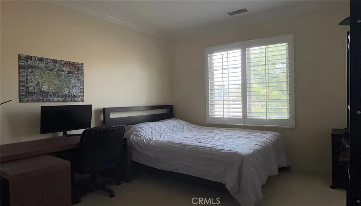
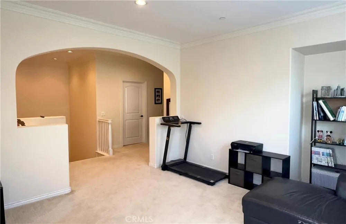
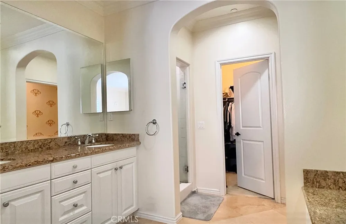
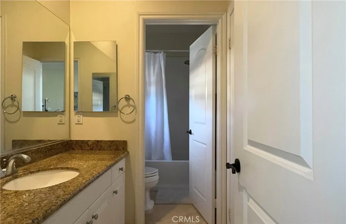
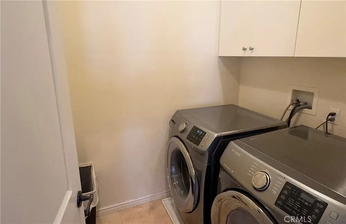
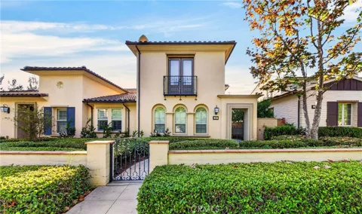
***Discover an exceptional opportunity to own one of the best values in highly desirable Portola Springs*** This beautifully maintained 3-bedroom, 2.5-bath home with a spacious upstairs loft offers a bright, inviting floor plan in a convenient location, just steps from the community pool, spa, park, playground, and BBQ areas. A charming private side courtyard with natural stone landscaping welcomes you into the home. Inside, the open-concept living and dining areas are filled with natural light and complemented by a cozy fireplace, creating a warm and comfortable setting for both relaxing and entertaining. The well-appointed kitchen features granite countertops, a large center island, and generous cabinet space. Upstairs, the primary suite is a peaceful retreat with a private balcony, walk-in closet, and beautiful mountain and tree views. The spacious loft also enjoys scenic views and provides the perfect flexible space for a home office, media room, or study area. Thoughtful upgrades include plantation shutters throughout, hardwood flooring downstairs, travertine tile in all bathrooms, and a convenient upstairs laundry room with a utility sink. EV charger installed. Attached two-car garage with direct access. This home used to be a builder's Model Home.HOA amenities offer a resort-style pool, spa, BBQ area, Playground, Tennis Court, Walking trails, and more. Conveniently located near Woodbury Town Center, shopping, dining, I-5 and Highway 133, and the top-rated Irvine Unified School District. Don’t miss this opportunity.

Property Details
Interior
Balcony, Crown Molding, Granite Counters, High Ceilings, Open Floorplan, Recessed Lighting, All Bedrooms Up, Loft, Primary Suite
Cooling
1
Heating
Central, Fireplaces
Cooling Features
Central Air
Bedrooms
3
Bathrooms
2.5
Full Baths
2
Half Baths
1
View
Neighborhood
Stories
2
Pool Description
Association
Pool Features
Association
Square Feet
2410.0
Parking Features
Direct Access, Garage
Parking
1
Parking Spaces
2.0
Parking Type
Garage
Parking Garage Spaces
2.0
Property Type
Purchase
Property Subtype Additional
Townhouse
Year Built
2009
Sewer Information
Public Sewer
Utility Source
Public
Utility Features
Sewer Connected
Appliances
Six Burner Stove, Gas Cooktop, Gas Oven, Gas Range, Gas Water Heater, Microwave
Subdivision
Paloma (PALO)
Community Features
Curbs
School District
Irvine Unified
Elementary School
Portola
Middle School
Jeffery Trail
High School
Portola
County
Orange
Region
Irvine
Original List Price
$1,450,000
Days on Market (Cumulative)
2
HOA
1
HOA Fees
330.0
MLS #
PW26190106
Location
Legal

The multiple listing data appearing on this website, or contained in reports produced therefrom, is owned and copyrighted by California Regional Multiple Listing Service, Inc. ("CRMLS") and is protected by all applicable copyright laws. Information provided is for viewer's personal, non-commercial use and may not be used for any purpose other than to identify prospective properties the viewer may be interested in purchasing. All listing data, including but not limited to square footage and lot size is believed to be accurate, but the listing Agent, listing Broker and CRMLS and its affiliates do not warrant or guarantee such accuracy. The viewer should independently verify the listed data prior to making any decisions based on such information by personal inspection and/or contacting a real estate professional.

Based on information from California Regional Multiple Listing Service, Inc. as of the most recent time synced and /or other sources. All data, including all measurements and calculations of area, is obtained from various sources and has not been, and will not be, verified by broker or MLS. All information should be independently reviewed and verified for accuracy. Properties may or may not be listed by the office/agent presenting the information

Provided By
Listed by Yong Park (#PYONGPAR)
Listing Office: New Star Realty & Investment (#PB5865)

Esther Nix Have a question about this home?

Interested in Purchasing 39 Arrowhead?

Get an estimate on monthly payments on this property.

$
years
Down Payment
$
%
Interest Rate
%
Tax Rate
%
$
$annually
$monthly
Estimated Monthly Payment
$0.00
Loan Amount
$0.00