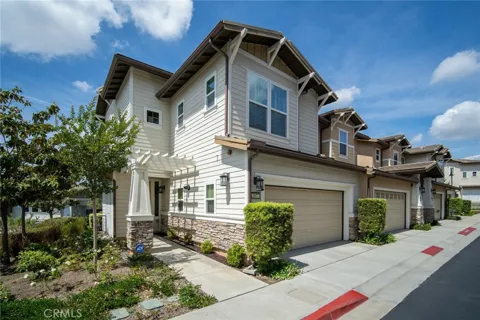
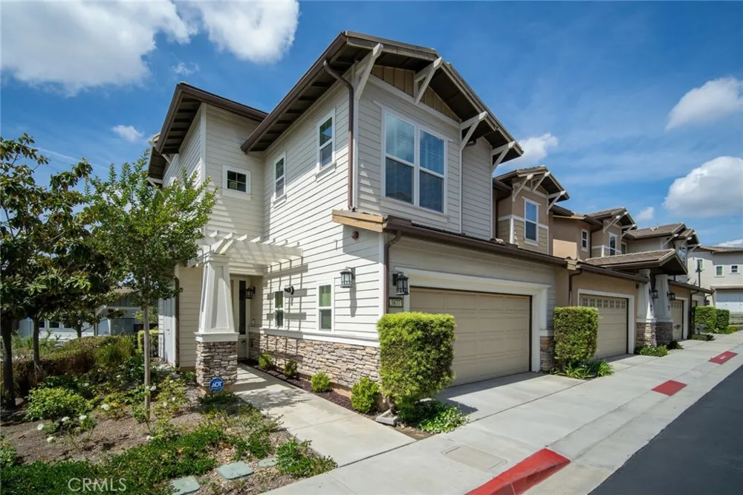
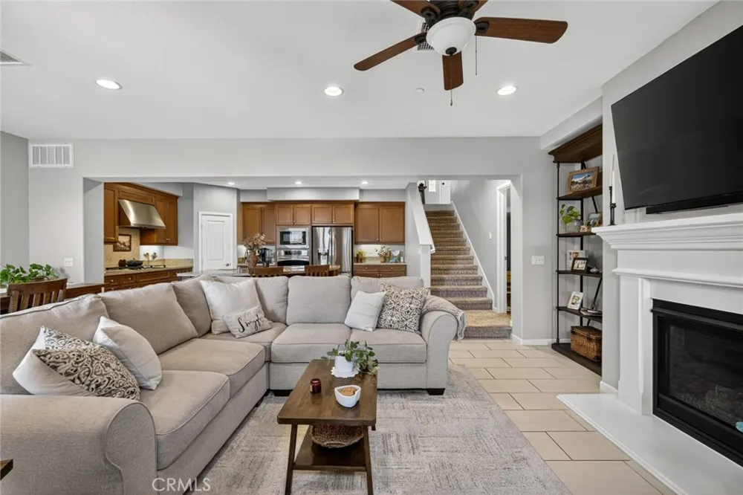
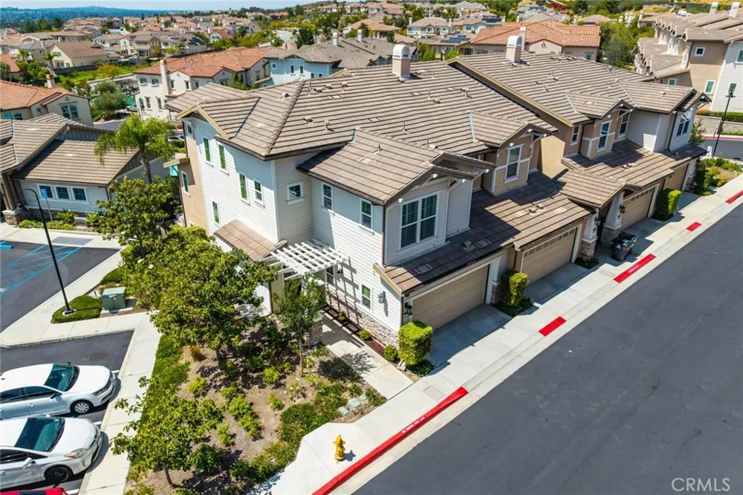
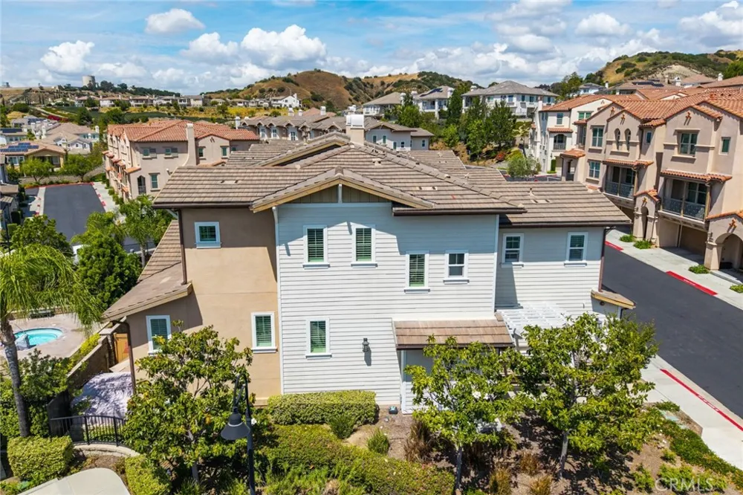
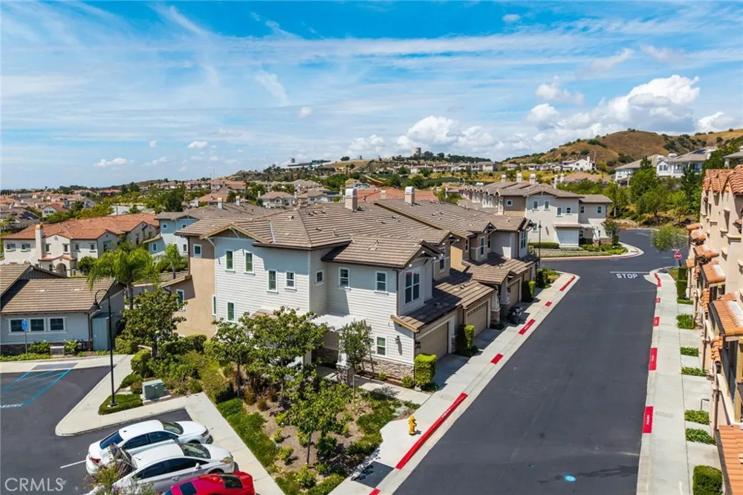
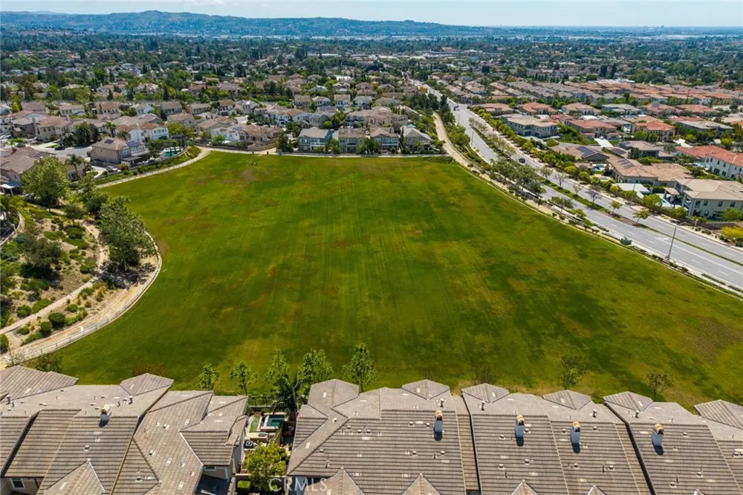
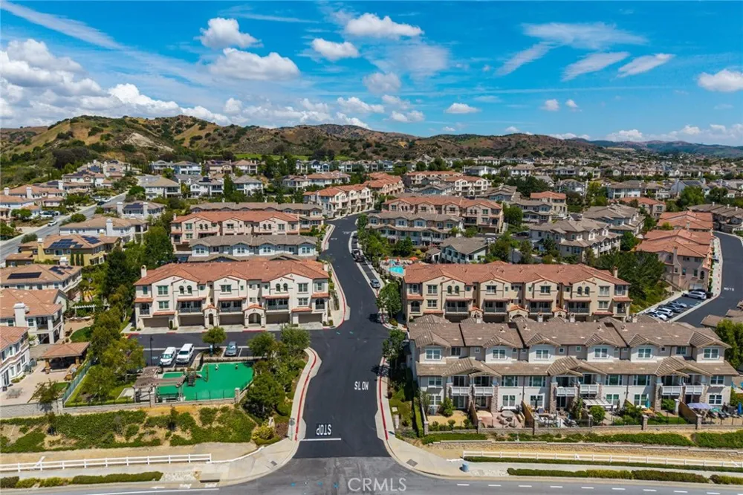
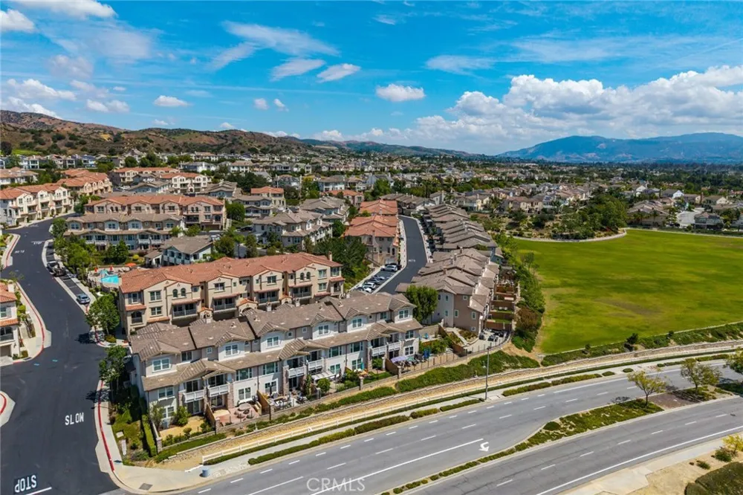
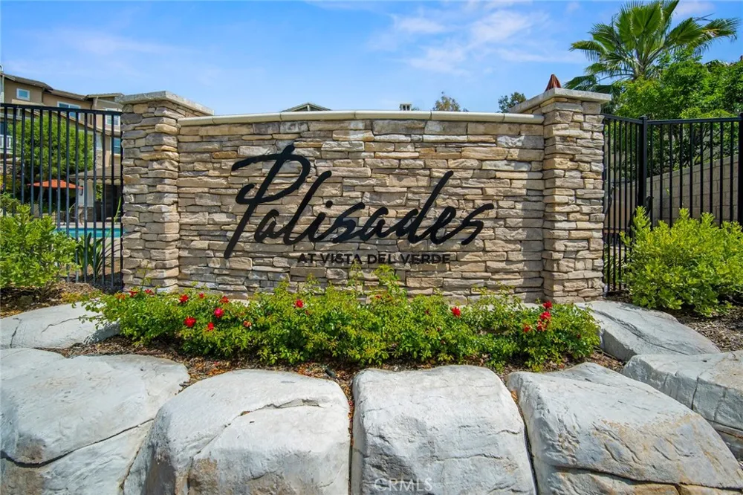
Welcome to this exceptional end-unit luxury townhome in the highly sought-after Palisades at Vista Del Verde, perfectly positioned on a premium lot with breathtaking, unobstructed panoramic views. With only one shared wall, this beautifully appointed home offers exceptional privacy and the feel of a detached residence.
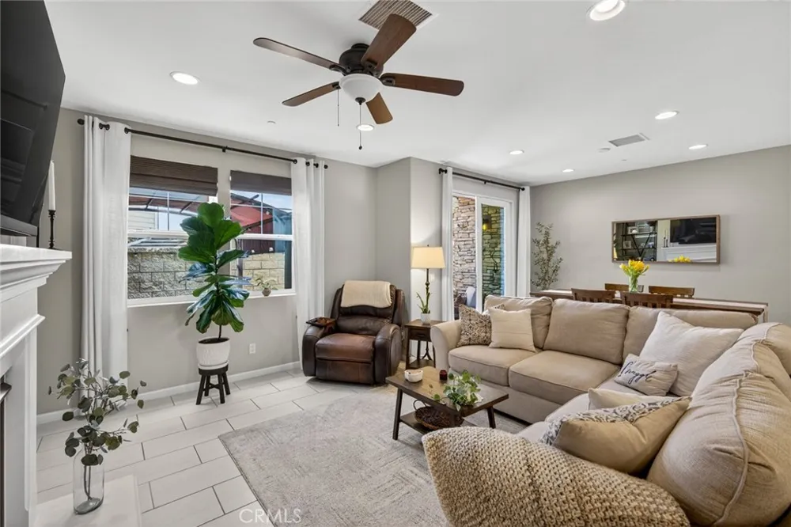
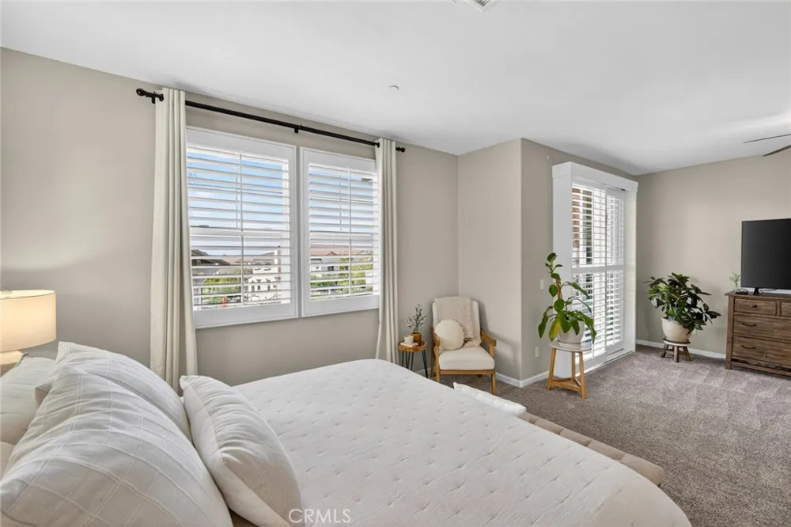
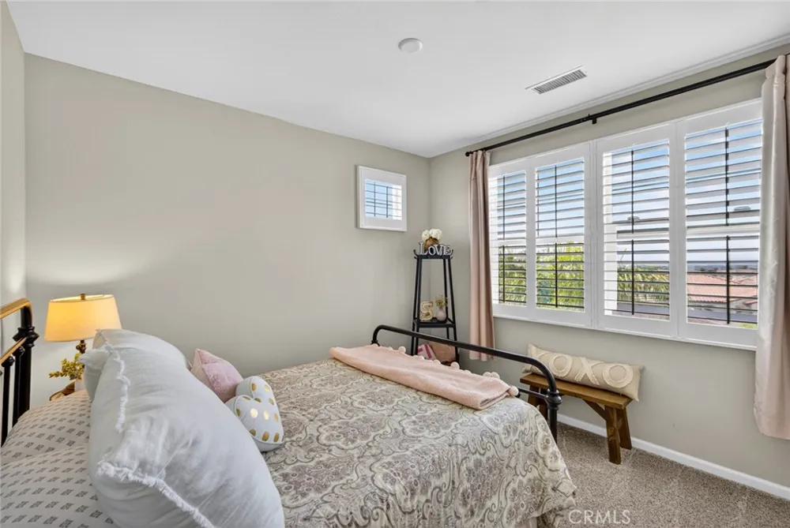
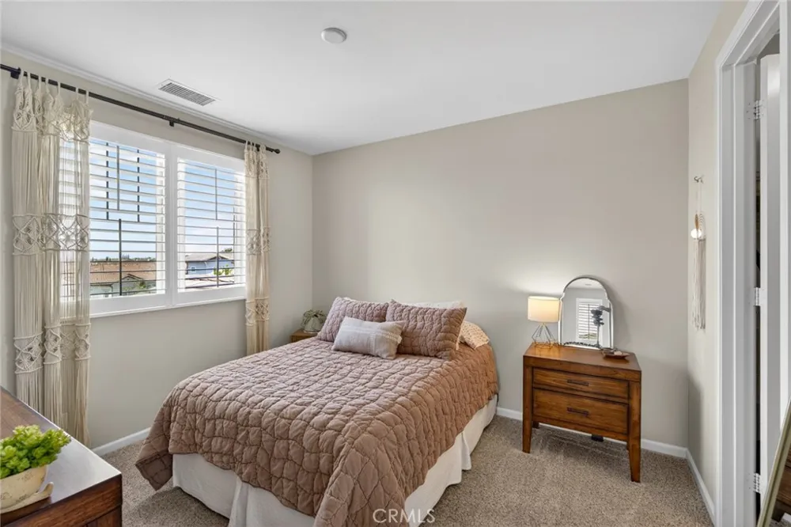
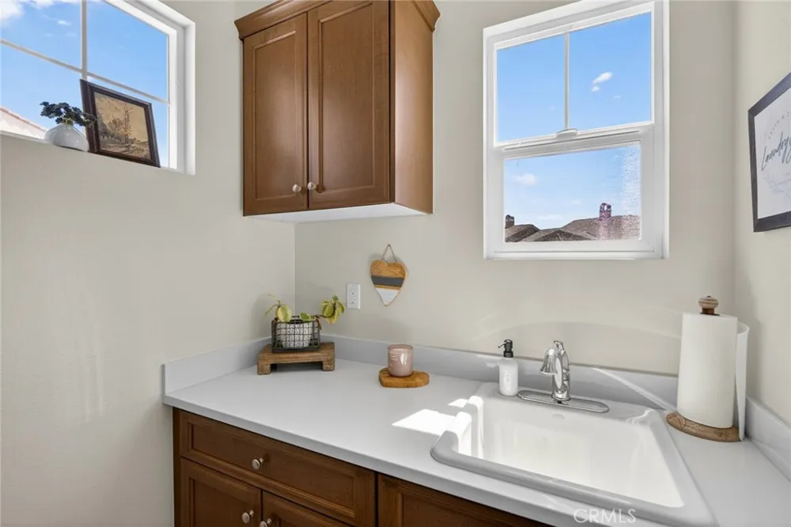
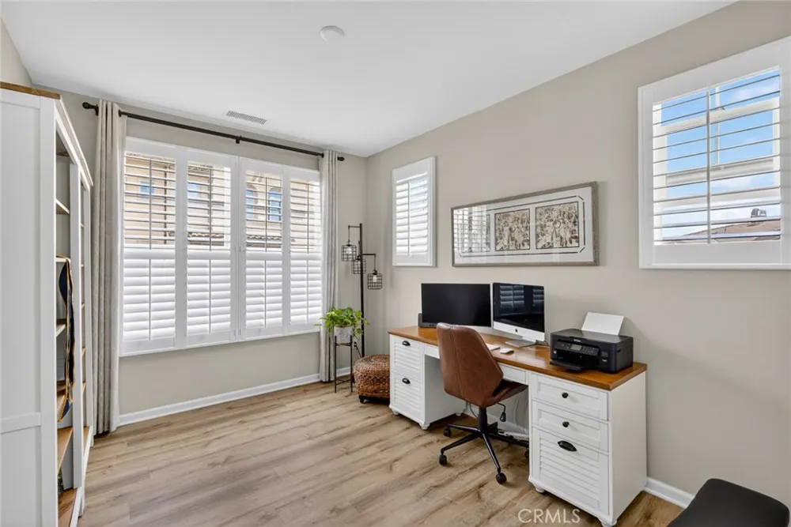
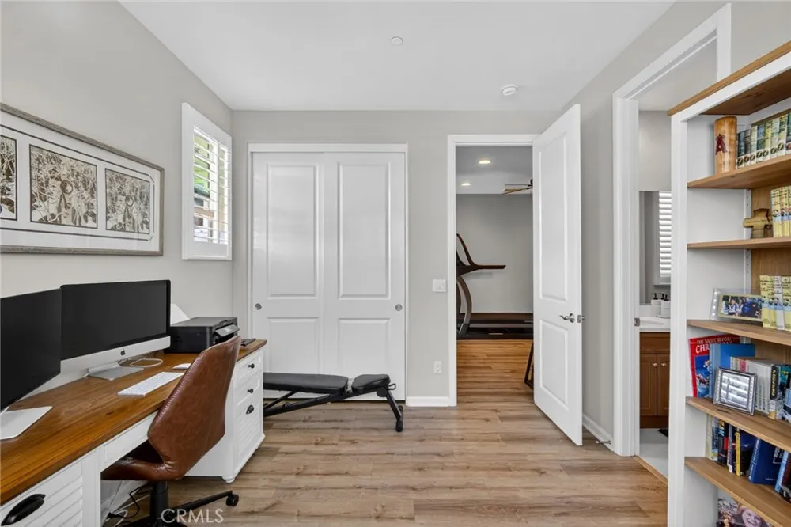
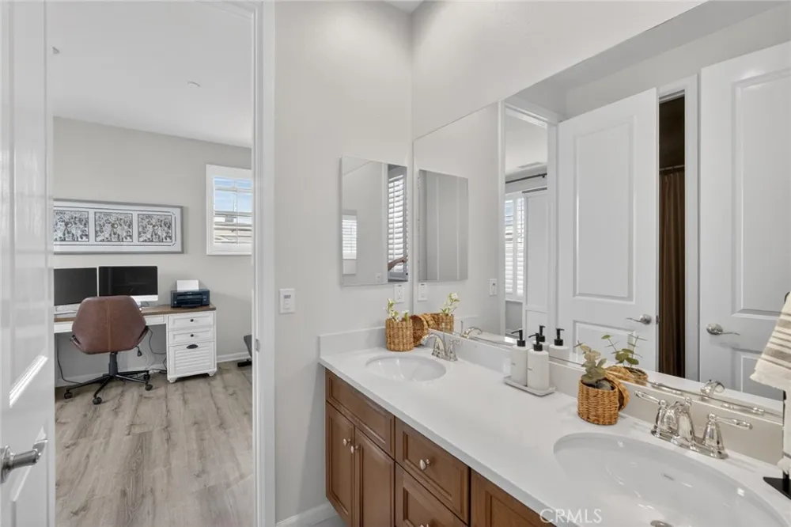
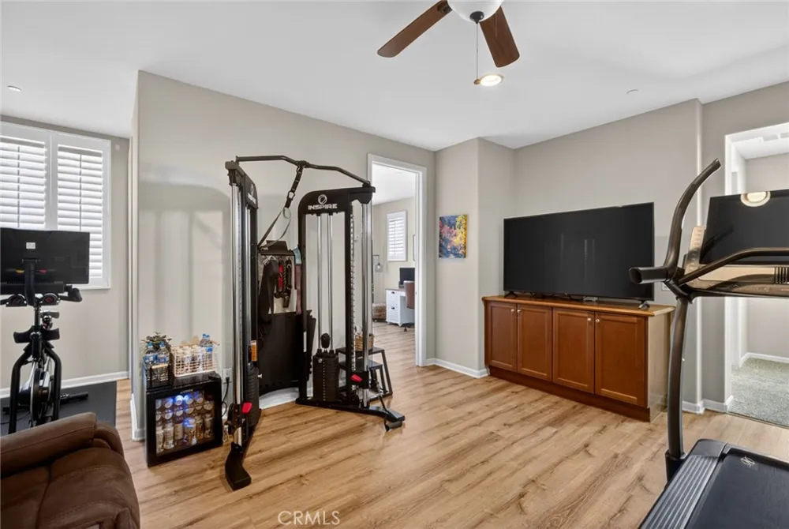
The desirable Plan 4 split-level floor plan features four spacious bedrooms, three-and-a-half bathrooms, and a versatile bonus room that can serve as a fifth bedroom, office, gym, or media room. Plantation shutters, upgraded flooring, quality finishes, and abundant natural light enhance the home throughout.
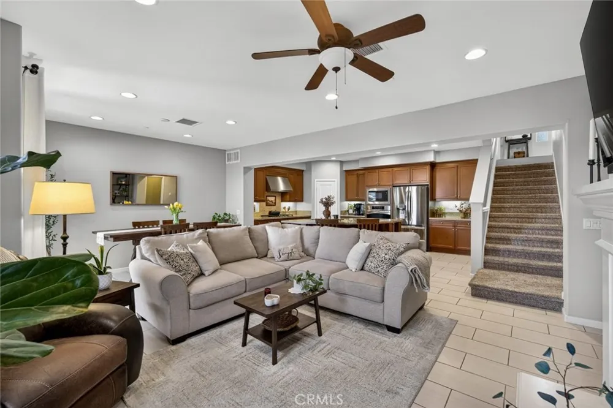
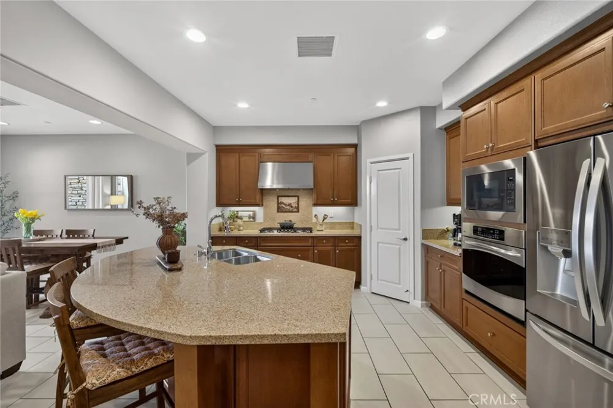
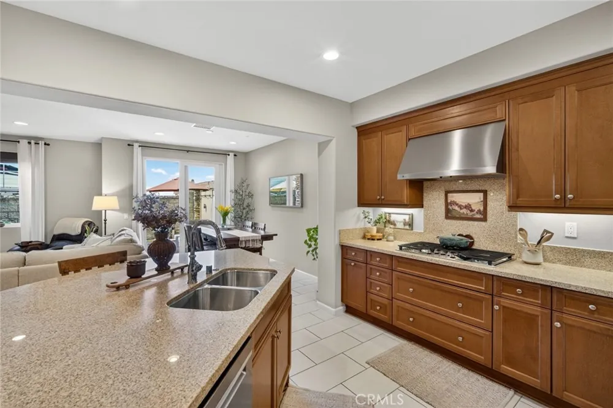
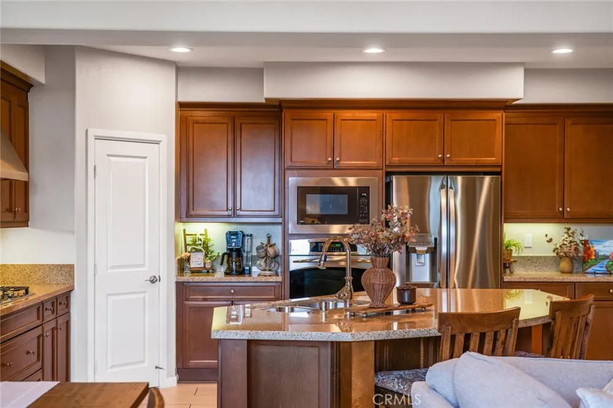
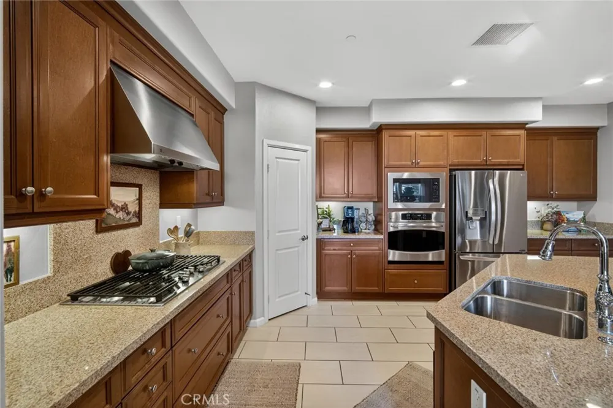
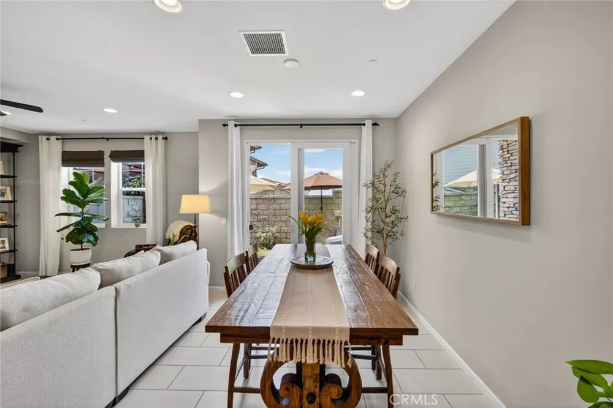
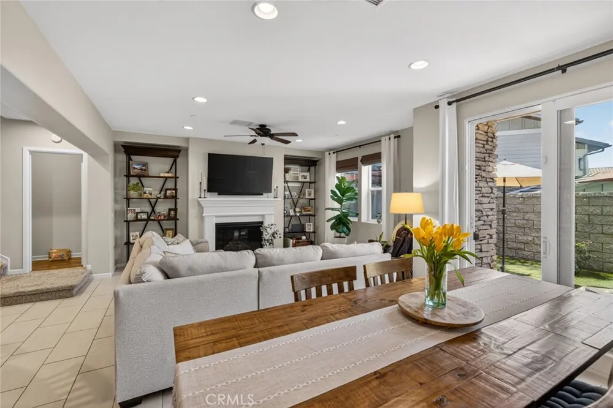
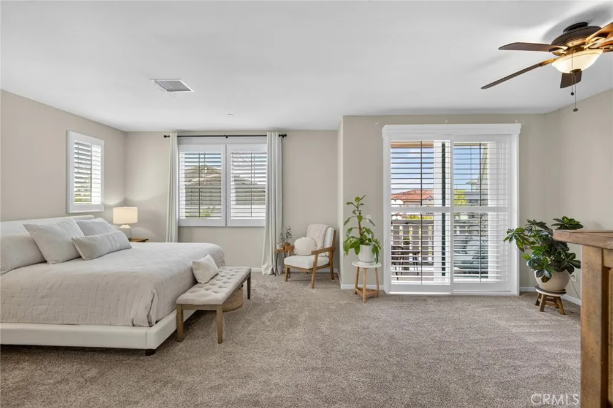
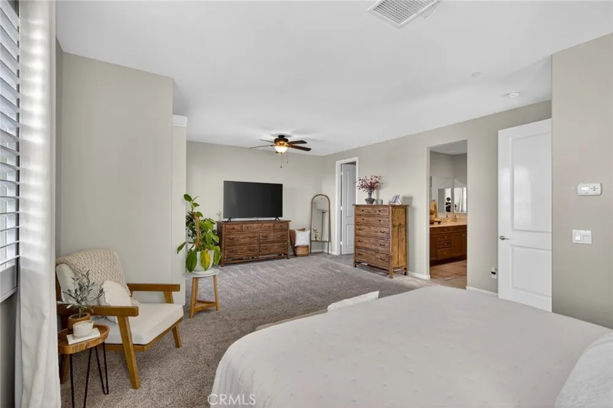
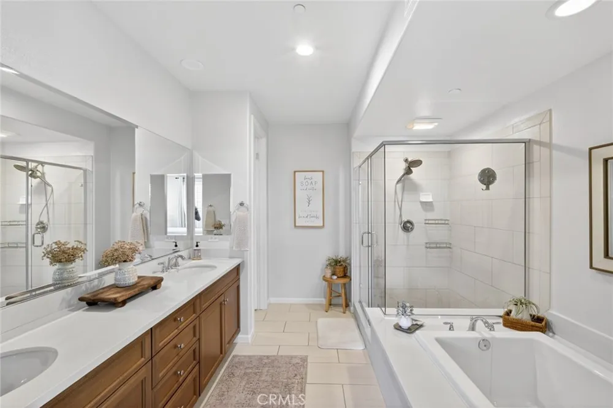
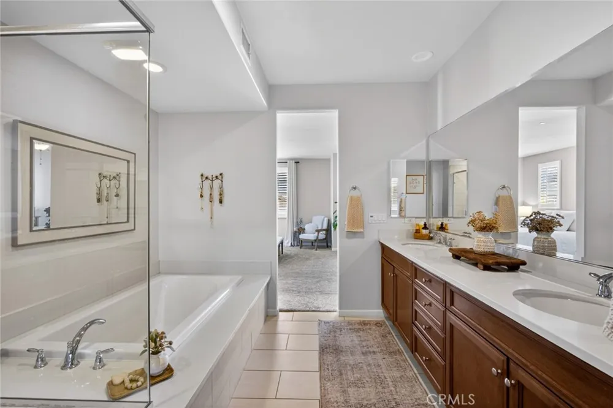
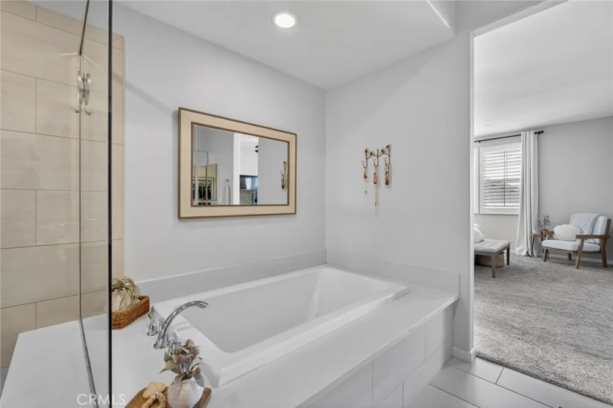
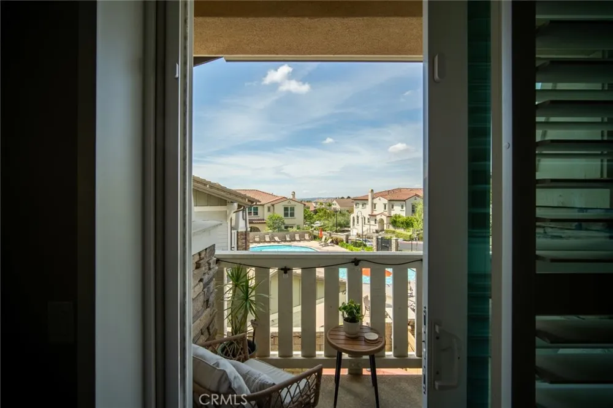
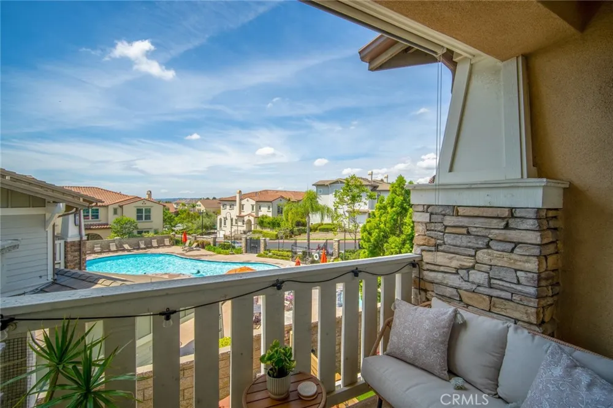
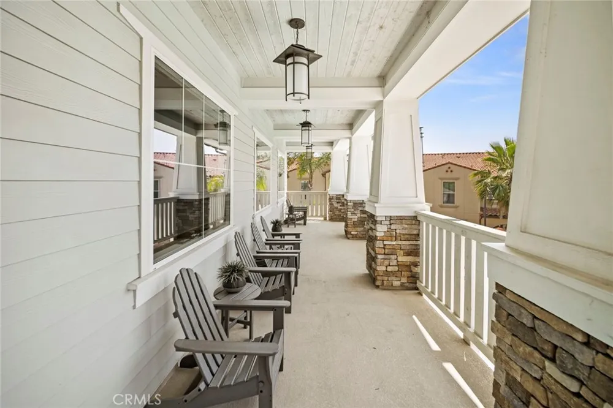
Privately situated on its own level, the primary suite features a private balcony showcasing spectacular panoramic views. The upgraded chef’s kitchen offers a large center island, granite countertops, stainless steel appliances, abundant cabinetry, and an open layout flowing seamlessly into the great room and dining area.
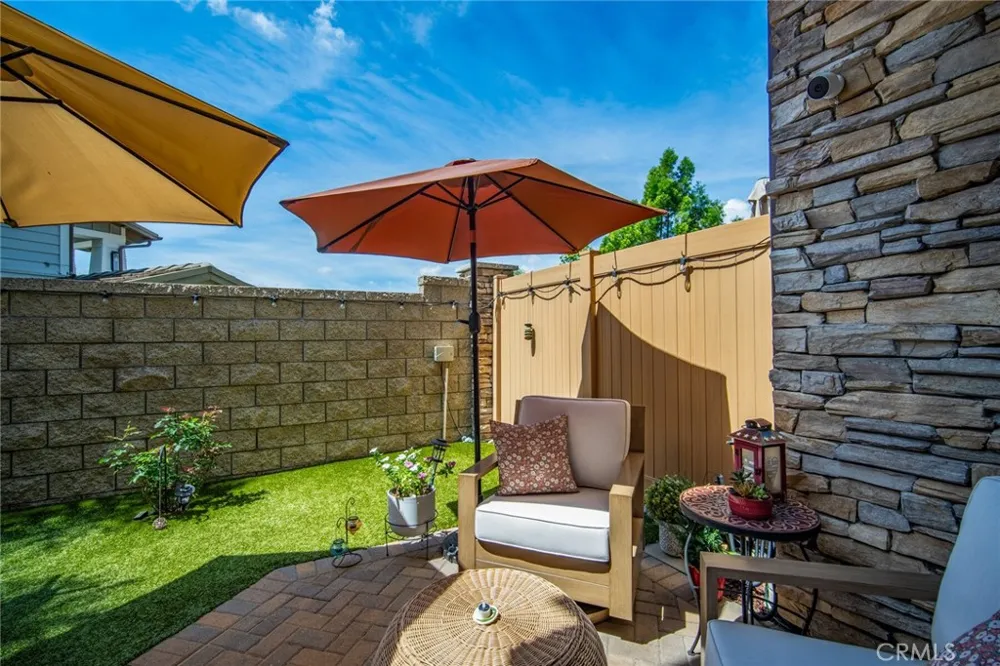
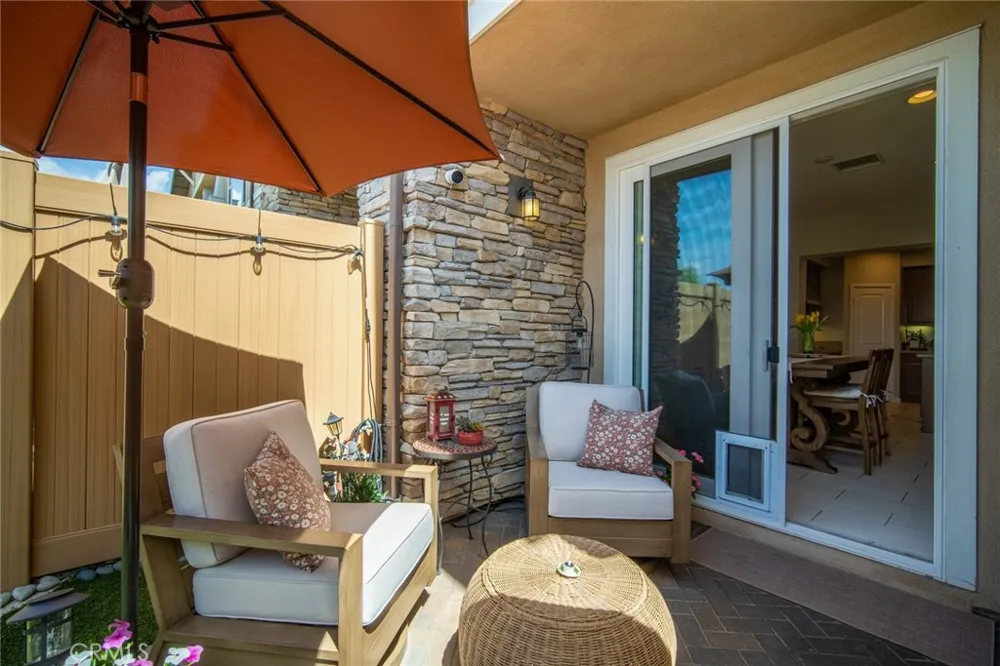
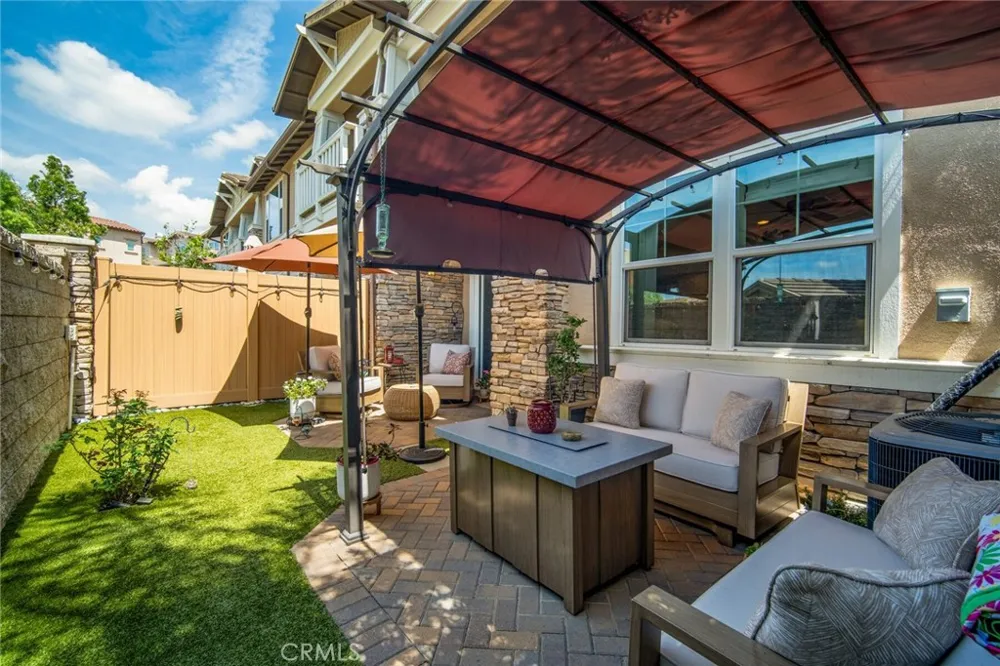
Step outside to a private backyard professionally finished with elegant pavers and low-maintenance artificial turf—perfect for entertaining and enjoying Southern California living year-round.
Additional features include an electric vehicle charger in the garage, tankless water heater, and fire sprinklers throughout.
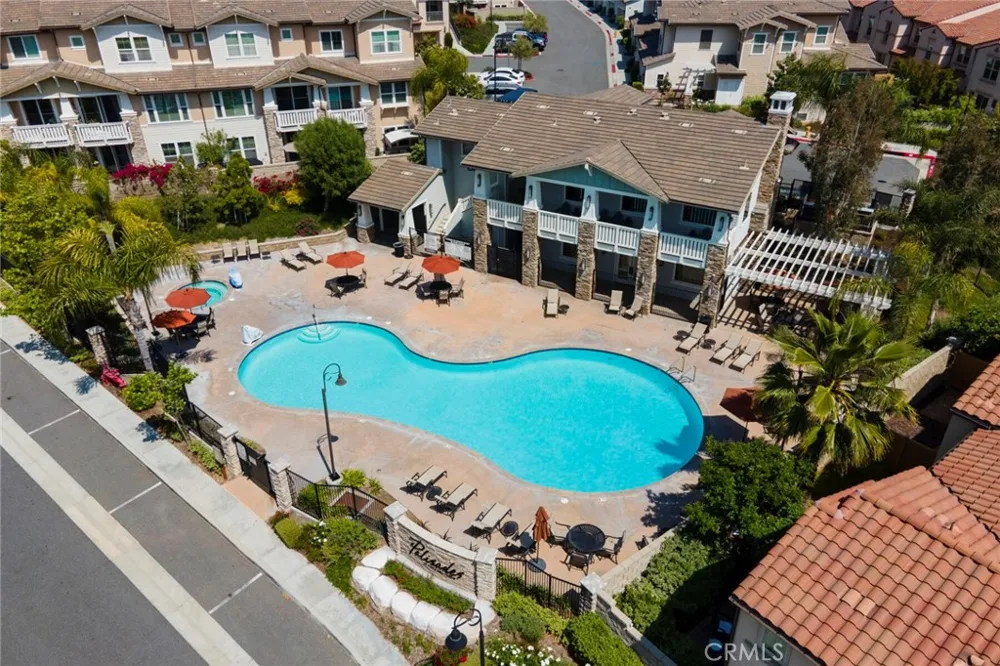
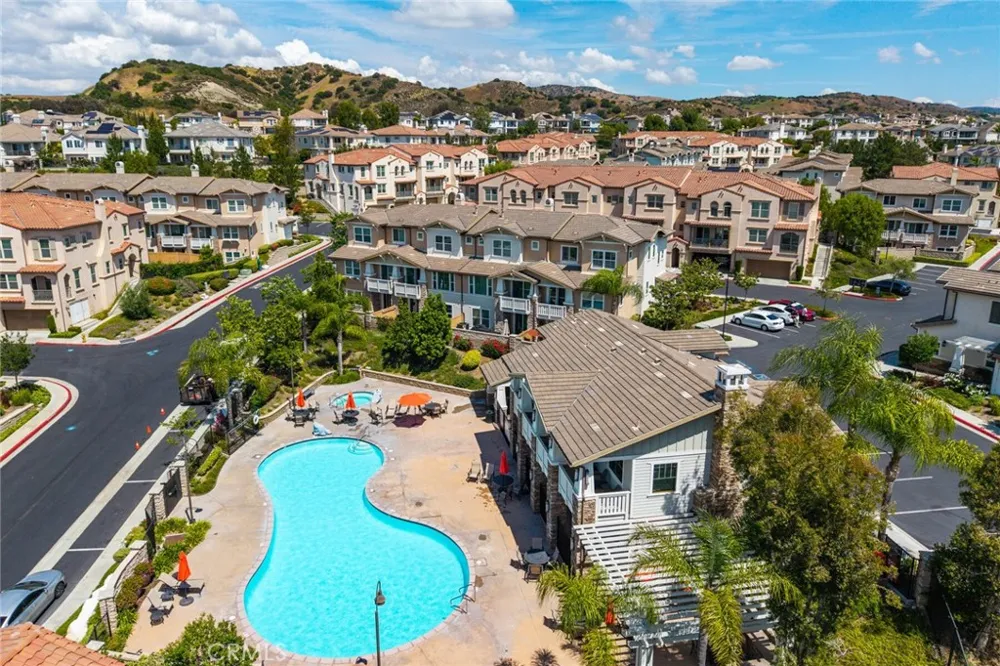
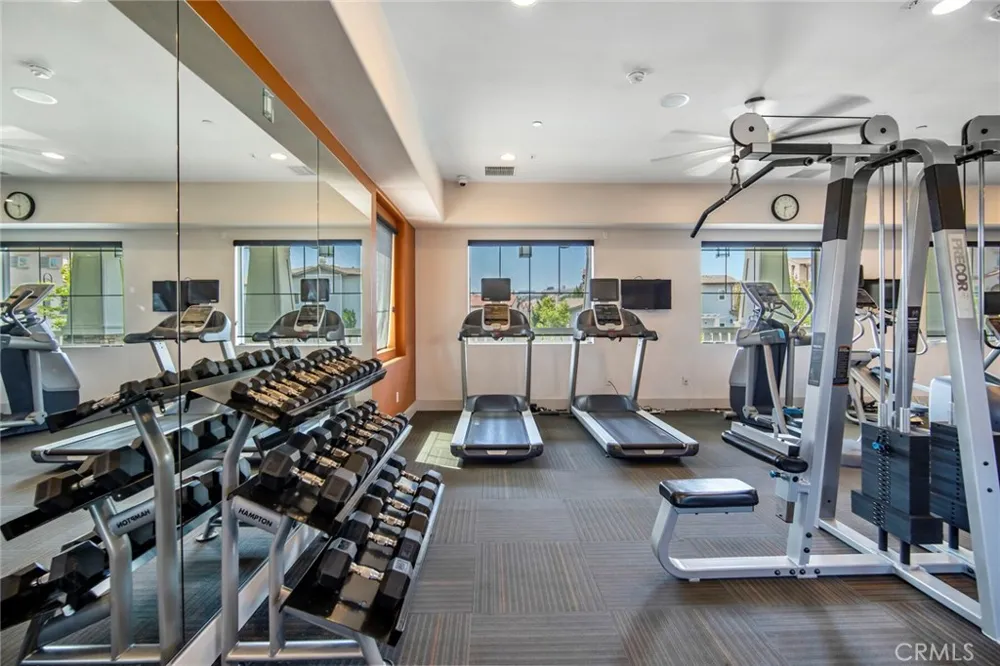
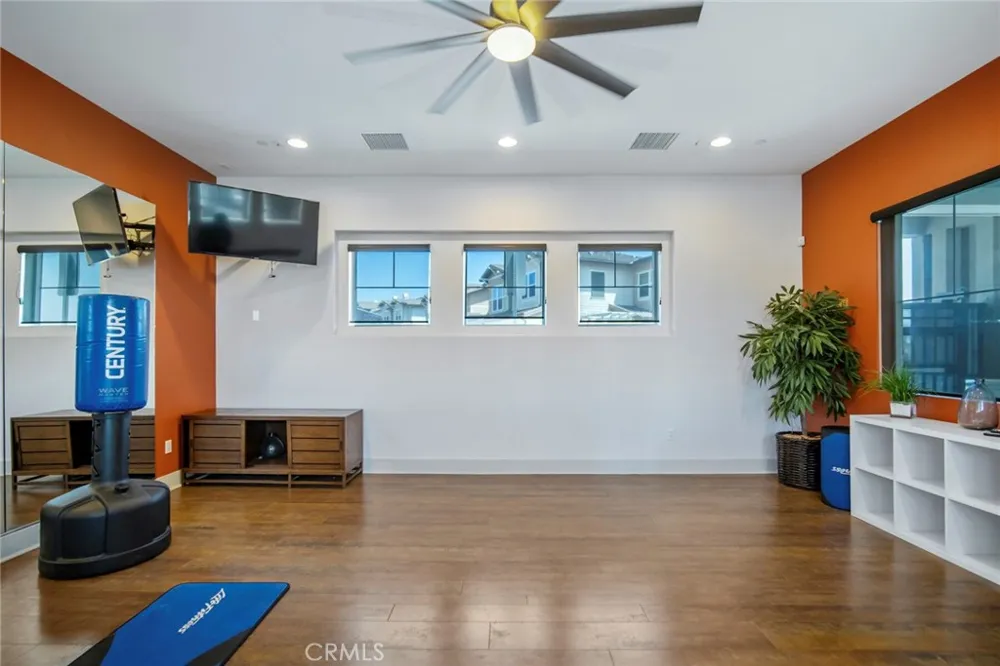
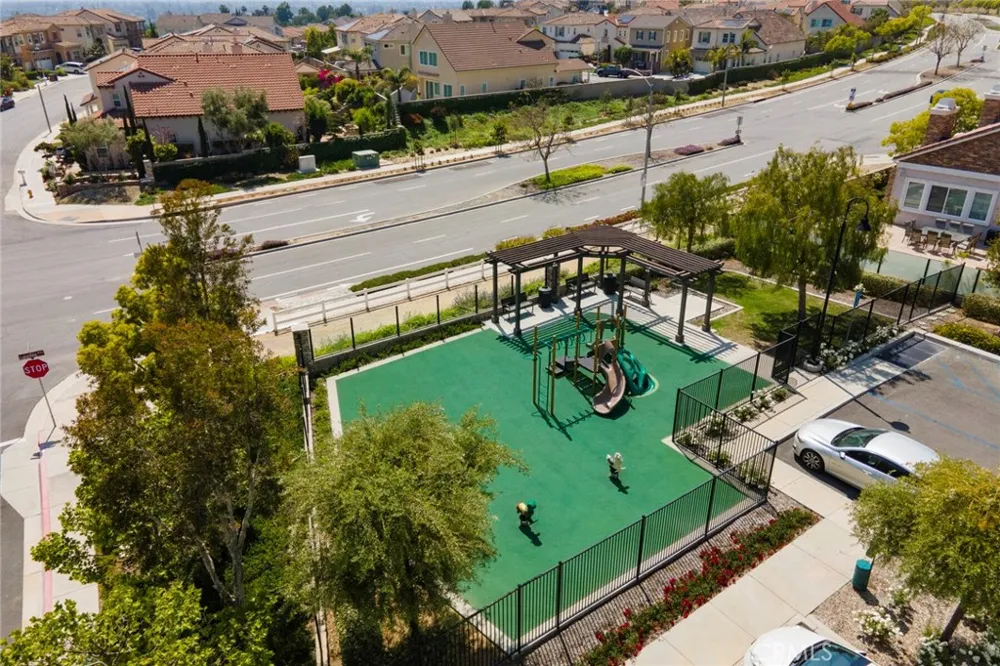
Ideally located near the community’s impressive resort-style amenities, including a pool and spa, fitness center, yoga studio, clubhouse, playground, BBQ and picnic areas, recreation rooms, and scenic walking trails, this location makes everyday living feel like a year-round vacation.
Just minutes from top-rated schools, Black Gold Golf Club, Yorba Linda Town Center, shopping, dining, entertainment, and the library, this exceptional home offers the perfect combination of luxury, privacy, views, and convenience.
Property Details
- Interior
- Breakfast Bar, Balcony, Ceiling Fans, Granite Counters, Pantry, Recessed Lighting, All Bedrooms Up, Jack And Jill Bath
- Cooling
- 1
- Heating
- Central, Energy Star Qualified Equipment, High Efficiency
- Cooling Features
- Central Air, Energy Star Qualified Equipment, High Efficiency
- Bedrooms
- 5
- Bathrooms
- 3.5
- Full Baths
- 3
- Half Baths
- 1
- View
- City Lights
- Lot Features
- Back Yard, Close To Clubhouse, Corner Lot, Drip Irrigation Bubblers, Garden, Landscaped
- Stories
- 3
- Lot Description
- Back Yard, Close To Clubhouse, Corner Lot, Drip Irrigation Bubblers, Garden, Landscaped
- Pool Description
- Community, Fenced, Association
- Pool Features
- Community, Fenced, Association
- Exterior Features
- Lighting, Rain Gutters
- Exterior Materials
- Lighting, Rain Gutters
- Pool Shared
- 1
- Square Feet
- 2530.0
- Parking Features
- Door Multi, Direct Access, Garage, Garage Door Opener
- Parking
- 1
- Parking Spaces
- 2.0
- Parking Type
- Garage
- Parking Garage Spaces
- 2.0
- Property Type
- Purchase
- Style
- Craftsman
- Property Subtype Additional
- Townhouse
- Year Built
- 2013
- Roof
- Concrete
- Sewer Information
- Public Sewer
- Utility Source
- Public
- Utility Features
- Cable Connected, Electricity Connected, Natural Gas Connected, Phone Connected, Sewer Connected, Water Connected
- Appliances
- Convection Oven, Dishwasher, Gas Cooktop, Disposal, High Efficiency Water Heater, Microwave, Tankless Water Heater, Vented Exhau
- Community Features
- Curbs, Gutters, Park, Storm Drains, Street Lights, Sidewalks, Pool
- School District
- Placentia-Yorba Linda Unified
- County
- Orange
- Region
- Yorba Linda
- Original List Price
- $1,250,000
- Days on Market (Cumulative)
- 117
- HOA
- 1
- HOA Fees
- 482.0
Location
Legal
The multiple listing data appearing on this website, or contained in reports produced therefrom, is owned and copyrighted by California Regional Multiple Listing Service, Inc. ("CRMLS") and is protected by all applicable copyright laws. Information provided is for viewer's personal, non-commercial use and may not be used for any purpose other than to identify prospective properties the viewer may be interested in purchasing. All listing data, including but not limited to square footage and lot size is believed to be accurate, but the listing Agent, listing Broker and CRMLS and its affiliates do not warrant or guarantee such accuracy. The viewer should independently verify the listed data prior to making any decisions based on such information by personal inspection and/or contacting a real estate professional.
Based on information from California Regional Multiple Listing Service, Inc. as of the most recent time synced and /or other sources. All data, including all measurements and calculations of area, is obtained from various sources and has not been, and will not be, verified by broker or MLS. All information should be independently reviewed and verified for accuracy. Properties may or may not be listed by the office/agent presenting the information
Provided By
Listed by Christopher Fiacco (#PWFIACCO)
Listing Office: Realty One Group West (#PB16635)