(951) 364-4900 esther@homesbynix.com KW The Lakes - Each Office is Independently Owned and Operated
Traffic Dashboard
Home
  • Search
  • Featured Areas
  • Search by City
    • Menifee
    • Temecula
    • Oceanside
    • Palos Verdes Estates
    • Murrieta
    • Canyon Lake
    • Lake Elsinore
    • Anaheim
  • The Nix Experience
  • Partners & Vision
    • The CloseHack Suite
    • Working with a Purpose
  • Articles
  • Contact
Traffic Dashboard
Esther Nix
(951) 364-4900 esther@homesbynix.com
  • KW The Lakes
    31569 Canyon Estates Dr #200
    Lake Elsinore, CA 92530
Search
  • Search Properties
  • By City
  • By Subdivision
  • By Zip
About
  • Home
  • About
  • Testimonials
  • Contact Us
Explore
  • Areas
  • Property Search
Legal
  • Privacy
  • Terms
  • DMCA
  • Accessibility
  • Fair Housing
Account
  • Dashboard
  • Logout
  • Login
Esther Nix - Footer Logo
©2026 KW The Lakes - Each Office is Independently Owned and Operated. All rights reserved.
Website built by CloseHack.
California Regional Multiple Listing Service

The multiple listing data appearing on this website, or contained in reports produced therefrom, is owned and copyrighted by California Regional Multiple Listing Service, Inc. ("CRMLS") and is protected by all applicable copyright laws. Information provided is for viewer's personal, non-commercial use and may not be used for any purpose other than to identify prospective properties the viewer may be interested in purchasing. All listing data, including but not limited to square footage and lot size is believed to be accurate, but the listing Agent, listing Broker and CRMLS and its affiliates do not warrant or guarantee such accuracy. The viewer should independently verify the listed data prior to making any decisions based on such information by personal inspection and/or contacting a real estate professional.

Based on information from California Regional Multiple Listing Service, Inc. as of the most recent time synced and /or other sources. All data, including all measurements and calculations of area, is obtained from various sources and has not been, and will not be, verified by broker or MLS. All information should be independently reviewed and verified for accuracy. Properties may or may not be listed by the office/agent presenting the information
Return
  • All Types
  • House+2 more
  • Price
  • Bed/Bath
  • Size
  • Dates
  • Filters
  • Amenities
  • Save
  • Share
Listings
No results
Sort
Home / San Diego / 3811 Creststone
3811 Creststone San Diego, CA 92130 3811 Creststone San Diego, CA 92130 3811 Creststone San Diego, CA 92130 3811 Creststone San Diego, CA 92130 3811 Creststone San Diego, CA 92130 3811 Creststone San Diego, CA 92130 3811 Creststone San Diego, CA 92130 3811 Creststone San Diego, CA 92130 3811 Creststone San Diego, CA 92130 3811 Creststone San Diego, CA 92130 3811 Creststone San Diego, CA 92130 3811 Creststone San Diego, CA 92130 3811 Creststone San Diego, CA 92130 3811 Creststone San Diego, CA 92130 3811 Creststone San Diego, CA 92130 3811 Creststone San Diego, CA 92130 3811 Creststone San Diego, CA 92130 3811 Creststone San Diego, CA 92130 3811 Creststone San Diego, CA 92130 3811 Creststone San Diego, CA 92130 3811 Creststone San Diego, CA 92130 3811 Creststone San Diego, CA 92130 3811 Creststone San Diego, CA 92130 3811 Creststone San Diego, CA 92130 3811 Creststone San Diego, CA 92130 3811 Creststone San Diego, CA 92130 3811 Creststone San Diego, CA 92130 3811 Creststone San Diego, CA 92130 3811 Creststone San Diego, CA 92130 3811 Creststone San Diego, CA 92130 3811 Creststone San Diego, CA 92130 3811 Creststone San Diego, CA 92130 3811 Creststone San Diego, CA 92130 3811 Creststone San Diego, CA 92130 3811 Creststone San Diego, CA 92130 3811 Creststone San Diego, CA 92130 View All Photos

$1,125,000

| Active

3811 Creststone

San Diego, CA 92130

1,405
Square Feet
2
Beds
2.5
Baths
0
Days on Market
260021716SD
MLS#
Townhouse
Structure
Residential
Zone
Contact
Listing OfficeRedfin Corporation

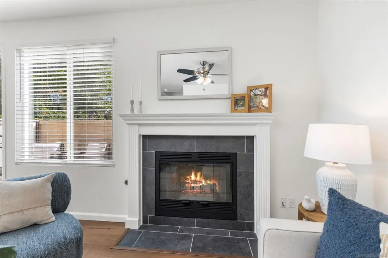
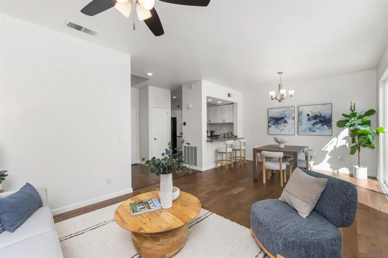
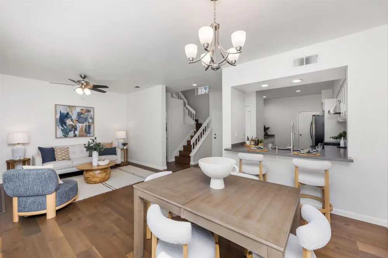
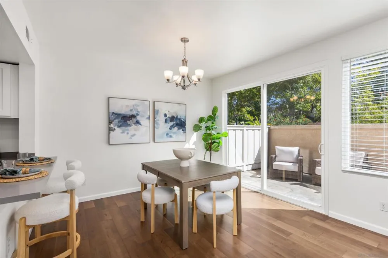
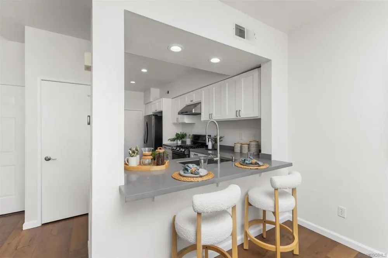
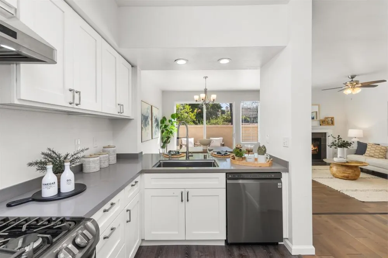
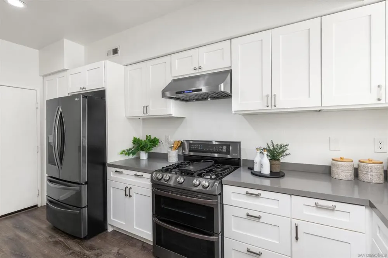
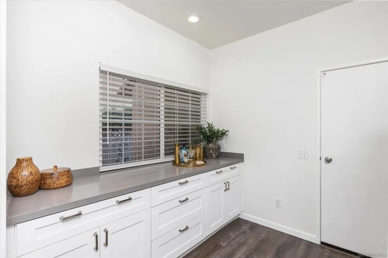
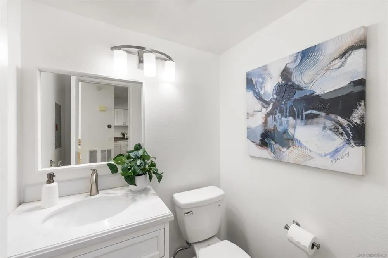
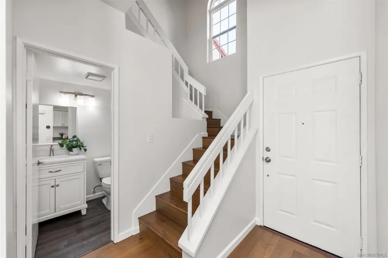
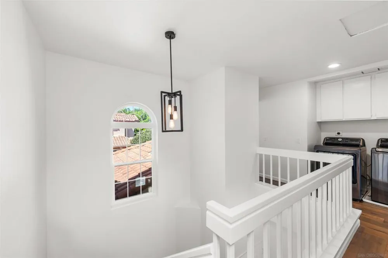
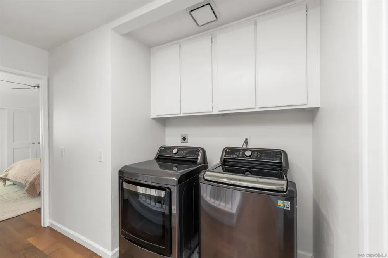
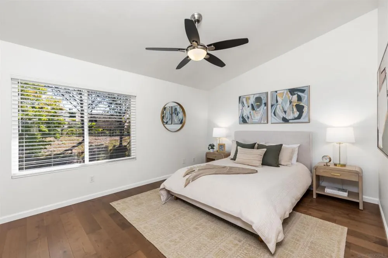
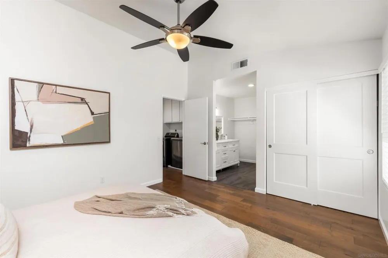
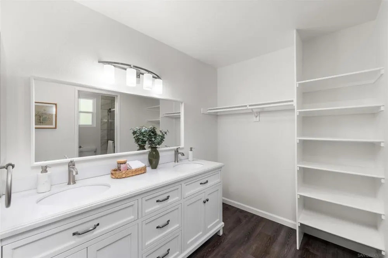
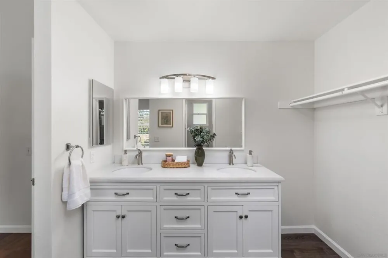
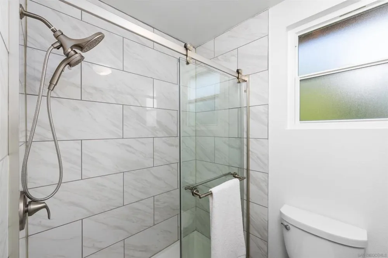
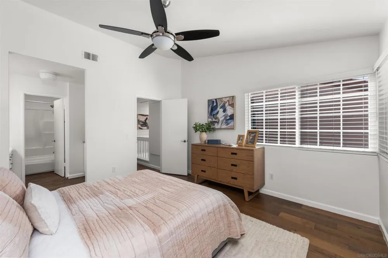
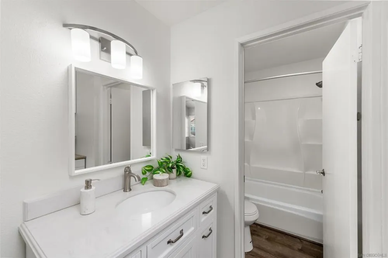
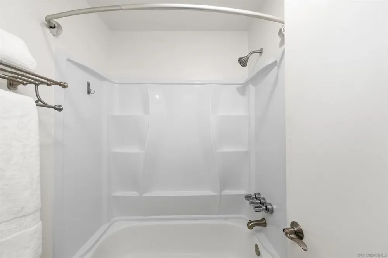
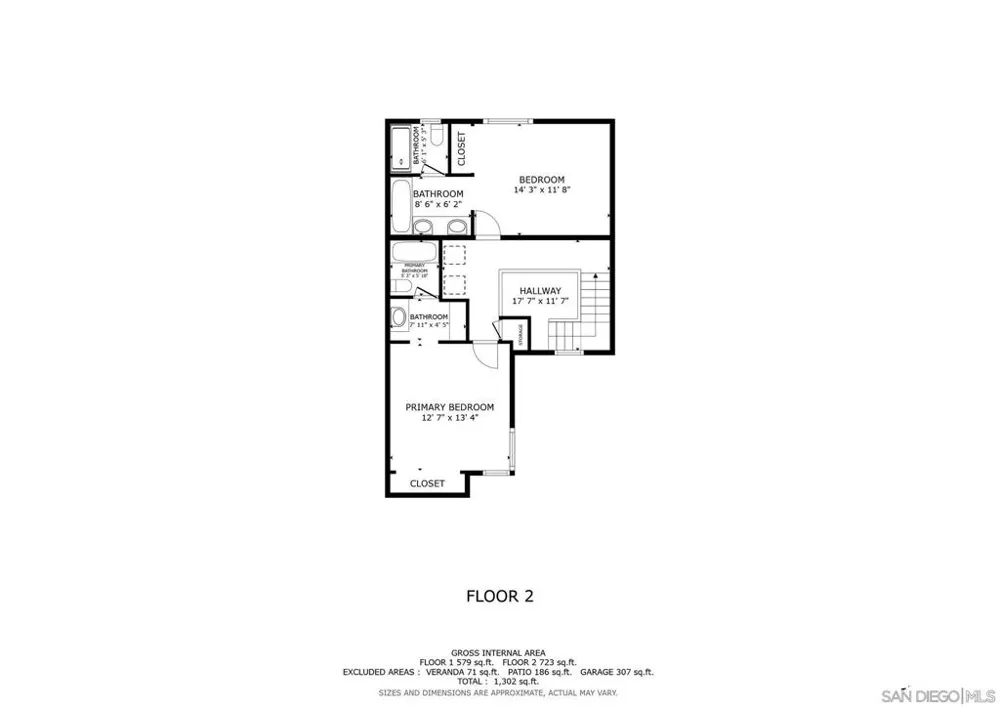
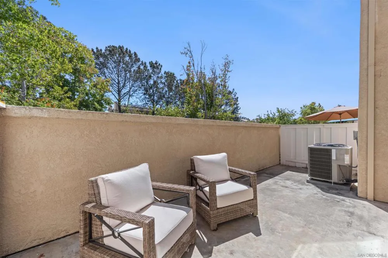
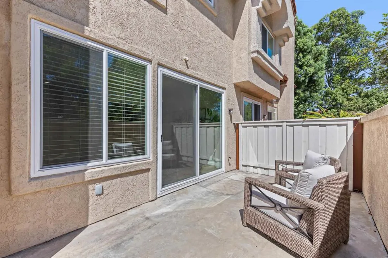
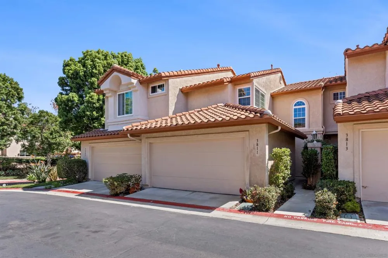
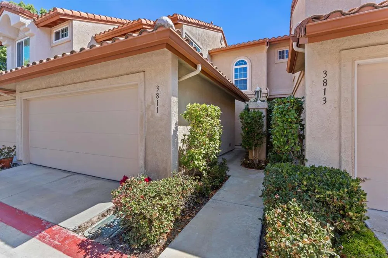
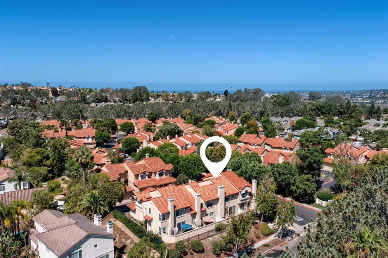
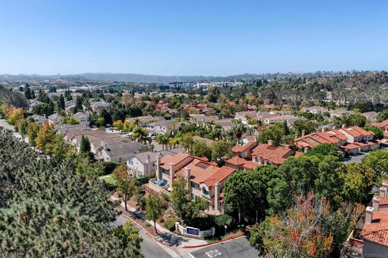
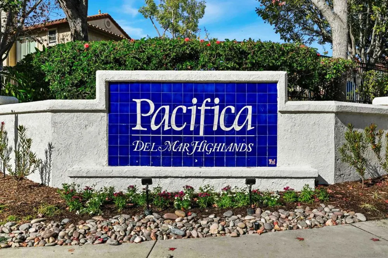
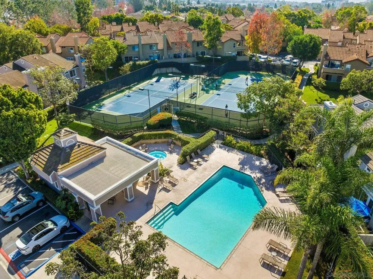
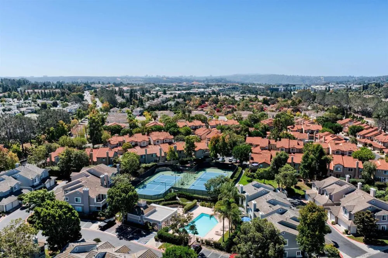
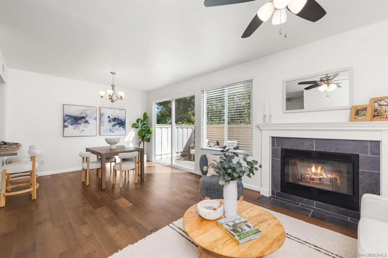
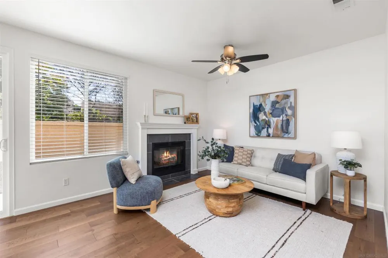
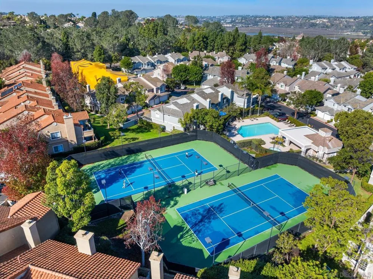
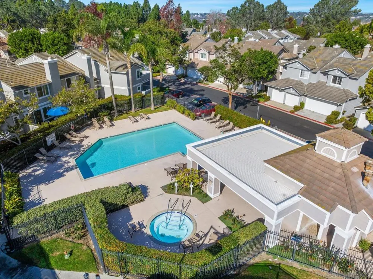
Stunning Carmel Valley Townhome with every detail thoughtfully upgraded! Experience refined living in this meticulously updated townhome, perfectly positioned in the heart of Carmel Valley. Nestled in a quiet location within the community, this residence exudes modern sophistication. The remodeled gourmet kitchen showcases contemporary finishes, ideal for both everyday living and entertaining. Beautiful hardwood flooring flows throughout the home, while a cozy fireplace in the living room offers the perfect retreat. Large dual primary bedrooms provide privacy and comfort for all. Enjoy year-round comfort with dual-paned windows and central heating and AC controlled by a smart thermostat. The attached two-car garage provides convenience. Pacifica residents enjoy one of the most affordable HOA fees in Carmel Valley, plus access to a sparkling community pool, hot tub and lighted tennis courts, enhancing the relaxed coastal lifestyle. Just minutes from Del Mar Highlands Town Center and One Paseo, this turnkey home blends serenity, style, and unbeatable convenience. Hurry—this rare Carmel Valley gem won’t last long!

Property Details
Interior
Ceiling Fans, High Ceilings, Open Floorplan, Recessed Lighting
Cooling
1
Heating
Energy Star Qualified Equipment, Forced Air, Fireplaces, High Efficiency, Natural Gas
Cooling Features
Central Air, Energy Star Qualified Equipment
Bedrooms
2
Bathrooms
2.5
Full Baths
2
Half Baths
1
Stories
2
Pool Description
Community, Association
Pool Features
Community, Association
Pool Shared
1
Acres
0.0
Square Feet
1405.0
Lot Size (sqft)
0.0
Parking Features
Direct Access, Garage, Guest, Permit Required
Parking
1
Parking Spaces
3.0
Parking Type
Garage
Parking Garage Spaces
2.0
Property Type
Purchase
Property Subtype Additional
Townhouse
Year Built
1991
Utility Features
Water Available
Appliances
Convection Oven, Double Oven, Dishwasher, Energy Star Qualified Appliances, Freezer, Gas Cooking, Gas Cooktop, Disposal, Gas Ove
Subdivision
Carmel Valley
Community Features
Pool
County
San Diego
Region
San Diego
Zoning
R-1:SINGLE
Original List Price
$1,125,000
HOA
1
HOA Fees
320.0
MLS #
260021716SD
Location
Legal

The multiple listing data appearing on this website, or contained in reports produced therefrom, is owned and copyrighted by California Regional Multiple Listing Service, Inc. ("CRMLS") and is protected by all applicable copyright laws. Information provided is for viewer's personal, non-commercial use and may not be used for any purpose other than to identify prospective properties the viewer may be interested in purchasing. All listing data, including but not limited to square footage and lot size is believed to be accurate, but the listing Agent, listing Broker and CRMLS and its affiliates do not warrant or guarantee such accuracy. The viewer should independently verify the listed data prior to making any decisions based on such information by personal inspection and/or contacting a real estate professional.

Based on information from California Regional Multiple Listing Service, Inc. as of the most recent time synced and /or other sources. All data, including all measurements and calculations of area, is obtained from various sources and has not been, and will not be, verified by broker or MLS. All information should be independently reviewed and verified for accuracy. Properties may or may not be listed by the office/agent presenting the information
Provided By
Listed by Cheree Bray (#SAND-656314)
Listing Office: Redfin Corporation (#SAND-63967)
Esther Nix Have a question about this home?
Interested in Purchasing 3811 Creststone?

Get an estimate on monthly payments on this property.

$
years
Down Payment
$
%
Interest Rate
%
Tax Rate
%
$
$annually
$monthly
Estimated Monthly Payment
$0.00
Loan Amount
$0.00