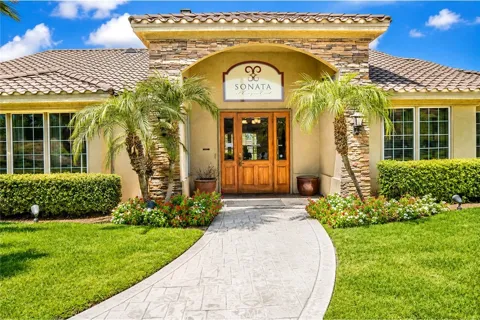
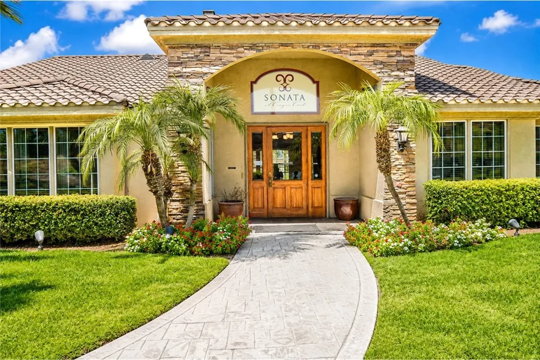
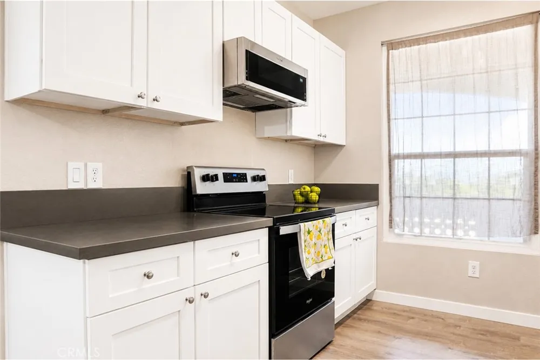
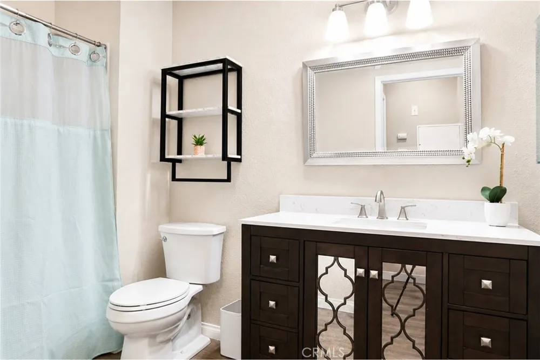
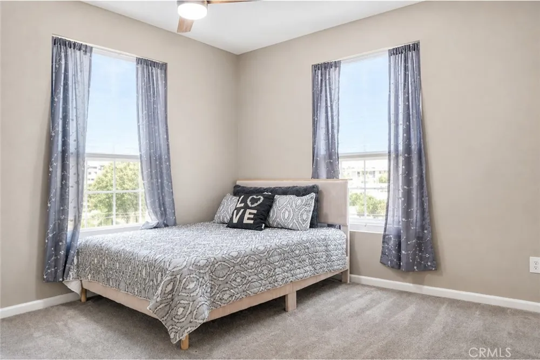
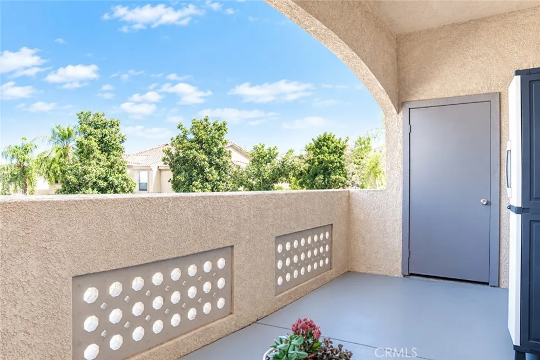
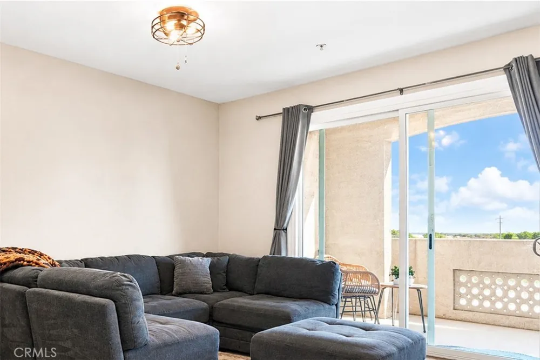
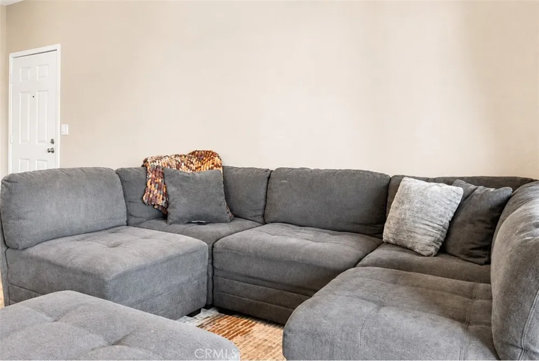
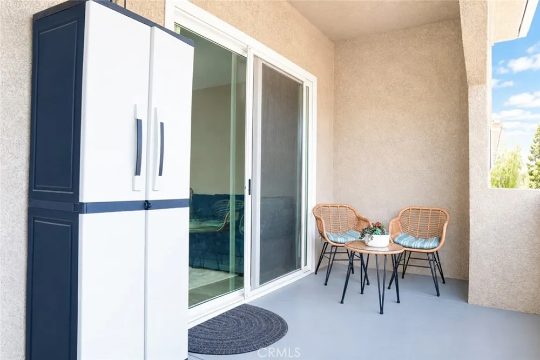
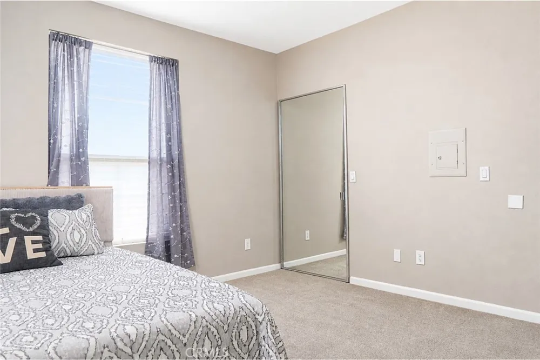
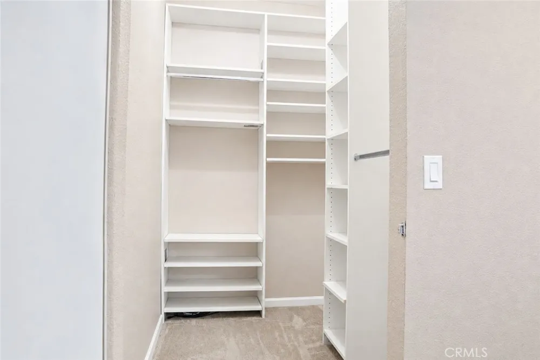
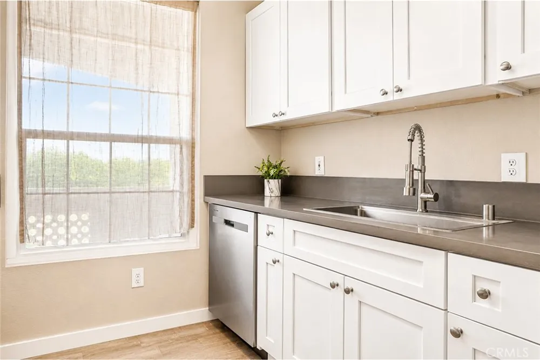
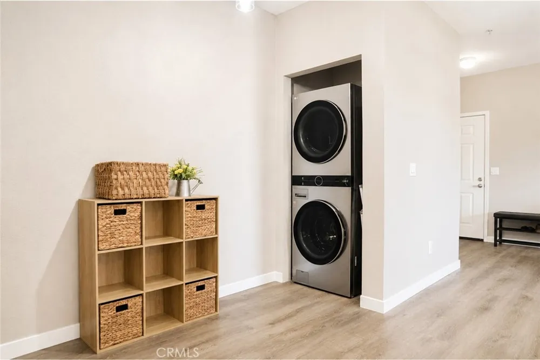
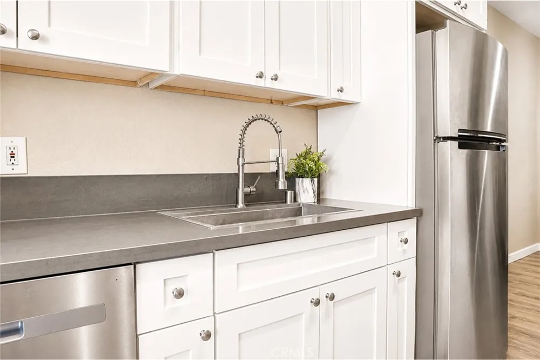
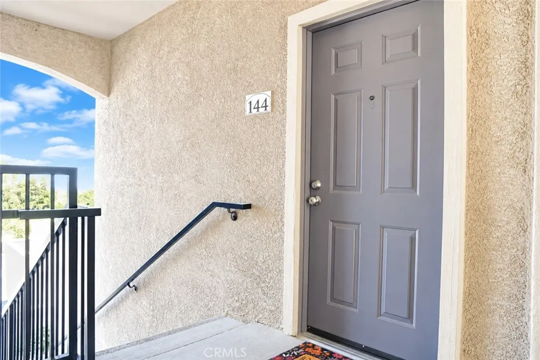
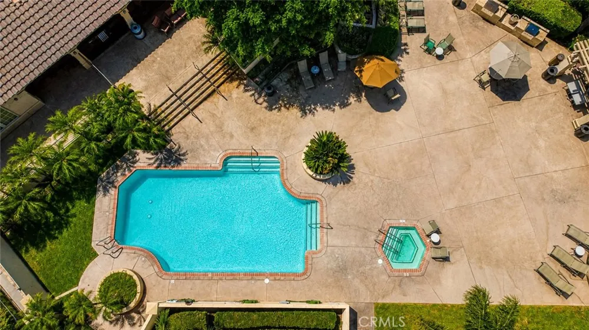
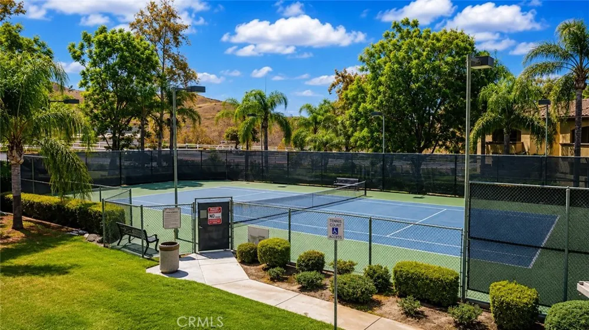
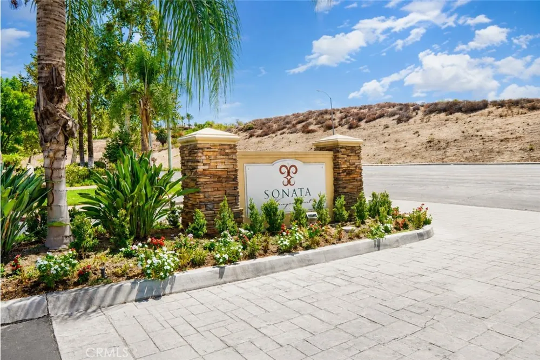
Welcome to Sonata at Canyon Crest! Located close to UCR, this prestigious community of 208 luxury condominiums offers comfort, style, and resort-style amenities. This beautifully remodeled condo features a brand-new HVAC system installed in 2023, new dual-pane windows, new flooring, and updated finishes throughout. The modern kitchen is equipped with stainless steel appliances, and the home also includes a stainless steel stackable washer and dryer in unit as well as refrigerator. A smart-home AC and heating system adds convenience and efficiency, while the spacious private balcony provides an inviting outdoor space to relax and enjoy. Residents of Sonata at Canyon Crest enjoy an impressive selection of community amenities, including a sparkling pool, relaxing spa, sauna, fitness center, tennis court, gated security and BBQ areas. The clubhouse offers additional spaces for entertainment and recreation, including a poker room and movie theater room. All appliances are included, making this home truly move-in ready. With its extensive upgrades, luxury amenities, assigned covered parking, and convenient location near UCR and RCC, this condo offers an exceptional combination of modern living, convenience, and resort-style living.
Property Details
- Interior
- Quartz Counters, Walk In Closets
- Cooling
- 1
- Heating
- Central
- Cooling Features
- Central Air
- Bedrooms
- 1
- Bathrooms
- 1.0
- Full Baths
- 1
- View
- Neighborhood
- Lot Features
- Zero To One Unit Acre
- Stories
- 1
- Lot Description
- Zero To One Unit Acre
- Pool Description
- Community, Association
- Pool Features
- Community, Association
- Pool Shared
- 1
- Acres
- 0.016
- Square Feet
- 740.0
- Lot Size (sqft)
- 695.0
- Parking Features
- Assigned, Covered
- Parking Spaces
- 1
- Parking Type
- Carport
- Parking Garage Spaces
- 0.0
- Parking Carport Spaces
- 1.0
- Property Type
- Purchase
- Style
- Modern
- Property Subtype Additional
- Condominium
- Year Built
- 1997
- Roof
- Concrete
- Sewer Information
- Public Sewer
- Utility Source
- Public
- Appliances
- Dishwasher, Electric Oven, Electric Range, Microwave, Refrigerator, Self Cleaning Oven, Dryer, Washer
- Community Features
- Curbs, Storm Drains, Street Lights, Sidewalks, Gated, Pool
- School District
- Riverside Unified
- Elementary School
- Emerson
- Middle School
- University
- High School
- North
- County
- Riverside
- Region
- Riverside
- Original List Price
- $358,800
- Days on Market (Cumulative)
- 11
- HOA
- 1
- HOA Fees
- 420.0
Location
Legal
The multiple listing data appearing on this website, or contained in reports produced therefrom, is owned and copyrighted by California Regional Multiple Listing Service, Inc. ("CRMLS") and is protected by all applicable copyright laws. Information provided is for viewer's personal, non-commercial use and may not be used for any purpose other than to identify prospective properties the viewer may be interested in purchasing. All listing data, including but not limited to square footage and lot size is believed to be accurate, but the listing Agent, listing Broker and CRMLS and its affiliates do not warrant or guarantee such accuracy. The viewer should independently verify the listed data prior to making any decisions based on such information by personal inspection and/or contacting a real estate professional.
Based on information from California Regional Multiple Listing Service, Inc. as of the most recent time synced and /or other sources. All data, including all measurements and calculations of area, is obtained from various sources and has not been, and will not be, verified by broker or MLS. All information should be independently reviewed and verified for accuracy. Properties may or may not be listed by the office/agent presenting the information
Provided By
Listed by KEVIN ALLEN (#IALLEKEV)
Listing Office: KELLER WILLIAMS RIVERSIDE CENT (#IKEL02)