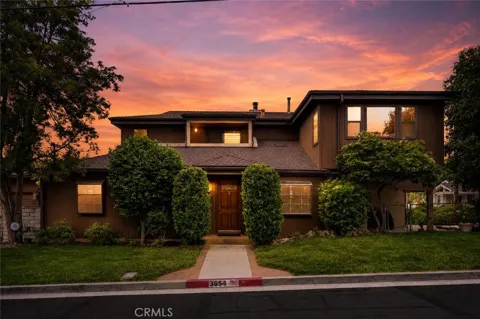
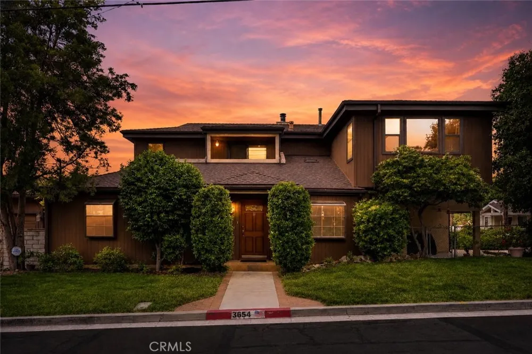
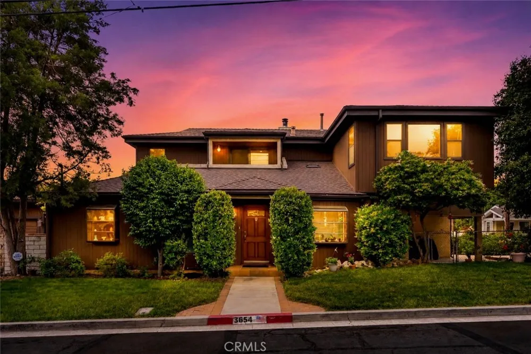
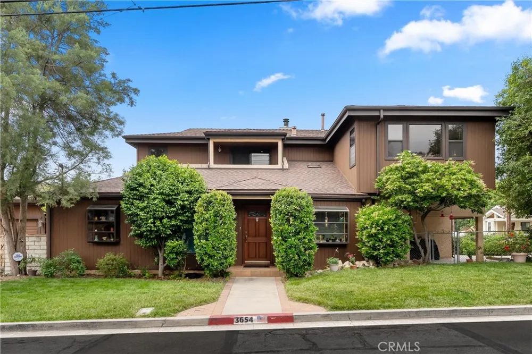
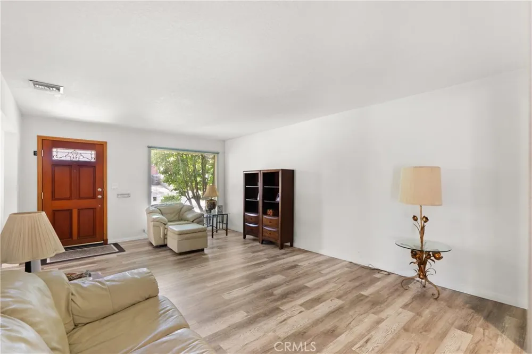
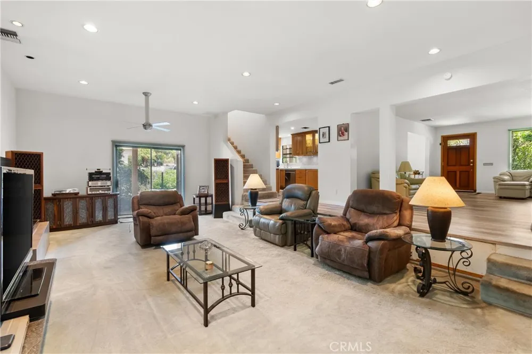
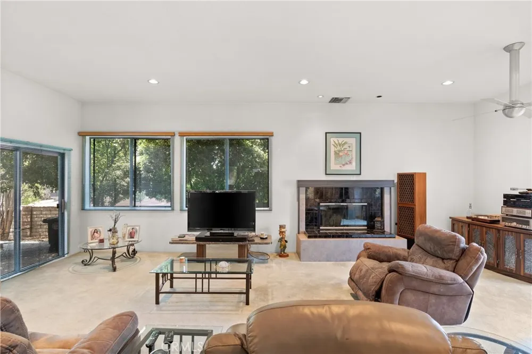
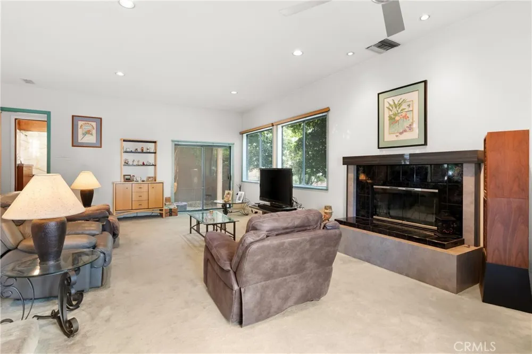
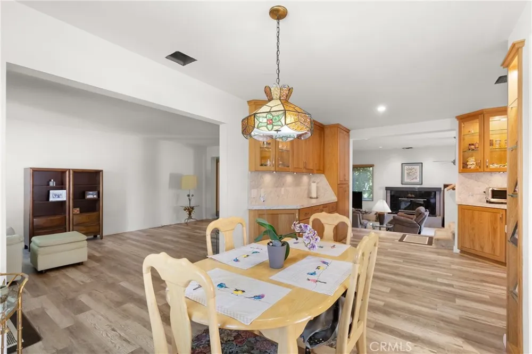
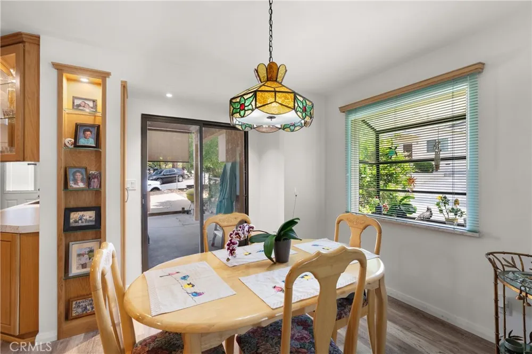
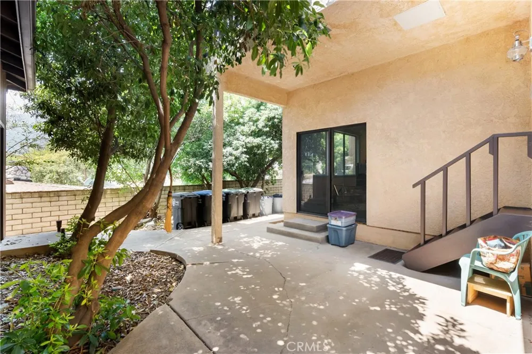
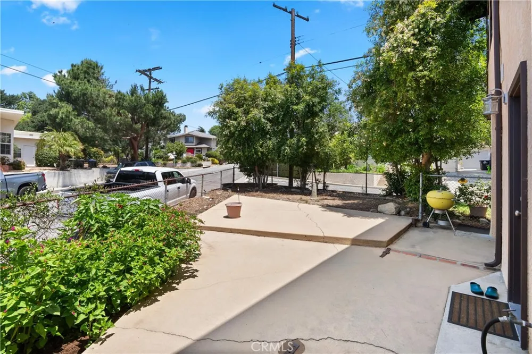
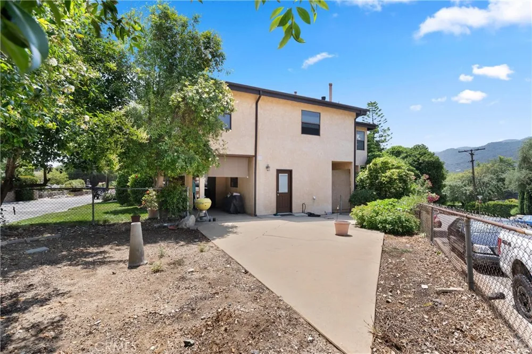
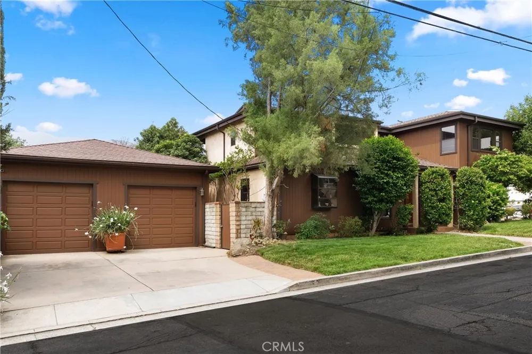
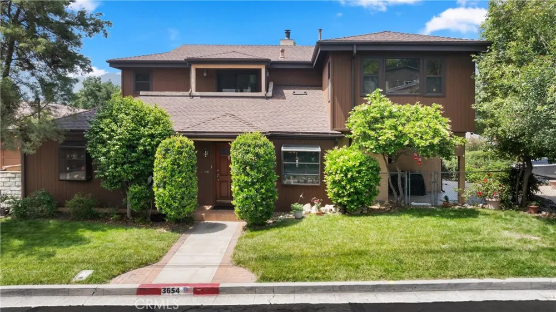
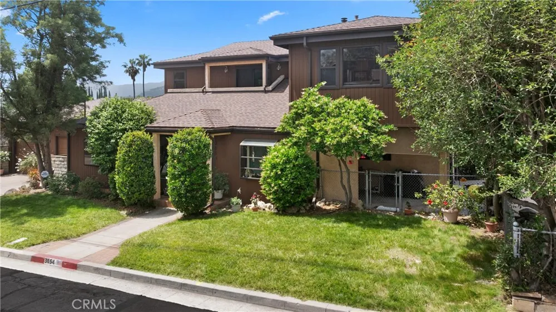
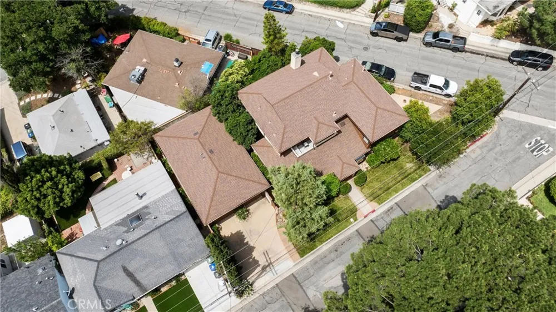
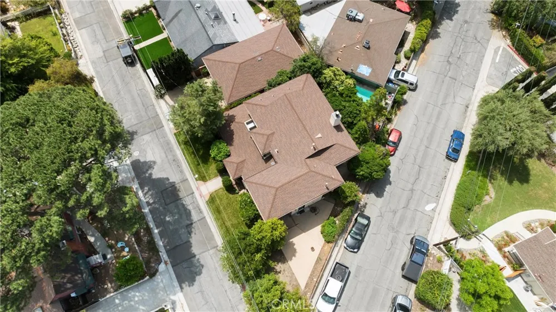
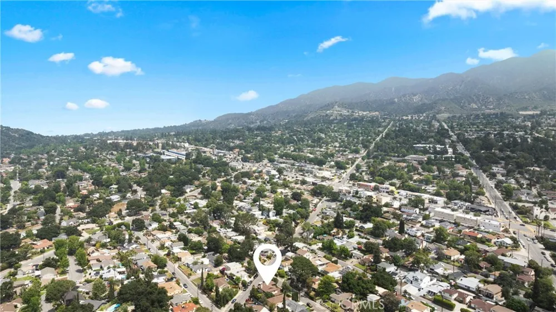
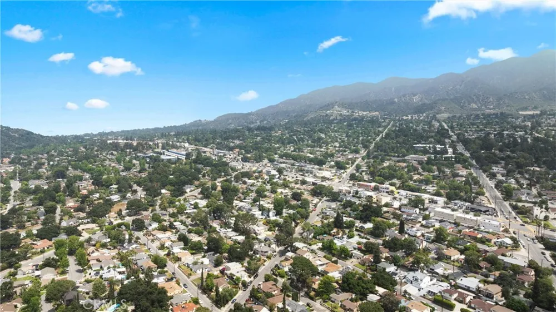
*MASSIVE PRICE REDUCTION!* Welcome to 3654 4th Avenue, a spacious and beautifully maintained residence in the highly desirable Crescenta Highlands neighborhood of La Crescenta. This four-bedroom, three-bathroom traditional home offers 2,810 square feet of thoughtfully designed living space on a 7,935 square foot lot. Originally built in 1947, the property underwent a full remodel and a permitted 2,000-square-foot addition in 1992, enhancing its functionality while preserving its classic charm.
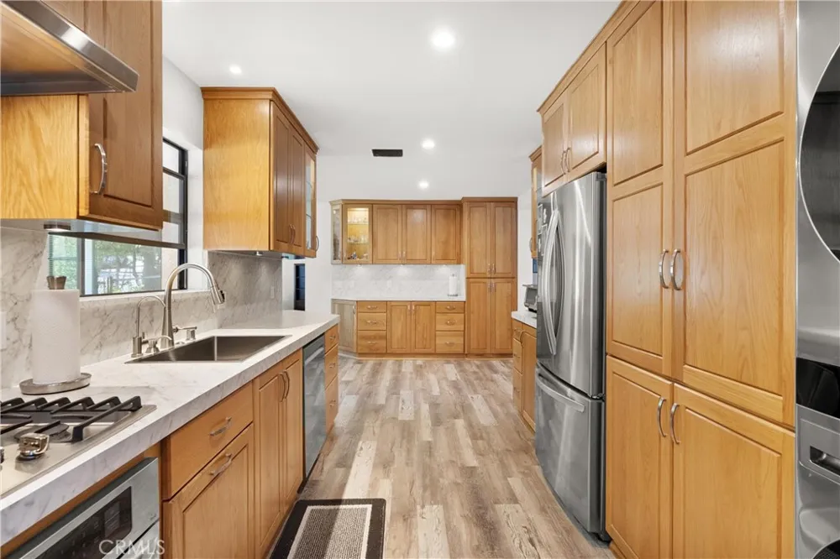
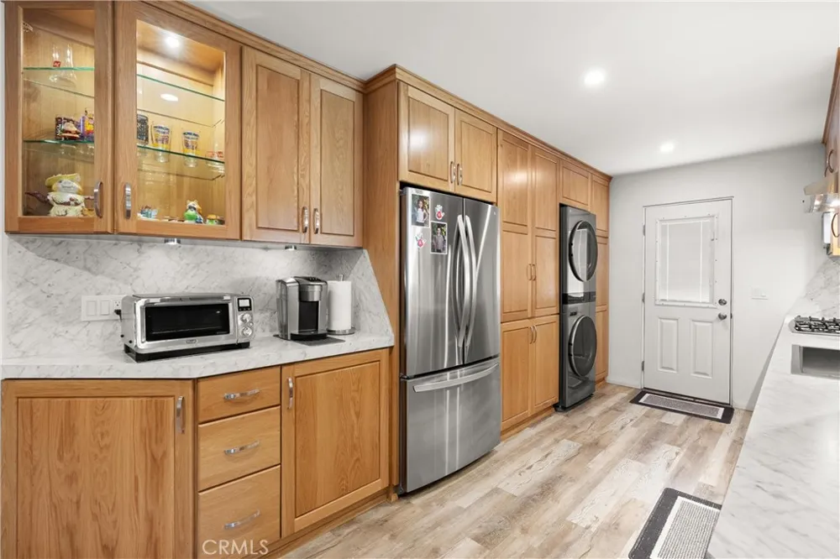
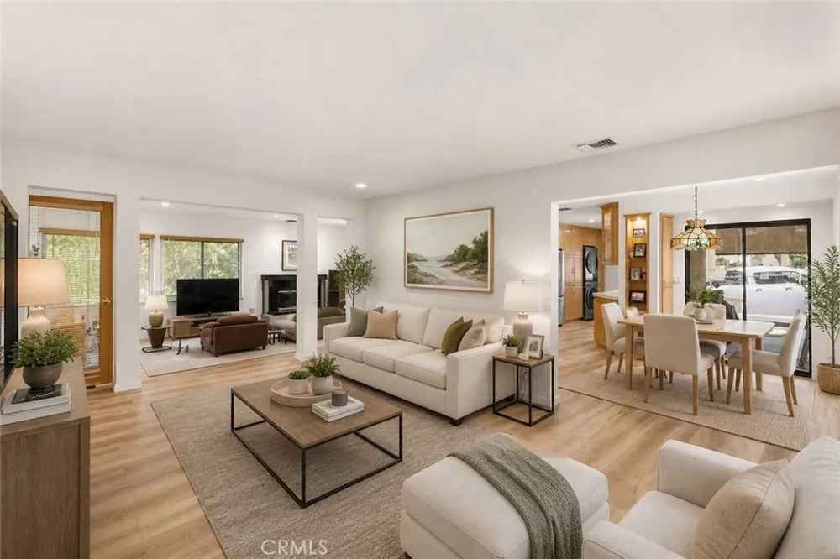
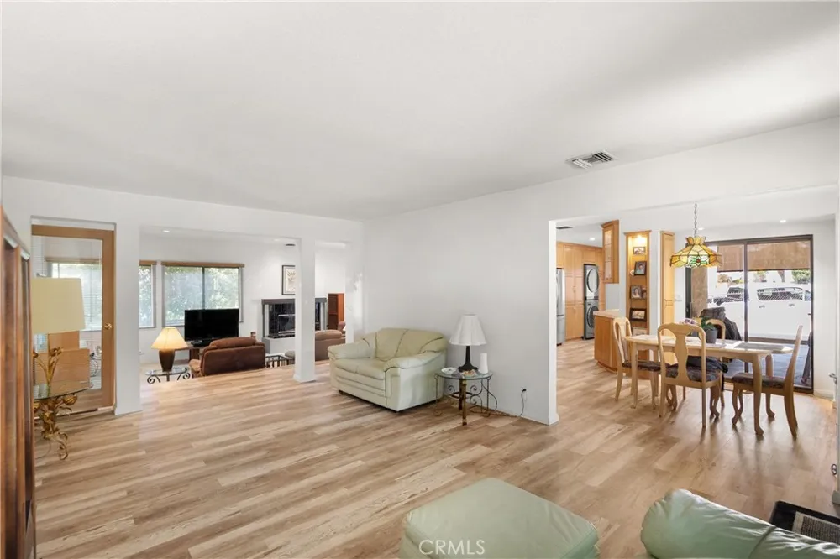
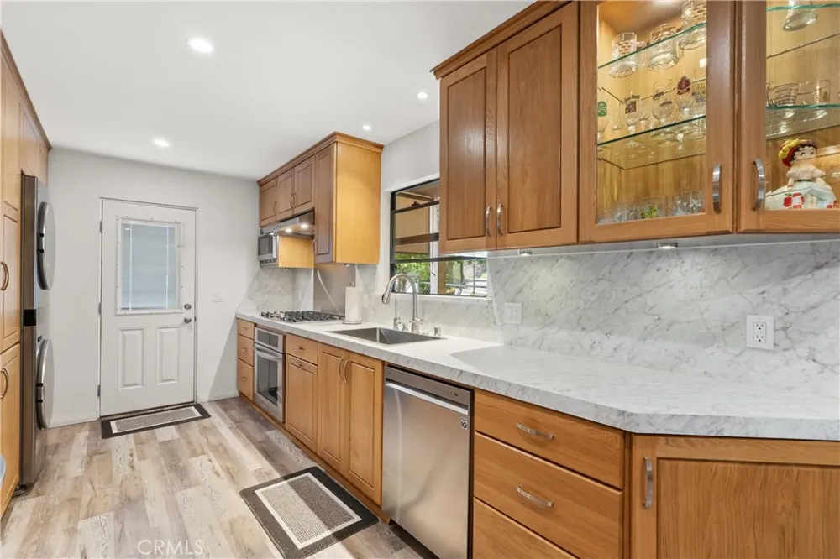
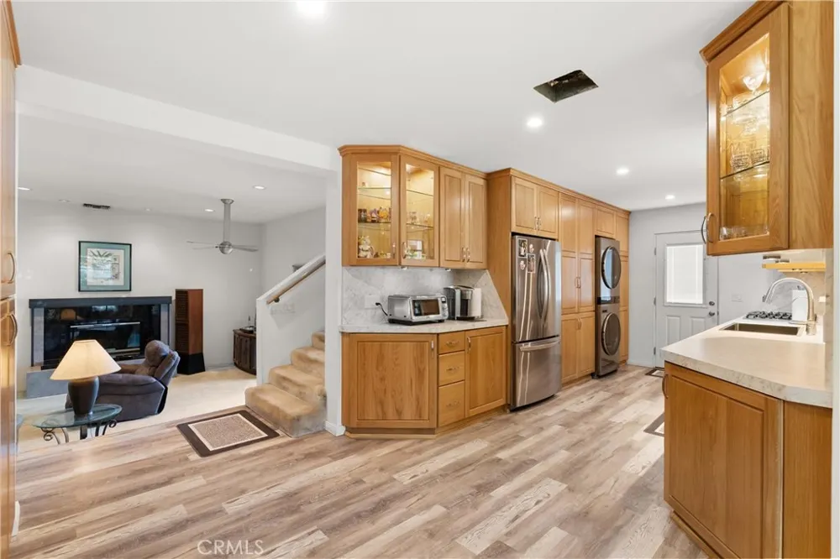
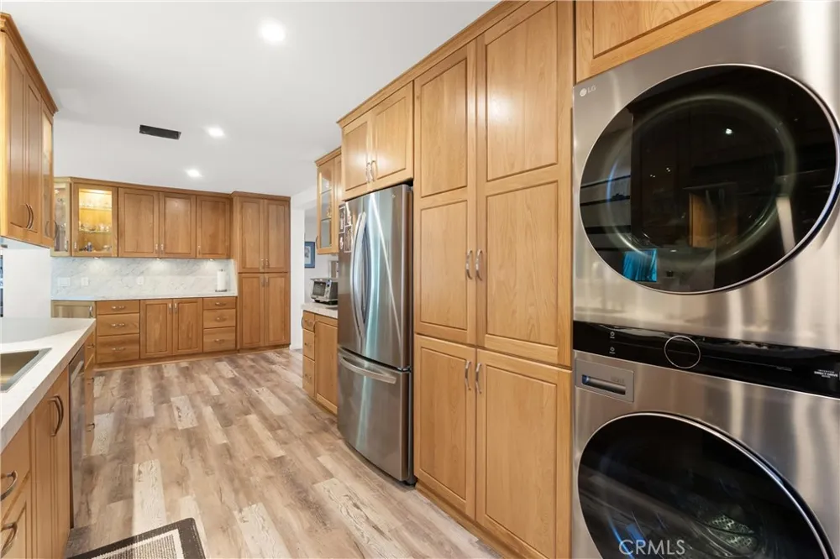
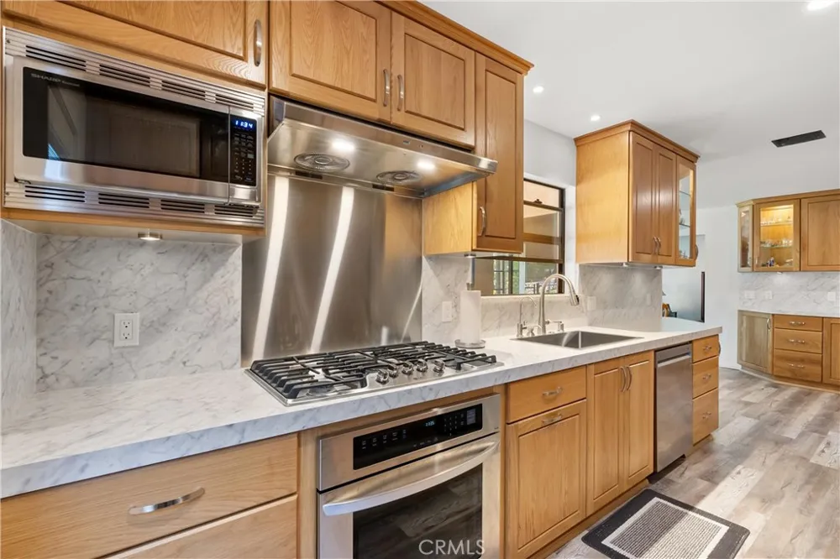
The main level opens with a bright entry foyer leading into a formal living room with a gas-starter fireplace. Adjacent are a formal dining area and a large family room, creating comfortable, connected spaces ideal for both everyday living and entertaining. The updated kitchen features newly installed, custom-built hardwood cabinetry, a gas cooktop and oven, microwave, dishwasher, and abundant storage.
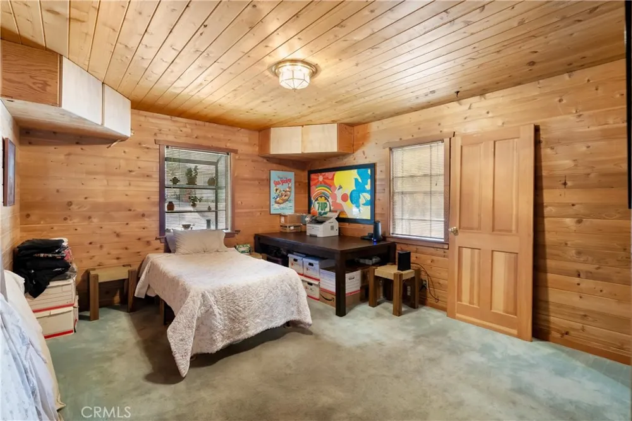
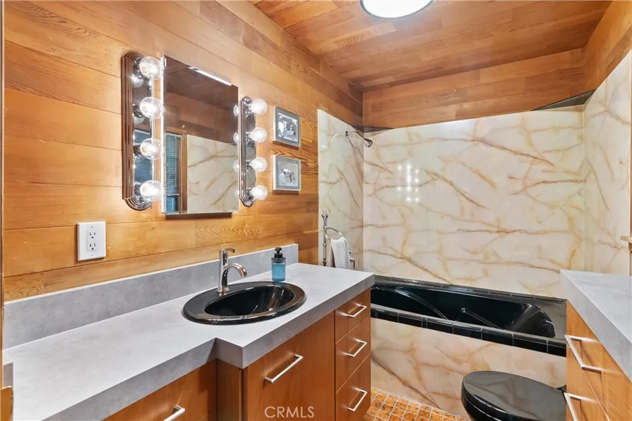
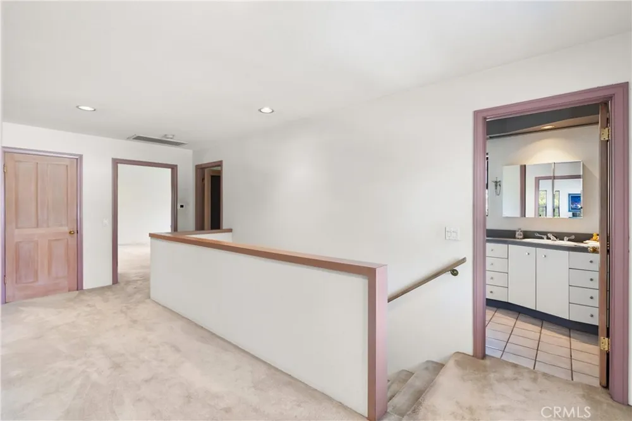
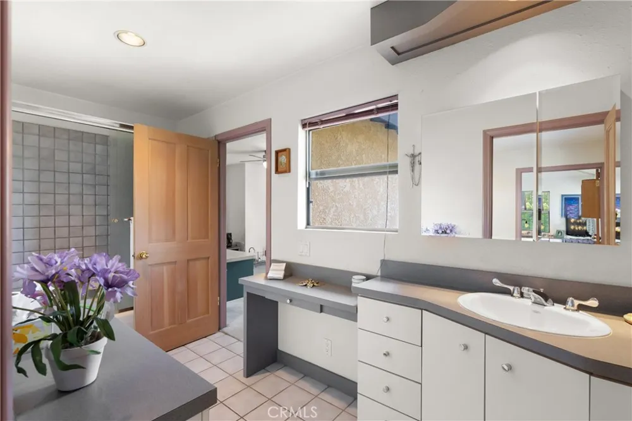
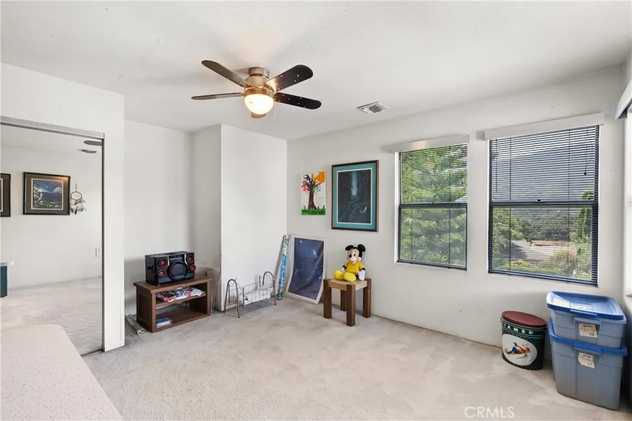
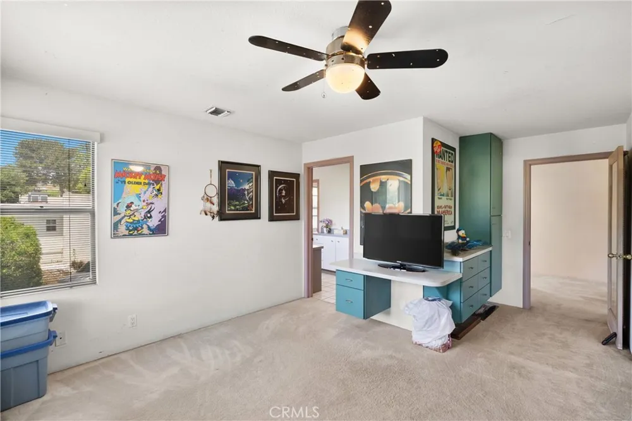
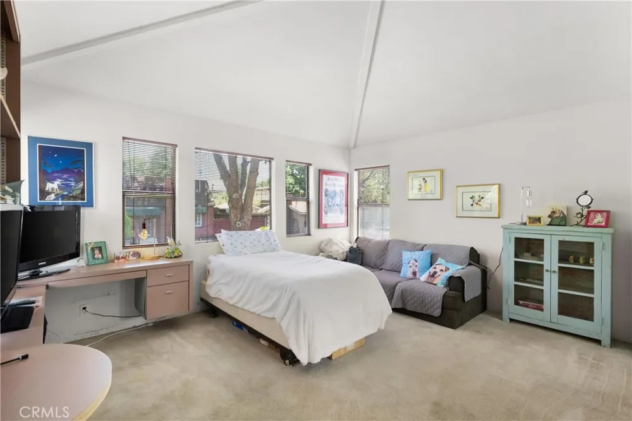
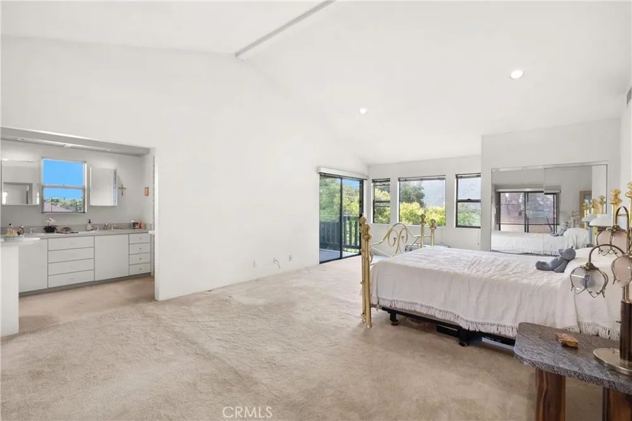
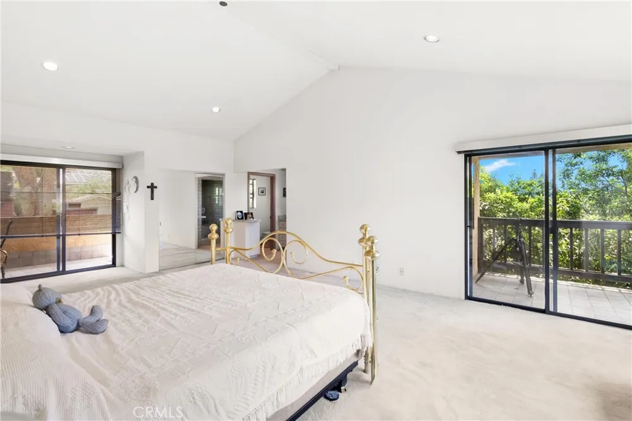
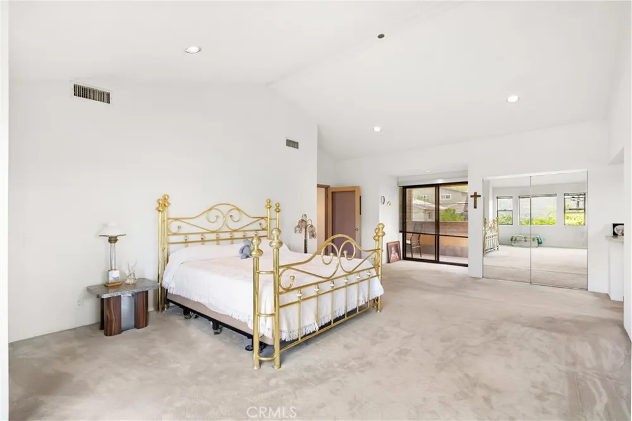
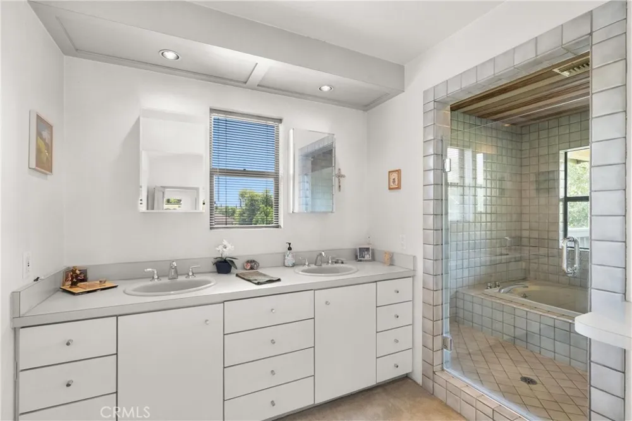
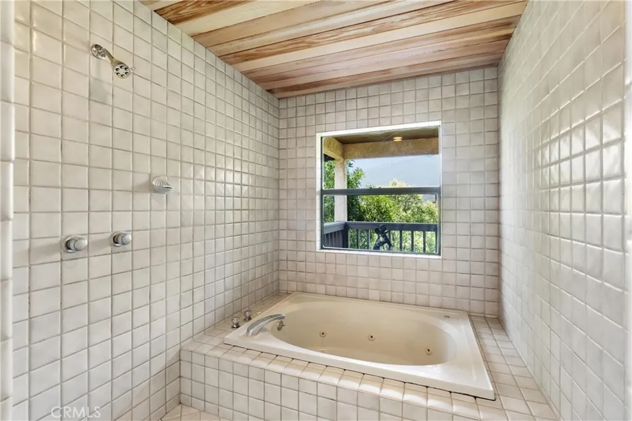
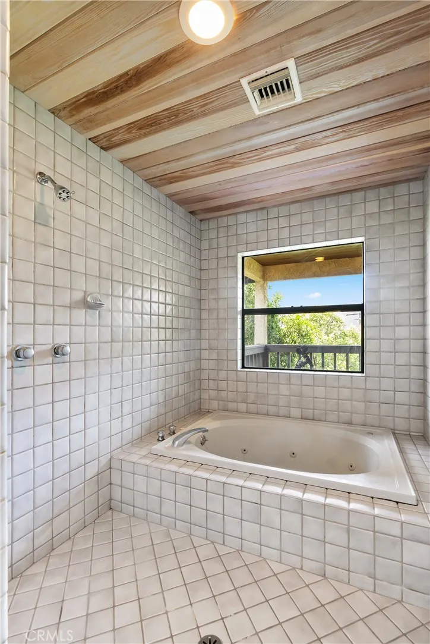
A valuable highlight of the home is the main-level bedroom and full bathroom with its own separate exterior entrance—ideal for guests, multigenerational living, or a private office. Upstairs, the expansive primary suite includes a full bathroom and generous closet space. Two additional bedrooms and a hall bathroom complete the upper level, offering flexibility for various lifestyle needs.
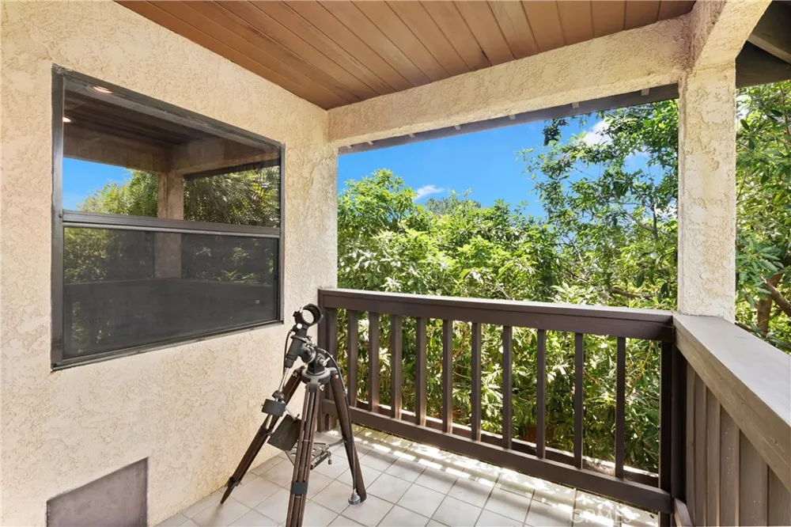
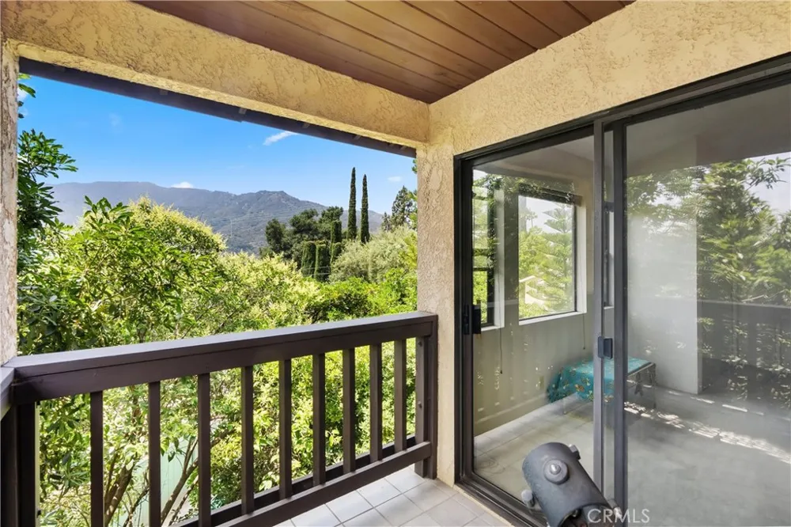
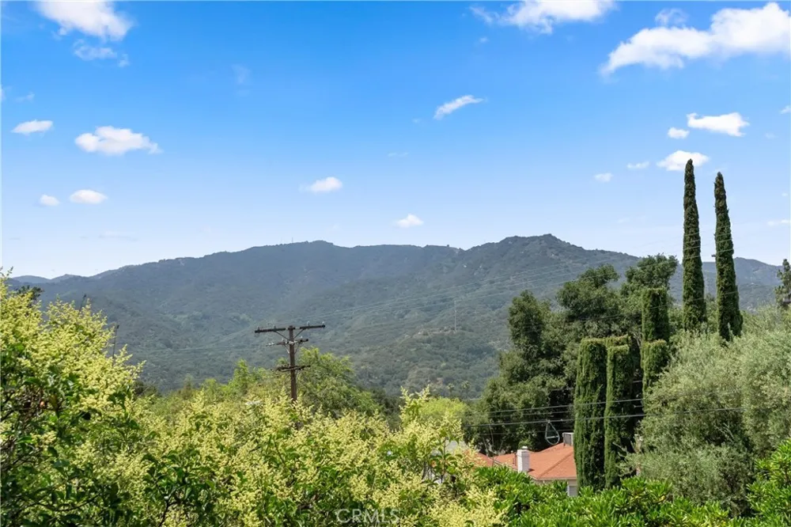
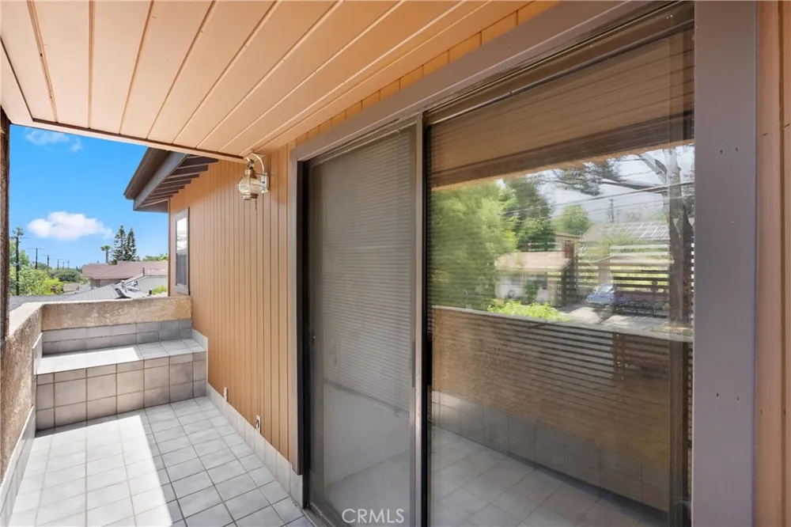
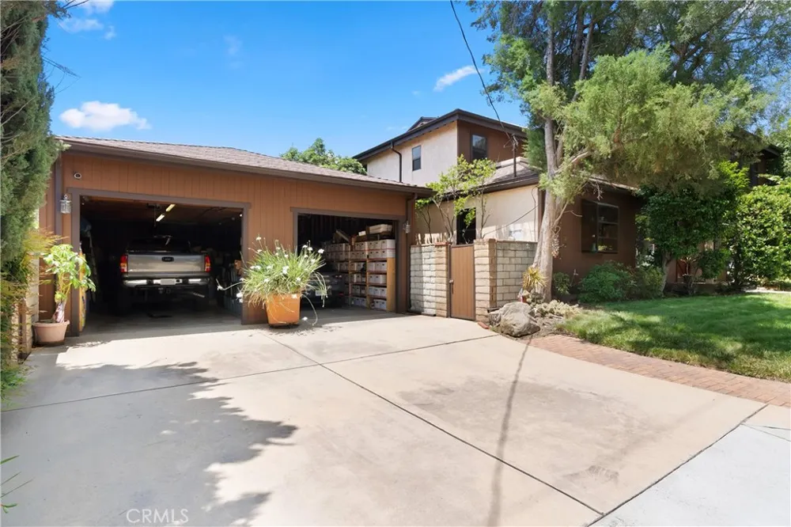
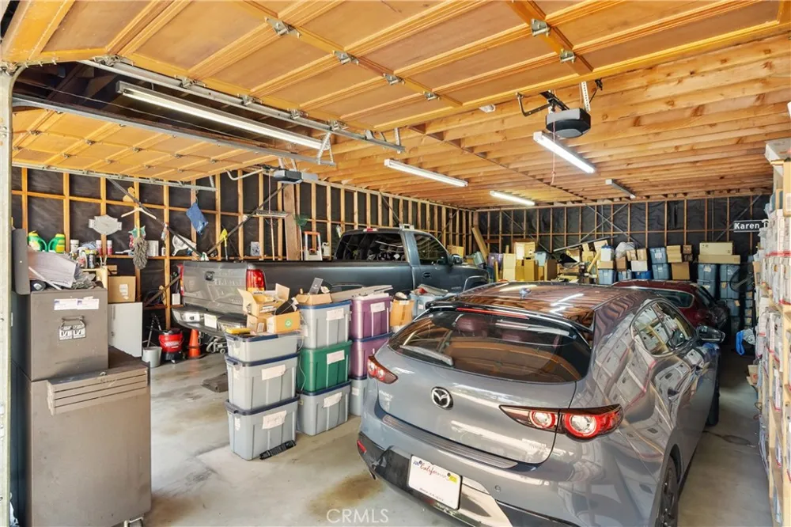
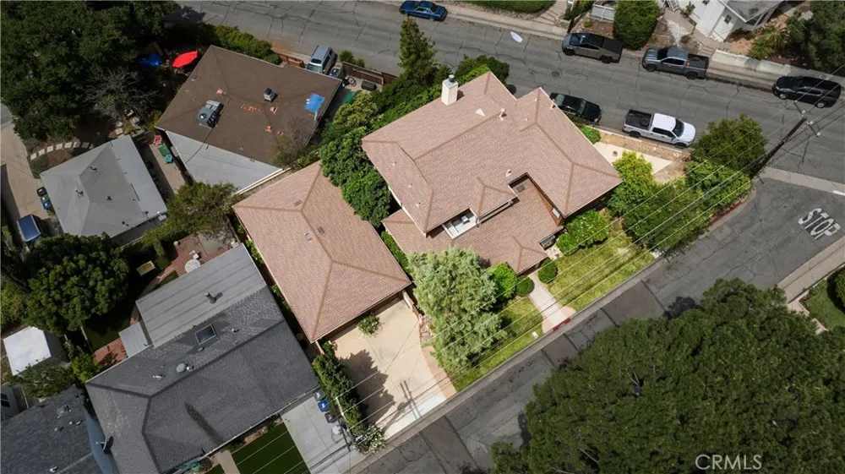
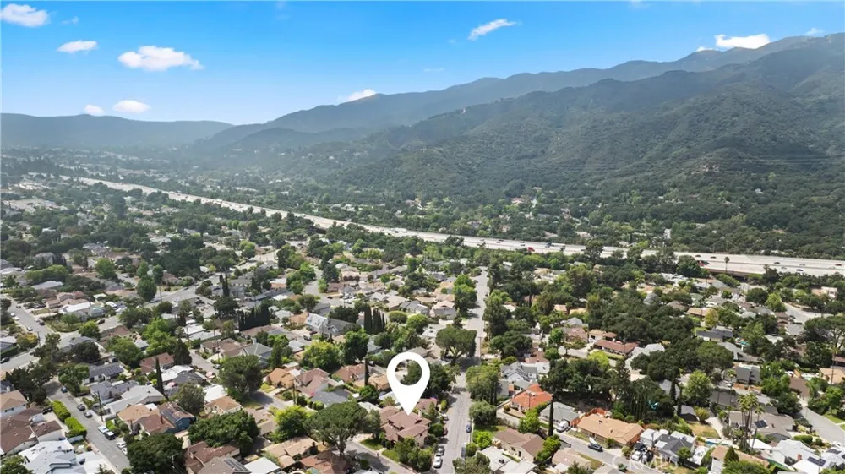
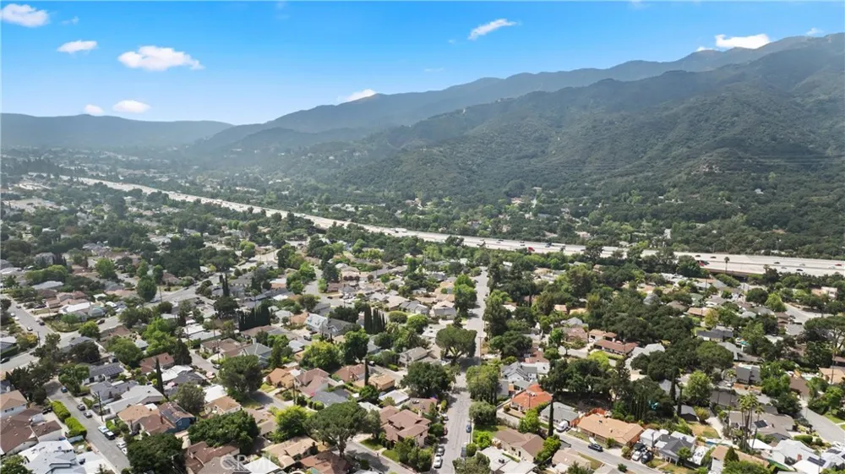
Multiple vantage points throughout the home, including a second-floor balcony, offer beautiful treetop and mountain views. Outdoors, enjoy a welcoming front porch and a spacious backyard with mature landscaping perfect for relaxing, gardening, or entertaining. The detached garage includes a workshop with a 220V outlet, and the long driveway provides ample parking.
Major system upgrades add peace of mind, including a newer roof, newer AC units and furnaces, and a new 50-gallon water heater. Located in the award-winning Glendale Unified School District and moments from Crescenta Valley High School, top-rated elementary and middle schools, parks, trails, shopping, and dining, this exceptional home offers comfort, space, and convenience in one of La Crescenta’s most sought-after neighborhoods.
Open Houses
- Sat, Sep 12 · 7:00 PM – 9:00 PM
Property Details
- Interior
- Built In Features, Balcony, Ceiling Fans, Recessed Lighting, Storage, Wood Product Walls, Attic
- Cooling
- 1
- Heating
- Central
- Cooling Features
- Central Air
- Bedrooms
- 4
- Bathrooms
- 3.0
- Full Baths
- 3
- View
- Mountains,Trees Woods
- Lot Features
- Zero To One Unit Acre, Back Yard, Corner Lot, Front Yard, Sprinklers In Front, Yard
- Stories
- 2
- Lot Description
- Zero To One Unit Acre, Back Yard, Corner Lot, Front Yard, Sprinklers In Front, Yard
- Acres
- 0.182
- Square Feet
- 2810.0
- Lot Size (sqft)
- 7935.0
- Parking Features
- Door Multi, Driveway, Garage, Oversized, Workshop In Garage
- Parking
- 1
- Parking Spaces
- 14.0
- Parking Type
- Driveway
- Parking Garage Spaces
- 6.0
- Parking Carport Spaces
- 6.0
- Property Type
- Purchase
- Property Subtype Additional
- Single Family Residence
- Year Built
- 1947
- Foundation
- Raised
- Sewer Information
- Public Sewer
- Utility Source
- Public
- Utility Features
- Cable Available, Electricity Connected, Natural Gas Connected, Phone Available, Sewer Connected
- Appliances
- Dishwasher, Gas Cooktop, Gas Oven, Gas Water Heater, Microwave, Range Hood, Water Heater
- Community Features
- Street Lights
- School District
- Glendale Unified
- County
- Los Angeles
- Region
- La Crescenta
- Zoning
- GLR1*
- Original List Price
- $1,789,888
- Days on Market (Cumulative)
- 126
- HOA Fees
- 0.0
Location
Legal
The multiple listing data appearing on this website, or contained in reports produced therefrom, is owned and copyrighted by California Regional Multiple Listing Service, Inc. ("CRMLS") and is protected by all applicable copyright laws. Information provided is for viewer's personal, non-commercial use and may not be used for any purpose other than to identify prospective properties the viewer may be interested in purchasing. All listing data, including but not limited to square footage and lot size is believed to be accurate, but the listing Agent, listing Broker and CRMLS and its affiliates do not warrant or guarantee such accuracy. The viewer should independently verify the listed data prior to making any decisions based on such information by personal inspection and/or contacting a real estate professional.
Based on information from California Regional Multiple Listing Service, Inc. as of the most recent time synced and /or other sources. All data, including all measurements and calculations of area, is obtained from various sources and has not been, and will not be, verified by broker or MLS. All information should be independently reviewed and verified for accuracy. Properties may or may not be listed by the office/agent presenting the information
Last Updated: Sep 8, 2026 3:58 AM. Source: CRMLS
Provided By
Listed by Andrew Poland Villagomez (#OCPOLAAND), 760-686-3725
Listing Office: Real Broker (#H07357)