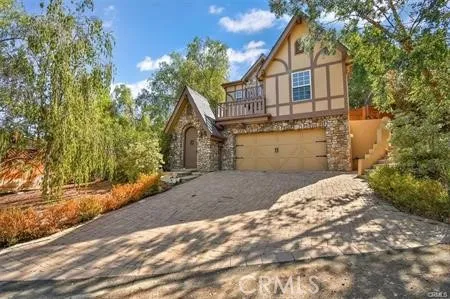
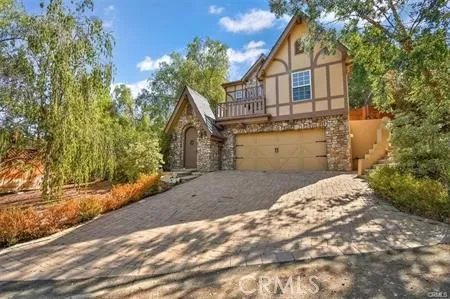
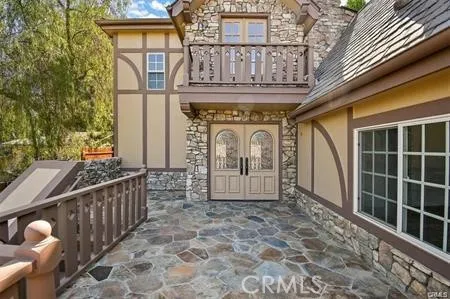
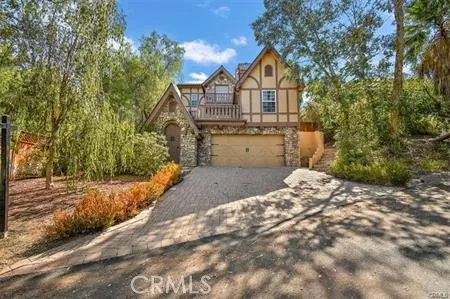
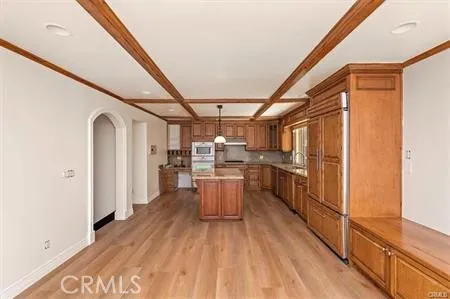
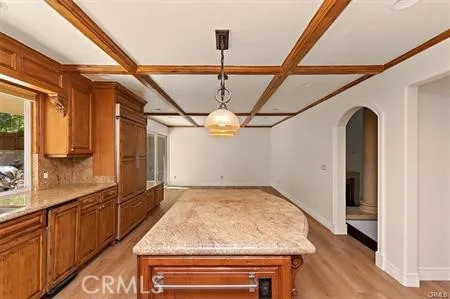
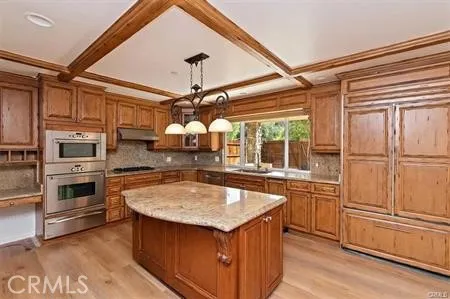
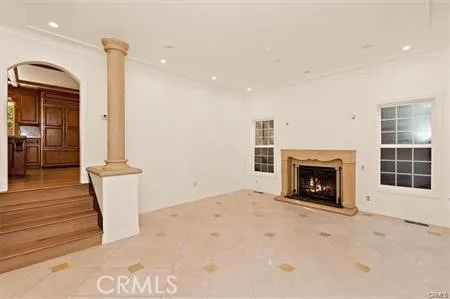
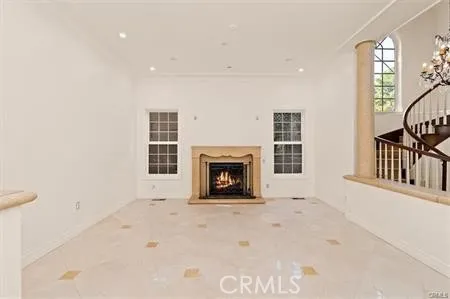
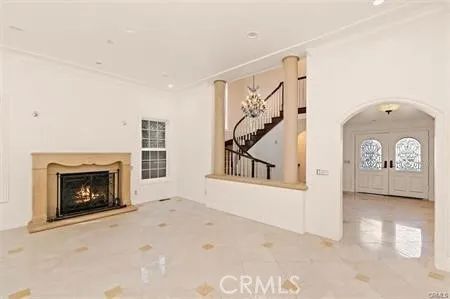
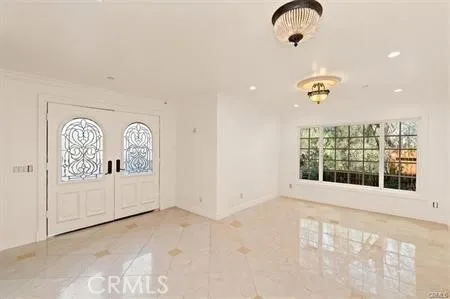
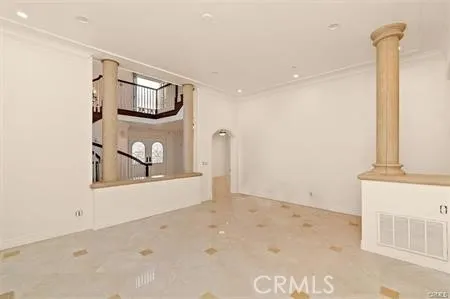
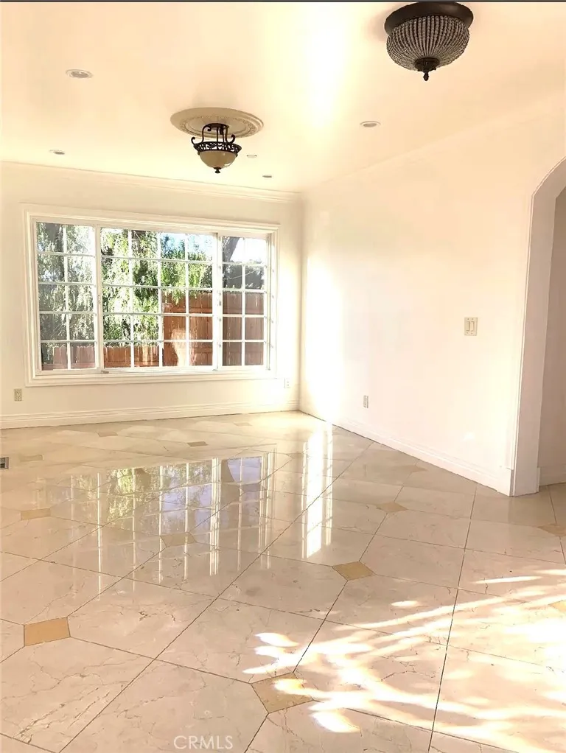
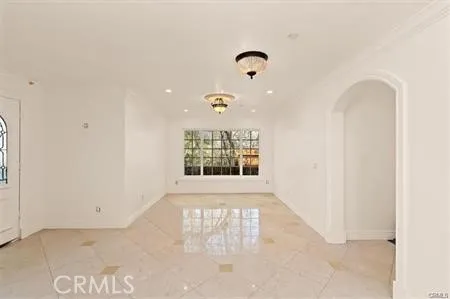
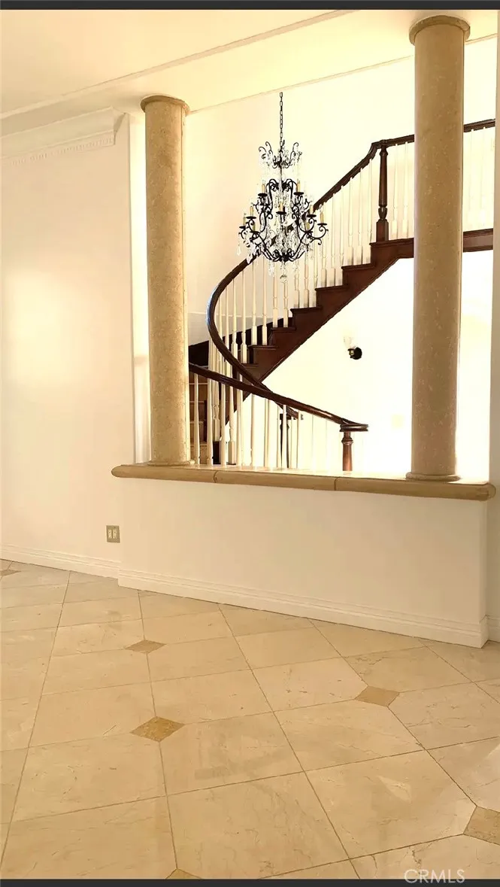
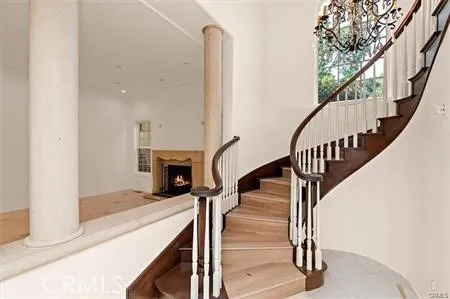
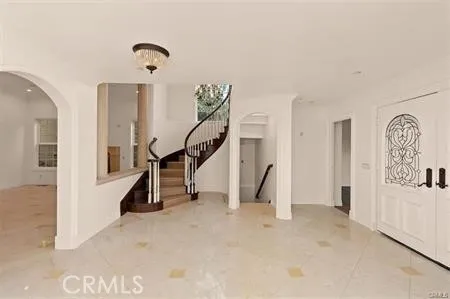
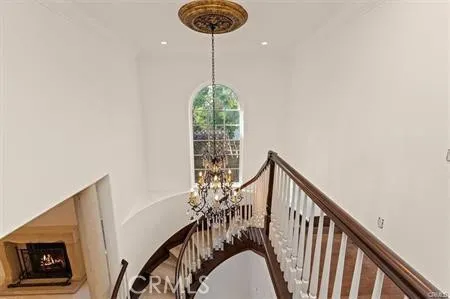
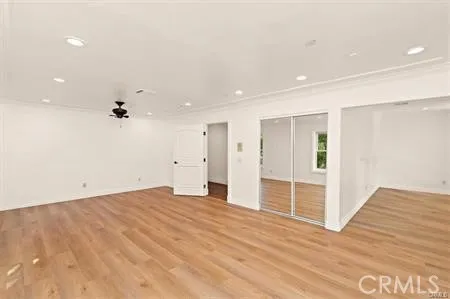
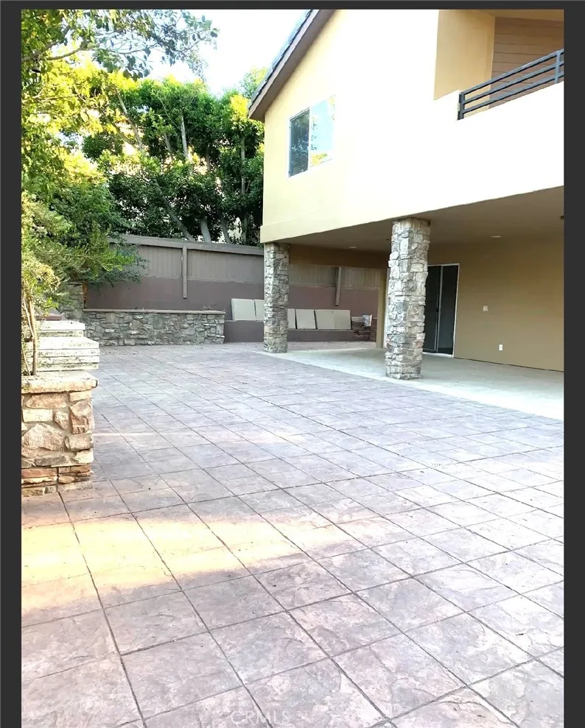
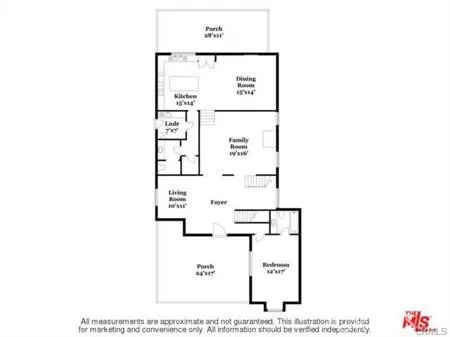
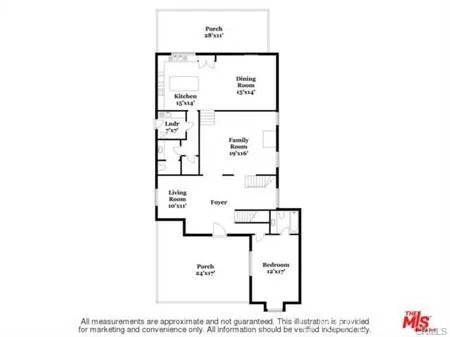
If you're seeking a tranquil, picturesque home with city and nature views, this could be the perfect place for you and your family. Nestled in the Calabasas highlands, this charming, custom-built residence offers nearly 2,400 square feet of living space and exceptional craftsmanship. It boasts a grand two-story foyer with an impressive spiral staircase. The home also features a luxurious living room with a fireplace, a formal dining room, a spacious chef's kitchen with custom cabinetry and granite countertops, a sitting area, and a family room that opens to a recently renovated, beautiful backyard.
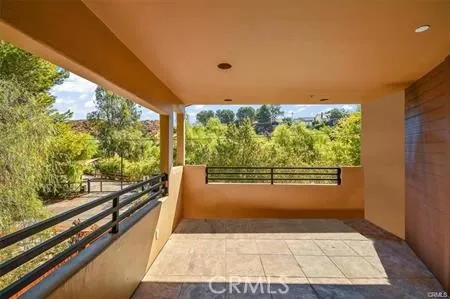
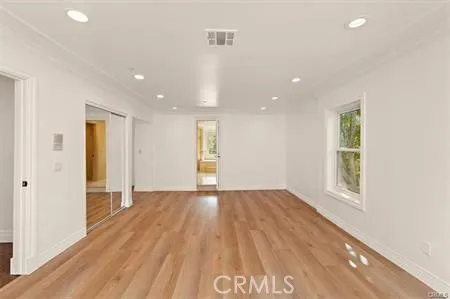
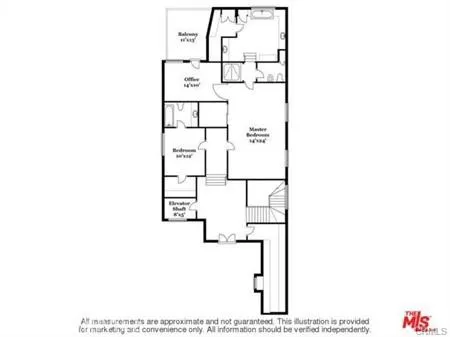
This fantastic property offers complete privacy. All bedrooms have private en-suite bathrooms. The main suite bedroom features a luxurious bathroom with a view, a spa tub, a separate shower, a three-vanity area, and two closets, including a walk-in closet. An additional room is attached to the main suite and can be used as a fourth bedroom, nursery, or private sanctuary. The main suite opens to a large private balcony with a stunning view.
Additionally, a fifth room with built-in shelves could be used as a library. The sixth, smaller room could serve as a game room, a kids' play area, or a cozy office. The private backyard features a large covered patio. A second entrance to the residence, located on the upper street (Poppy Drive), provides easy access to the property without stairs and leads directly to the family room and kitchen area through the backyard. Other features include a separate laundry room, a spacious pantry, and a half-bathroom conveniently located near the family room and kitchen area. The two-car attached garage features ample cabinets, storage space, and a half-bath for added convenience. Take advantage of this opportunity to live in a quiet, sanctuary-style environment that is far enough from busy city life yet just a short drive to the best Malibu beaches, The Commons at Calabasas with high-end retail stores, restaurants, and entertainment options, and everything the surrounding city has to offer. Minutes away from several elementary schools and a high school that is part of the award-winning Las Virgenes School District.
Property Details
- Interior
- Breakfast Bar, Built In Features, Balcony, Crown Molding, Cathedral Ceilings, Separate Formal Dining Room, Eat In Kitchen, Grani
- Cooling
- 1
- Heating
- Central
- Cooling Features
- Central Air, Zoned
- Bedrooms
- 3
- Bathrooms
- 4.0
- Full Baths
- 3
- Half Baths
- 2
- View
- City Lights,Canyon,Hills,Valley,Trees Woods
- Lot Features
- Landscaped, Sprinkler System
- Stories
- 3
- Lot Description
- Landscaped, Sprinkler System
- Acres
- 0.149
- Square Feet
- 2400.0
- Lot Size (sqft)
- 6499.0
- Parking Features
- Direct Access, Door Single, Driveway, Garage Faces Front, Garage, Garage Door Opener, Paved, Private, Storage
- Parking
- 1
- Parking Spaces
- 2.0
- Parking Type
- Driveway
- Parking Garage Spaces
- 2.0
- Property Type
- Rental
- Style
- Custom, See Remarks
- Basement
- 1
- Property Subtype Additional
- Single Family Residence
- Basement Description
- Unfinished
- Basement Finished
- 1
- Year Built
- 2009
- Sewer Information
- Public Sewer
- Utility Source
- Public
- Utility Features
- Natural Gas Connected, Sewer Connected, See Remarks
- Appliances
- Built In Range, Dishwasher, Freezer, Gas Cooktop, Disposal, Microwave, Refrigerator
- Community Features
- Foothills
- School District
- Las Virgenes
- County
- Los Angeles
- Region
- Calabasas
- Zoning
- LCA11*
- Date Available
- September 01, 2026
- Original List Price
- $6,495
- Days on Market (Cumulative)
- 11
- HOA Fees
- 0.0
Location
Legal
The multiple listing data appearing on this website, or contained in reports produced therefrom, is owned and copyrighted by California Regional Multiple Listing Service, Inc. ("CRMLS") and is protected by all applicable copyright laws. Information provided is for viewer's personal, non-commercial use and may not be used for any purpose other than to identify prospective properties the viewer may be interested in purchasing. All listing data, including but not limited to square footage and lot size is believed to be accurate, but the listing Agent, listing Broker and CRMLS and its affiliates do not warrant or guarantee such accuracy. The viewer should independently verify the listed data prior to making any decisions based on such information by personal inspection and/or contacting a real estate professional.
Based on information from California Regional Multiple Listing Service, Inc. as of the most recent time synced and /or other sources. All data, including all measurements and calculations of area, is obtained from various sources and has not been, and will not be, verified by broker or MLS. All information should be independently reviewed and verified for accuracy. Properties may or may not be listed by the office/agent presenting the information
Provided By
Listed by Geety Vafai (#AVAFAGEE)
Listing Office: BHHS CA Properties (#PB18053)