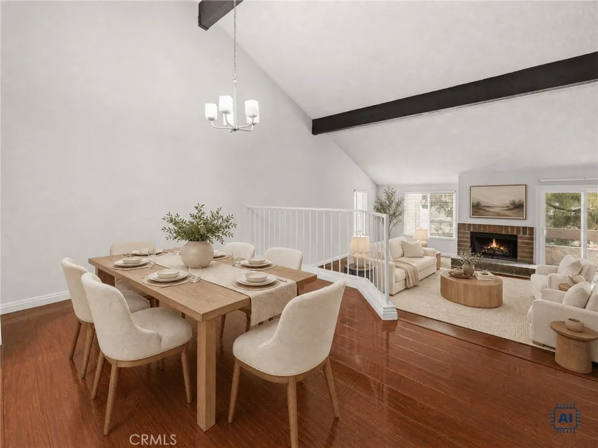
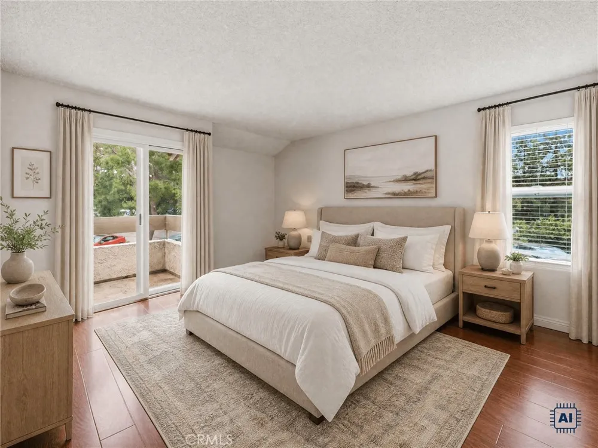
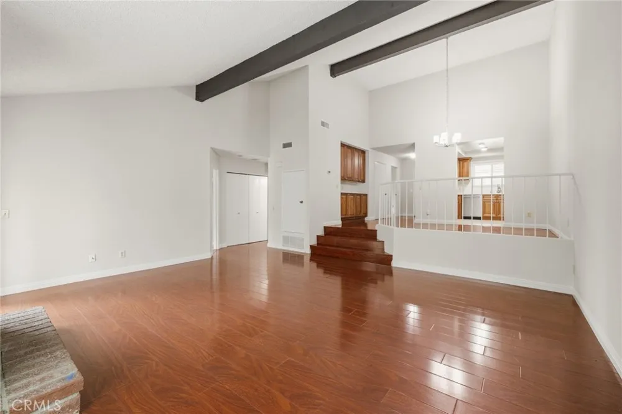
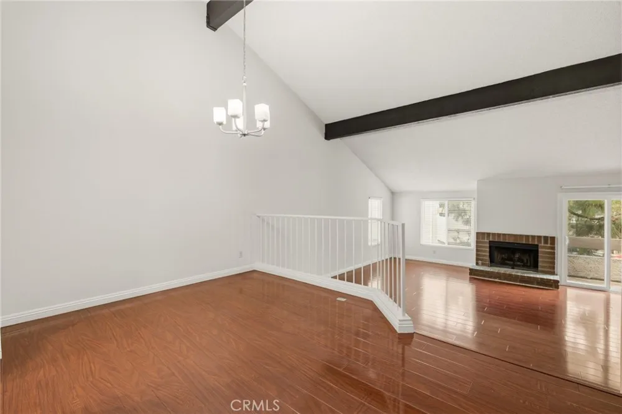
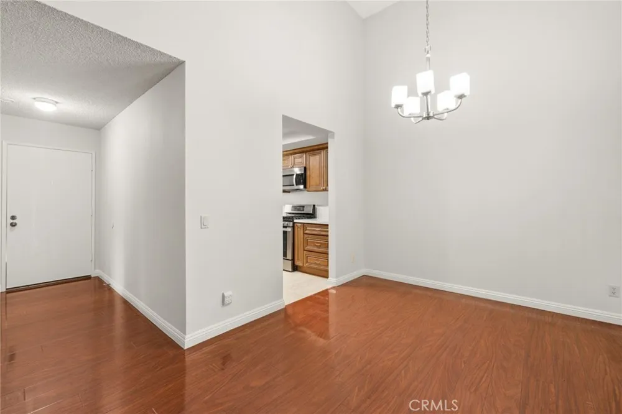
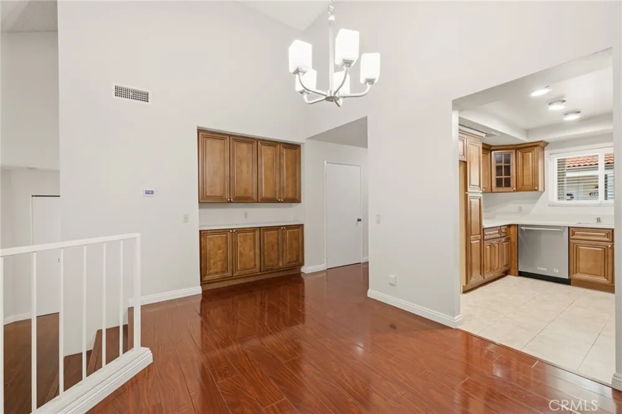
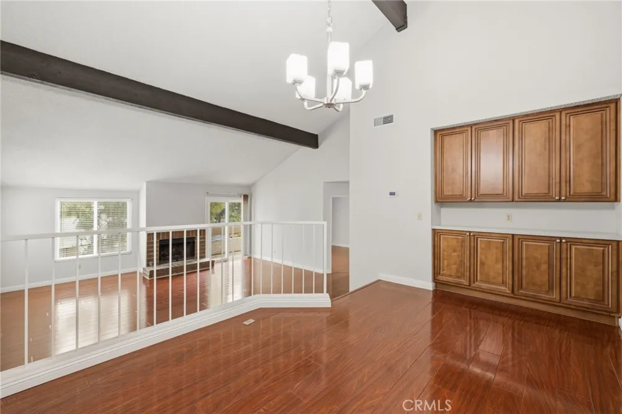
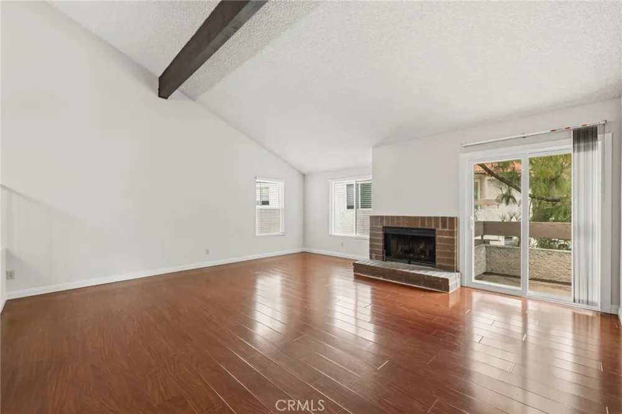
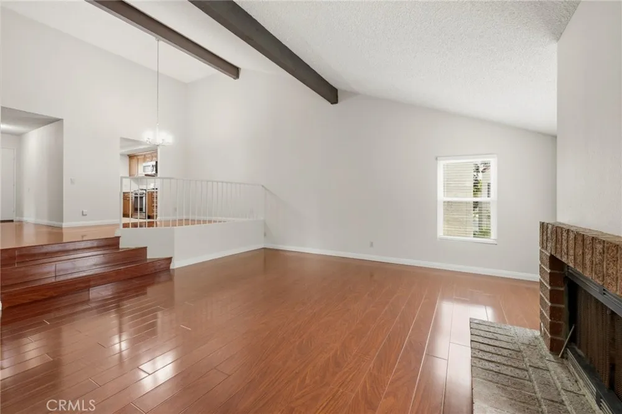
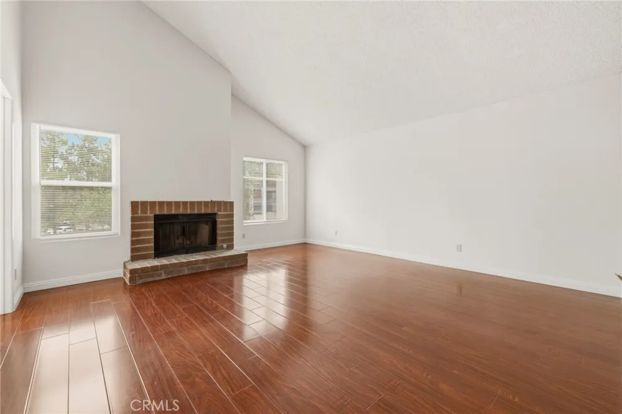
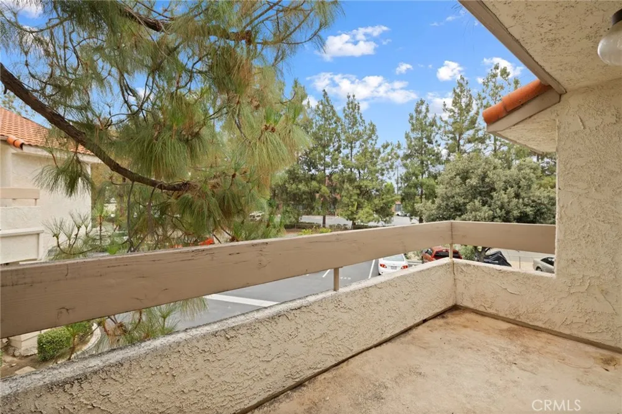
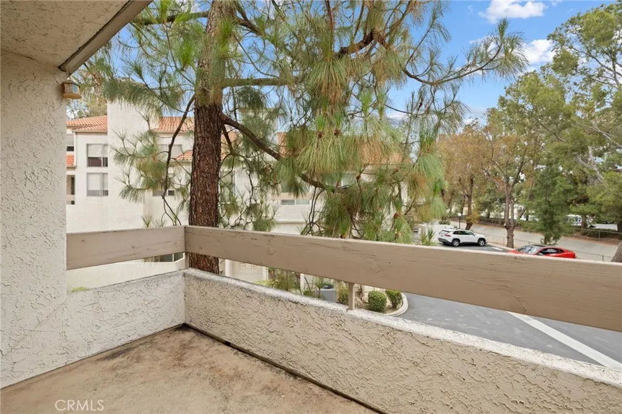
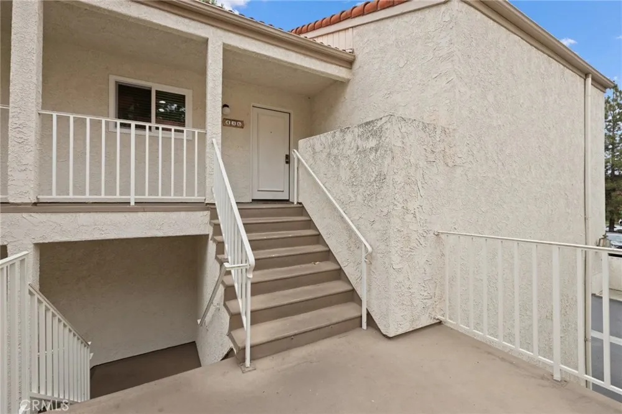
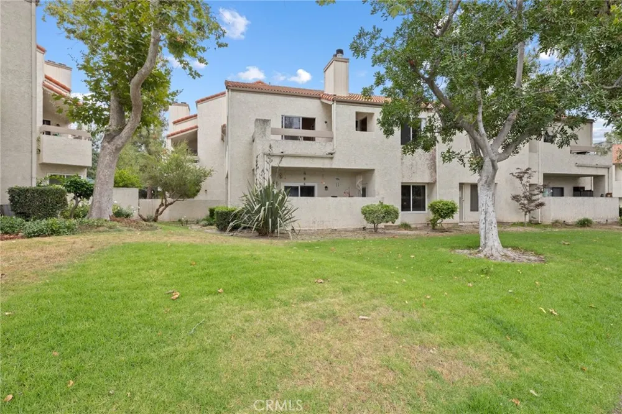
Welcome to this bright and spacious upper-level condominium in the highly sought-after Sycamore Villas community. Offering nearly 1,500 square feet of beautifully updated living space, this 2-bedroom, 2-bath home features a desirable split-bedroom floor plan, soaring vaulted ceilings, and peaceful treetop views that create a light, airy, penthouse-like atmosphere.
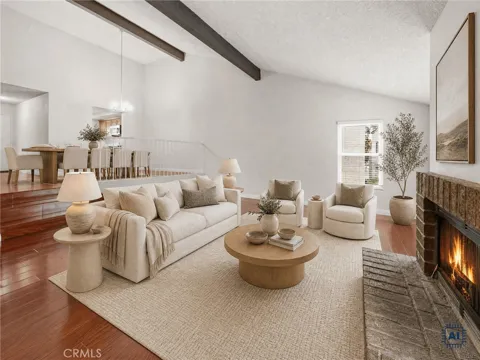
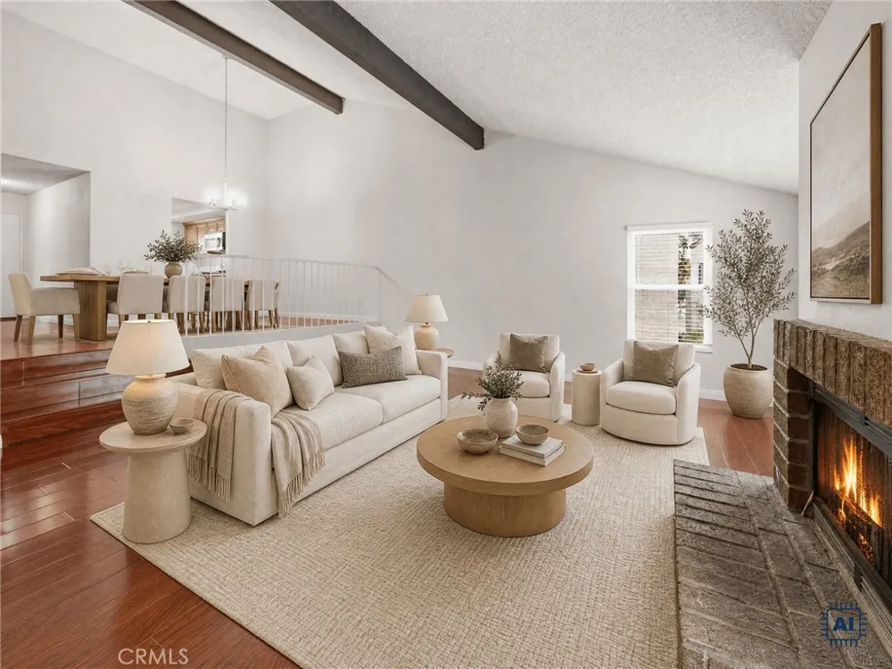
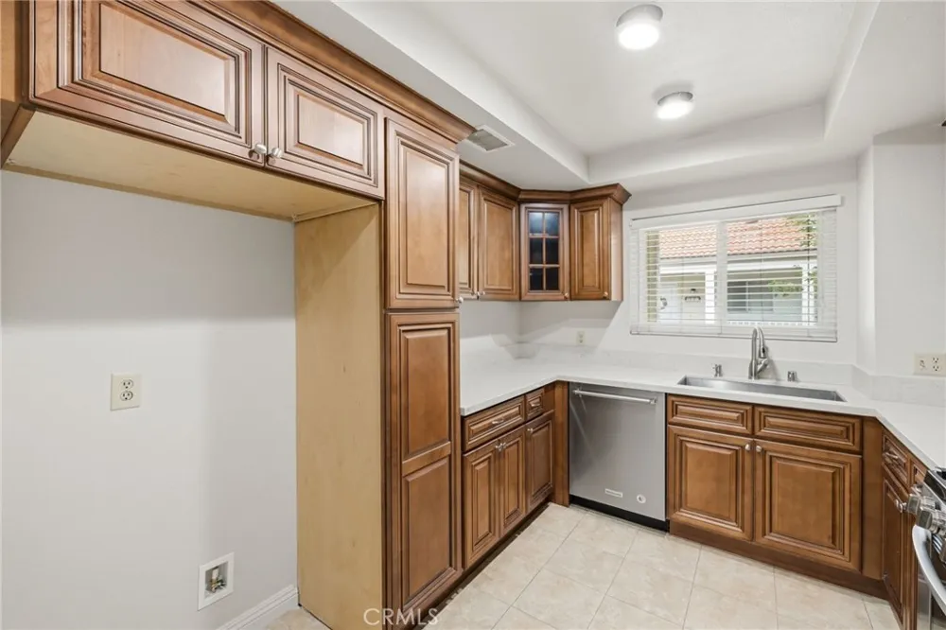
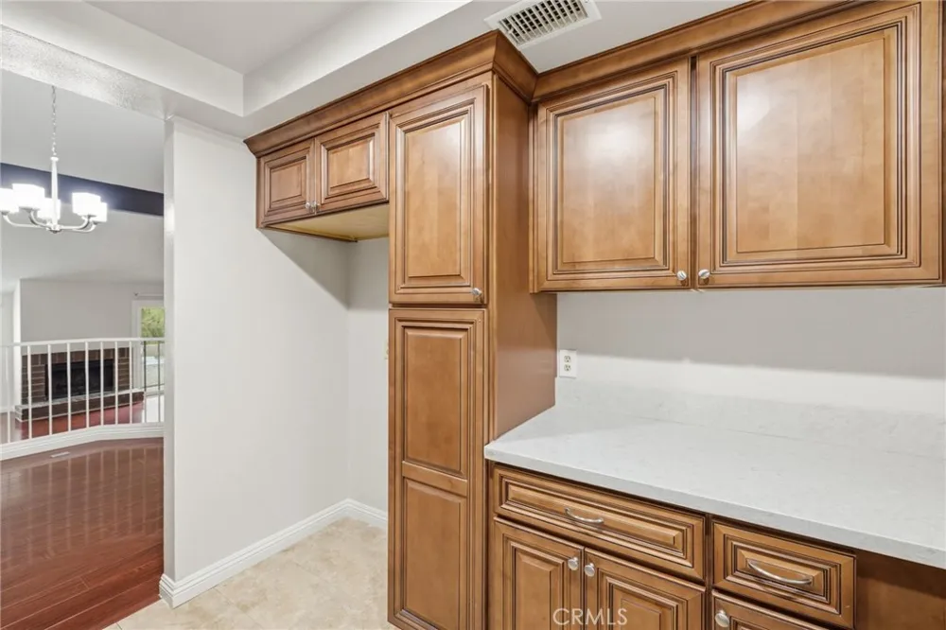
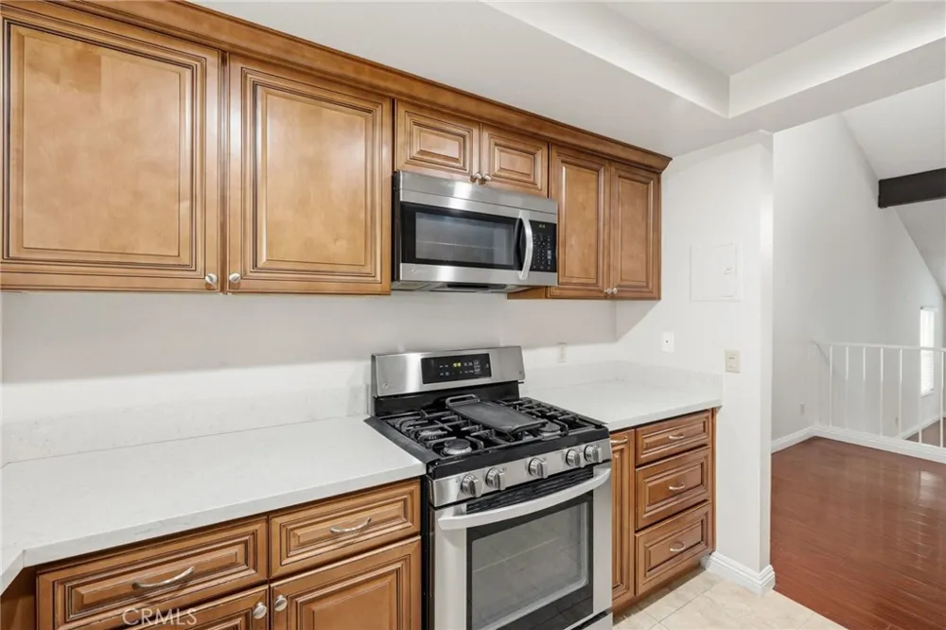
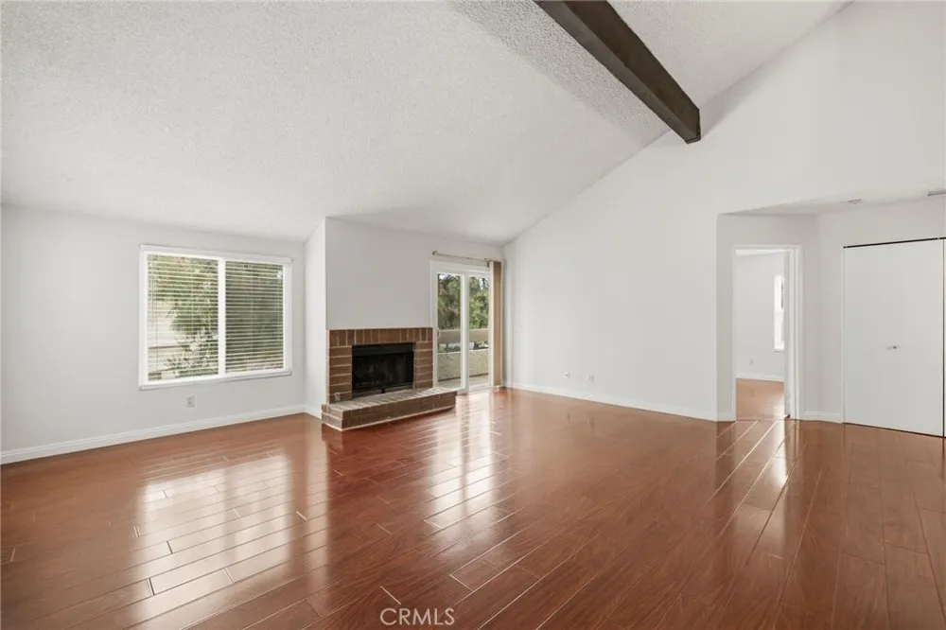
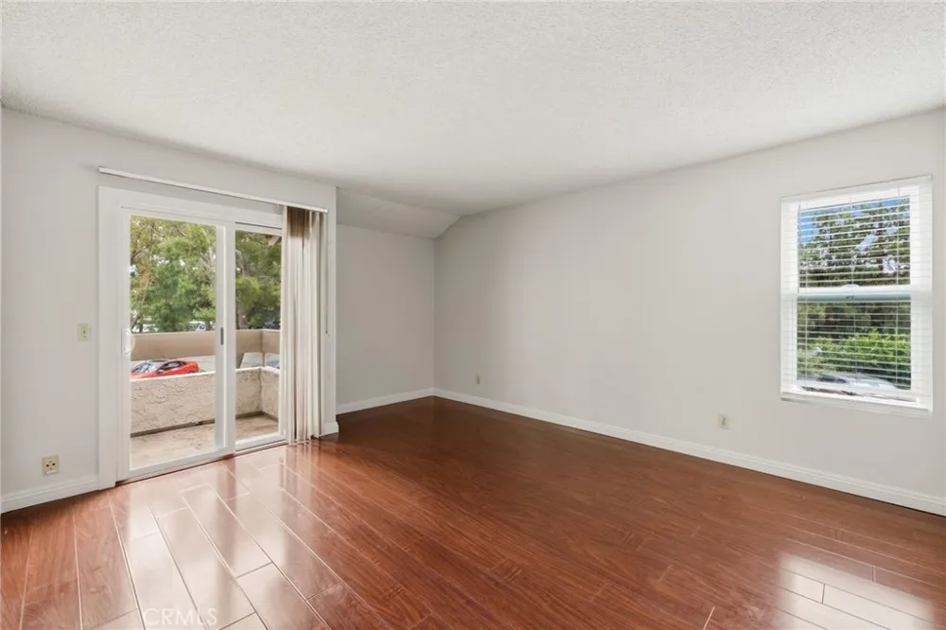
The inviting living room is filled with natural light and features a cozy gas fireplace and sliding glass doors that open to a private balcony—perfect for relaxing or enjoying your morning coffee. The charming galley-style kitchen overlooks the lush community courtyard and was tastefully remodeled in 2018 with quartz countertops, maple cabinetry, and updated finishes.
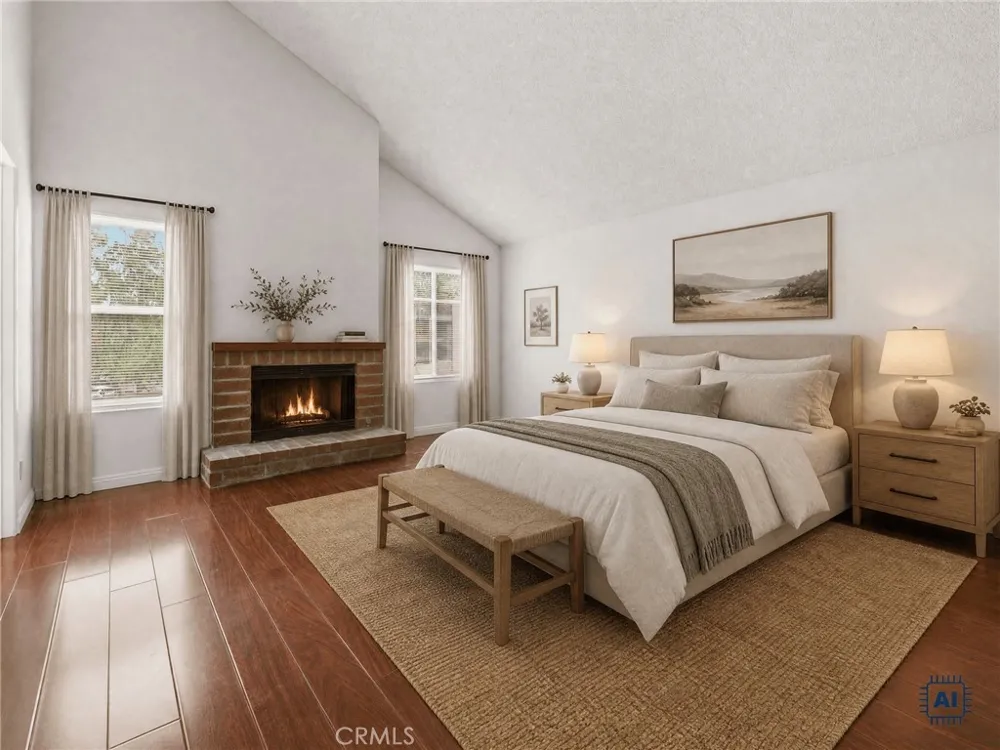
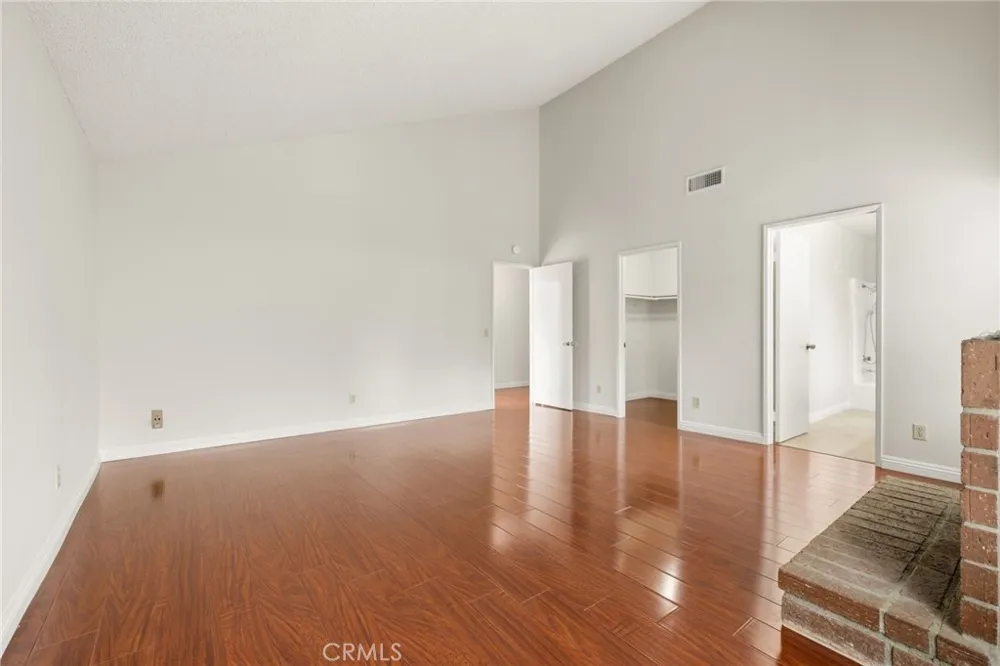
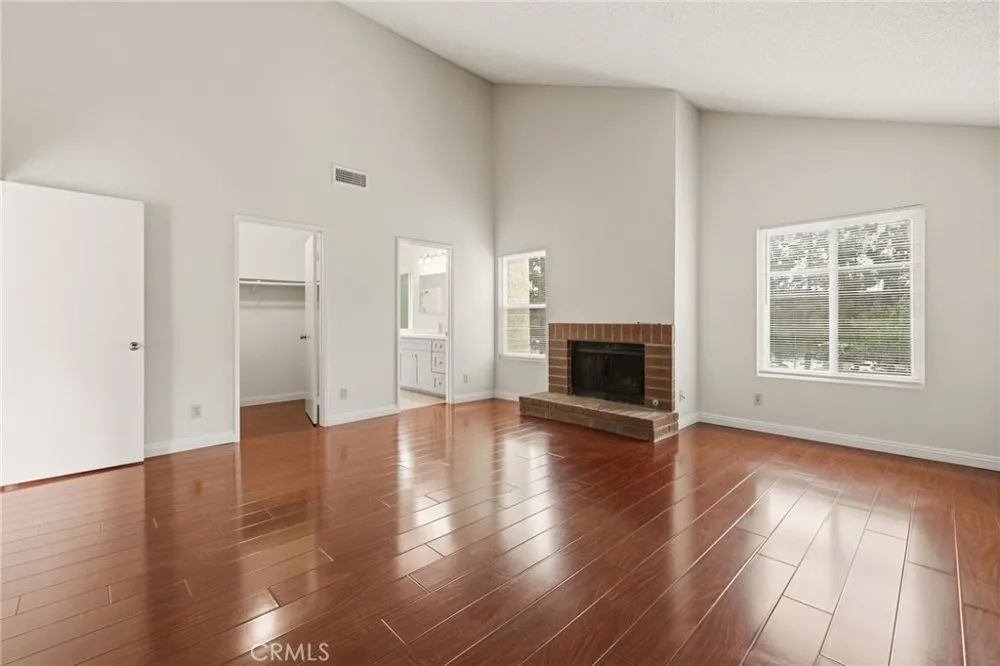
The spacious primary suite is a true retreat, complete with a second fireplace, vaulted ceilings, a large walk-in closet, and abundant natural light. The generously sized secondary en-suite bedroom also offers a walk-in closet with and its own sliding glass door opening to the shared balcony.
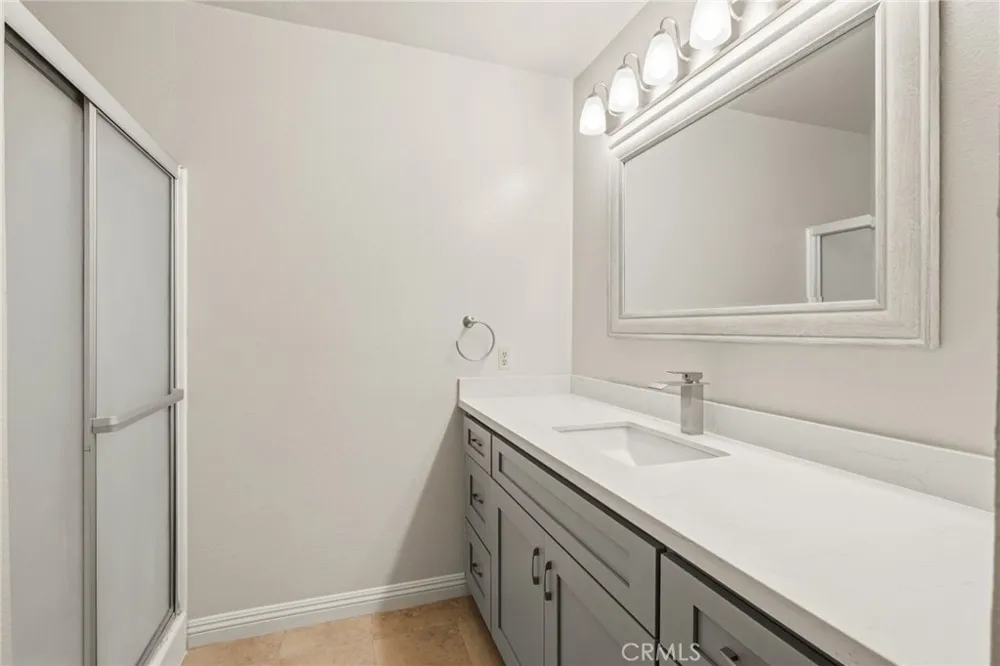
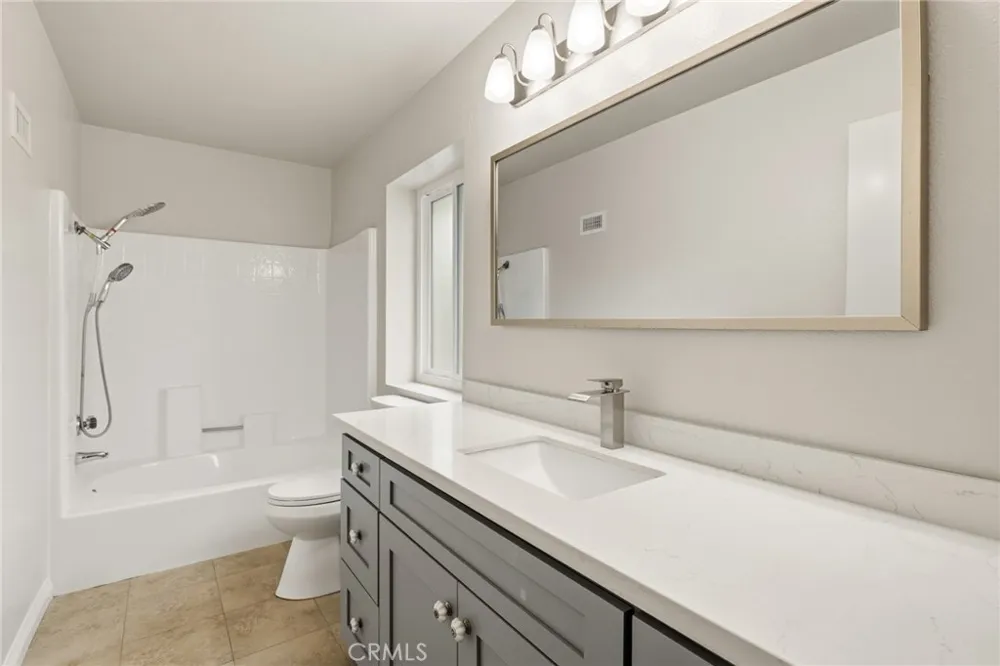
This home has been thoughtfully updated with new dual-pane windows (2023), air conditioning, heater and air ductwork (2016), remodeled bathrooms (2020) featuring new tile, vanities, and toilets, fresh interior paint (2026), and a recently replaced garage door opener. The entire Sycamore Villas community was re-piped in 2023, providing additional peace of mind.
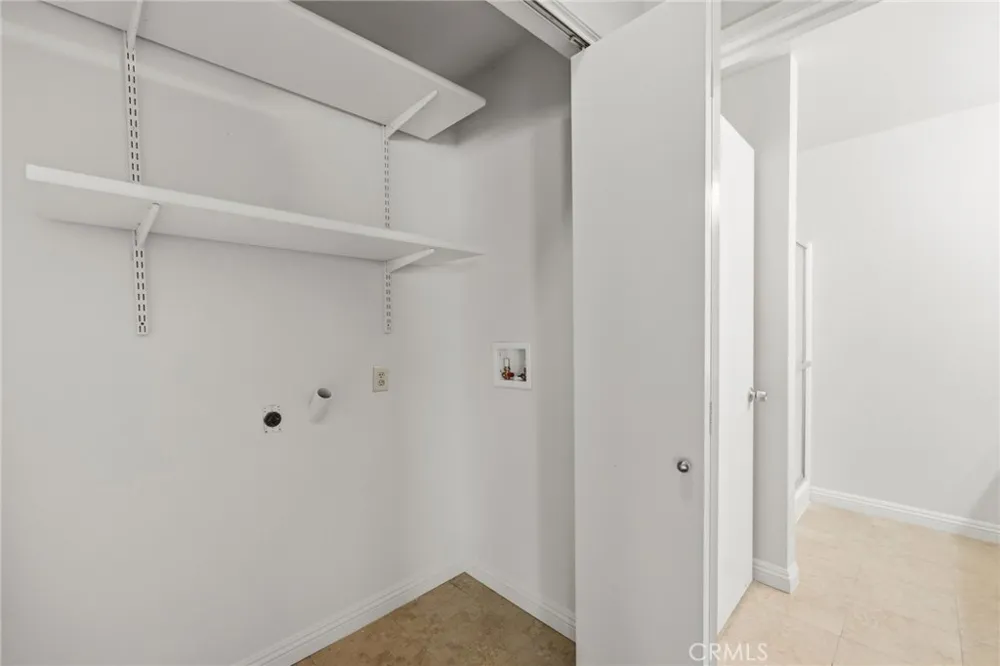
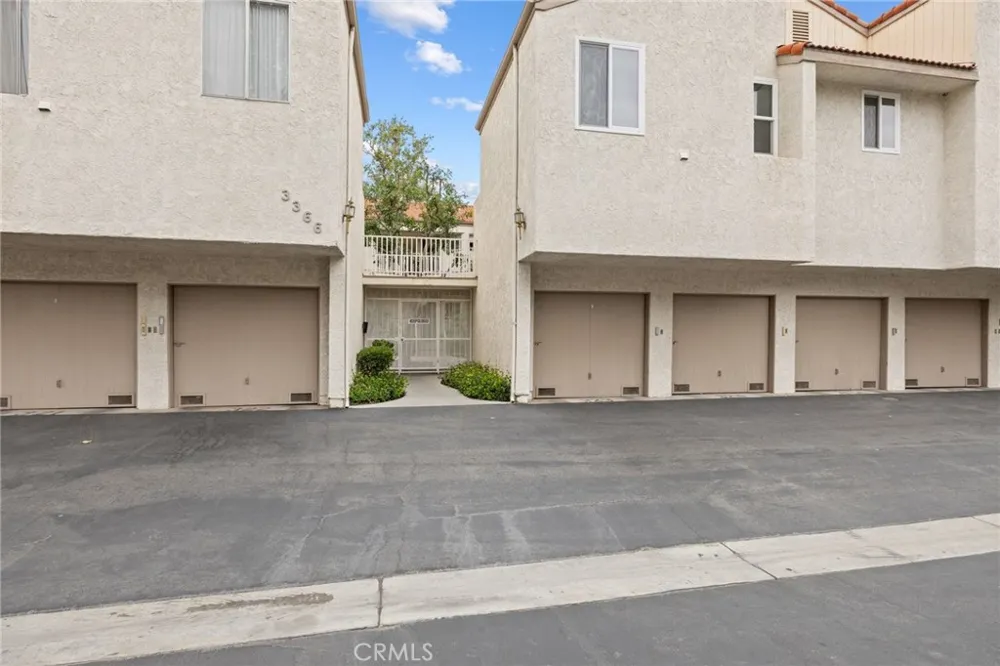
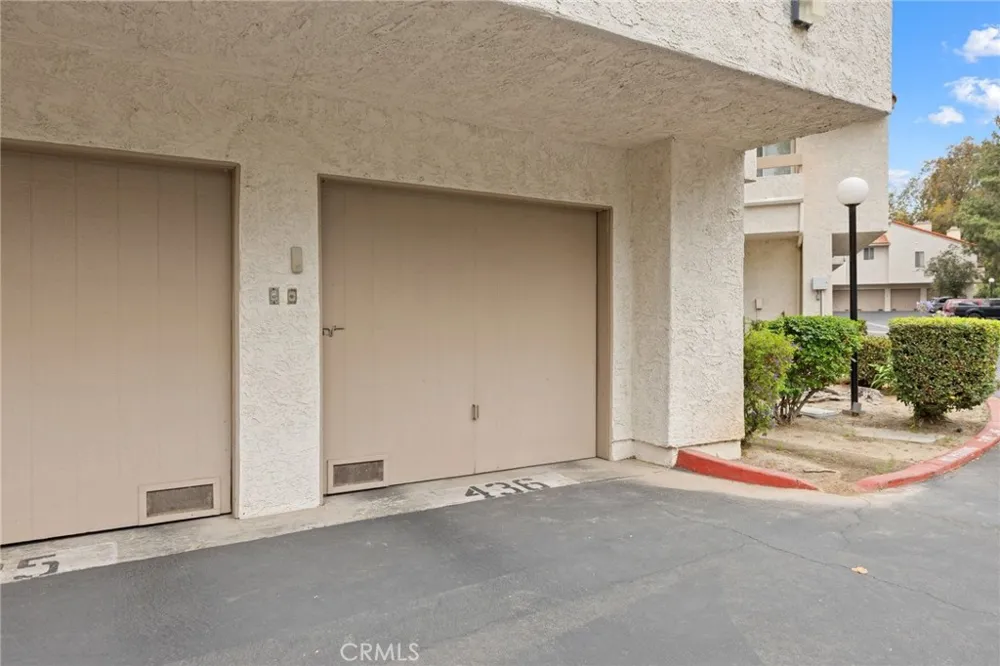
Additional features include an indoor laundry area, a detached one-car shared garage with a private locking storage area, one garage parking space, and one assigned outdoor parking space. HOA dues include water and trash service for added convenience.
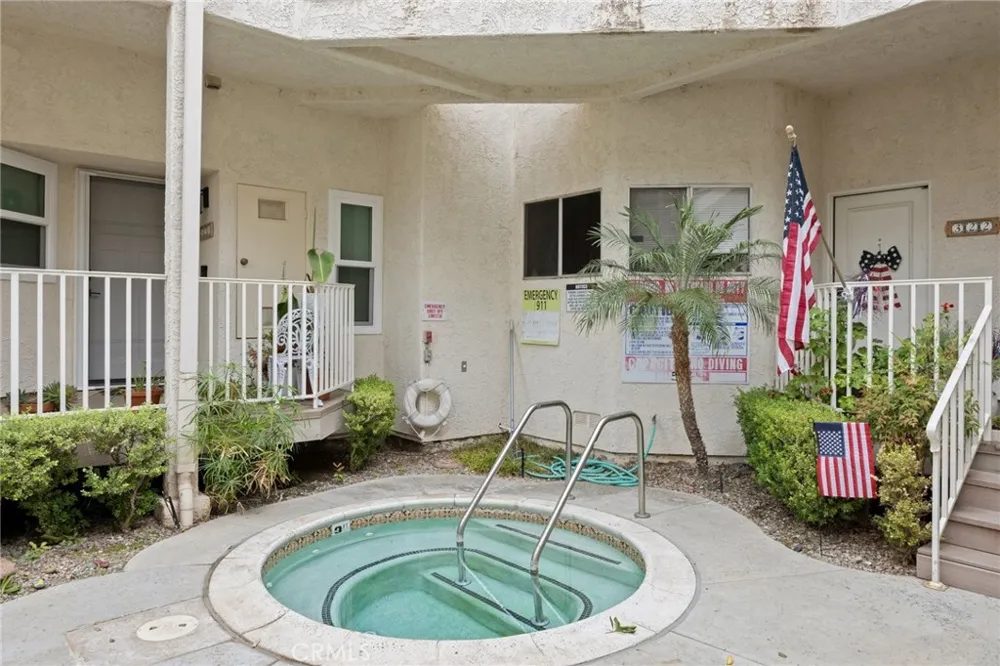
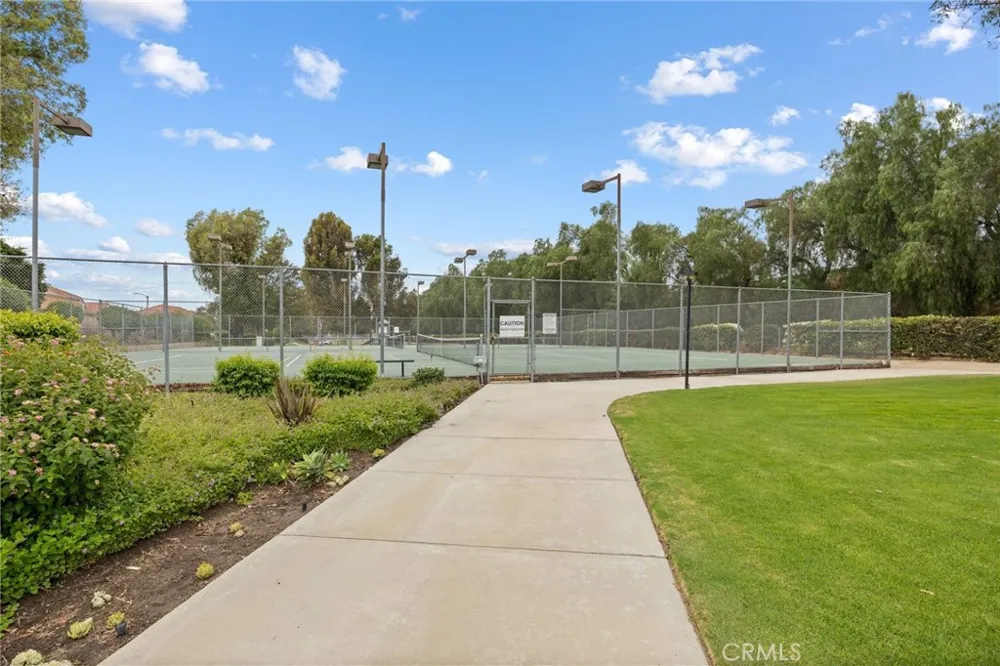
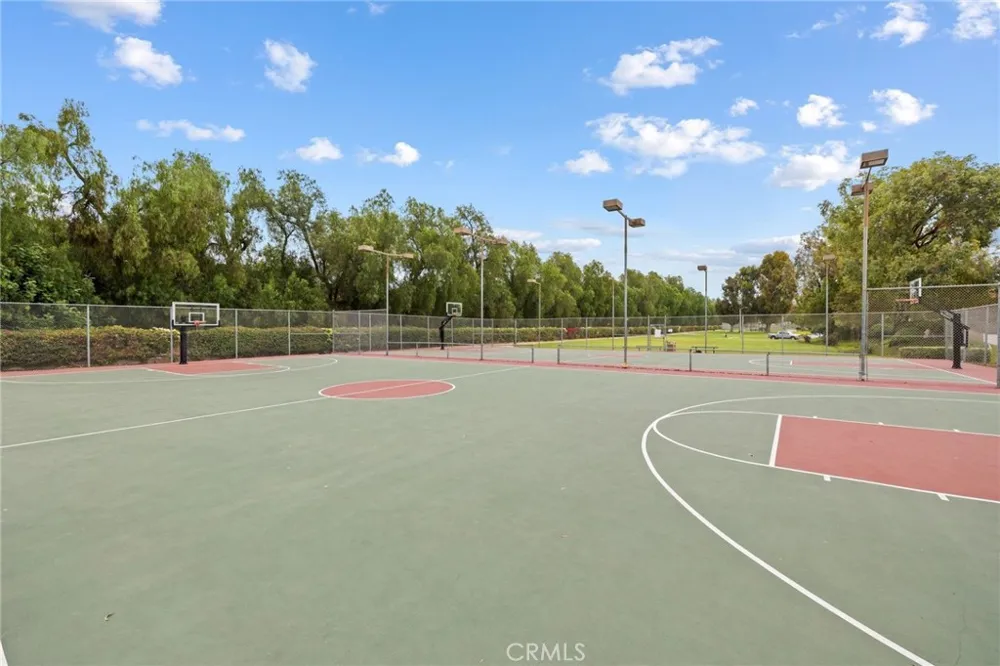
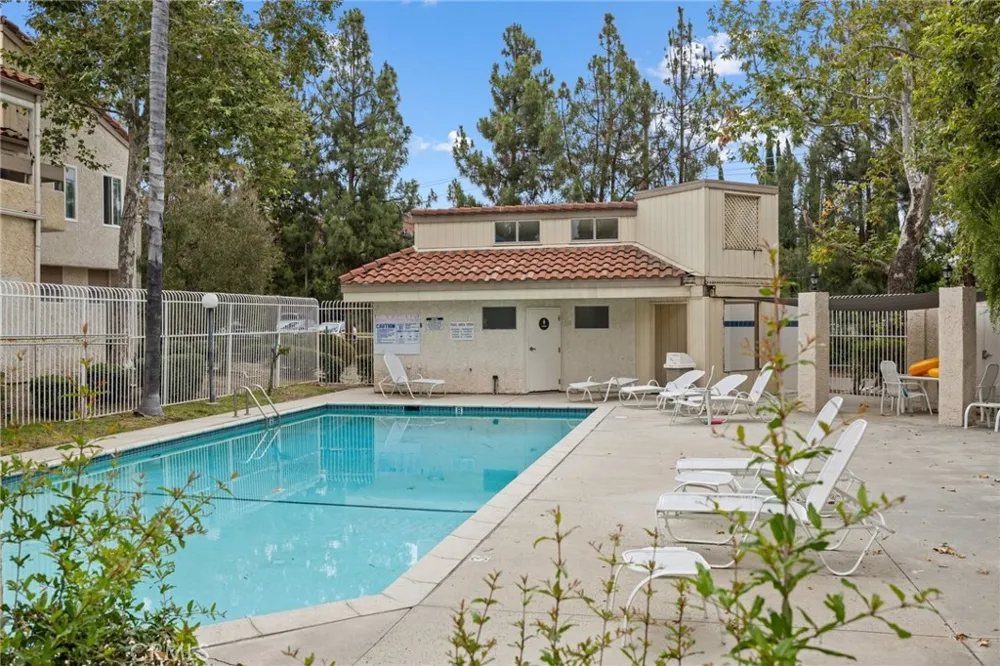
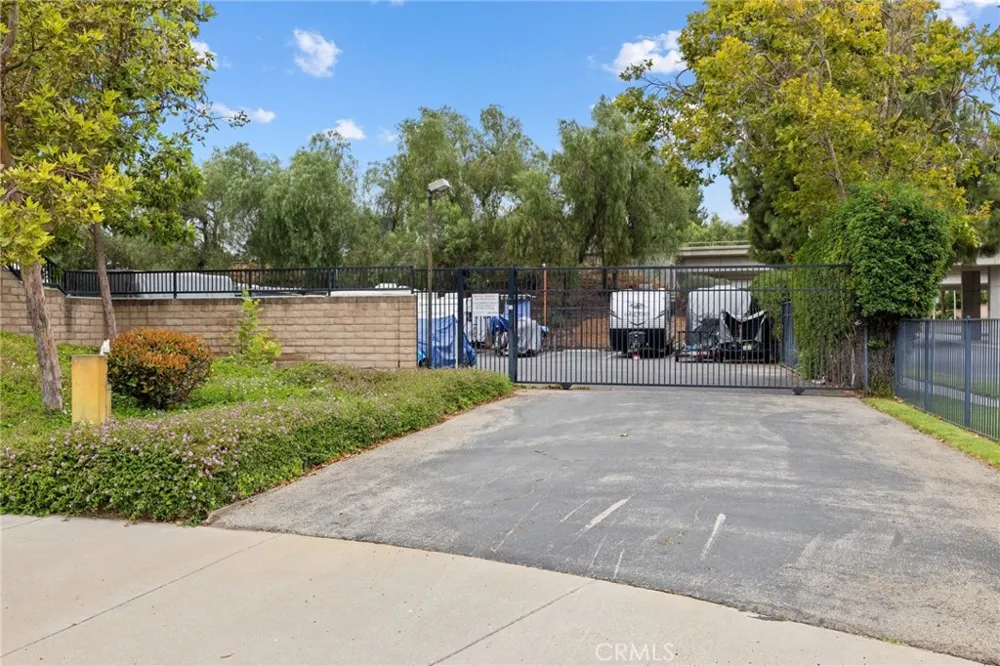
Residents enjoy resort-style amenities, including a sparkling swimming pool, spa, shower facilities with restrooms, beautifully maintained greenbelts, and a private community park with basketball and tennis courts.
Ideally located near an abundance of shopping, dining, and everyday conveniences, you'll be just minutes from Target, Sprouts Farmers Market, Trader Joe's, Starbucks, HomeGoods, 85°C Bakery Cafe, and more. Combining thoughtful upgrades, generous living space, exceptional community amenities, and an unbeatable location, this is an outstanding opportunity to own one of Sycamore Villas' most desirable homes. Some photos have been virtually staged.
Property Details
- Interior
- All Bedrooms Up
- Cooling
- 1
- Cooling Features
- Central Air
- Bedrooms
- 2
- Bathrooms
- 2.0
- Full Baths
- 2
- Stories
- 1
- Pool Description
- Community, In Ground, Association
- Pool Features
- Community, In Ground, Association
- Pool Shared
- 1
- Acres
- 0.034
- Square Feet
- 1496.0
- Lot Size (sqft)
- 1496.0
- Parking
- 1
- Parking Spaces
- 1
- Parking Type
- Garage
- Parking Garage Spaces
- 1.0
- Property Type
- Rental
- Property Subtype Additional
- Condominium
- Year Built
- 1985
- Sewer Information
- Public Sewer
- Utility Source
- Public
- Subdivision
- Sycamore Villas ATT (234)
- Community Features
- Gutters, Park, Storm Drains, Street Lights, Sidewalks, Pool
- School District
- Simi Valley Unified
- County
- Ventura
- Region
- Simi Valley
- Date Available
- August 20, 2026
- Original List Price
- $3,000
- Days on Market (Cumulative)
- 18
- HOA
- 1
Location
Legal
The multiple listing data appearing on this website, or contained in reports produced therefrom, is owned and copyrighted by California Regional Multiple Listing Service, Inc. ("CRMLS") and is protected by all applicable copyright laws. Information provided is for viewer's personal, non-commercial use and may not be used for any purpose other than to identify prospective properties the viewer may be interested in purchasing. All listing data, including but not limited to square footage and lot size is believed to be accurate, but the listing Agent, listing Broker and CRMLS and its affiliates do not warrant or guarantee such accuracy. The viewer should independently verify the listed data prior to making any decisions based on such information by personal inspection and/or contacting a real estate professional.
Based on information from California Regional Multiple Listing Service, Inc. as of the most recent time synced and /or other sources. All data, including all measurements and calculations of area, is obtained from various sources and has not been, and will not be, verified by broker or MLS. All information should be independently reviewed and verified for accuracy. Properties may or may not be listed by the office/agent presenting the information
Last Updated: Sep 8, 2026 3:18 AM. Source: CRMLS
Provided By
Listed by Heather Thompson-Morera (#SR159098527), 805-657-5185
Listing Office: HomeSmart Evergreen Realty (#SRF7001222)