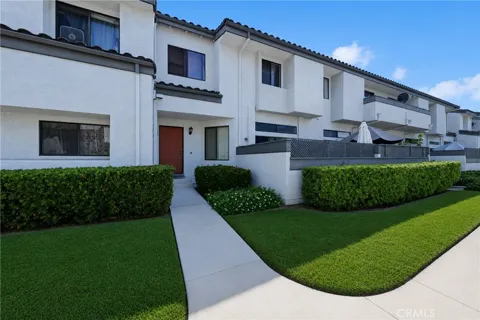
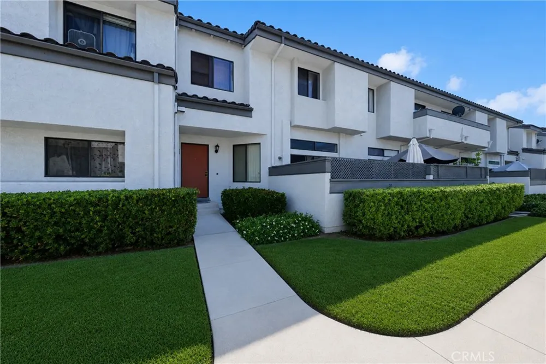
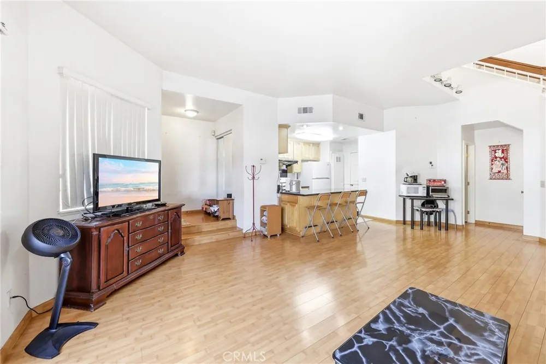
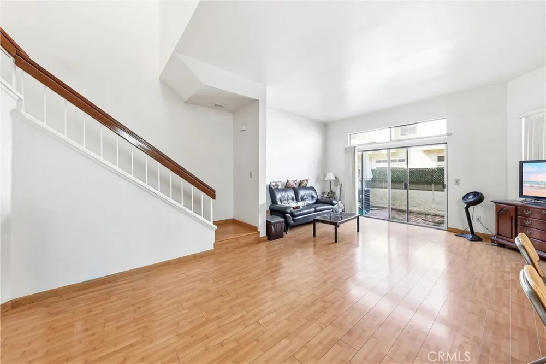
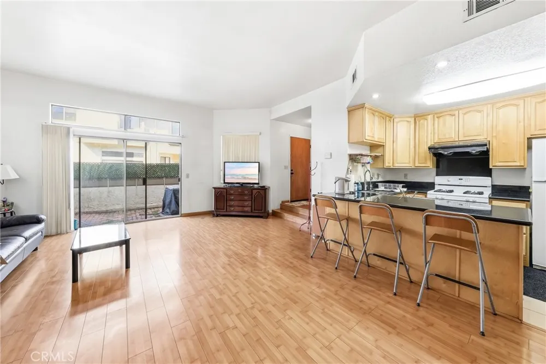
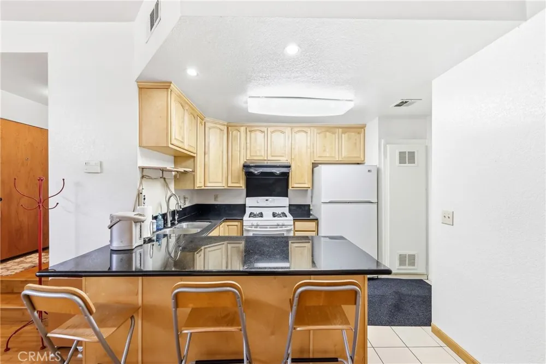
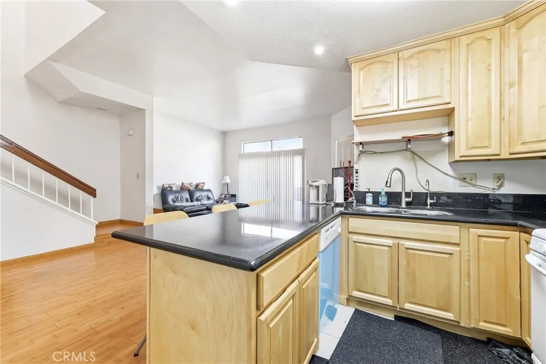
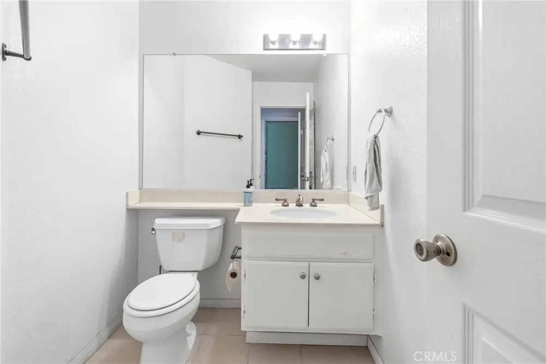
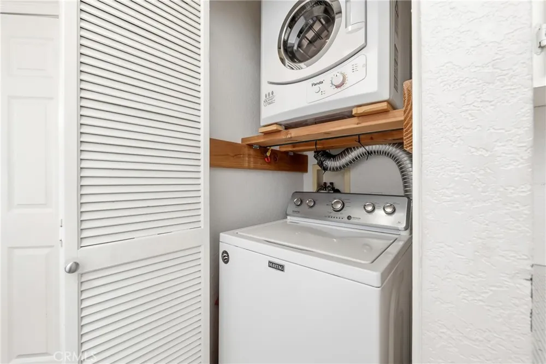
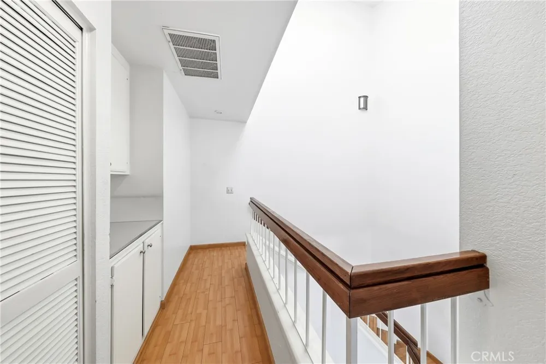
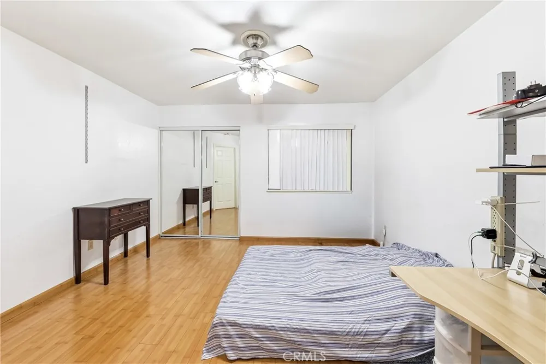
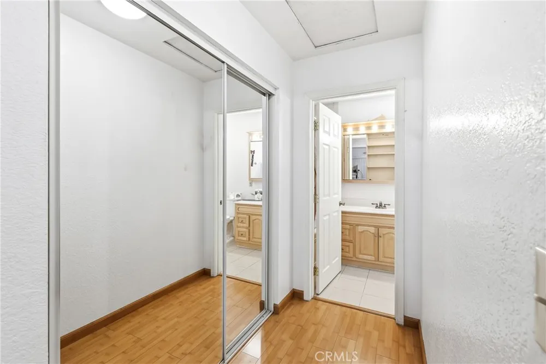
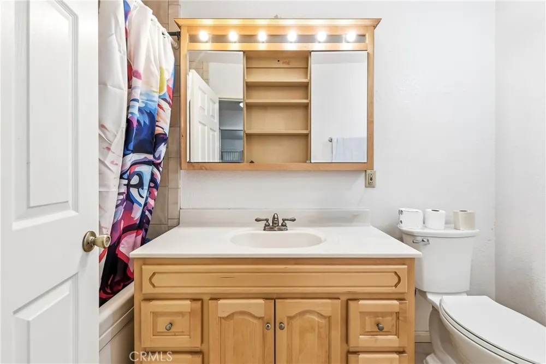
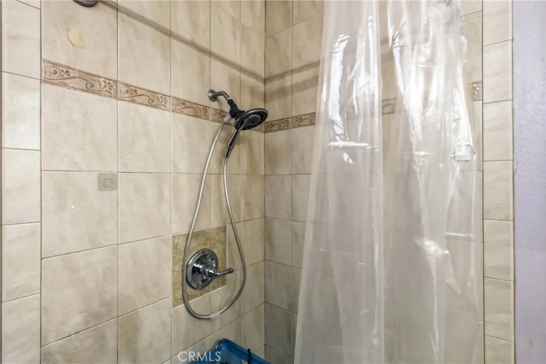
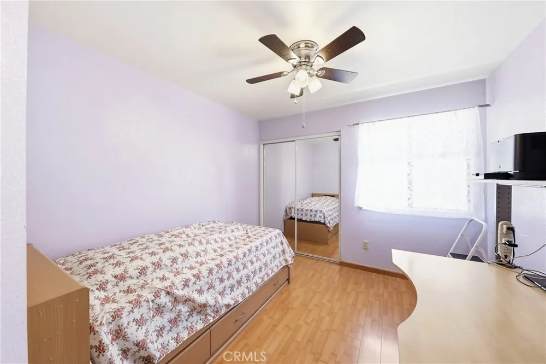
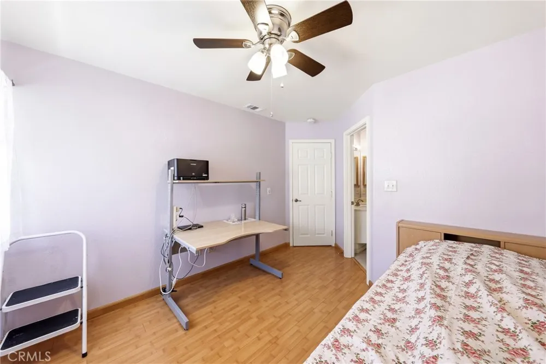
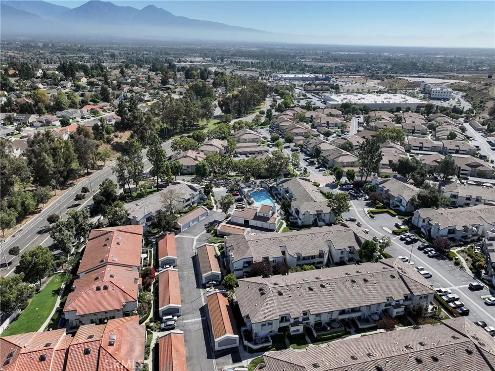
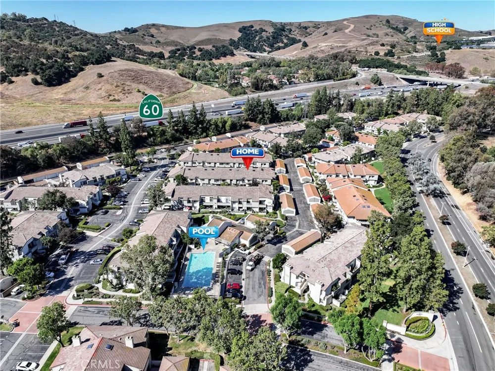
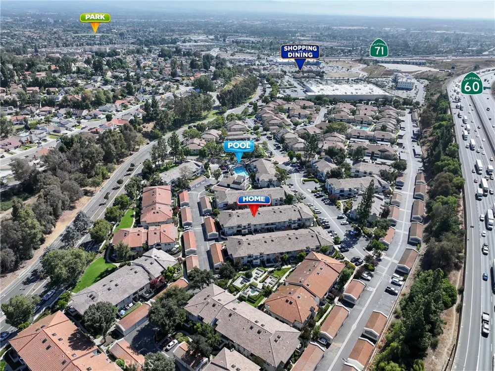
Beautifully maintained, two-story condominium in the highly desirable Country Park Villas of Phillips Ranch! Designed with a "no one above, no one below" layout, this residence offers ultimate privacy and an open-concept floor plan. Upon entering, you are greeted by dramatic high ceilings and a skylight that fill the space with bright, natural light without feeling overwhelming. The spacious living room features durable laminate wood flooring and large sliding glass doors that open to your private yard. The kitchen effortlessly connects to the dining area and comes fully equipped with a generous walk-in pantry, premium wood cabinetry, granite countertops, a gas range, and a functional breakfast bar island. A convenient half-bath is situated downstairs for guests. Upstairs, the home boasts a dual primary suite configuration featuring two spacious bedrooms, each with its own full ensuite bathroom and ample closet space. A dedicated indoor laundry area for a stackable washer and dryer adds ultimate everyday convenience. Parking is a breeze with a detached garage, an additional assigned parking spot directly in the lot, plus easy-to-find community guest parking. The low maintenance Country Park Villas HOA covers water, trash, exterior fire insurance, and pristine common grounds. Enjoy resort style amenities including a sparkling pool, spa, clubhouse, greenbelts, playground, and picnic areas. Minutes from Cal Poly Pomona, Mt. SAC, many local shopping, and easy access to the 60, 71, & 57 freeways!
Property Details
- Interior
- Ceiling Fans, Eat In Kitchen, Granite Counters, High Ceilings, Open Floorplan, Pantry, All Bedrooms Up, Walk In Pantry
- Cooling
- 1
- Heating
- Central
- Cooling Features
- Central Air
- Bedrooms
- 2
- Bathrooms
- 2.25
- Full Baths
- 1
- Half Baths
- 1
- 3/4 Baths
- 1
- Stories
- 2
- Pool Description
- Community, In Ground, Association
- Pool Features
- Community, In Ground, Association
- Pool Shared
- 1
- Acres
- 1.581
- Square Feet
- 1227.0
- Lot Size (sqft)
- 68878.0
- Parking
- 1
- Parking Spaces
- 1
- Parking Type
- Garage
- Parking Garage Spaces
- 1.0
- Property Type
- Purchase
- Property Subtype Additional
- Condominium
- Year Built
- 1984
- Sewer Information
- Public Sewer
- Utility Source
- Public
- Appliances
- Dishwasher, Free Standing Range, Disposal, Gas Range, Refrigerator, Range Hood, Water Heater, Dryer, Washer
- Community Features
- Street Lights, Suburban, Pool
- School District
- Pomona Unified
- County
- Los Angeles
- Region
- Pomona
- Original List Price
- $466,000
- Days on Market (Cumulative)
- 80
- HOA
- 1
- HOA Fees
- 450.0
Location
Legal
The multiple listing data appearing on this website, or contained in reports produced therefrom, is owned and copyrighted by California Regional Multiple Listing Service, Inc. ("CRMLS") and is protected by all applicable copyright laws. Information provided is for viewer's personal, non-commercial use and may not be used for any purpose other than to identify prospective properties the viewer may be interested in purchasing. All listing data, including but not limited to square footage and lot size is believed to be accurate, but the listing Agent, listing Broker and CRMLS and its affiliates do not warrant or guarantee such accuracy. The viewer should independently verify the listed data prior to making any decisions based on such information by personal inspection and/or contacting a real estate professional.
Based on information from California Regional Multiple Listing Service, Inc. as of the most recent time synced and /or other sources. All data, including all measurements and calculations of area, is obtained from various sources and has not been, and will not be, verified by broker or MLS. All information should be independently reviewed and verified for accuracy. Properties may or may not be listed by the office/agent presenting the information
Provided By
Listed by Yuling Lee (#A37734)
Listing Office: Treelane Realty Group Inc. (#31075)