(951) 364-4900 esther@homesbynix.com KW The Lakes - Each Office is Independently Owned and Operated
Traffic Dashboard
Home
  • Search
  • Featured Areas
  • Search by City
    • Menifee
    • Temecula
    • Oceanside
    • Palos Verdes Estates
    • Murrieta
    • Canyon Lake
    • Lake Elsinore
    • Anaheim
  • The Nix Experience
  • Partners & Vision
    • The CloseHack Suite
    • Working with a Purpose
  • Articles
  • Contact
Traffic Dashboard
Esther Nix
(951) 364-4900 esther@homesbynix.com
  • KW The Lakes
    31569 Canyon Estates Dr #200
    Lake Elsinore, CA 92530
Search
  • Search Properties
  • By City
  • By Subdivision
  • By Zip
About
  • Home
  • About
  • Testimonials
  • Contact Us
Explore
  • Areas
  • Property Search
Legal
  • Privacy
  • Terms
  • DMCA
  • Accessibility
  • Fair Housing
Account
  • Dashboard
  • Logout
  • Login
Esther Nix - Footer Logo
©2026 KW The Lakes - Each Office is Independently Owned and Operated. All rights reserved.
Website built by CloseHack.
California Regional Multiple Listing Service

The multiple listing data appearing on this website, or contained in reports produced therefrom, is owned and copyrighted by California Regional Multiple Listing Service, Inc. ("CRMLS") and is protected by all applicable copyright laws. Information provided is for viewer's personal, non-commercial use and may not be used for any purpose other than to identify prospective properties the viewer may be interested in purchasing. All listing data, including but not limited to square footage and lot size is believed to be accurate, but the listing Agent, listing Broker and CRMLS and its affiliates do not warrant or guarantee such accuracy. The viewer should independently verify the listed data prior to making any decisions based on such information by personal inspection and/or contacting a real estate professional.

Based on information from California Regional Multiple Listing Service, Inc. as of the most recent time synced and /or other sources. All data, including all measurements and calculations of area, is obtained from various sources and has not been, and will not be, verified by broker or MLS. All information should be independently reviewed and verified for accuracy. Properties may or may not be listed by the office/agent presenting the information

Return
  • All Types
  • House+2 more
  • Price
  • Bed/Bath
  • Size
  • Dates
  • Filters
  • Amenities
  • Save
  • Share
Listings
No results
Sort
Home / Simi Valley / 3162 Darby Street #110
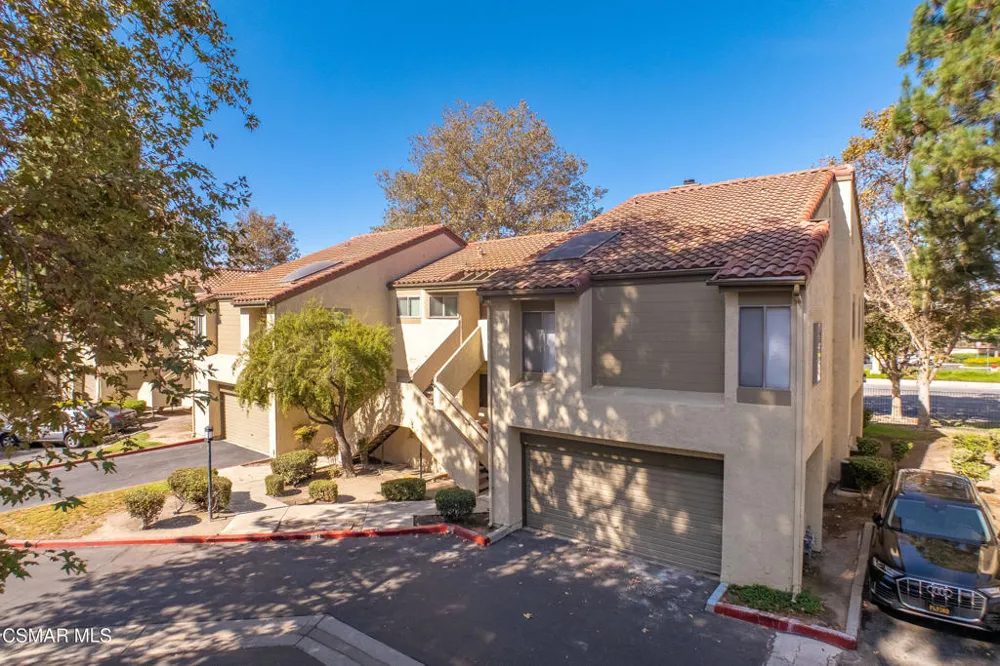
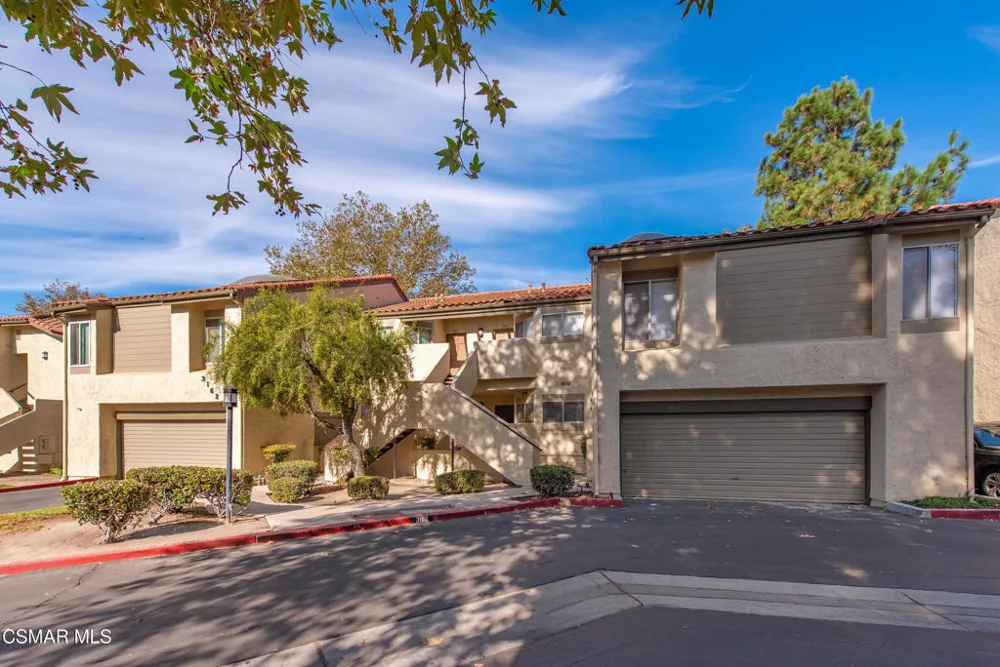
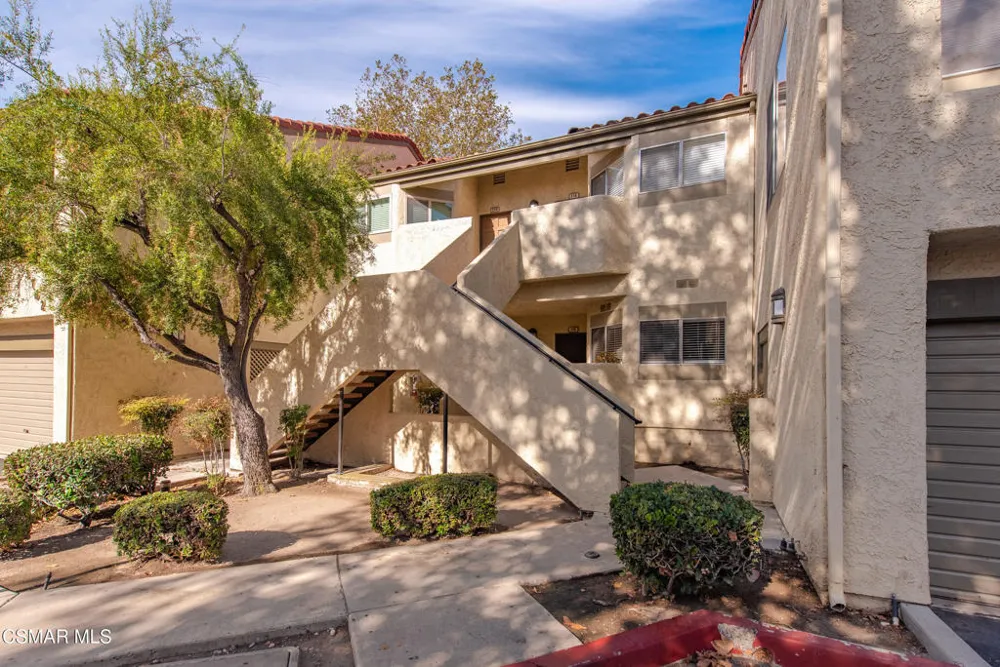
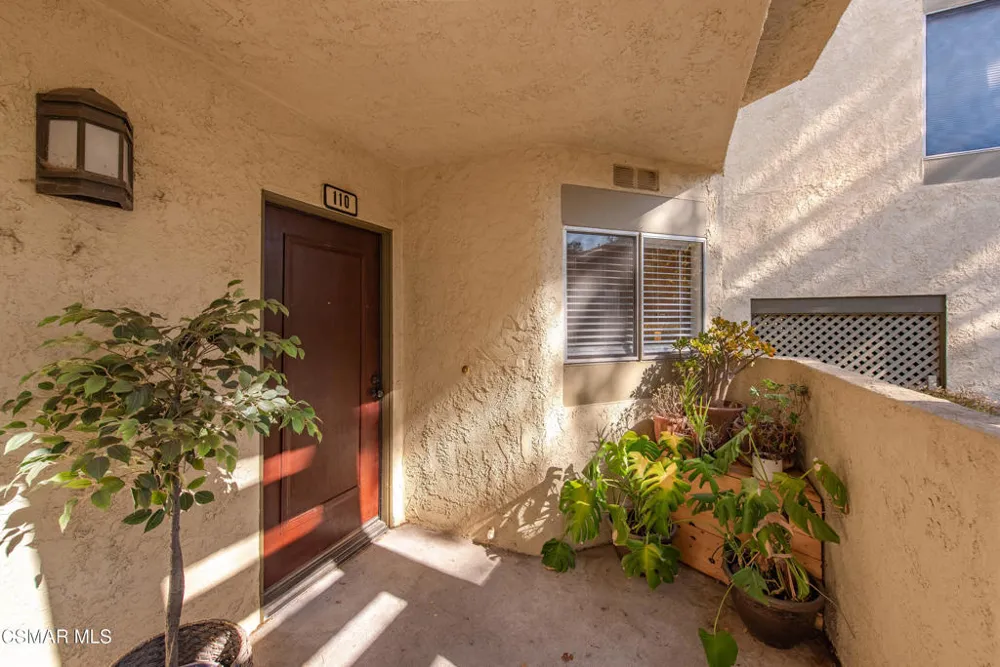
3162 Darby Street #110 Simi Valley, CA 93063 3162 Darby Street #110 Simi Valley, CA 93063 3162 Darby Street #110 Simi Valley, CA 93063 3162 Darby Street #110 Simi Valley, CA 93063 3162 Darby Street #110 Simi Valley, CA 93063 3162 Darby Street #110 Simi Valley, CA 93063 3162 Darby Street #110 Simi Valley, CA 93063 3162 Darby Street #110 Simi Valley, CA 93063 3162 Darby Street #110 Simi Valley, CA 93063 3162 Darby Street #110 Simi Valley, CA 93063 3162 Darby Street #110 Simi Valley, CA 93063 3162 Darby Street #110 Simi Valley, CA 93063 3162 Darby Street #110 Simi Valley, CA 93063 3162 Darby Street #110 Simi Valley, CA 93063 3162 Darby Street #110 Simi Valley, CA 93063 3162 Darby Street #110 Simi Valley, CA 93063 3162 Darby Street #110 Simi Valley, CA 93063 3162 Darby Street #110 Simi Valley, CA 93063 3162 Darby Street #110 Simi Valley, CA 93063 3162 Darby Street #110 Simi Valley, CA 93063 3162 Darby Street #110 Simi Valley, CA 93063 3162 Darby Street #110 Simi Valley, CA 93063 3162 Darby Street #110 Simi Valley, CA 93063 3162 Darby Street #110 Simi Valley, CA 93063 3162 Darby Street #110 Simi Valley, CA 93063 3162 Darby Street #110 Simi Valley, CA 93063 3162 Darby Street #110 Simi Valley, CA 93063 3162 Darby Street #110 Simi Valley, CA 93063 3162 Darby Street #110 Simi Valley, CA 93063 3162 Darby Street #110 Simi Valley, CA 93063 3162 Darby Street #110 Simi Valley, CA 93063 3162 Darby Street #110 Simi Valley, CA 93063 3162 Darby Street #110 Simi Valley, CA 93063 3162 Darby Street #110 Simi Valley, CA 93063 3162 Darby Street #110 Simi Valley, CA 93063 3162 Darby Street #110 Simi Valley, CA 93063 3162 Darby Street #110 Simi Valley, CA 93063 3162 Darby Street #110 Simi Valley, CA 93063 3162 Darby Street #110 Simi Valley, CA 93063 3162 Darby Street #110 Simi Valley, CA 93063 3162 Darby Street #110 Simi Valley, CA 93063 3162 Darby Street #110 Simi Valley, CA 93063 3162 Darby Street #110 Simi Valley, CA 93063 3162 Darby Street #110 Simi Valley, CA 93063 3162 Darby Street #110 Simi Valley, CA 93063 3162 Darby Street #110 Simi Valley, CA 93063 3162 Darby Street #110 Simi Valley, CA 93063 3162 Darby Street #110 Simi Valley, CA 93063 3162 Darby Street #110 Simi Valley, CA 93063 3162 Darby Street #110 Simi Valley, CA 93063 3162 Darby Street #110 Simi Valley, CA 93063 3162 Darby Street #110 Simi Valley, CA 93063 3162 Darby Street #110 Simi Valley, CA 93063 3162 Darby Street #110 Simi Valley, CA 93063 3162 Darby Street #110 Simi Valley, CA 93063 3162 Darby Street #110 Simi Valley, CA 93063 3162 Darby Street #110 Simi Valley, CA 93063 3162 Darby Street #110 Simi Valley, CA 93063 3162 Darby Street #110 Simi Valley, CA 93063 3162 Darby Street #110 Simi Valley, CA 93063 3162 Darby Street #110 Simi Valley, CA 93063 3162 Darby Street #110 Simi Valley, CA 93063 3162 Darby Street #110 Simi Valley, CA 93063 3162 Darby Street #110 Simi Valley, CA 93063 3162 Darby Street #110 Simi Valley, CA 93063 3162 Darby Street #110 Simi Valley, CA 93063 3162 Darby Street #110 Simi Valley, CA 93063 3162 Darby Street #110 Simi Valley, CA 93063 View All Photos

$415,000

| Active

3162 Darby Street #110

Simi Valley, CA 93063

1,114
Square Feet
2
Beds
1
Baths
0.03
Acres
12
Days on Market
226004078
MLS#
Condo
Structure
Residential
Zone
Contact
Listing OfficePinnacle Estate Properties, Inc.
Office Emailalex@alexgandel.com

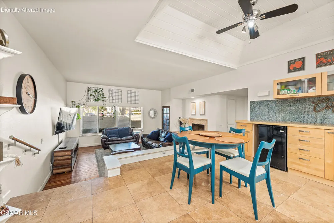
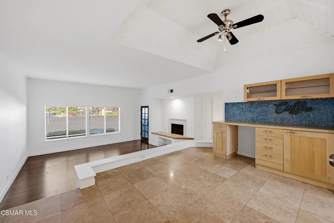
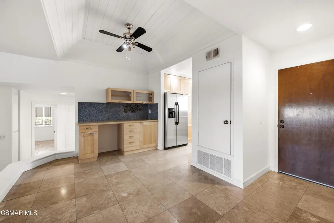
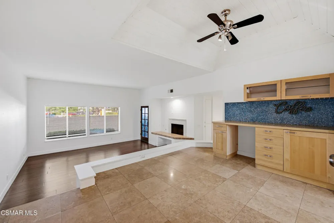
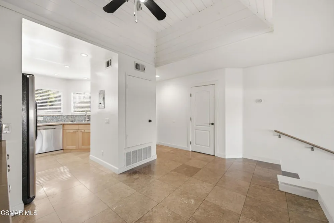
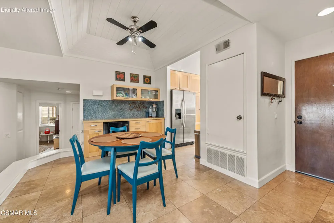
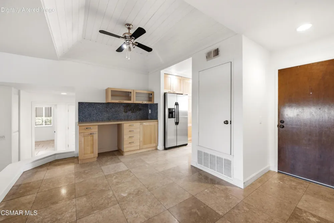
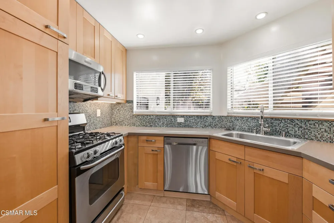
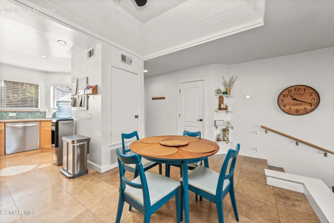
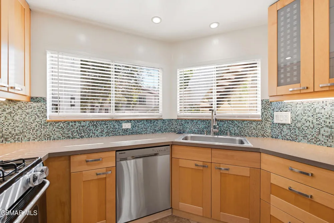
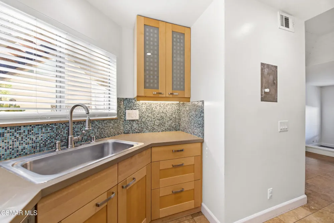
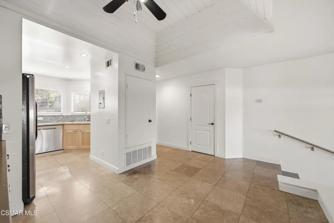
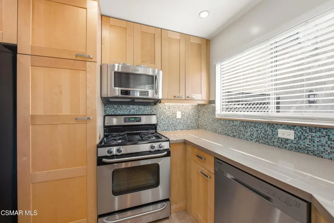
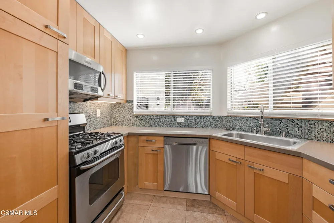
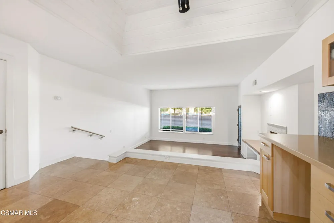
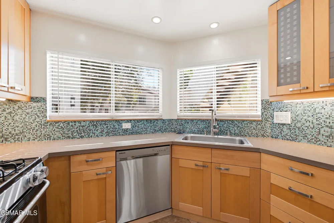
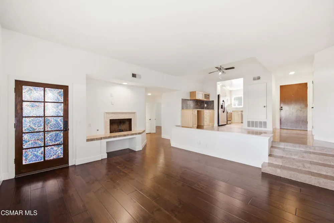
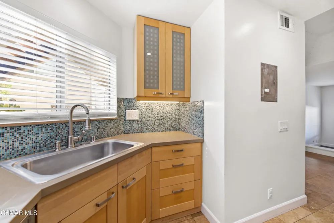
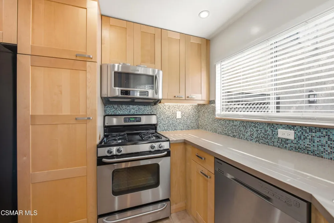
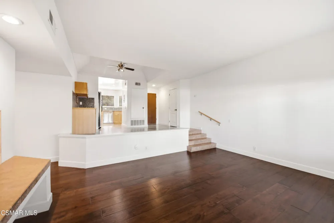
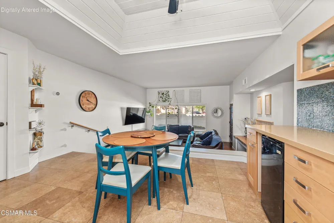
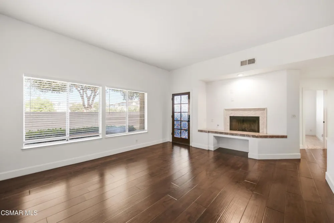
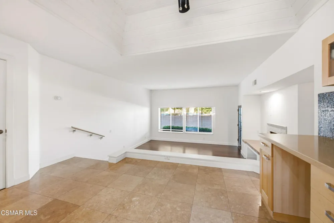
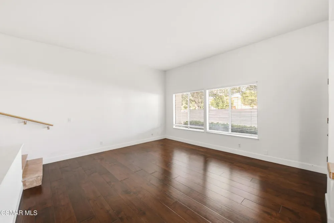
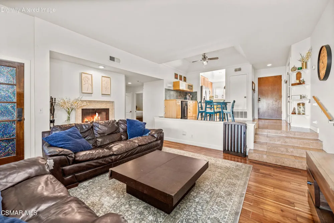
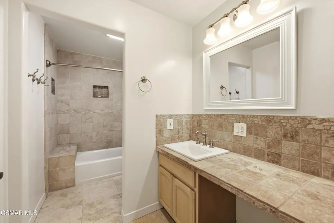
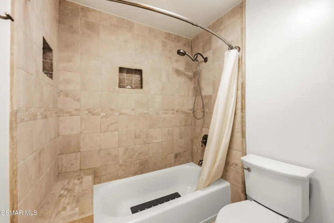
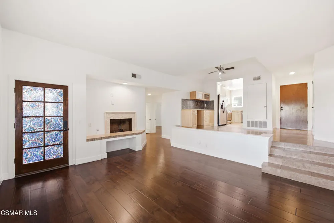
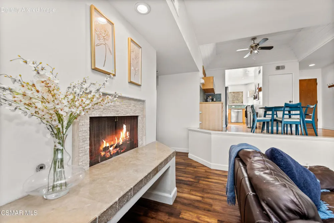
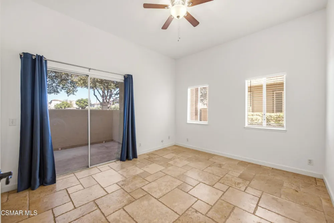
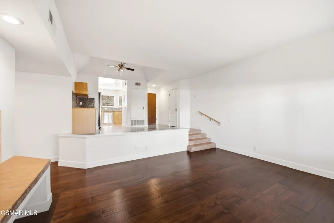
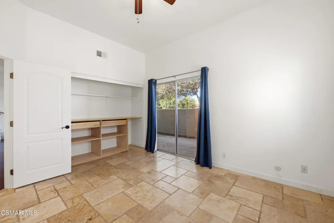
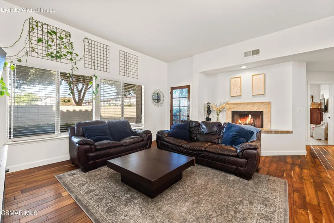
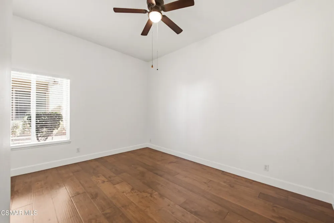
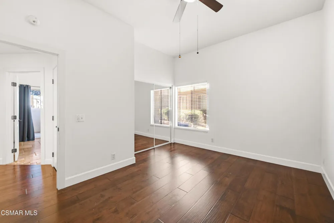
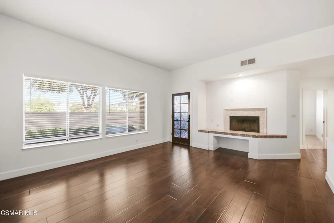
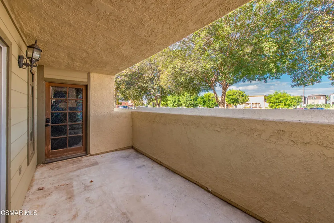
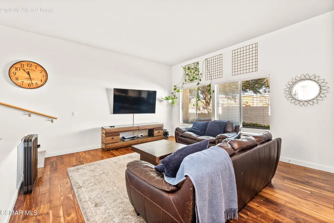
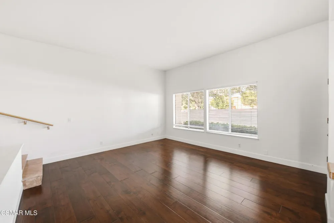
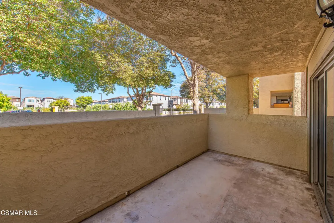
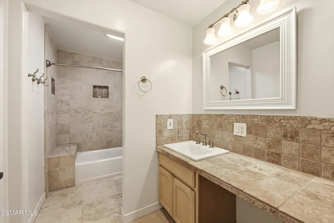
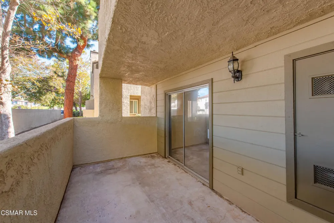
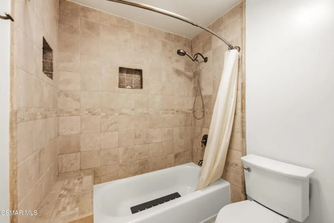
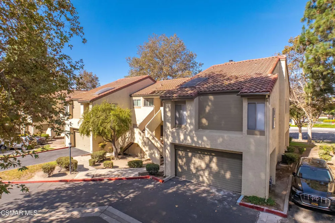
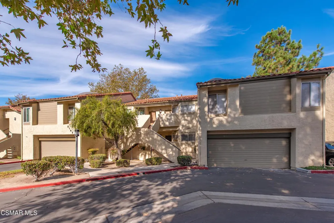
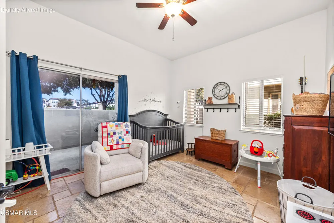
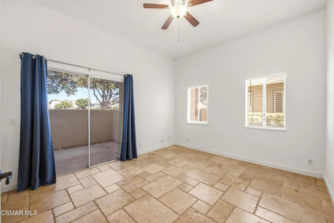
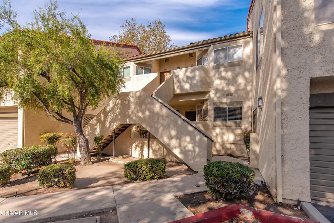
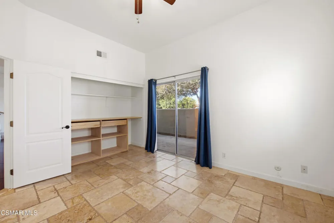
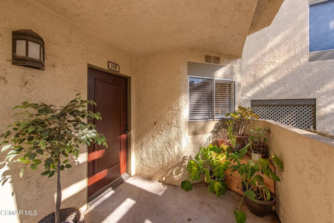
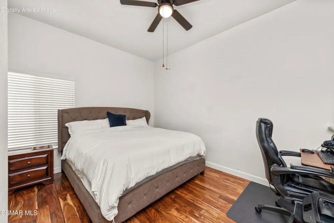
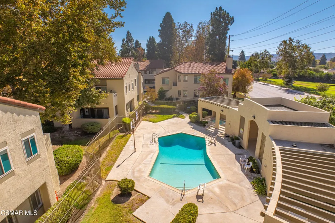
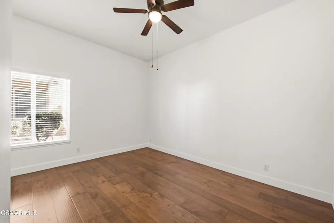
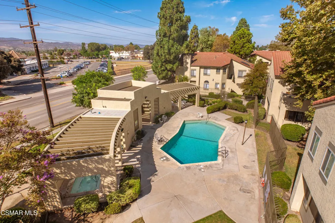
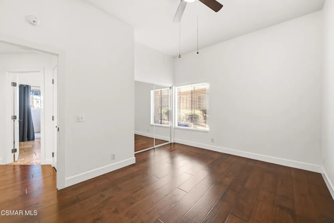
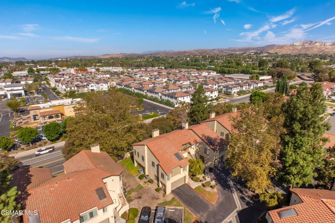
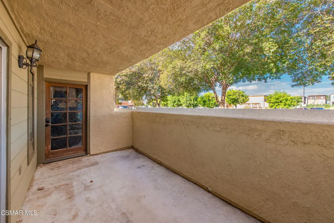
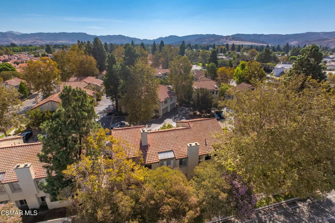
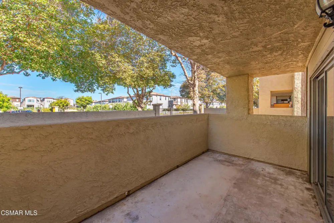
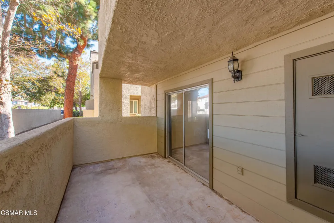
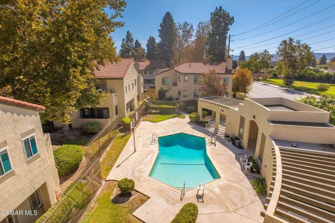
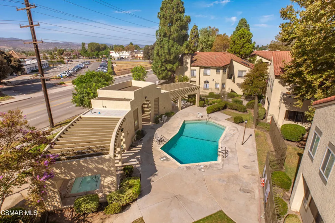
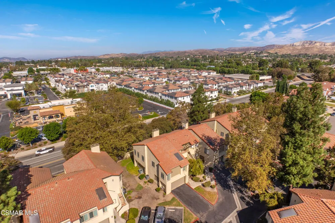
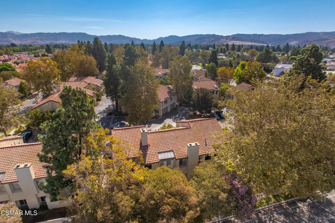
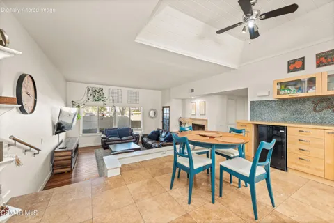
Some condos in Sycamore Villas simply show better than the rest, and this one makes its case the moment you walk in. A lower-level 2-bedroom, 1-bathroom home, it opens bright and airy, with high ceilings, oversized windows, and a private patio backed by its own small grass area. Inside, elegant travertine flows through the entry and dining nook into a fully remodeled kitchen finished with light oak soft-close cabinetry, quartz countertops, a glass tile backsplash, and a dedicated coffee bar built for slow mornings and easy entertaining. Above the dining area, a shiplap ceiling lends the room warmth and character rarely found at this price point. The living room stretches out beneath soaring ceilings, with real hardwood floors and a raised hearth fireplace framed in travertine and stacked stone, complete with a gas starter for effortless evenings in. Both bedrooms are well proportioned, each with high ceilings and a ceiling fan, one continuing the hardwood and the other finished in travertine. The bathroom carries a clean, modern remodel of its own, with travertine flooring, a stone-tile vanity offering ample storage, and a shower-over-tub appointed with a built-in bench and shampoo niches. Parking is a rare strength here, with a garage space and a separate assigned space, plus guest parking along the street. Beyond the patio, the community offers a pool and spa, playground, tennis and basketball courts, with optional RV and boat storage. Set in the heart of Simi Valley near parks, hiking trails, schools, the YMCA, shopping, and restaurants, with quick access to the 118 Freeway. Come experience it in person.

Property Details
Interior
Cathedral Ceilings, Separate Formal Dining Room, High Ceilings, Open Floorplan, Recessed Lighting
Cooling
1
Heating
Central, Fireplaces, Natural Gas
Cooling Features
Central Air
Bedrooms
2
Bathrooms
1.0
Full Baths
1
View
Hills,Mountains
Stories
1
Pool Description
Association, Gunite
Pool Features
Association, Gunite
Acres
0.026
Square Feet
1114.0
Lot Size (sqft)
1114.0
Parking Features
Assigned, Door Single, Garage, Guest, One Space, On Street
Parking
1
Parking Spaces
1.0
Parking Type
Garage
Parking Garage Spaces
1.0
Property Type
Purchase
Style
Traditional
Property Subtype Additional
Condominium
Year Built
1981
Roof
Tile
Sewer Information
Public Sewer
Appliances
Convection Oven, Dishwasher, Gas Cooking, Gas Water Heater, Range, Refrigerator, Range Hood
Subdivision
Sycamore Villas-234 - 1001732
School District
Simi Valley Unified
County
Ventura
Region
Simi Valley
Zoning
RM-3.2-FC
Original List Price
$415,000
Days on Market (Cumulative)
12
HOA
1
HOA Fees
550.0
MLS #
226004078
Location
Legal

The multiple listing data appearing on this website, or contained in reports produced therefrom, is owned and copyrighted by California Regional Multiple Listing Service, Inc. ("CRMLS") and is protected by all applicable copyright laws. Information provided is for viewer's personal, non-commercial use and may not be used for any purpose other than to identify prospective properties the viewer may be interested in purchasing. All listing data, including but not limited to square footage and lot size is believed to be accurate, but the listing Agent, listing Broker and CRMLS and its affiliates do not warrant or guarantee such accuracy. The viewer should independently verify the listed data prior to making any decisions based on such information by personal inspection and/or contacting a real estate professional.

Based on information from California Regional Multiple Listing Service, Inc. as of the most recent time synced and /or other sources. All data, including all measurements and calculations of area, is obtained from various sources and has not been, and will not be, verified by broker or MLS. All information should be independently reviewed and verified for accuracy. Properties may or may not be listed by the office/agent presenting the information

Last Updated: Sep 8, 2026 3:18 AM. Source: CRMLS

Provided By
Listed by Alex Gandel (#VCR-C42022), Email: alex@alexgandel.com
Listing Office: Pinnacle Estate Properties, Inc. (#VCR-CB3299001)

Esther Nix Have a question about this home?

Interested in Purchasing 3162 Darby Street #110?

Get an estimate on monthly payments on this property.

$
years
Down Payment
$
%
Interest Rate
%
Tax Rate
%
$
$annually
$monthly
Estimated Monthly Payment
$0.00
Loan Amount
$0.00