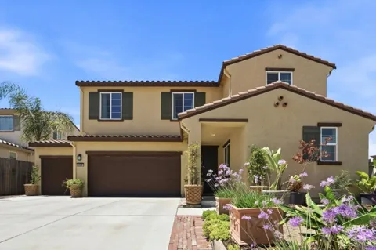
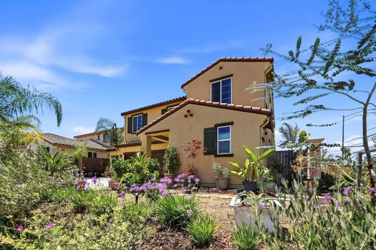
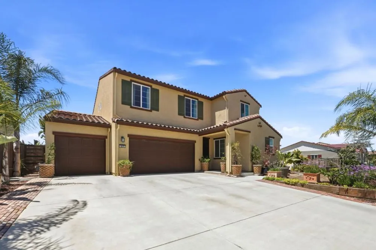
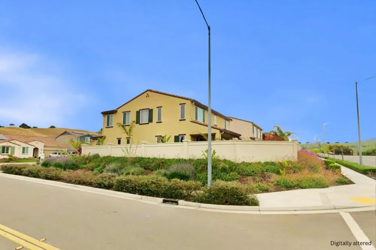
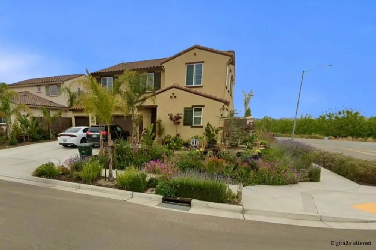
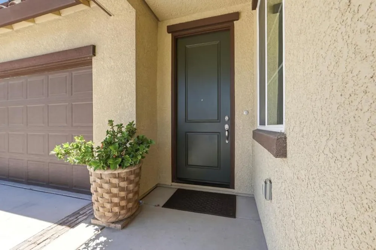
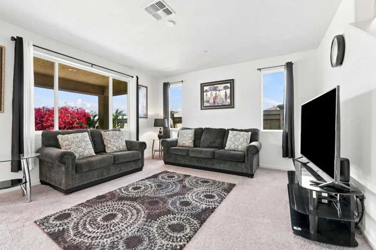
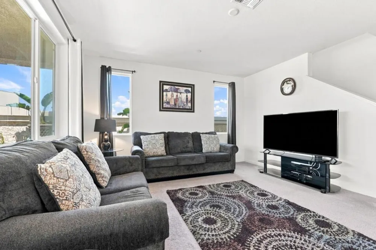
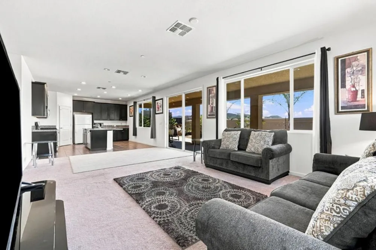
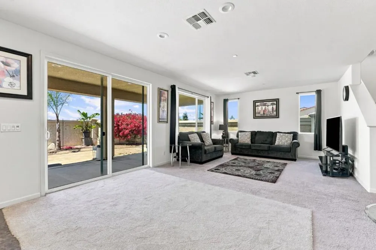
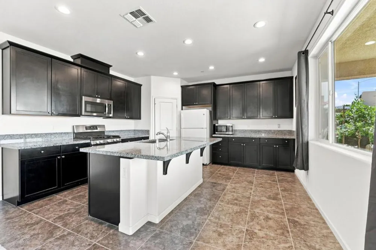
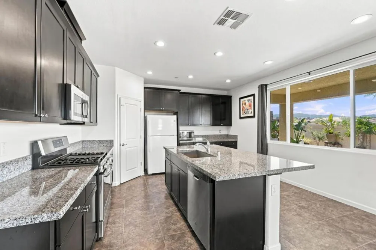
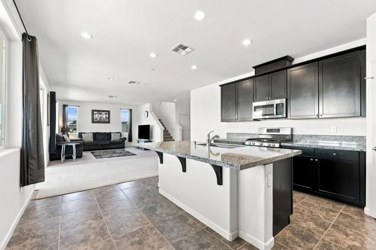
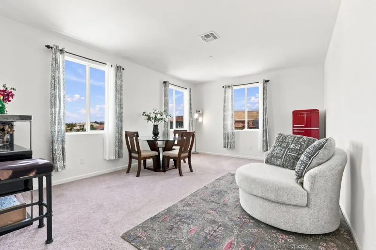
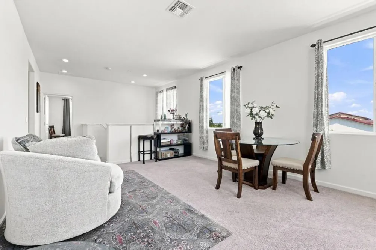
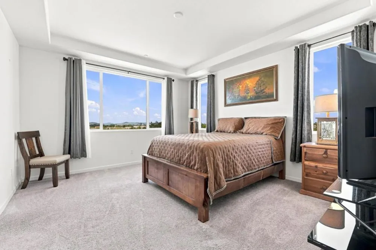
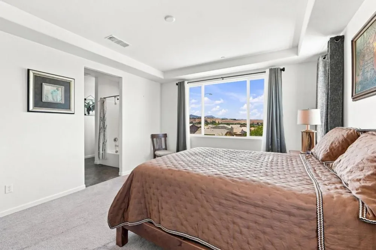
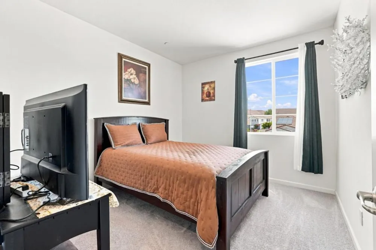
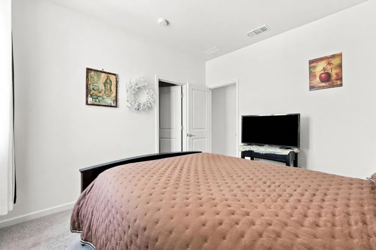
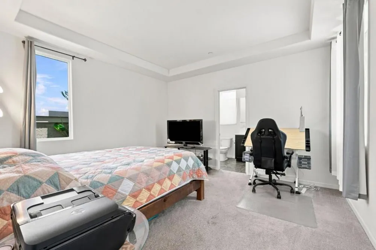
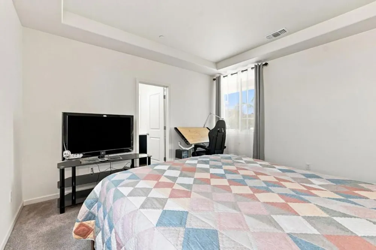
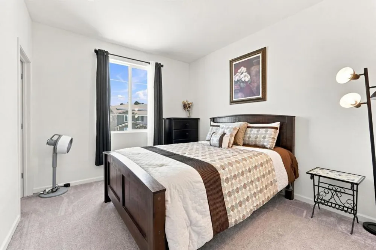
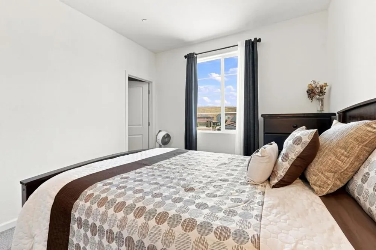
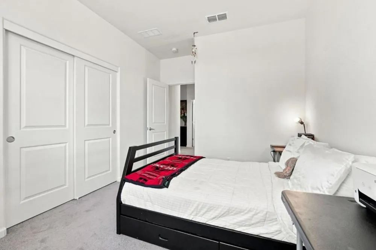
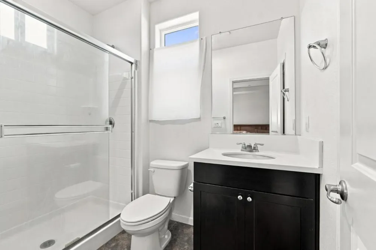
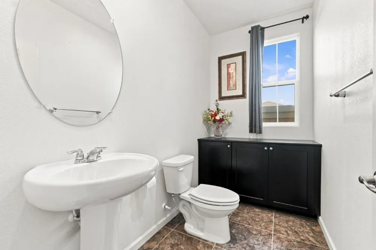
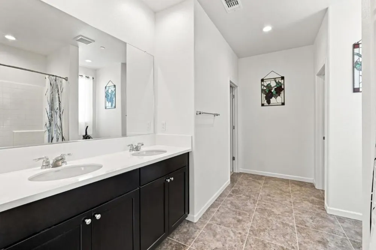
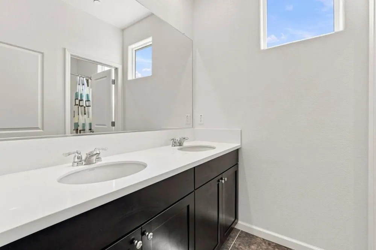
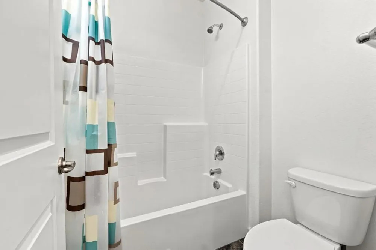
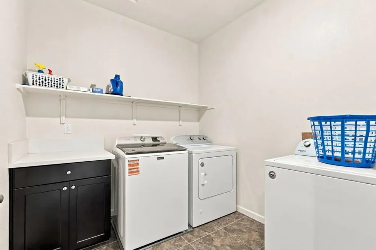
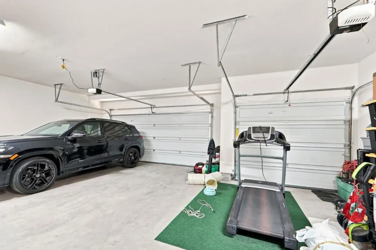
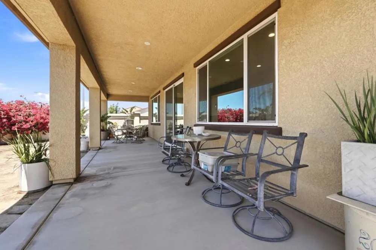
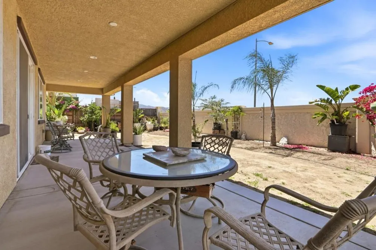
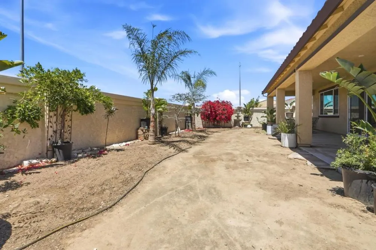
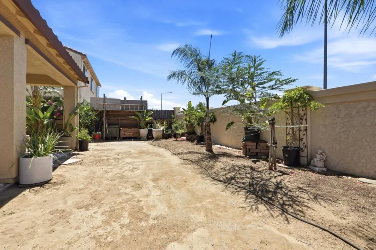
Welcome to this stunning Spanish-Mediterranean residence in one of Hollister's newer neighborhoods. Offering 5 spacious bedrooms, 3.5 bathrooms, and approximately 2,651 square feet of thoughtfully designed living space, this home blends comfort, functionality, and timeless curb appeal on a generous 7,168-square-foot lot. The inviting floor plan includes a ground-floor bedroom with a full bath, ideal for guests, multigenerational living, or a private office. The well-appointed kitchen features granite countertops, all kitchen appliances, a breakfast bar, and a casual eat-in area, creating a gathering place for everyday meals and entertaining. Tile and carpet flooring complement the home's warm, comfortable interiors, while family and dining areas provide flexibility for relaxed living and special occasions. Upstairs, generously sized bedrooms and an additional laundry area add convenience. Energy-efficient features include owned solar power, double-pane windows, Energy Star appliances and HVAC, low-flow fixtures, central air conditioning, and forced-air heating for year-round comfort. Complete with a 3-car garage and located within the Hollister Elementary School District, this exceptional home offers the space, style, and modern conveniences today's buyers are looking for.
Property Details
- Interior
- Breakfast Bar
- Cooling
- 1
- Heating
- Forced Air
- Cooling Features
- Central Air, Whole House Fan
- Bedrooms
- 5
- Bathrooms
- 3.5
- Full Baths
- 3
- Half Baths
- 1
- View
- Neighborhood
- Stories
- 2
- Acres
- 0.165
- Square Feet
- 2651.0
- Lot Size (sqft)
- 7168.0
- Parking
- 1
- Parking Spaces
- 3
- Parking Type
- Garage
- Parking Garage Spaces
- 3.0
- Property Type
- Purchase
- Style
- Mediterranean, Spanish
- Property Subtype Additional
- Single Family Residence
- Year Built
- 2019
- Foundation
- Permanent, Slab
- Roof
- Clay, Shingle
- Sewer Information
- Public Sewer
- Utility Source
- Public
- Utility Features
- Natural Gas Available
- Appliances
- Gas Cooktop, Disposal, Microwave, Refrigerator
- School District
- Other
- County
- San Benito
- Region
- Hollister
- Zoning
- R
- Original List Price
- $899,000
Location
Legal
The multiple listing data appearing on this website, or contained in reports produced therefrom, is owned and copyrighted by California Regional Multiple Listing Service, Inc. ("CRMLS") and is protected by all applicable copyright laws. Information provided is for viewer's personal, non-commercial use and may not be used for any purpose other than to identify prospective properties the viewer may be interested in purchasing. All listing data, including but not limited to square footage and lot size is believed to be accurate, but the listing Agent, listing Broker and CRMLS and its affiliates do not warrant or guarantee such accuracy. The viewer should independently verify the listed data prior to making any decisions based on such information by personal inspection and/or contacting a real estate professional.
Based on information from California Regional Multiple Listing Service, Inc. as of the most recent time synced and /or other sources. All data, including all measurements and calculations of area, is obtained from various sources and has not been, and will not be, verified by broker or MLS. All information should be independently reviewed and verified for accuracy. Properties may or may not be listed by the office/agent presenting the information
Provided By
Listed by Juan Castrillon Gallego (#ML5100174)
Listing Office: Alliance Manufactured Homes Inc (#ML87927)