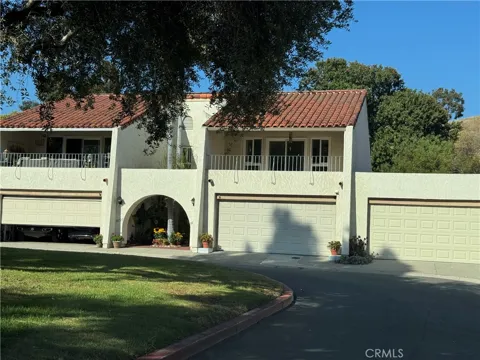
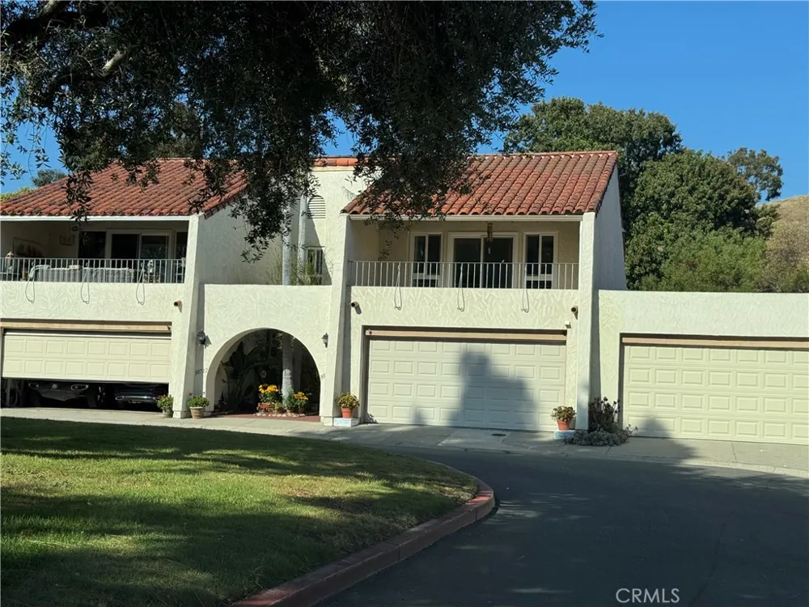
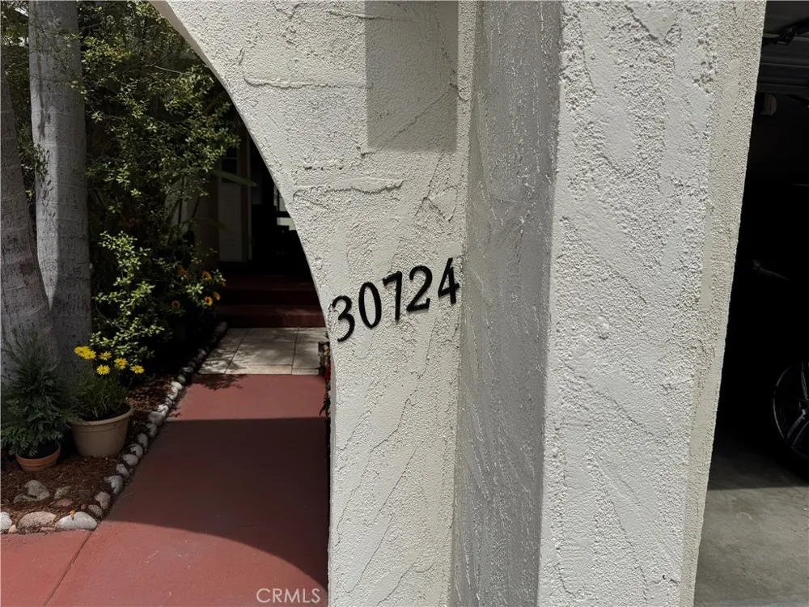
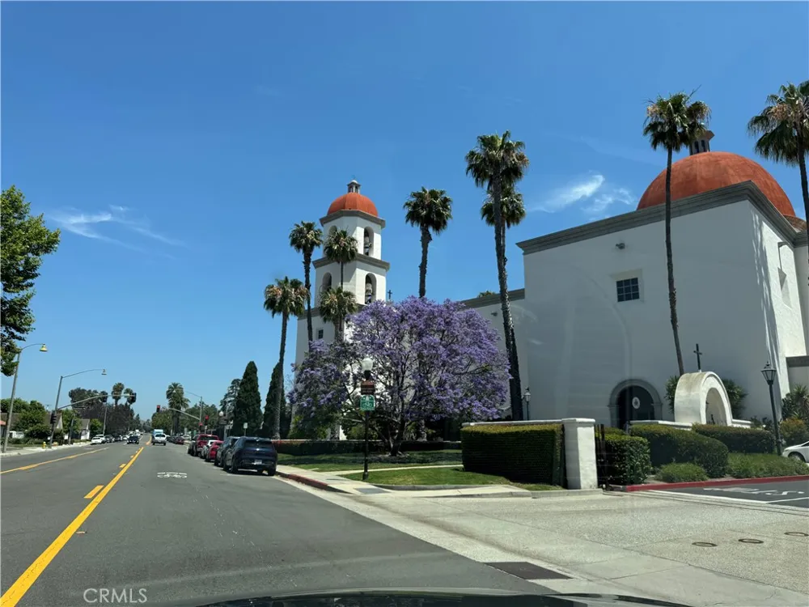
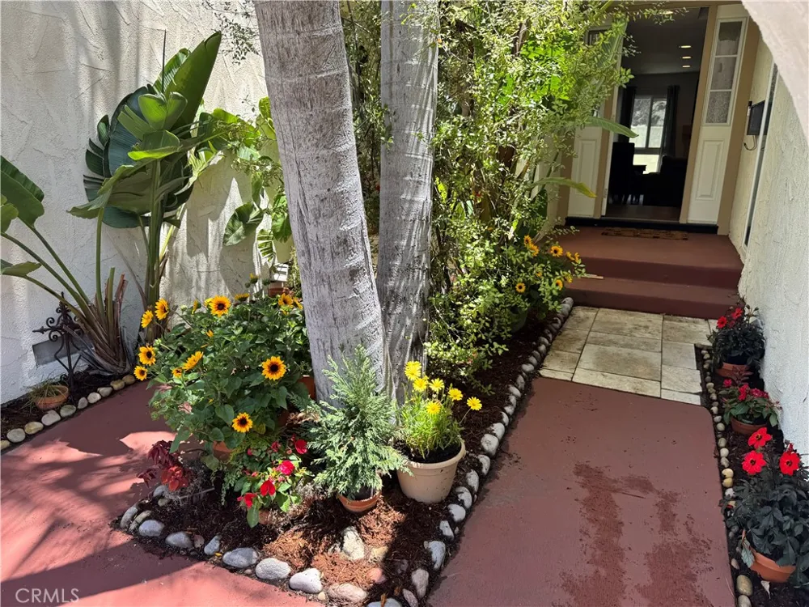
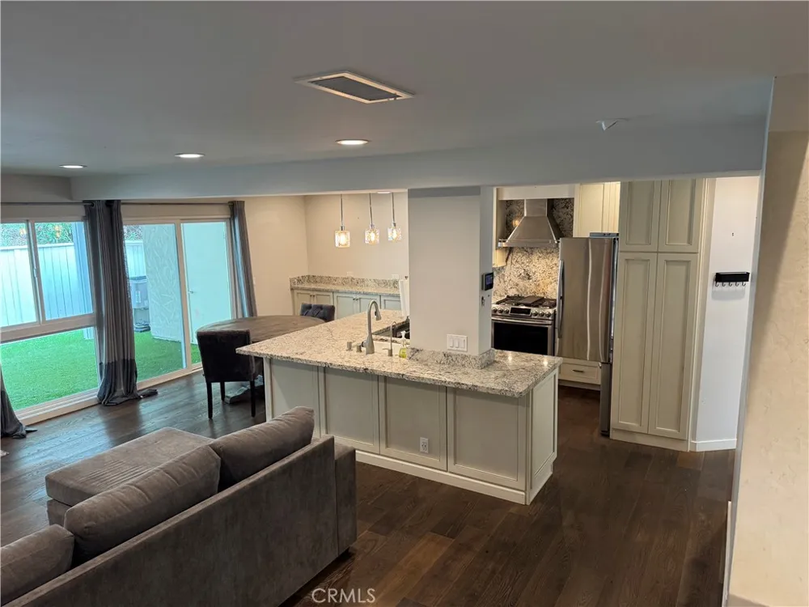
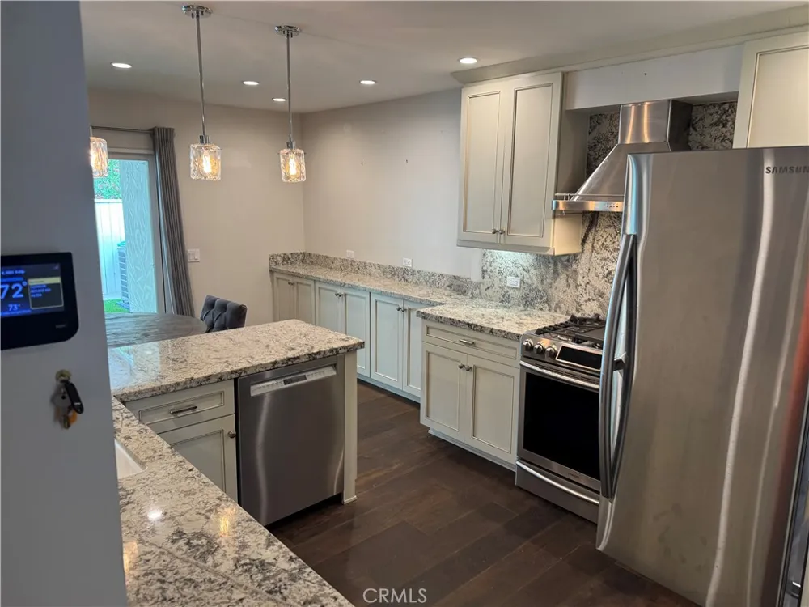
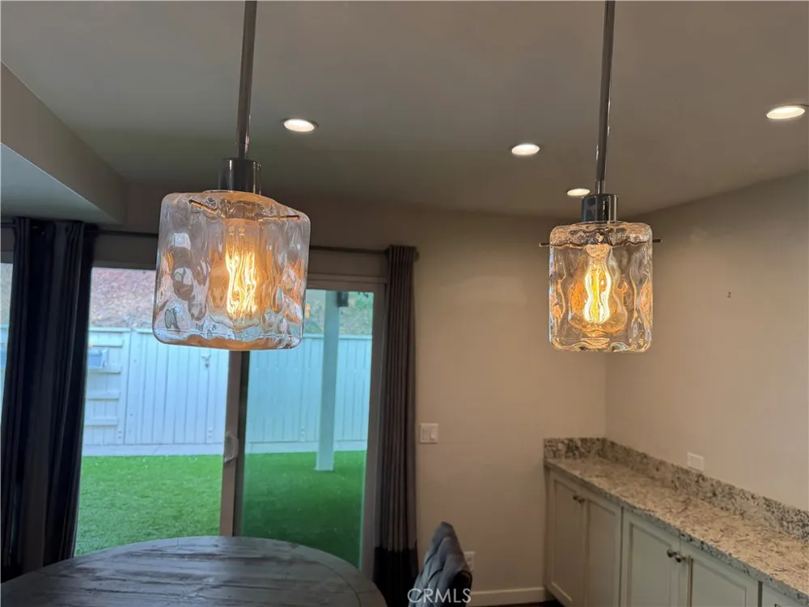
WELCOME TO 30724 CALLE RESPLENDOR LOCATED IN THE MISSION AREA OF SAN JUAN CAPISTRANO, A SHORT DISTANCE TO DOWNTOWN SAN JUAN AND TRAIN STATION ALONG WITH MANY FINE RESTAURANTS AND OF COURSE THE MISSION SAN JUAN, ABOUT A 10 MINUTE DRIVE TO THE NEW DANA POINT HARBOR(UNDER DEVELOPMENT) THIS EXTRAORDINARY PROPERTY IS APPOINTED WITH AN OPEN FLOOR PLAN, HIGHLY UPGRADED KITCHEN, QUARTZ COUNTERTOPS, CUSTOM SOFT CLOSING DOORS, SAMSUNG REFRIGERATOR, SAMSUNG STAINLESS GAS STOVE WITH 4 BURNERS AND GRIDDLE, STAINLESS STEEL VENT WITH HIGH SPEED FAN, KOHLER SINK, MAIN GUEST BATHROOM WITH UPGRADED SINK AND TOTO TOILET, OTHER FEATURES, WATER PURIFIER, WATER SOFTENER, NEWER AC, WATER HEATER, THREE WAY SPLIT HEATING AND AIR, MAIN LEVEL WOOD FLOORING IS ANOTHER UPGRADED FEATURE.
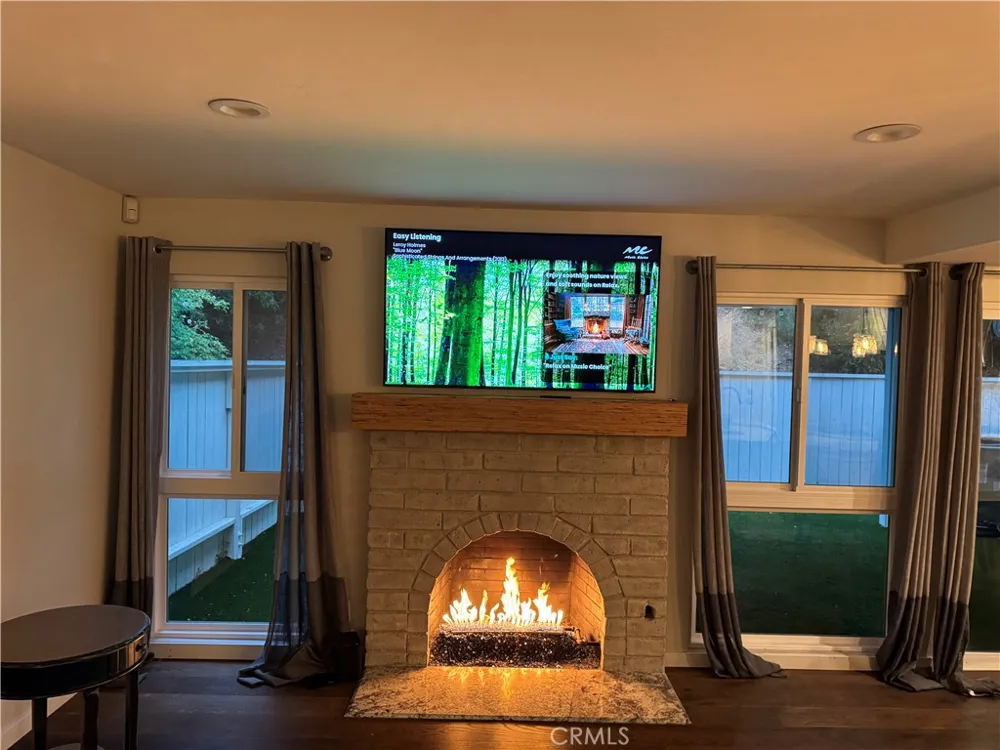
ALONG WITH BRICK FIREPLACE WITH CUT GLASS INSTEAD OF WOOD, ALWAYS NICE AND WARM, A SPECIAL AREA FOR SPECIAL FRIENDS AND FAMILY.
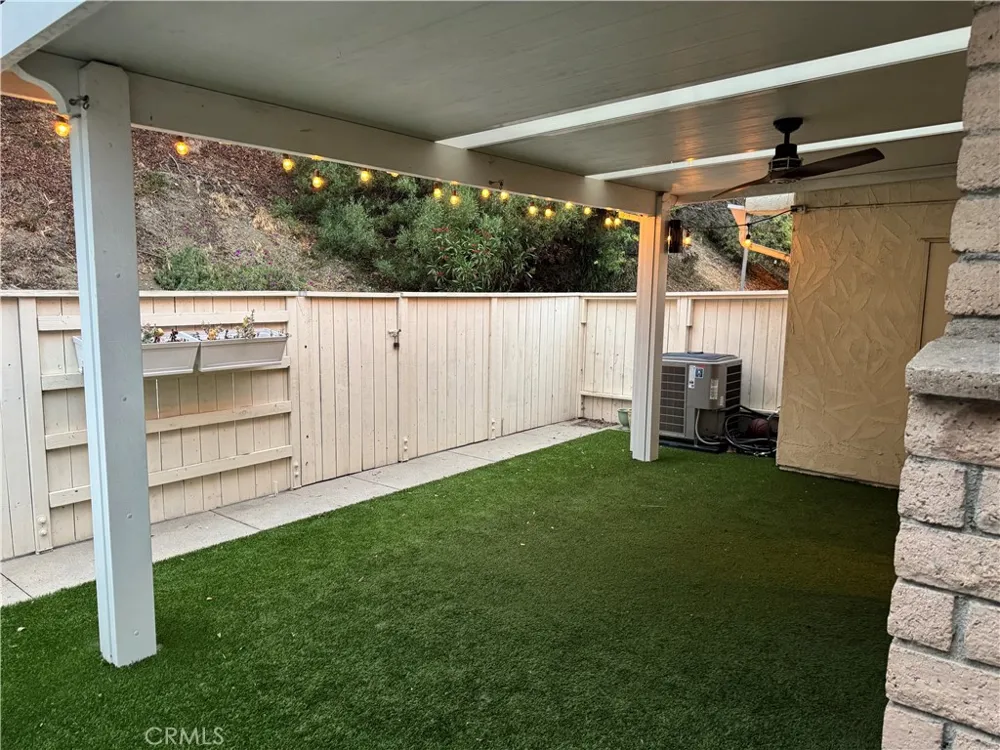
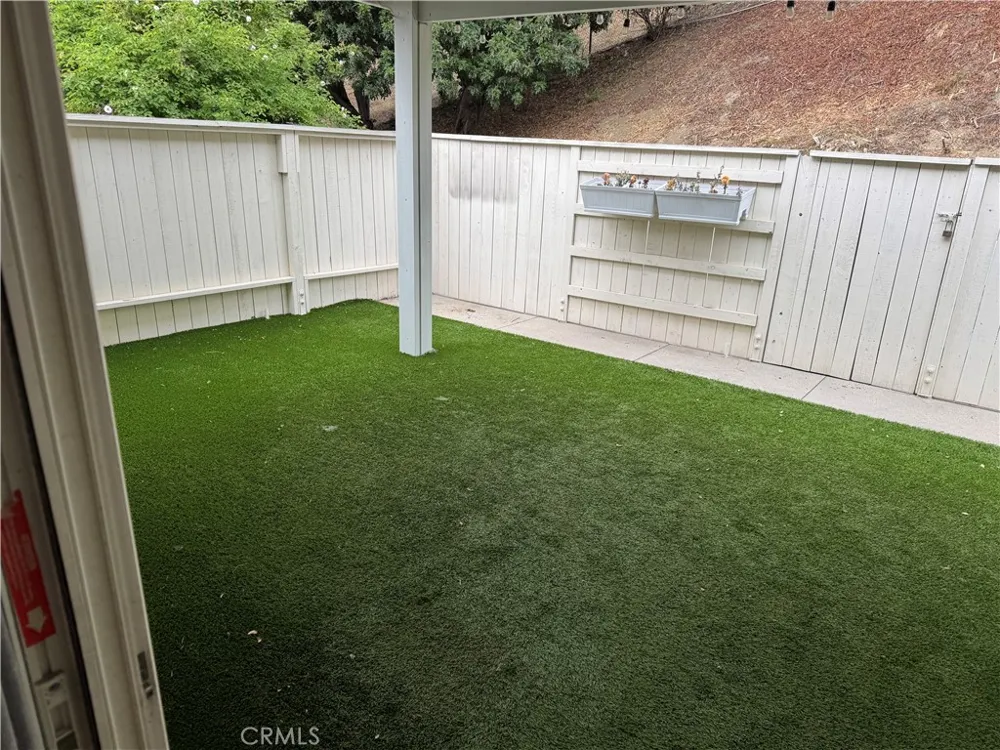
BACK PATIO IS ENCLOSED WITH WOOD FENCE AND PRIVATE GATE, NEWER SKYLIGHTED ROOF WITH FAN FOR DAYTIME OR EVENING ENTERTAINMENT, GREEN ARTIFICIAL GRASS HAS BEEN ADDED, YOUR VIEW IS PRIVATE, NO OTHER PROPERTIES OR ROOF TOPS.
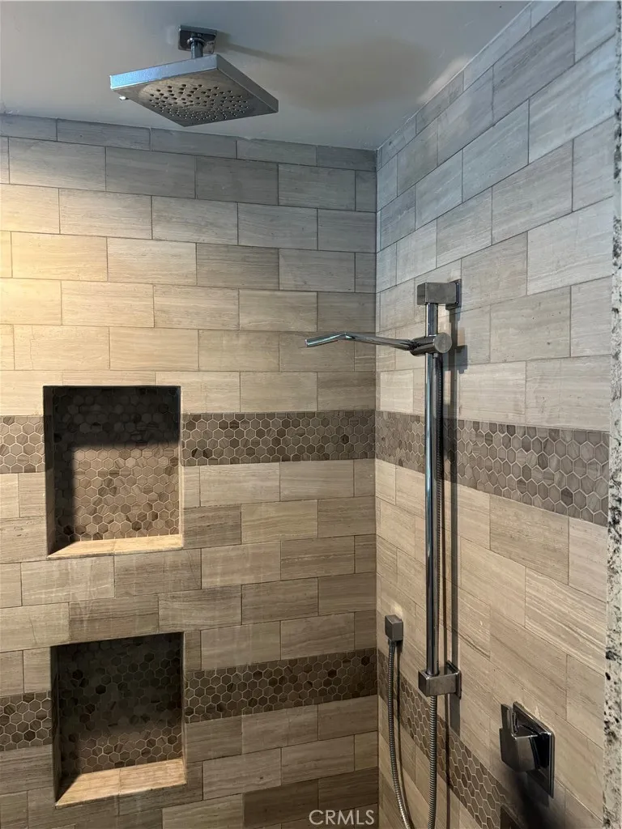
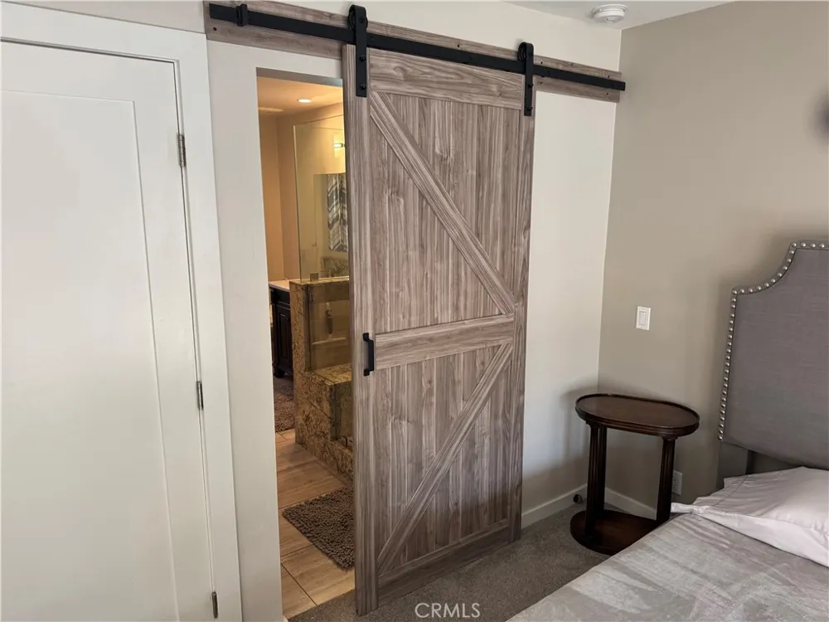
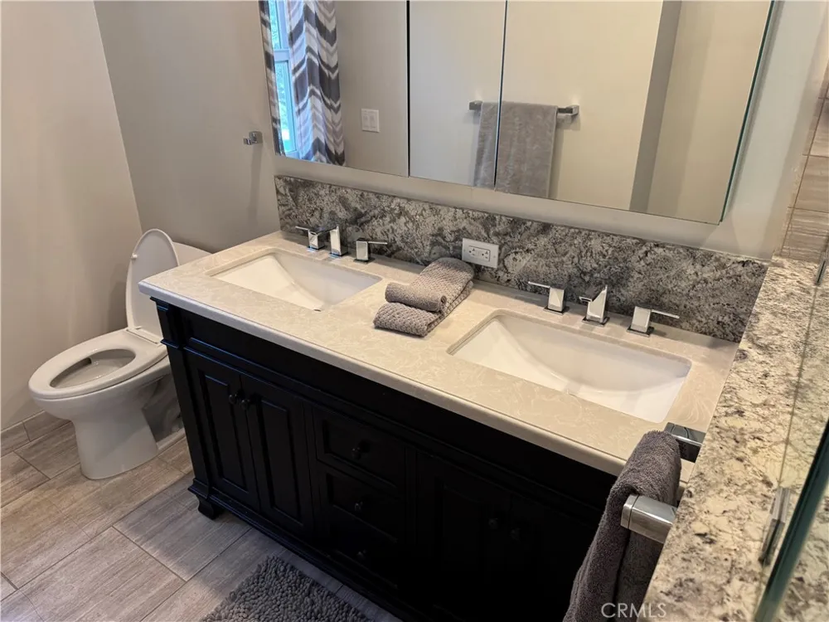
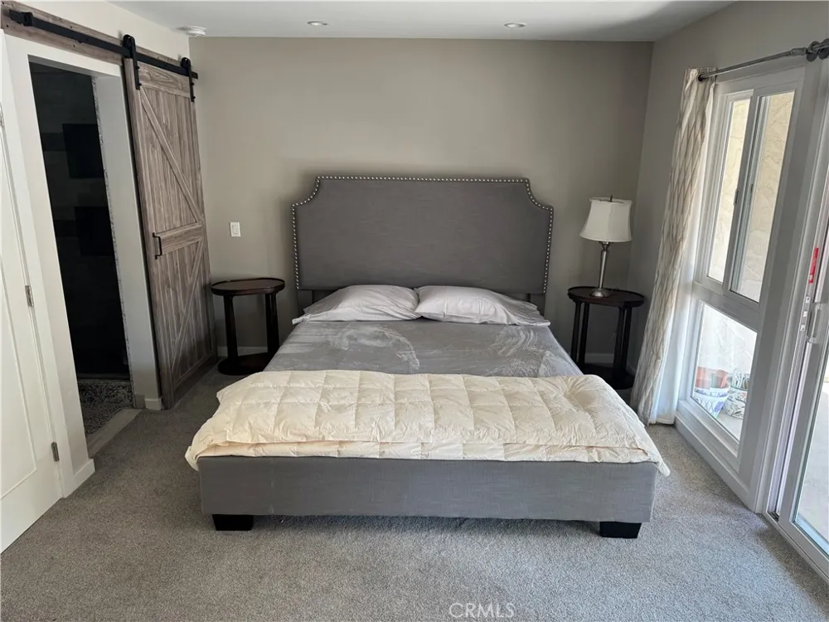
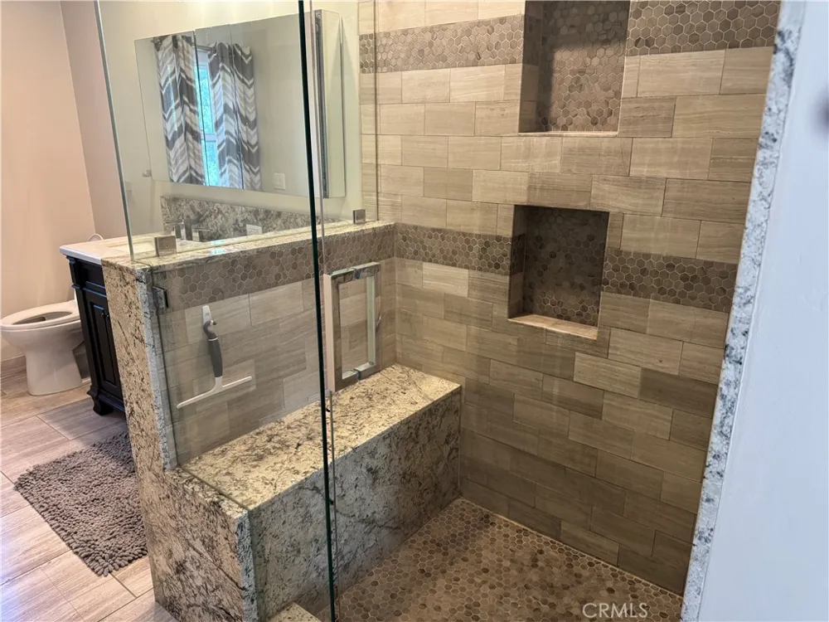
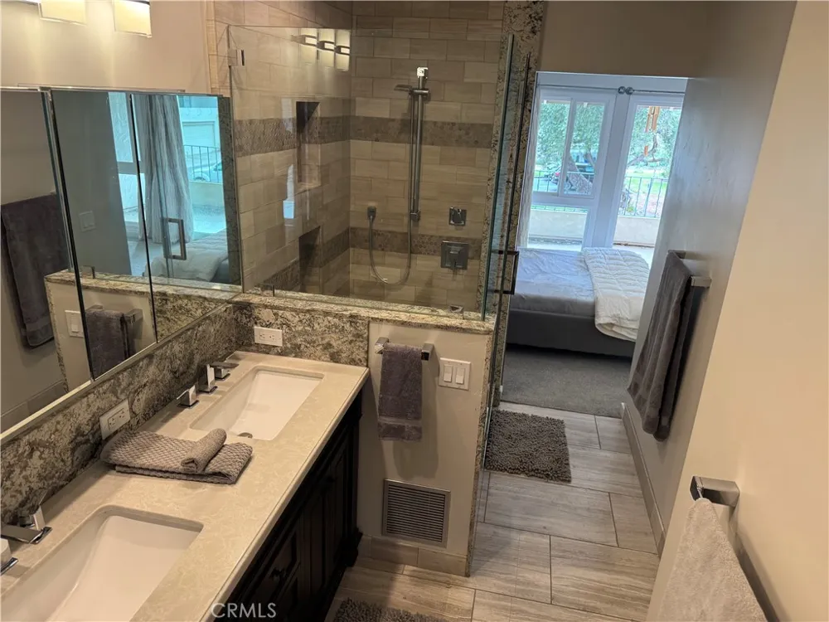
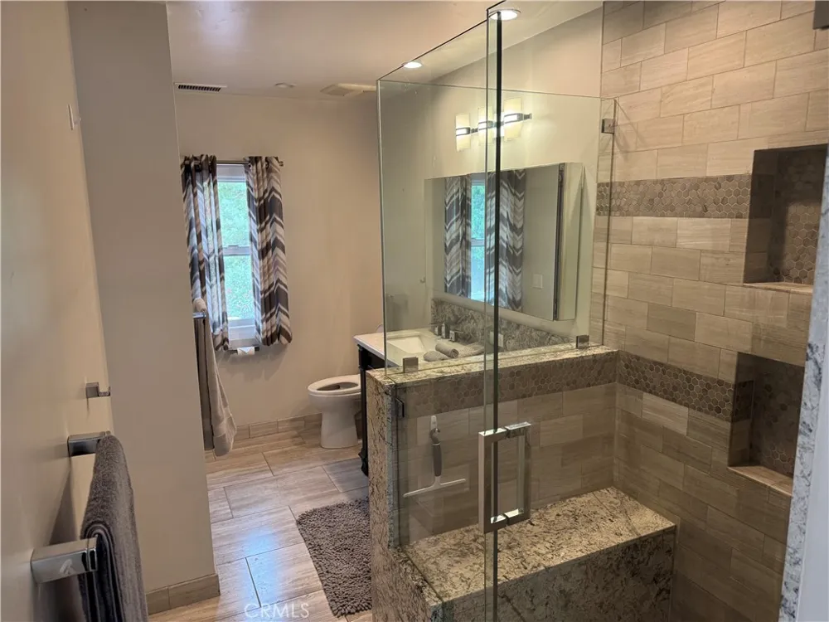
SECOND LEVEL: MASTER SUITE AND BATH, HIGHLY UPGRADED WITH DUAL KOHLER SINKS ,TOTO TOILET, WALK IN TILED SHOWER WITH GLASS DOOR, RAIN SHOWER, HAND HELD SHOWER TOO, VIEWING DECK OFF MASTER BEDROOM, BUILT IN WITH LIGHTING CUSTOM CLOSET.
GARAGE FLOOR RECENTLY PAINTED....ALL WINDOWS AND SLIDING DOORS HAVE BE UPGRADED ALONG WITH LIGHTING AND ELECTRIC OUTLETS. ELECTRIC PANEL HAS ALSO BEEN UPGRADED AND MORE.... WELCOME HOME TO THIS VERY SPECIAL PROPERTY.
Property Details
- Interior
- Beamed Ceilings, Breakfast Bar, Built In Features, Balcony, Eat In Kitchen, Open Floorplan, Quartz Counters, Recessed Lighting,
- Cooling
- 1
- Heating
- Central, Energy Star Qualified Equipment, Fireplaces
- Cooling Features
- Central Air, High Efficiency
- Bedrooms
- 2
- Bathrooms
- 2.5
- Full Baths
- 2
- Half Baths
- 1
- View
- Neighborhood
- Lot Features
- Cul De Sac, Zero Lot Line
- Stories
- 2
- Lot Description
- Cul De Sac, Zero Lot Line
- Pool Description
- In Ground, Association
- Pool Features
- In Ground, Association
- Exterior Features
- Rain Gutters
- Exterior Materials
- Rain Gutters
- Acres
- 0.034
- Square Feet
- 1187.0
- Lot Size (sqft)
- 1499.0
- Parking Features
- Concrete, Direct Access, Door Single, Garage, Garage Door Opener, Off Street
- Parking
- 1
- Parking Spaces
- 2.0
- Parking Type
- Garage
- Parking Garage Spaces
- 2.0
- Property Type
- Purchase
- Style
- Mediterranean
- Property Subtype Additional
- Condominium
- Year Built
- 1965
- Roof
- Clay
- Sewer Information
- Public Sewer, Sewer Tap Paid
- Utility Source
- Public
- Utility Features
- Cable Connected, Electricity Connected, Phone Available, Phone Connected, Sewer Connected, Water Connected
- Appliances
- Dishwasher, Exhaust Fan, Disposal, Gas Range, High Efficiency Water Heater, Ice Maker, Microwave, Refrigerator, Range Hood, Self
- Subdivision
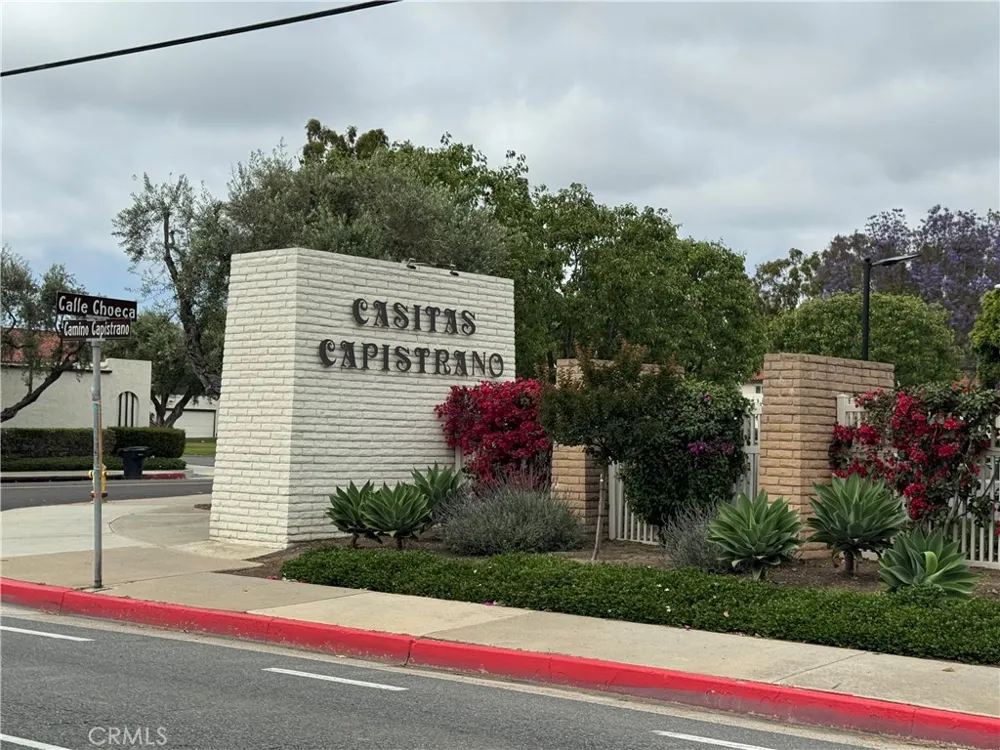
- Casitas Capistrano (CT)
- Community Features
- Gutters, Storm Drains, Street Lights, Sidewalks
- School District
- Capistrano Unified
- County
- Orange
- Region
- San Juan Capistrano
- Original List Price
- $805,000
- Days on Market (Cumulative)
- 185
- HOA
- 1
- HOA Fees
- 430.0
Location
Legal
The multiple listing data appearing on this website, or contained in reports produced therefrom, is owned and copyrighted by California Regional Multiple Listing Service, Inc. ("CRMLS") and is protected by all applicable copyright laws. Information provided is for viewer's personal, non-commercial use and may not be used for any purpose other than to identify prospective properties the viewer may be interested in purchasing. All listing data, including but not limited to square footage and lot size is believed to be accurate, but the listing Agent, listing Broker and CRMLS and its affiliates do not warrant or guarantee such accuracy. The viewer should independently verify the listed data prior to making any decisions based on such information by personal inspection and/or contacting a real estate professional.
Based on information from California Regional Multiple Listing Service, Inc. as of the most recent time synced and /or other sources. All data, including all measurements and calculations of area, is obtained from various sources and has not been, and will not be, verified by broker or MLS. All information should be independently reviewed and verified for accuracy. Properties may or may not be listed by the office/agent presenting the information
Provided By
Listed by Patrick Lehman (#SLEHMPAT)
Listing Office: Privacy Real Estate Services (#OC06202)