(951) 364-4900 esther@homesbynix.com KW The Lakes - Each Office is Independently Owned and Operated
Traffic Dashboard
Home
  • Search
  • Featured Areas
  • Search by City
    • Menifee
    • Temecula
    • Oceanside
    • Palos Verdes Estates
    • Murrieta
    • Canyon Lake
    • Lake Elsinore
    • Anaheim
  • The Nix Experience
  • Partners & Vision
    • The CloseHack Suite
    • Working with a Purpose
  • Articles
  • Contact
Traffic Dashboard
Esther Nix
(951) 364-4900 esther@homesbynix.com
  • KW The Lakes
    31569 Canyon Estates Dr #200
    Lake Elsinore, CA 92530
Search
  • Search Properties
  • By City
  • By Subdivision
  • By Zip
About
  • Home
  • About
  • Testimonials
  • Contact Us
Explore
  • Areas
  • Property Search
Legal
  • Privacy
  • Terms
  • DMCA
  • Accessibility
  • Fair Housing
Account
  • Dashboard
  • Logout
  • Login
Esther Nix - Footer Logo
©2026 KW The Lakes - Each Office is Independently Owned and Operated. All rights reserved.
Website built by CloseHack.
California Regional Multiple Listing Service

The multiple listing data appearing on this website, or contained in reports produced therefrom, is owned and copyrighted by California Regional Multiple Listing Service, Inc. ("CRMLS") and is protected by all applicable copyright laws. Information provided is for viewer's personal, non-commercial use and may not be used for any purpose other than to identify prospective properties the viewer may be interested in purchasing. All listing data, including but not limited to square footage and lot size is believed to be accurate, but the listing Agent, listing Broker and CRMLS and its affiliates do not warrant or guarantee such accuracy. The viewer should independently verify the listed data prior to making any decisions based on such information by personal inspection and/or contacting a real estate professional.

Based on information from California Regional Multiple Listing Service, Inc. as of the most recent time synced and /or other sources. All data, including all measurements and calculations of area, is obtained from various sources and has not been, and will not be, verified by broker or MLS. All information should be independently reviewed and verified for accuracy. Properties may or may not be listed by the office/agent presenting the information

Return
  • All Types
  • House+2 more
  • Price
  • Bed/Bath
  • Size
  • Dates
  • Filters
  • Amenities
  • Save
  • Share
Listings
No results
Sort
Home / Castaic / 30479 Mallorca Pl
30479 Mallorca Pl Castaic, CA 91384 30479 Mallorca Pl Castaic, CA 91384 30479 Mallorca Pl Castaic, CA 91384 30479 Mallorca Pl Castaic, CA 91384 30479 Mallorca Pl Castaic, CA 91384 30479 Mallorca Pl Castaic, CA 91384 30479 Mallorca Pl Castaic, CA 91384 30479 Mallorca Pl Castaic, CA 91384 30479 Mallorca Pl Castaic, CA 91384 30479 Mallorca Pl Castaic, CA 91384 30479 Mallorca Pl Castaic, CA 91384 30479 Mallorca Pl Castaic, CA 91384 30479 Mallorca Pl Castaic, CA 91384 30479 Mallorca Pl Castaic, CA 91384 30479 Mallorca Pl Castaic, CA 91384 30479 Mallorca Pl Castaic, CA 91384 30479 Mallorca Pl Castaic, CA 91384 30479 Mallorca Pl Castaic, CA 91384 30479 Mallorca Pl Castaic, CA 91384 30479 Mallorca Pl Castaic, CA 91384 30479 Mallorca Pl Castaic, CA 91384 30479 Mallorca Pl Castaic, CA 91384 30479 Mallorca Pl Castaic, CA 91384 30479 Mallorca Pl Castaic, CA 91384 30479 Mallorca Pl Castaic, CA 91384 30479 Mallorca Pl Castaic, CA 91384 30479 Mallorca Pl Castaic, CA 91384 30479 Mallorca Pl Castaic, CA 91384 30479 Mallorca Pl Castaic, CA 91384 30479 Mallorca Pl Castaic, CA 91384 30479 Mallorca Pl Castaic, CA 91384 30479 Mallorca Pl Castaic, CA 91384 30479 Mallorca Pl Castaic, CA 91384 30479 Mallorca Pl Castaic, CA 91384 30479 Mallorca Pl Castaic, CA 91384 30479 Mallorca Pl Castaic, CA 91384 30479 Mallorca Pl Castaic, CA 91384 30479 Mallorca Pl Castaic, CA 91384 30479 Mallorca Pl Castaic, CA 91384 30479 Mallorca Pl Castaic, CA 91384 30479 Mallorca Pl Castaic, CA 91384 30479 Mallorca Pl Castaic, CA 91384 30479 Mallorca Pl Castaic, CA 91384 30479 Mallorca Pl Castaic, CA 91384 30479 Mallorca Pl Castaic, CA 91384 30479 Mallorca Pl Castaic, CA 91384 30479 Mallorca Pl Castaic, CA 91384 30479 Mallorca Pl Castaic, CA 91384 30479 Mallorca Pl Castaic, CA 91384 30479 Mallorca Pl Castaic, CA 91384 30479 Mallorca Pl Castaic, CA 91384 30479 Mallorca Pl Castaic, CA 91384 30479 Mallorca Pl Castaic, CA 91384 30479 Mallorca Pl Castaic, CA 91384 30479 Mallorca Pl Castaic, CA 91384 30479 Mallorca Pl Castaic, CA 91384 30479 Mallorca Pl Castaic, CA 91384 30479 Mallorca Pl Castaic, CA 91384 30479 Mallorca Pl Castaic, CA 91384 30479 Mallorca Pl Castaic, CA 91384 30479 Mallorca Pl Castaic, CA 91384 30479 Mallorca Pl Castaic, CA 91384 30479 Mallorca Pl Castaic, CA 91384 30479 Mallorca Pl Castaic, CA 91384 30479 Mallorca Pl Castaic, CA 91384 30479 Mallorca Pl Castaic, CA 91384 30479 Mallorca Pl Castaic, CA 91384 30479 Mallorca Pl Castaic, CA 91384 30479 Mallorca Pl Castaic, CA 91384 30479 Mallorca Pl Castaic, CA 91384 30479 Mallorca Pl Castaic, CA 91384 30479 Mallorca Pl Castaic, CA 91384 30479 Mallorca Pl Castaic, CA 91384 30479 Mallorca Pl Castaic, CA 91384 30479 Mallorca Pl Castaic, CA 91384 30479 Mallorca Pl Castaic, CA 91384 View All Photos

$1,049,000

| Active

30479 Mallorca Pl

Castaic, CA 91384

3,472
Square Feet
6
Beds
3
Baths
0.15
Acres
69
Days on Market
SR26126896
MLS#
House
Structure
Residential
Zone
Contact
Listing OfficeSync Brokerage, Inc

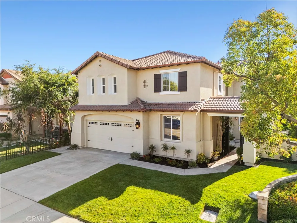
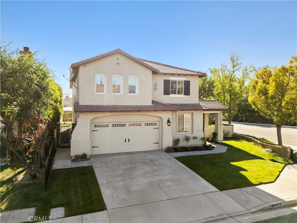
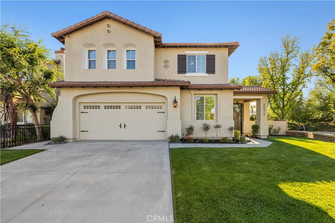
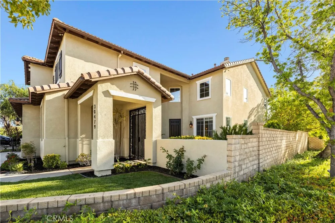
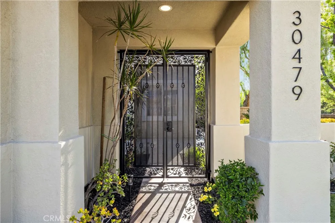
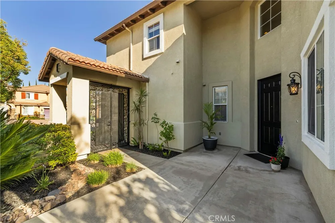
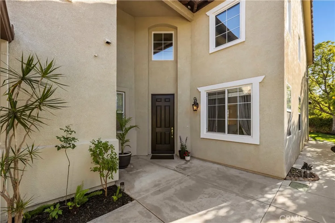
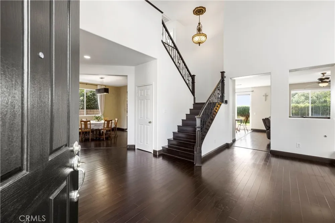
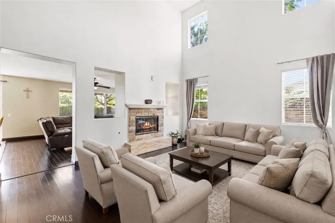
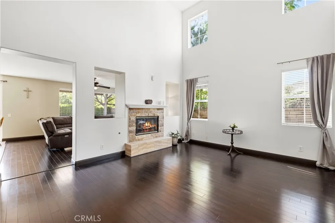
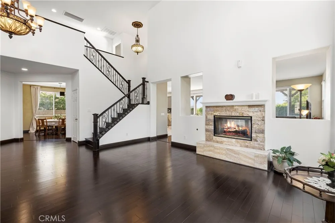
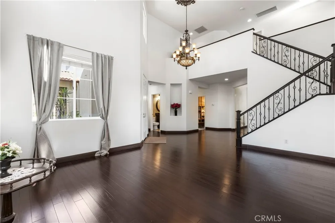
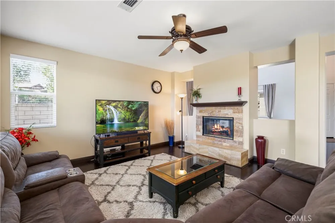
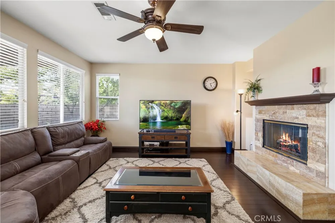
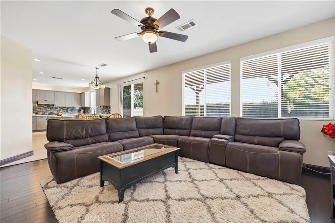
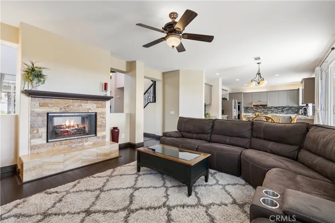
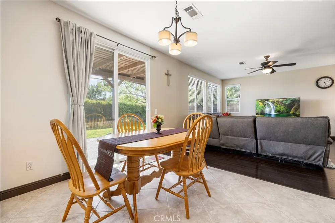
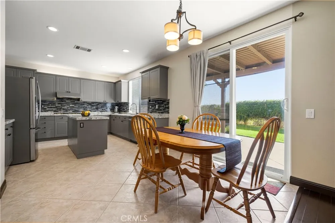
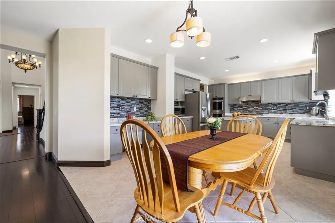
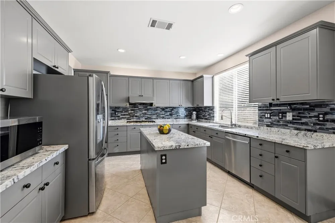
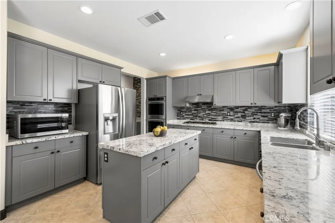
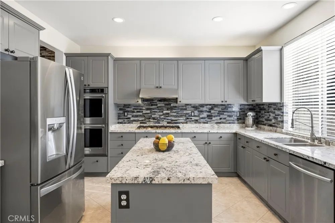
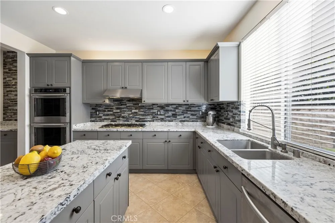
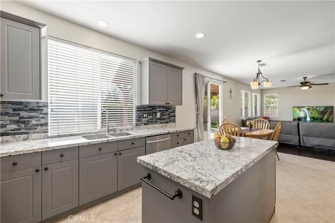
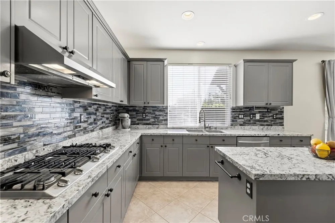
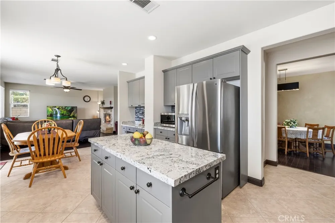
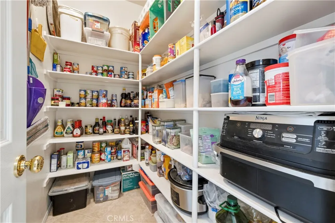
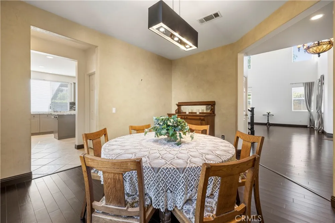
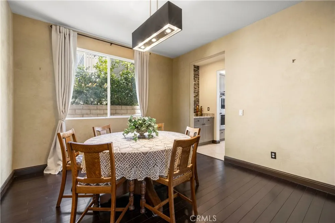
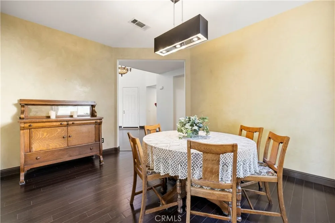
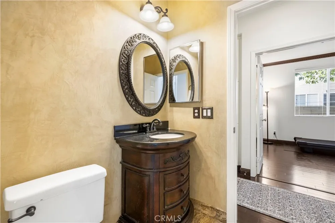
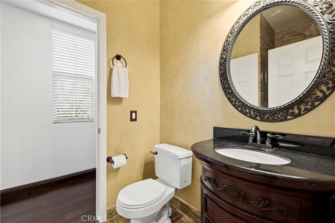
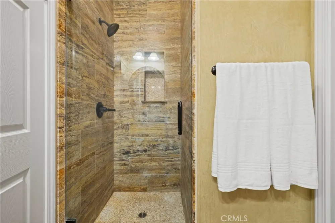
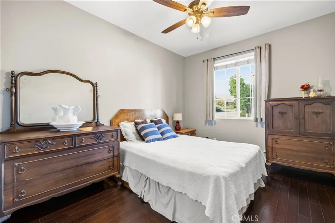
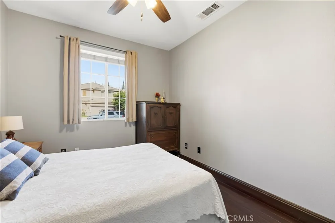
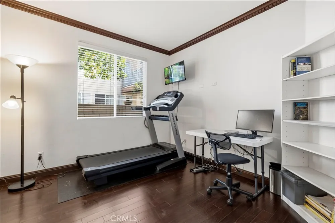
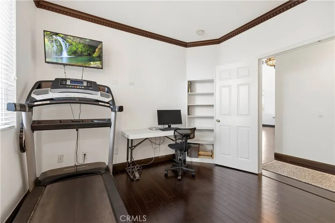
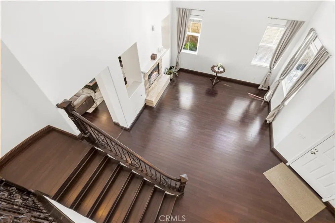
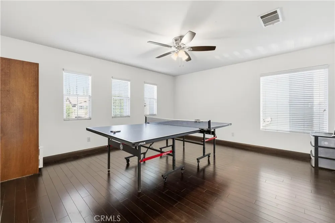
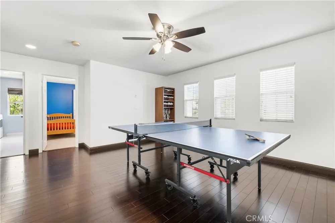
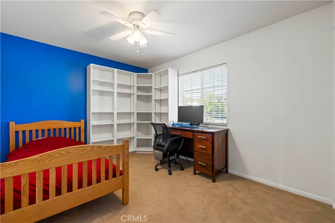
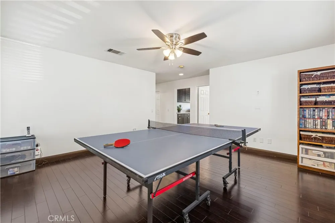
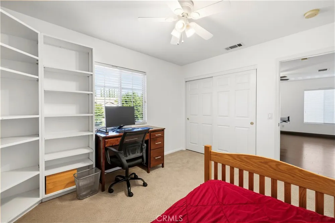
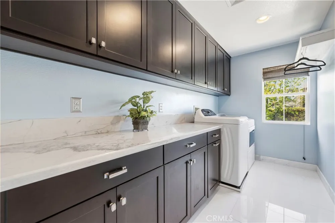
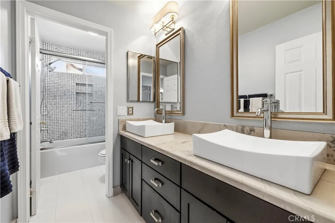
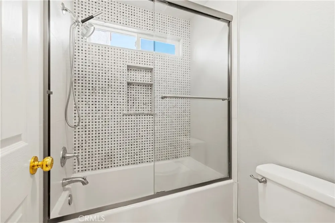
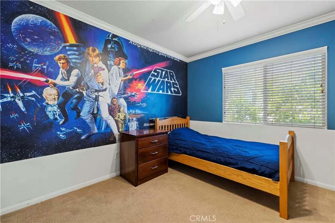
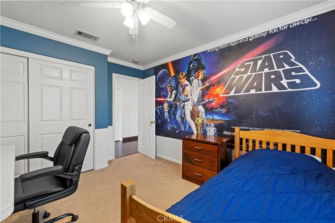
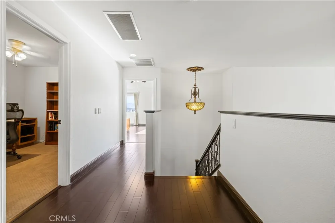
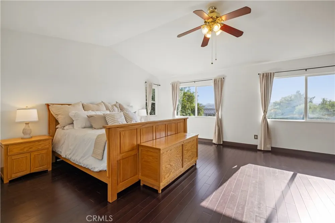
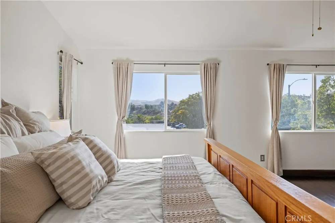
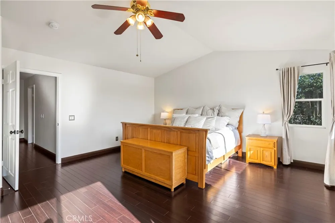
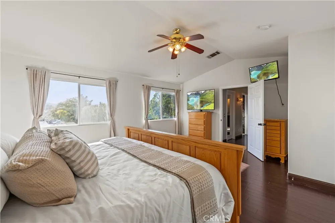
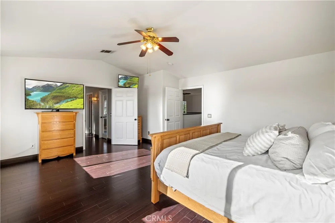
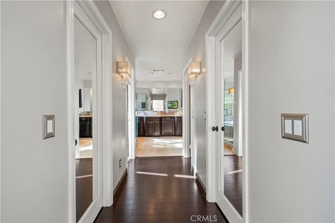
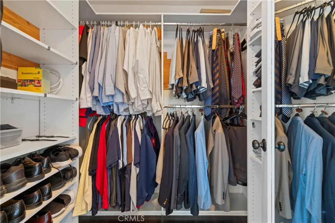
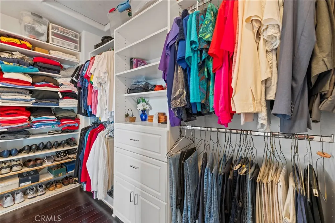
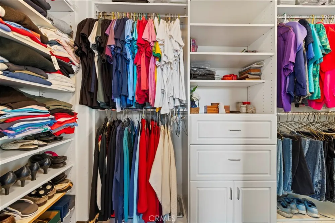
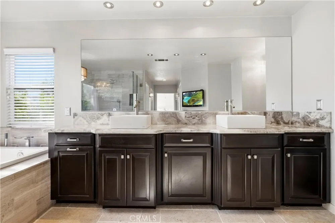
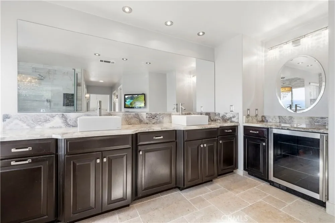
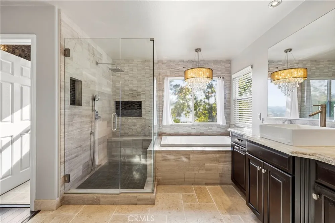
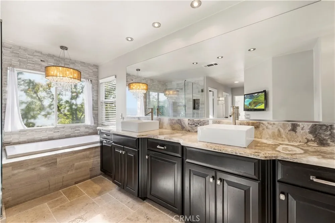
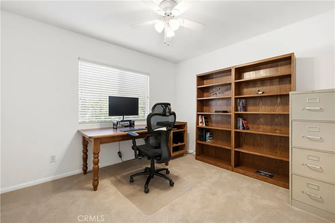
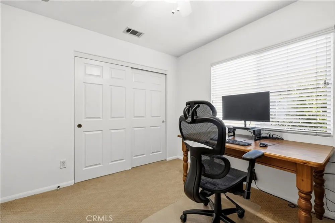
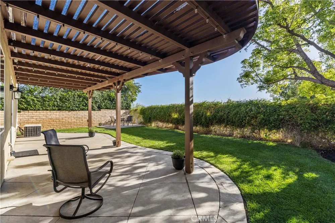
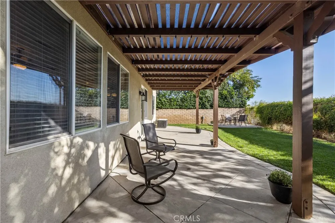
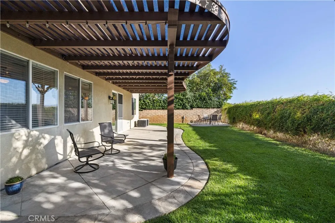
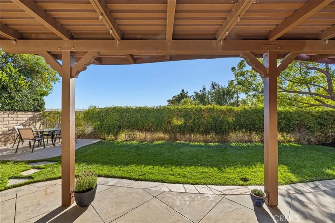
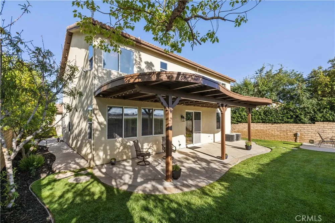
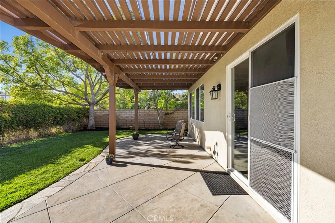
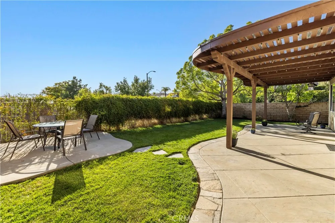
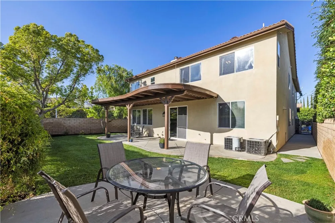
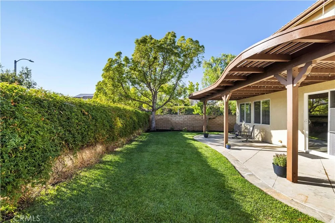
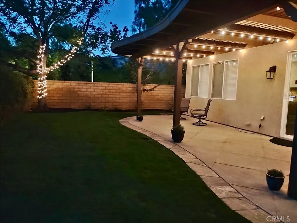
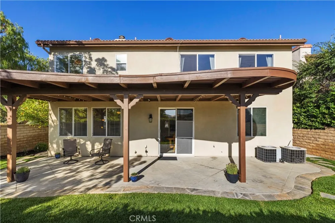
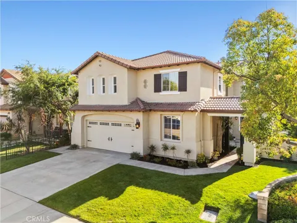
No expense spared and nothing overlooked — this model-perfect, designer-touched home delivers on every level. Six bedrooms, an oversized bonus room, and a flexible floor plan make it ideal for multigenerational living or any family that refuses to compromise on space and style. Two bedrooms downstairs — one currently used as an office — plus four upstairs, including an oversized primary suite with panoramic views of the rolling hills. Step through the private gated entrance to soaring ceilings, old-world Italian chandeliers, a custom wrought iron staircase, rich dark bamboo hardwood floors, and a double-sided fireplace with a raised onyx hearth and stacked stone surround. The chef’s kitchen impresses with granite countertops, glass mosaic tile backsplash, porcelain tile floors, newer cabinetry, a large center island, two new, full-size, stainless steel wall ovens, and a walk-in pantry. Formal dining room with Venetian plaster walls completes the main living space beautifully. Upstairs, the sprawling primary suite is a true retreat — spacious and serene with beautiful mountain and neighborhood views from both the bedroom and bath. Two large walk-in closets with built-ins keep everything organized in style. The primary bath is absolutely dialed in — Jerusalem travertine floors, onyx countertops, floor-to-ceiling marble shower, separate soaking tub, and a built-in beverage cooler. Private backyard with westward rolling hill views, spacious patio cover for shade, multi-camera security system, dual AC units, and a two-car attached garage. Quiet neighborhood, excellent freeway access. This one is a must-see.

Property Details
Interior
Brick Walls, Ceiling Fans, Eat In Kitchen, High Ceilings, Pantry, Recessed Lighting, Bedroom On Main Level, Primary Suite, Walk
Cooling
1
Heating
Central, Fireplaces
Cooling Features
Central Air, Whole House Fan
Bedrooms
6
Bathrooms
3.0
Full Baths
3
View
Mountains,Neighborhood,Panoramic
Lot Features
Zero To One Unit Acre, Back Yard, Corner Lot, Front Yard, Sprinklers In Rear, Sprinklers In Front, Lawn, Landscaped, Rectangular
Stories
2
Lot Description
Zero To One Unit Acre, Back Yard, Corner Lot, Front Yard, Sprinklers In Rear, Sprinklers In Front, Lawn, Landscaped, Rectangular
Exterior Features
Lighting
Exterior Materials
Lighting
Acres
0.153
Square Feet
3472.0
Lot Size (sqft)
6653.0
Parking Features
Concrete, Direct Access, Door Single, Driveway, Garage Faces Front, Garage, Garage Door Opener
Parking
1
Parking Spaces
2.0
Parking Type
Driveway
Parking Garage Spaces
2.0
Property Type
Purchase
Style
Traditional
Property Subtype Additional
Single Family Residence
Year Built
2002
Foundation
Slab
Roof
Spanish Tile
Sewer Information
Public Sewer
Utility Source
Public
Utility Features
Cable Available, Electricity Connected, Natural Gas Connected, Phone Available, Sewer Connected, Water Connected
Appliances
Double Oven, Dishwasher, Electric Oven, Freezer, Gas Cooktop, Refrigerator, Range Hood, Vented Exhaust Fan, Water Heater, Dryer,
Community Features
Curbs, Gutters, Street Lights, Suburban, Sidewalks
School District
William S. Hart Union
Elementary School
Castaic
Middle School
Castaic
County
Los Angeles
Region
Castaic
Original List Price
$1,069,000
Days on Market (Cumulative)
69
HOA Fees
0.0
MLS #
SR26126896
Location
Legal

The multiple listing data appearing on this website, or contained in reports produced therefrom, is owned and copyrighted by California Regional Multiple Listing Service, Inc. ("CRMLS") and is protected by all applicable copyright laws. Information provided is for viewer's personal, non-commercial use and may not be used for any purpose other than to identify prospective properties the viewer may be interested in purchasing. All listing data, including but not limited to square footage and lot size is believed to be accurate, but the listing Agent, listing Broker and CRMLS and its affiliates do not warrant or guarantee such accuracy. The viewer should independently verify the listed data prior to making any decisions based on such information by personal inspection and/or contacting a real estate professional.

Based on information from California Regional Multiple Listing Service, Inc. as of the most recent time synced and /or other sources. All data, including all measurements and calculations of area, is obtained from various sources and has not been, and will not be, verified by broker or MLS. All information should be independently reviewed and verified for accuracy. Properties may or may not be listed by the office/agent presenting the information

Provided By
Listed by Jacob Dennis (#F207096593)
Listing Office: Sync Brokerage, Inc (#SR207023513)

Esther Nix Have a question about this home?

Interested in Purchasing 30479 Mallorca Pl?

Get an estimate on monthly payments on this property.

$
years
Down Payment
$
%
Interest Rate
%
Tax Rate
%
$
$annually
$monthly
Estimated Monthly Payment
$0.00
Loan Amount
$0.00