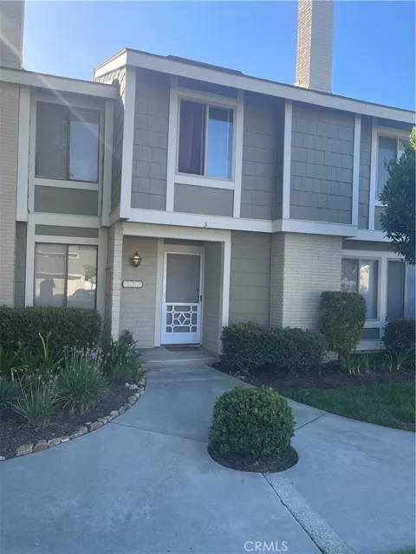
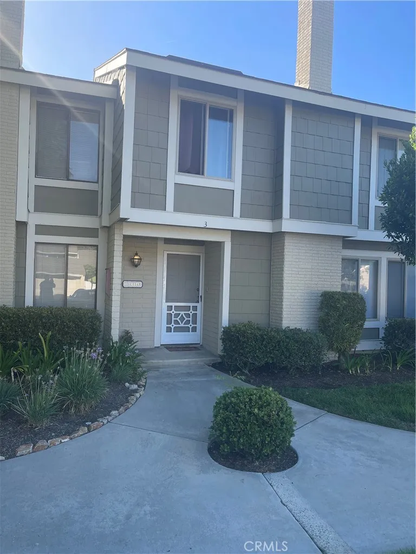
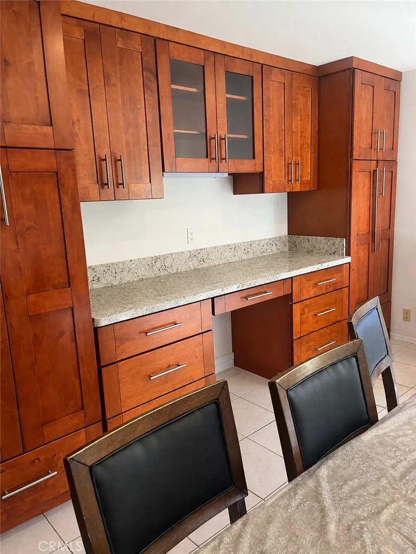
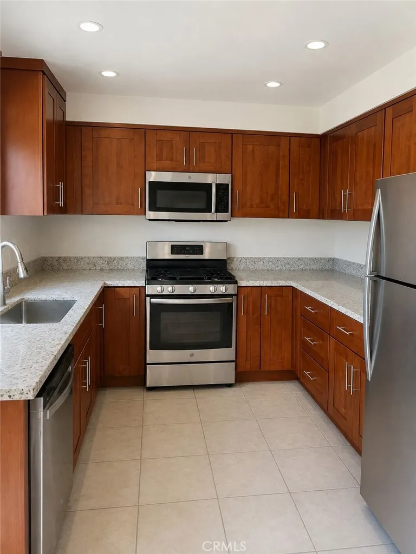
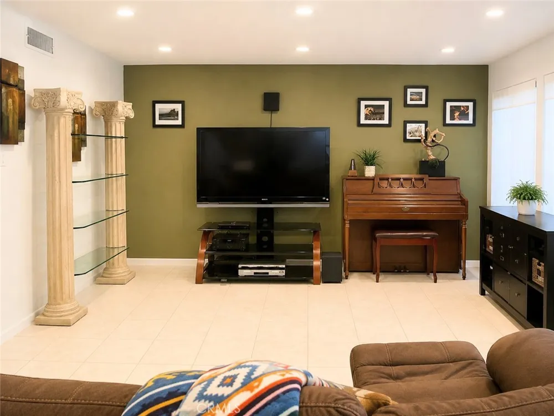
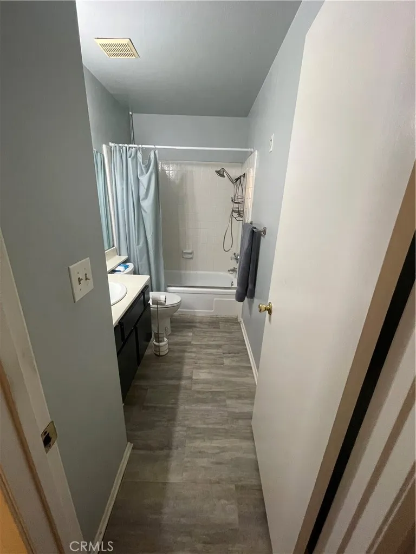
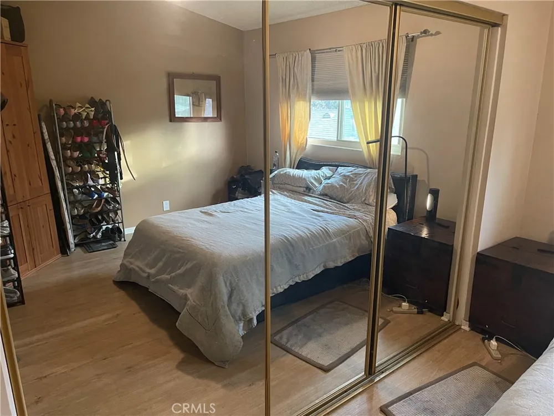
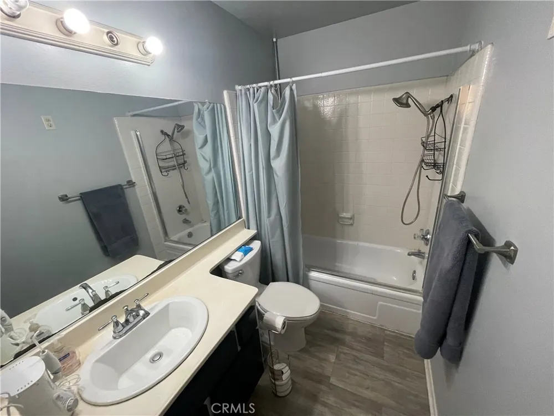
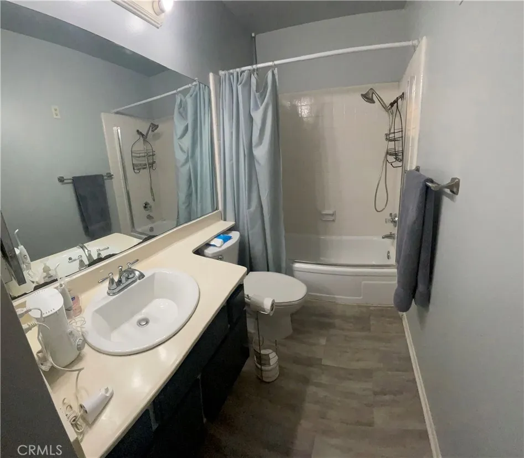
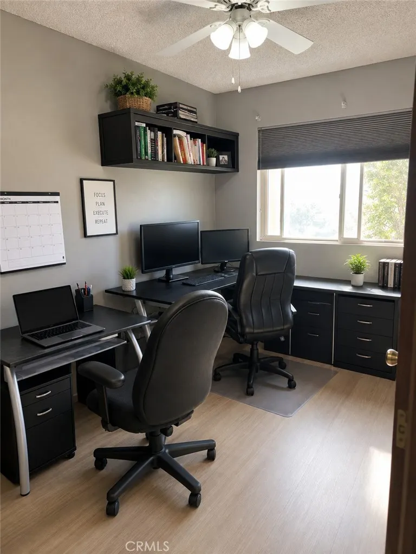
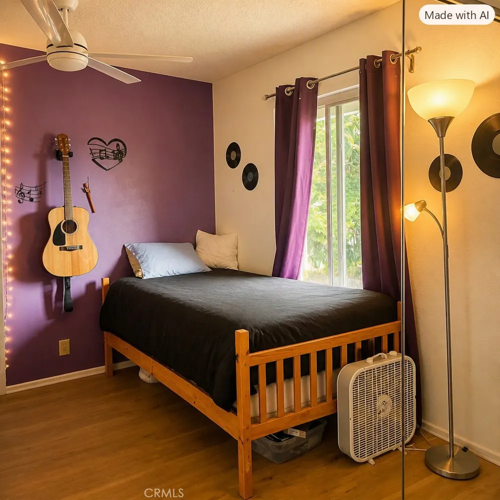
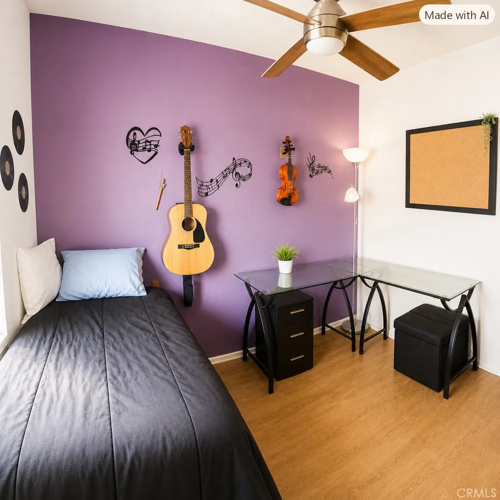
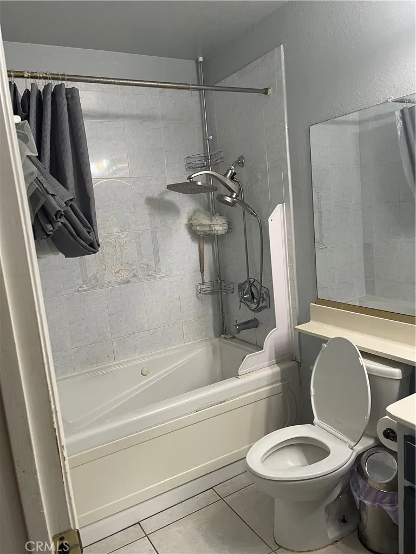
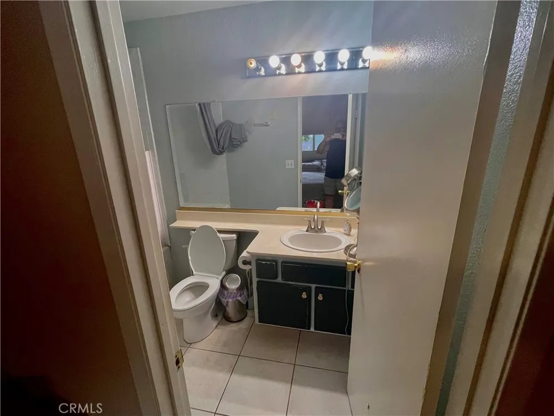
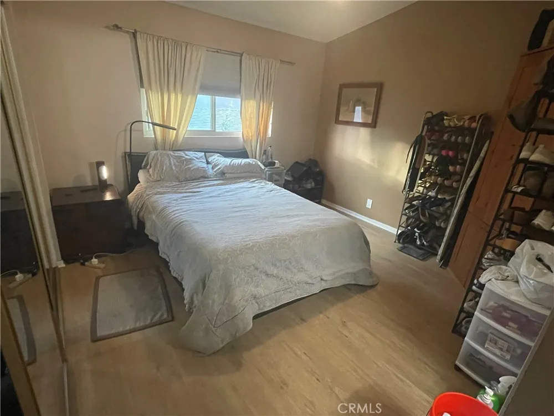
Spacious 4-bedroom, 2.5 bath townhome located in Irvine’s desirable Smoketree community. This 1,647 sq ft residence features an updated kitchen with stainless steel appliances, ample cabinetry and storage, plus extended built-ins providing flexible space for dining storage or a home office/work area. Additional improvements include wood flooring, central air conditioning and heating, updated lighting, USB outlets, and an upgraded sliding glass door. The generous living room and primary bedroom provide comfortable living space, while the private patio offers room for outdoor dining or relaxation. The property also includes a detached 2-car garage with additional parking available in the common area. Community amenities include a swimming pool, spa, poolside outdoor shower, clubhouse with restrooms, tennis court, playground, parks, greenbelts, and walking and biking trails. Conveniently located within the Irvine Unified School District and adjacent to IUSD’s Early Childhood Learning Center. Close to shopping, dining, Irvine Valley College, UC Irvine, and major transportation routes. *PLEASE READ* Current residents are in the process of moving out. Property is expected to be available for move-in ready as early as October 1, 2026.
Property Details
- Interior
- Ceiling Fans, Crown Molding, Separate Formal Dining Room, Granite Counters, High Ceilings, Open Floorplan, Recessed Lighting, Al
- Cooling
- 1
- Heating
- Central
- Cooling Features
- Central Air
- Bedrooms
- 4
- Bathrooms
- 2.5
- Full Baths
- 2
- Half Baths
- 1
- View
- Neighborhood
- Stories
- 2
- Pool Description
- Association, Community, Filtered, Heated, In Ground
- Pool Features
- Association, Community, Filtered, Heated, In Ground
- Pool Shared
- 1
- Acres
- 0.048
- Square Feet
- 1647.0
- Lot Size (sqft)
- 2110.0
- Parking Features
- Assigned, Garage, Garage Faces Rear
- Parking
- 1
- Parking Spaces
- 2.0
- Parking Type
- Garage
- Parking Garage Spaces
- 2.0
- Property Type
- Rental
- Style
- Traditional
- Property Subtype Additional
- Townhouse
- Year Built
- 1976
- Foundation
- Brick Mortar, Slab
- Sewer Information
- Public Sewer
- Utility Source
- Public
- Utility Features
- Cable Available, Electricity Available, Natural Gas Available, Phone Available, Sewer Available, Water Available
- Appliances
- Dishwasher, Energy Star Qualified Appliances, Energy Star Qualified Water Heater, Gas Oven, Gas Range, Gas Water Heater, Microwa
- Subdivision
- Smoketree (ST)
- Community Features
- Biking, Curbs, Hiking, Park, Storm Drains, Street Lights, Suburban, Sidewalks, Pool
- School District
- Irvine Unified
- Elementary School
- Deerfield
- Middle School
- Venado
- High School
- Irvine
- County
- Orange
- Region
- Irvine
- Date Available
- October 01, 2026
- Original List Price
- $4,600
- Days on Market (Cumulative)
- 3
- HOA
- 1
Location
Legal
The multiple listing data appearing on this website, or contained in reports produced therefrom, is owned and copyrighted by California Regional Multiple Listing Service, Inc. ("CRMLS") and is protected by all applicable copyright laws. Information provided is for viewer's personal, non-commercial use and may not be used for any purpose other than to identify prospective properties the viewer may be interested in purchasing. All listing data, including but not limited to square footage and lot size is believed to be accurate, but the listing Agent, listing Broker and CRMLS and its affiliates do not warrant or guarantee such accuracy. The viewer should independently verify the listed data prior to making any decisions based on such information by personal inspection and/or contacting a real estate professional.
Based on information from California Regional Multiple Listing Service, Inc. as of the most recent time synced and /or other sources. All data, including all measurements and calculations of area, is obtained from various sources and has not been, and will not be, verified by broker or MLS. All information should be independently reviewed and verified for accuracy. Properties may or may not be listed by the office/agent presenting the information
Provided By
Listed by Grant Machida (#OCMACHGRA)
Listing Office: Real Broker (#H07357)