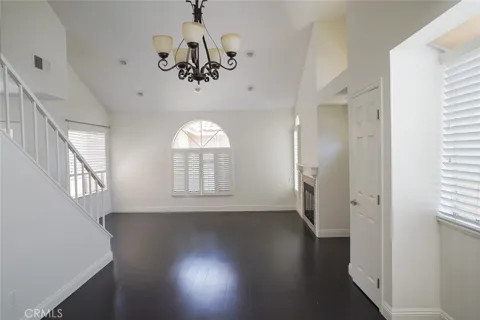
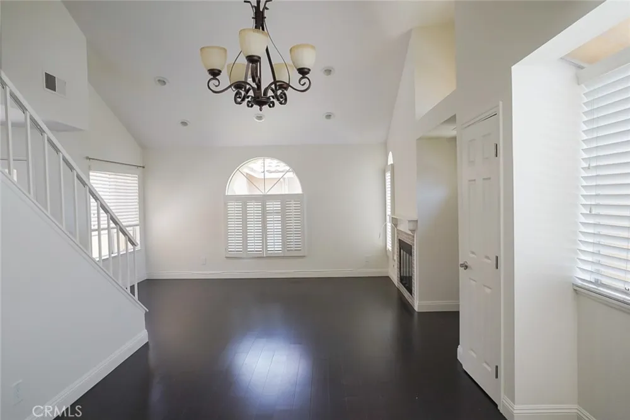
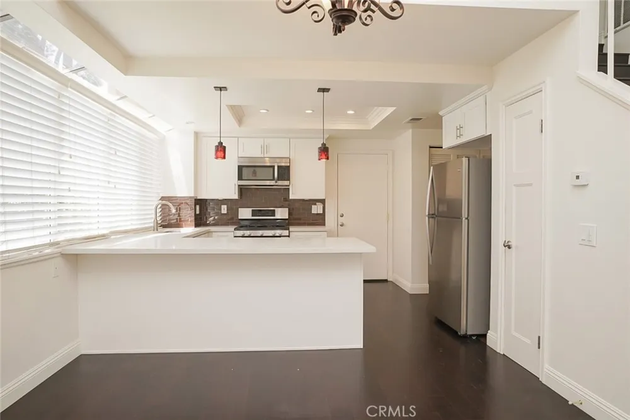
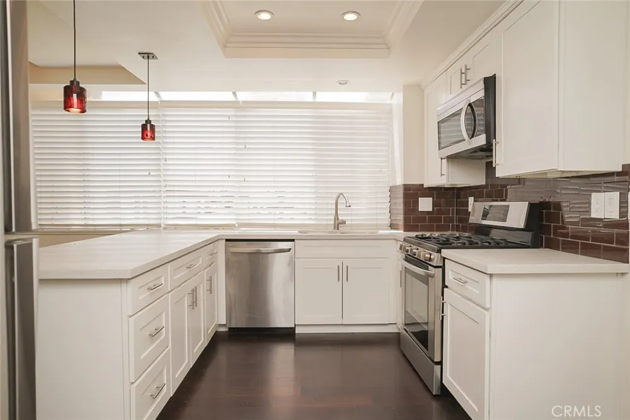
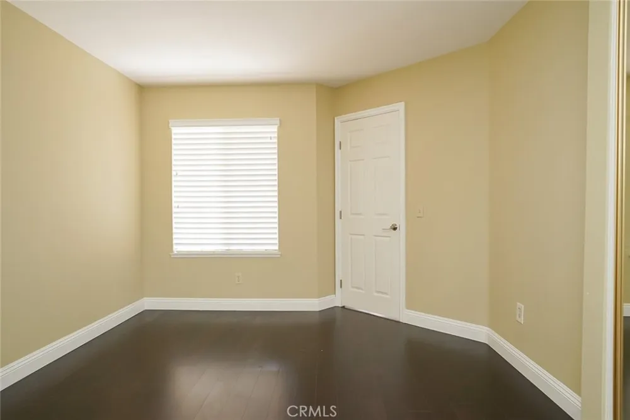
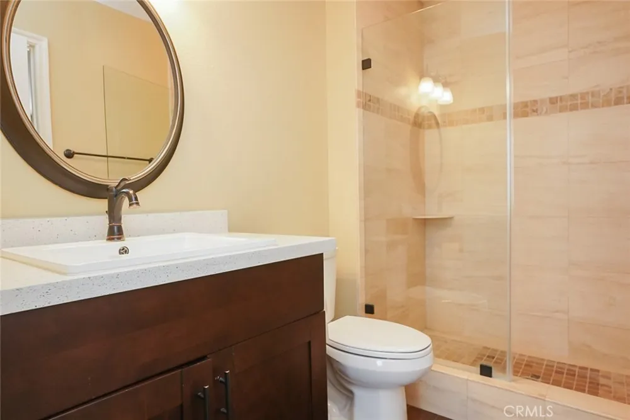
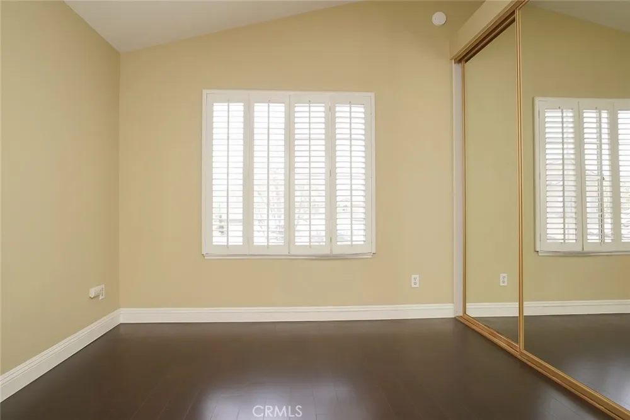
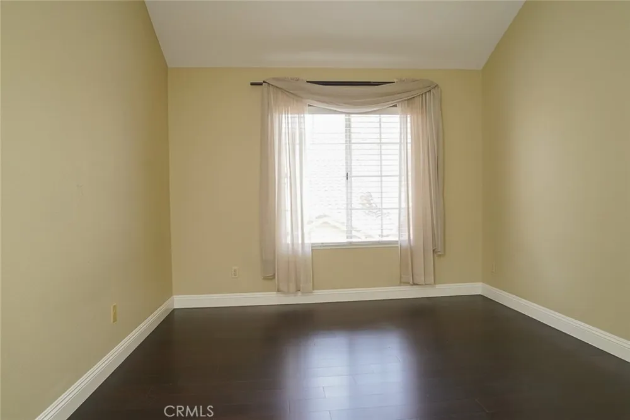
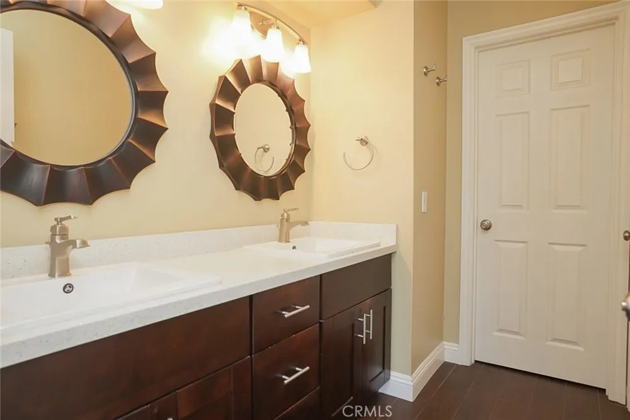
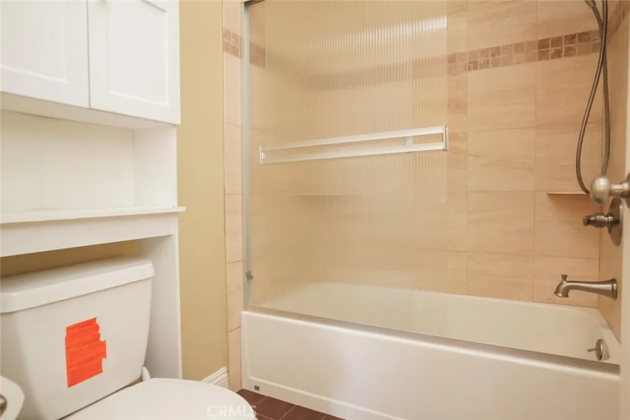
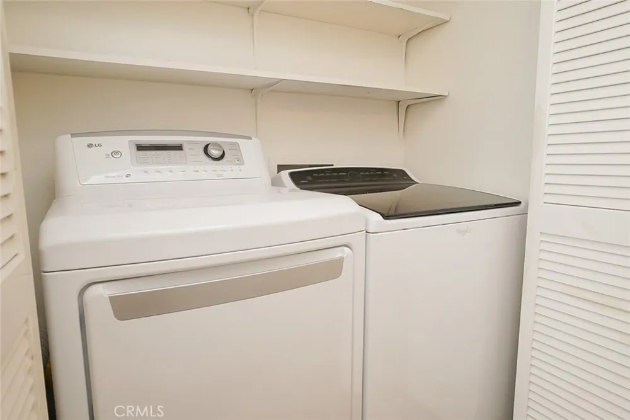
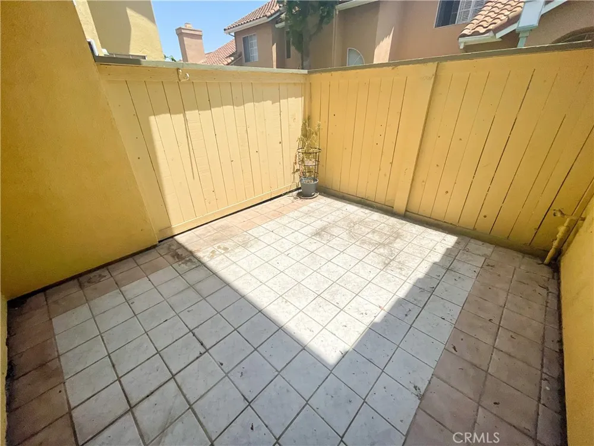
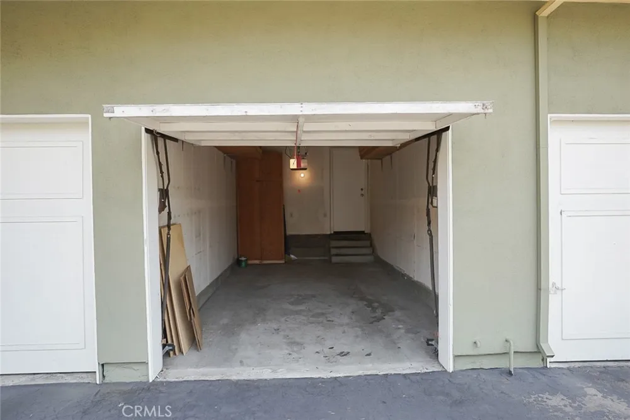
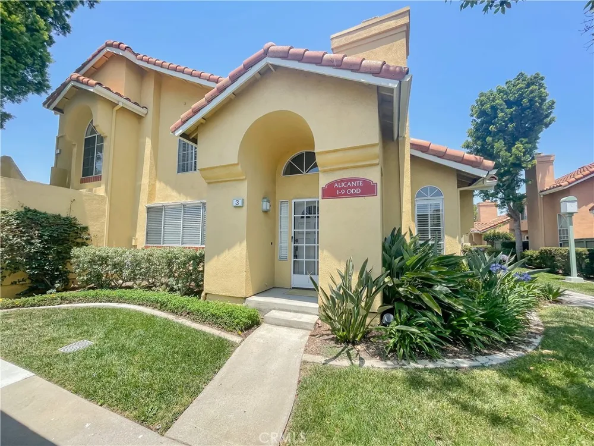
OPEN FLOOR PLAN END UNIT IN THE DESIRABLE COMMUNITY OF WESTPARK! Step inside and will immediately notice the high ceilings and how open the main living space feels. There are many upgrades, such as wood flooring throughout, recessed lighting, plantation, and shutters on some windows. Windows throughout provide plenty of natural light inside. Fireplace in the living room, perfect to cozy up to on those cold nights. The upgraded kitchen features, quartz countertop, stainless steel appliances, built-in microwave, tiled backsplash, and overlooks the dining and living area. Direct access to your own outdoor patio space, perfect when entertaining guests. Total of 3 bedrooms, with 1 bedroom downstairs. Laundry closet located inside the unit with side-by-side units. One car attached garage with direct access inside, along with an assigned carport (#37) right outside the garage. The community features access to a pool, spa and much more. Conveniently, located near many restaurants, markets, and shops. Easy access to either the 405 or 5 freeways.
Property Details
- Interior
- Bedroom On Main Level
- Cooling
- 1
- Cooling Features
- Central Air
- Bedrooms
- 3
- Bathrooms
- 2.0
- Full Baths
- 2
- View
- Neighborhood
- Stories
- 2
- Pool Description
- Association, Community
- Pool Features
- Association, Community
- Pool Shared
- 1
- Acres
- 1.662
- Square Feet
- 1240.0
- Lot Size (sqft)
- 72375.0
- Parking Features
- Assigned, Carport, Direct Access, Garage
- Parking
- 1
- Parking Spaces
- 2.0
- Parking Type
- Carport
- Parking Garage Spaces
- 1.0
- Parking Carport Spaces
- 1.0
- Property Type
- Rental
- Property Subtype Additional
- Condominium
- Year Built
- 1987
- Sewer Information
- Public Sewer
- Utility Source
- Public
- Appliances
- Dryer, Washer
- Subdivision
- Tiempo (TI)
- Community Features
- Suburban, Pool
- School District
- Other
- County
- Orange
- Region
- Irvine
- Date Available
- September 05, 2026
- Original List Price
- $4,000
- Days on Market (Cumulative)
- 2
- HOA
- 1
- Pets
- Breed Restrictions, Dogs Ok, Number Limit, Size Limit
Location
Legal
The multiple listing data appearing on this website, or contained in reports produced therefrom, is owned and copyrighted by California Regional Multiple Listing Service, Inc. ("CRMLS") and is protected by all applicable copyright laws. Information provided is for viewer's personal, non-commercial use and may not be used for any purpose other than to identify prospective properties the viewer may be interested in purchasing. All listing data, including but not limited to square footage and lot size is believed to be accurate, but the listing Agent, listing Broker and CRMLS and its affiliates do not warrant or guarantee such accuracy. The viewer should independently verify the listed data prior to making any decisions based on such information by personal inspection and/or contacting a real estate professional.
Based on information from California Regional Multiple Listing Service, Inc. as of the most recent time synced and /or other sources. All data, including all measurements and calculations of area, is obtained from various sources and has not been, and will not be, verified by broker or MLS. All information should be independently reviewed and verified for accuracy. Properties may or may not be listed by the office/agent presenting the information
Provided By
Listed by David Park (#OCPARKDAV)
Listing Office: Up Realty Inc. (#OC06837)