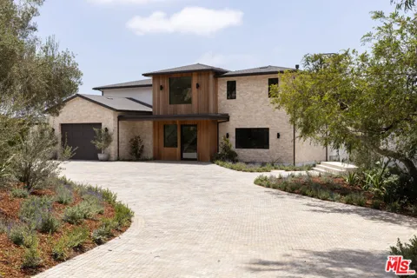
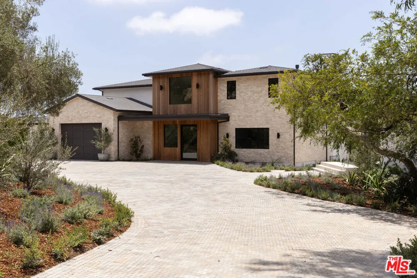
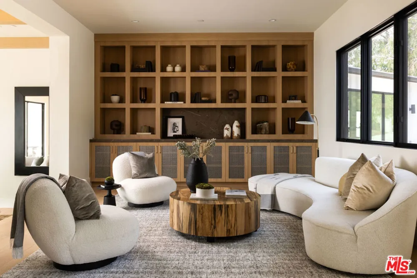
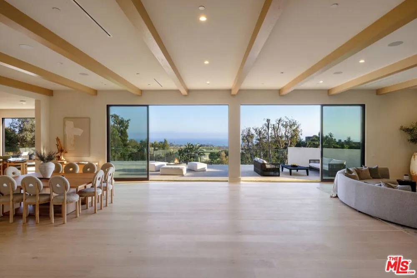
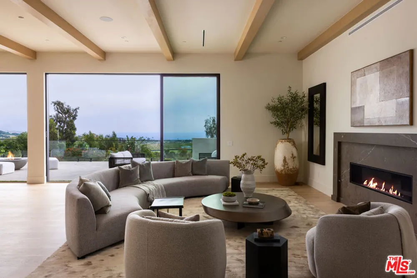
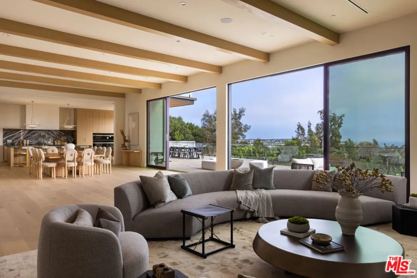
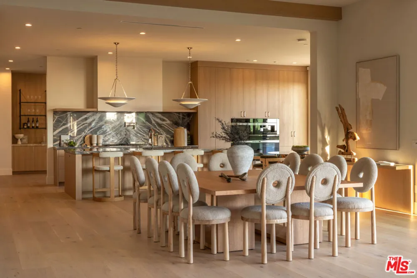
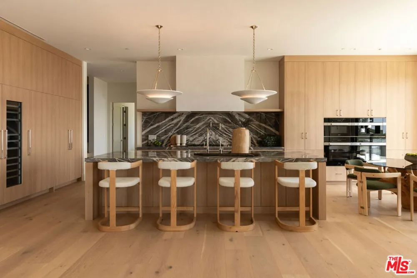
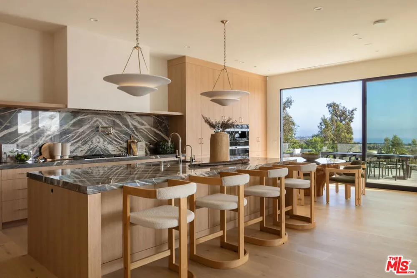
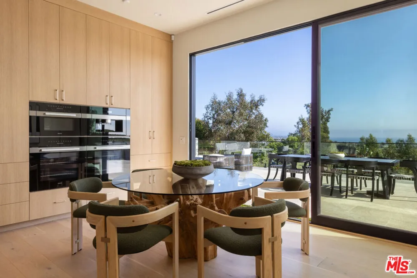
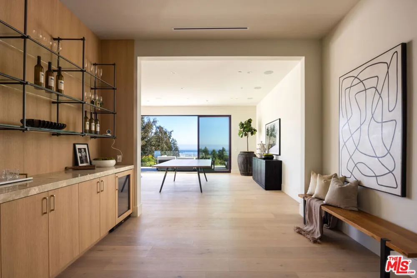
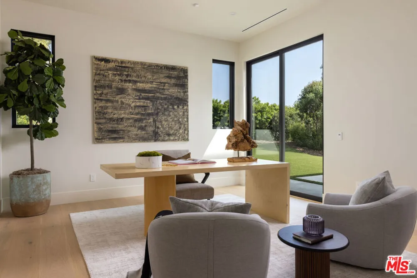
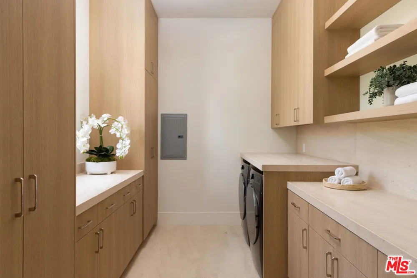
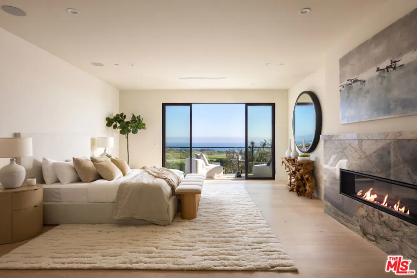
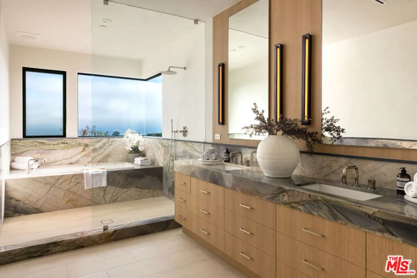
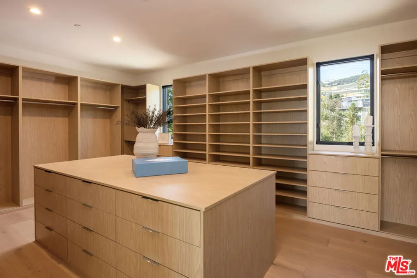
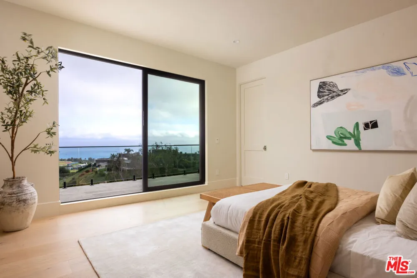
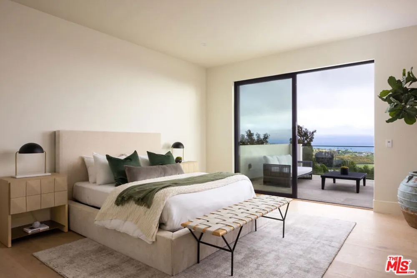
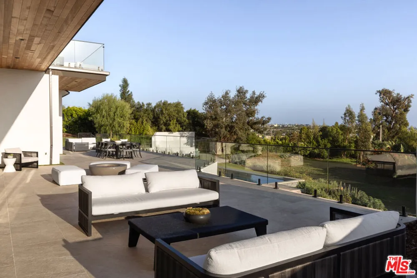
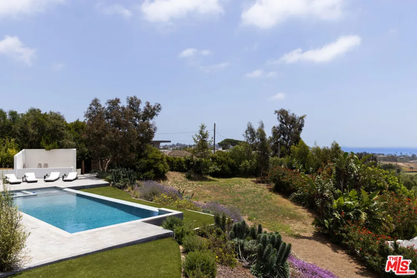
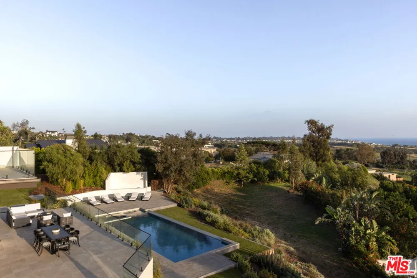
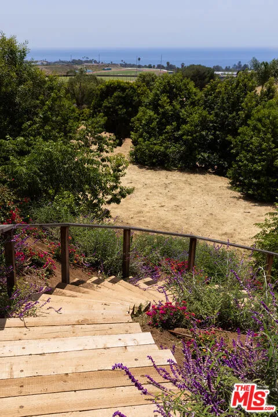
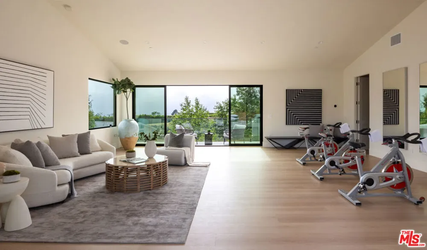
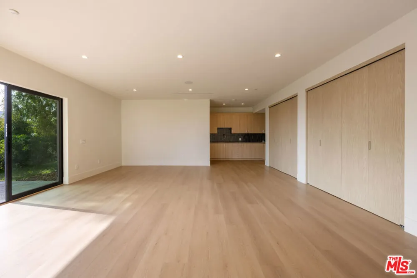
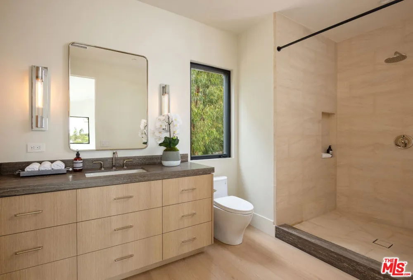
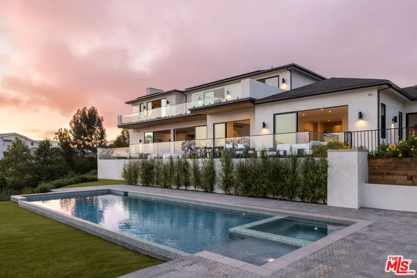
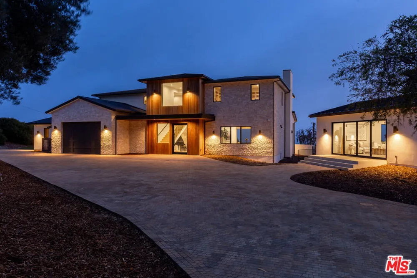
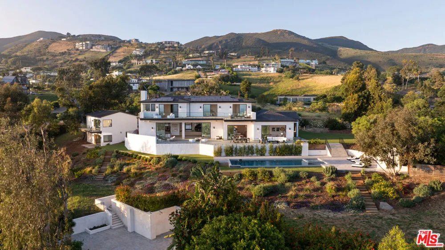
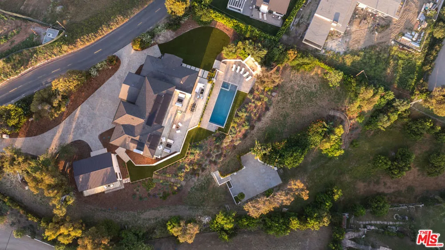
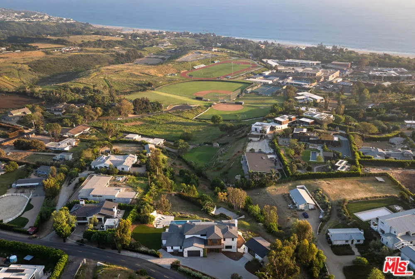
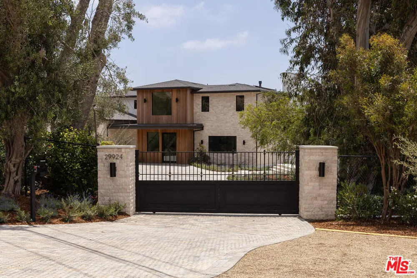
Experience sweeping ocean views and refined modern living from this newly constructed estate set on approximately 1.78 acres in coveted Malibu Park. Positioned on the ocean side of Harvester Road, the property offers exceptional privacy, expansive grounds, and a seamless connection to the surrounding coastal landscape. A double gated, private drive leads to the thoughtfully designed residence, where warm natural materials and clean architectural lines create a timeless, contemporary aesthetic. Inside, sunlit interiors unfold across generous open-concept living spaces, with wide-plank oak floors, custom millwork, and floor-to-ceiling sliding glass doors that frame panoramic views of the pacific. The main living area flows effortlessly to expansive outdoor terraces, ideal for entertaining, complete with multiple lounge areas, a fire feature, and a resort-style pool set against a backdrop of rolling hills and ocean vistas. The chef's kitchen is both striking and functional, featuring a dramatic stone island, custom cabinetry, and top-tier appliances, complemented by both formal and casual dining spaces. The primary suite is a true retreat, offering breathtaking views, a fireplace, spa-like bath clad in stone, a generous custom walk-in closet and large terrace. Additional bedroom suites are equally well-appointed, each designed with comfort and privacy in mind. A dedicated office, secondary living/media spaces, and a beautifully outfitted laundry room further enhance livability. The separate two-story guest house provides flexible accommodations for guests, staff, or creative use. Set moments from Zuma Beach, Malibu High School, and Point Dume, and just a short drive to the Malibu Country Mart, Nobu, and Soho House, this is a rare opportunity offering scale, design, and lifestyle in one of Malibu's most desirable settings.
Property Details
- Interior
- Walk In Closets
- Cooling
- 1
- Heating
- Central
- Cooling Features
- Central Air
- Bedrooms
- 5
- Bathrooms
- 7.0
- Full Baths
- 7
- View
- Coastline,Ocean,Panoramic
- Stories
- 2
- Pool Description
- In Ground
- Pool Features
- In Ground
- Exterior Features
- Fire Pit
- Exterior Materials
- Fire Pit
- Acres
- 1.781
- Square Feet
- 7500.0
- Lot Size (sqft)
- 77576.0
- Parking Features
- Door Multi, Driveway, Garage, Private
- Parking
- 1
- Parking Spaces
- 6.0
- Parking Type
- Driveway
- Parking Garage Spaces
- 2.0
- Property Type
- Purchase
- Style
- Contemporary
- Property Subtype Additional
- Single Family Residence
- Year Built
- 1955
- Appliances
- Barbecue, Dishwasher, Refrigerator, Dryer, Washer
- County
- Los Angeles
- Region
- Malibu
- Zoning
- LCRA20000*
- Original List Price
- $8,995,000
Location
Legal
The multiple listing data appearing on this website, or contained in reports produced therefrom, is owned and copyrighted by California Regional Multiple Listing Service, Inc. ("CRMLS") and is protected by all applicable copyright laws. Information provided is for viewer's personal, non-commercial use and may not be used for any purpose other than to identify prospective properties the viewer may be interested in purchasing. All listing data, including but not limited to square footage and lot size is believed to be accurate, but the listing Agent, listing Broker and CRMLS and its affiliates do not warrant or guarantee such accuracy. The viewer should independently verify the listed data prior to making any decisions based on such information by personal inspection and/or contacting a real estate professional.
Based on information from California Regional Multiple Listing Service, Inc. as of the most recent time synced and /or other sources. All data, including all measurements and calculations of area, is obtained from various sources and has not been, and will not be, verified by broker or MLS. All information should be independently reviewed and verified for accuracy. Properties may or may not be listed by the office/agent presenting the information
Provided By
Listed by Cooper Mount (#CLW-C119066)
Listing Office: Carolwood Estates (#CLW-X83363)