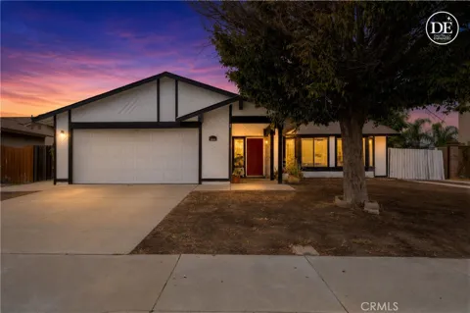
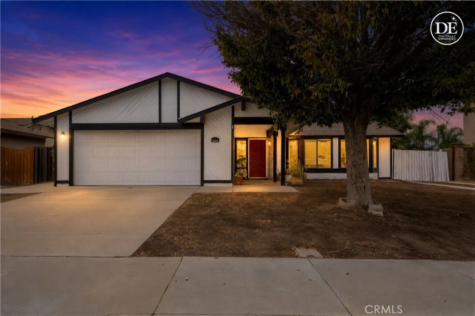
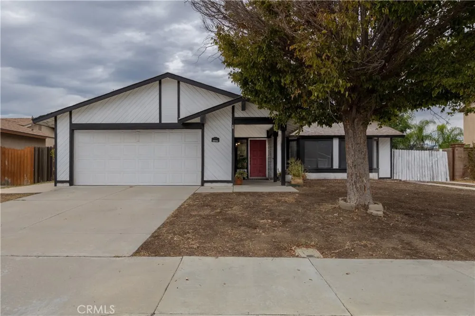
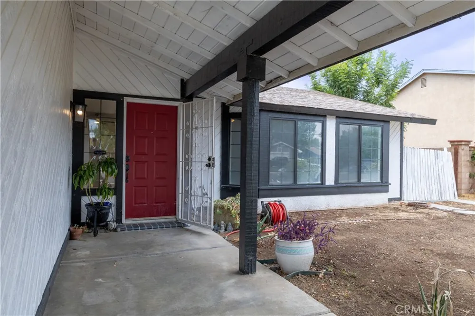
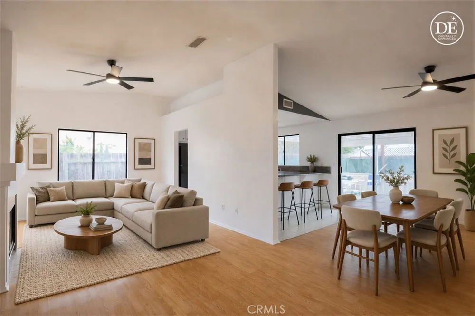
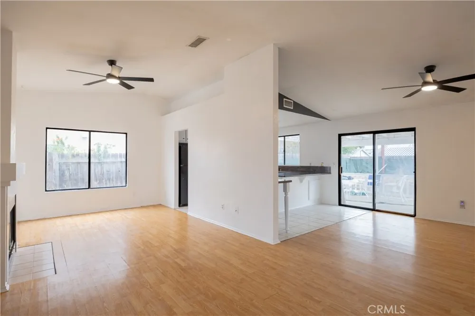
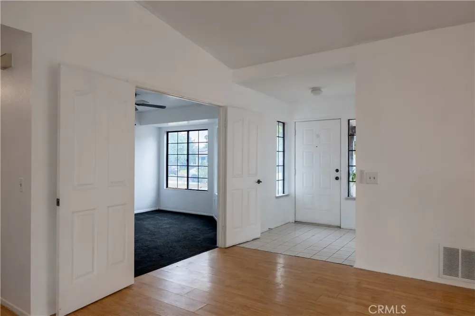
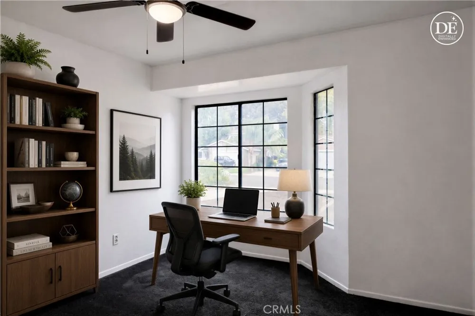
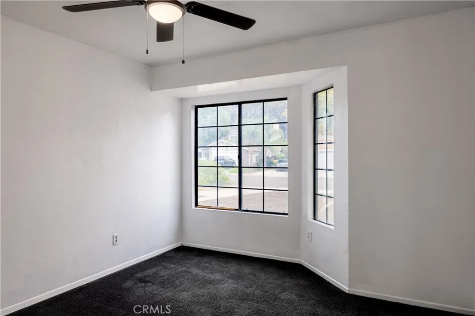
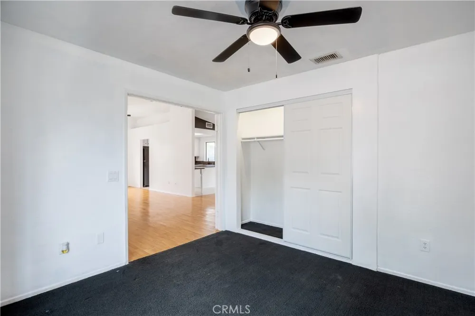
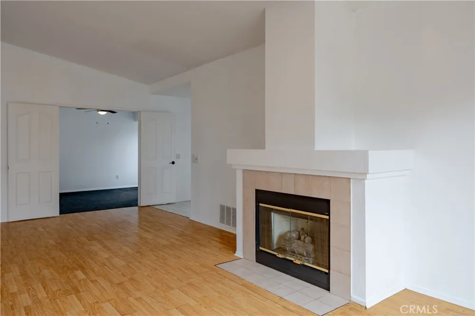
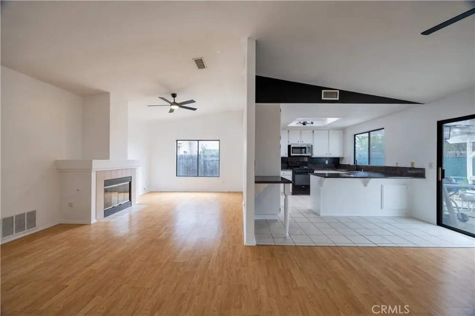
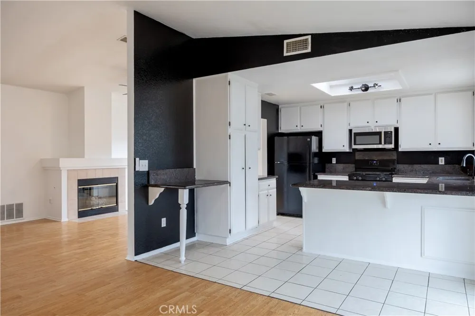
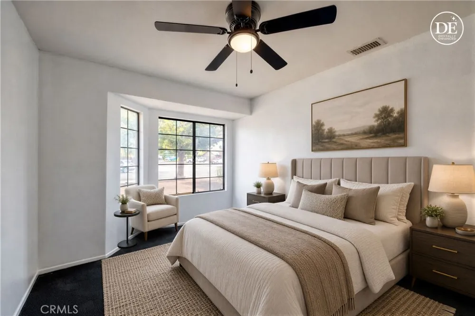
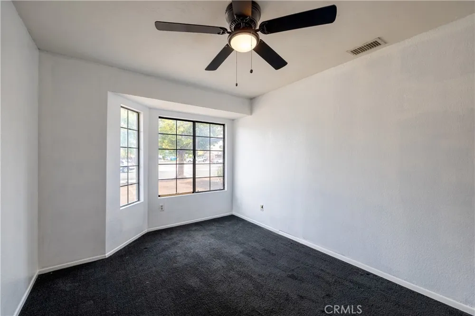
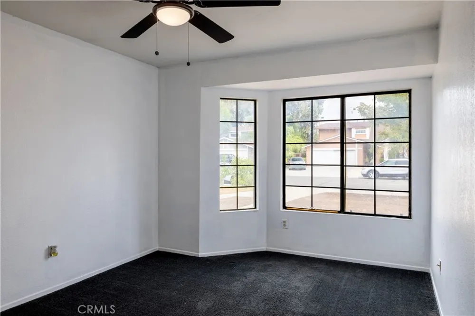
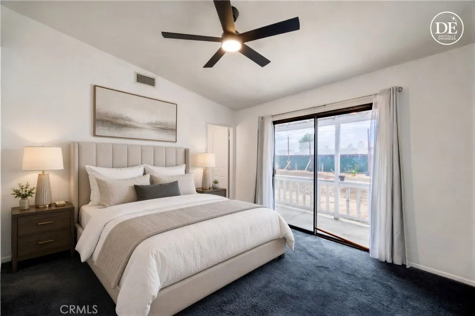
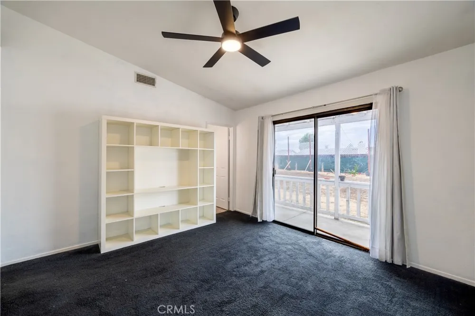
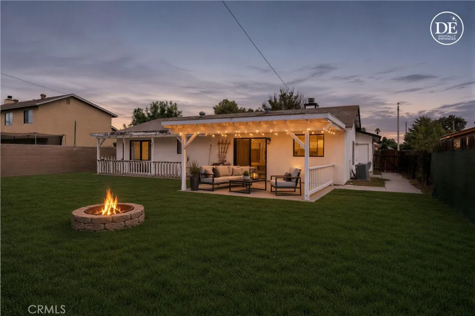
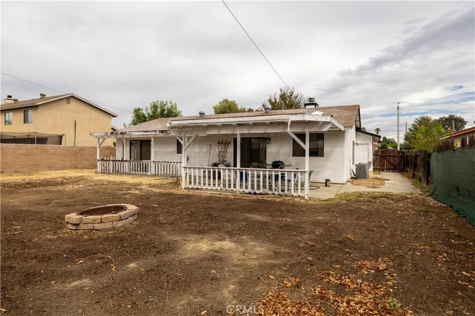
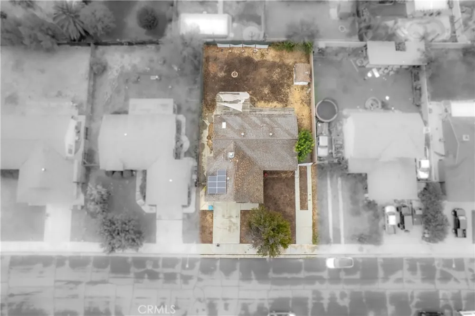
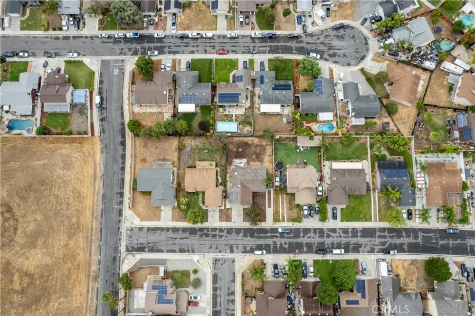
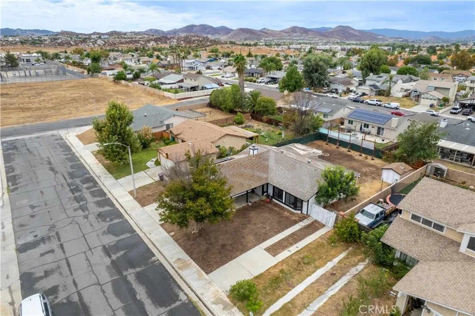
This single-story Menifee home offers a practical 3-bedroom, 2-bathroom layout with bright natural light and solid features throughout—an excellent opportunity for buyers looking to personalize a property with strong upside. The living room features vaulted ceilings, a tile-surround fireplace, and large windows that illuminate the space. Light hardwood flooring adds warmth and continuity to the main living area.
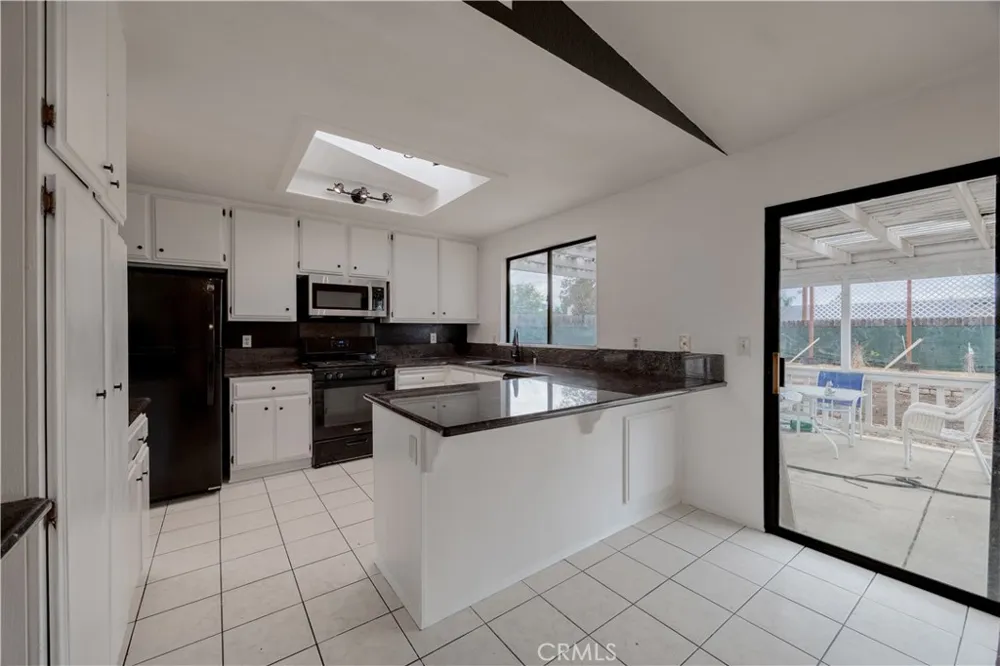
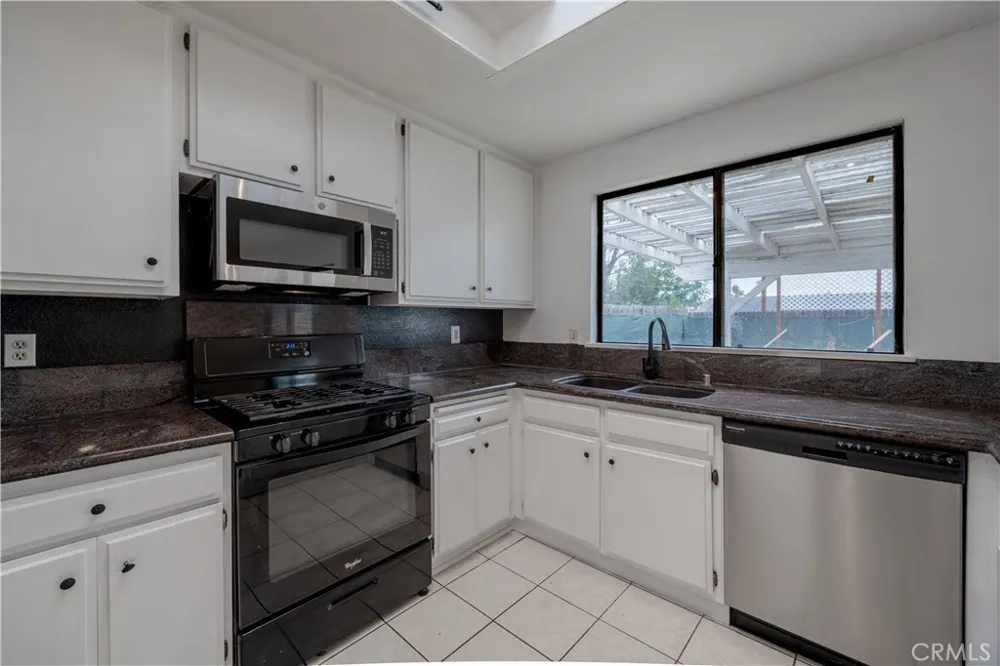
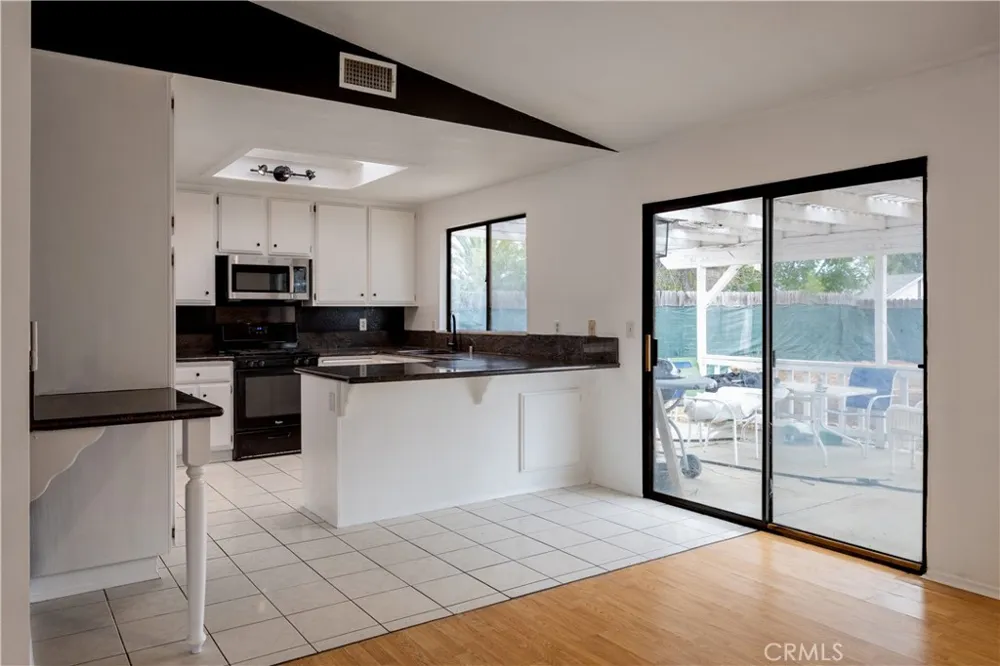
The kitchen includes white cabinetry, dark granite countertops, a skylight, and a functional peninsula for added workspace. All bedrooms offer ceiling fans, generous closet space, and a comfortable layout ready for customization. The primary bedroom includes grid-pane windows that bring in soft natural light.
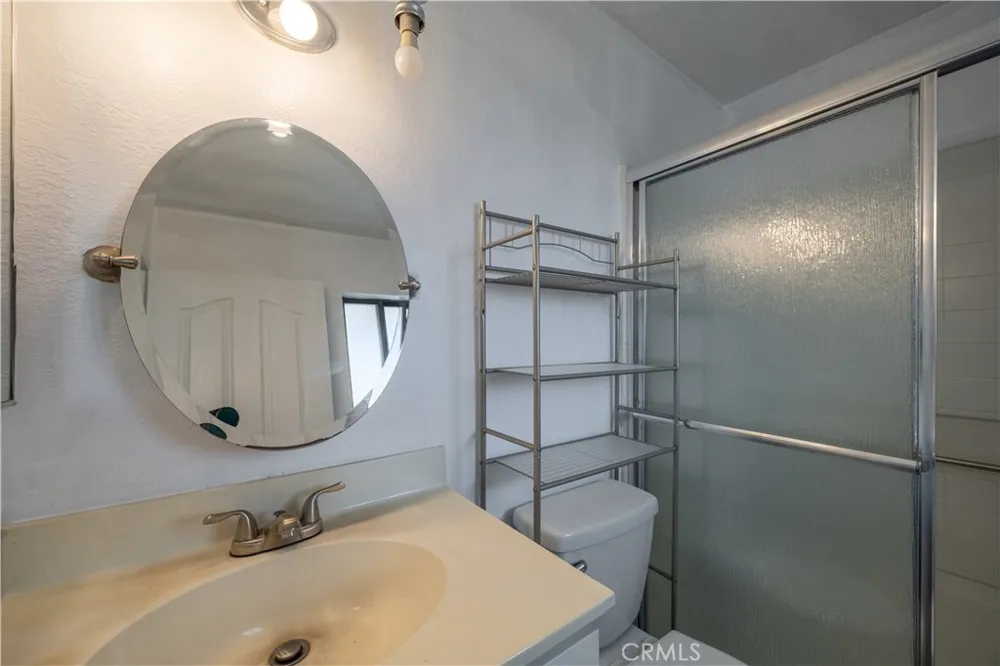
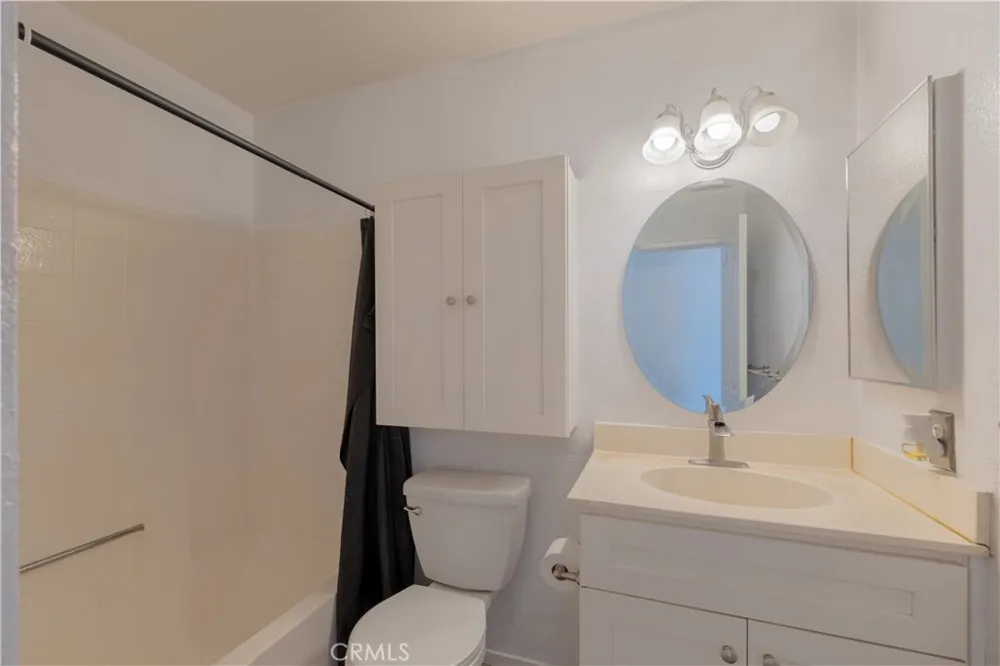
Both bathrooms are finished in neutral tile, with one offering a walk-in shower and sliding glass doors, and the other featuring a vanity with an oval mirror and ample cabinet storage. Clean white walls throughout the home create a blank canvas for cosmetic refreshes.
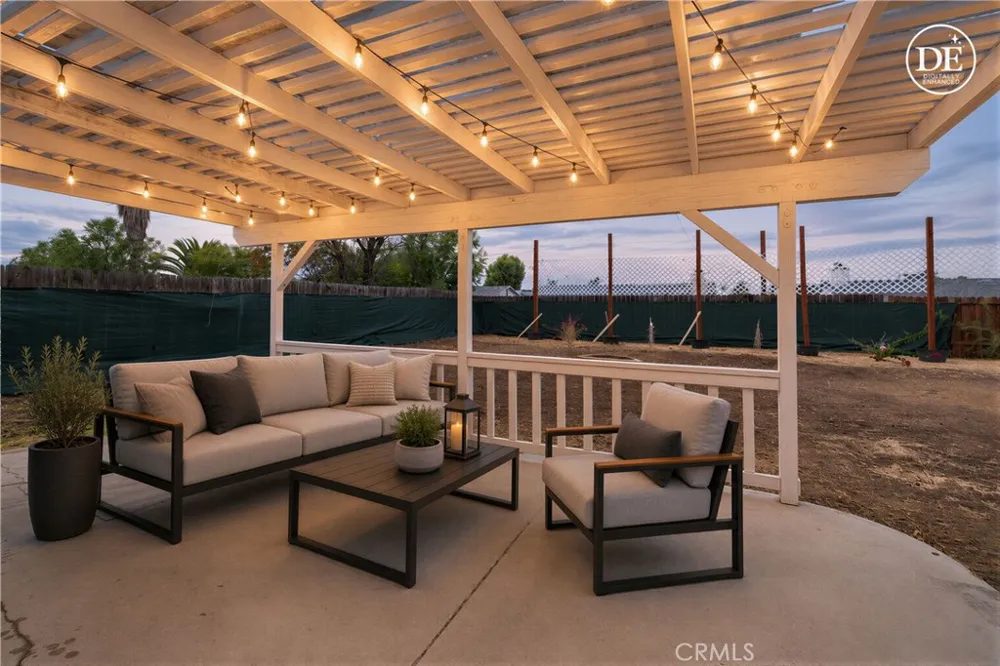
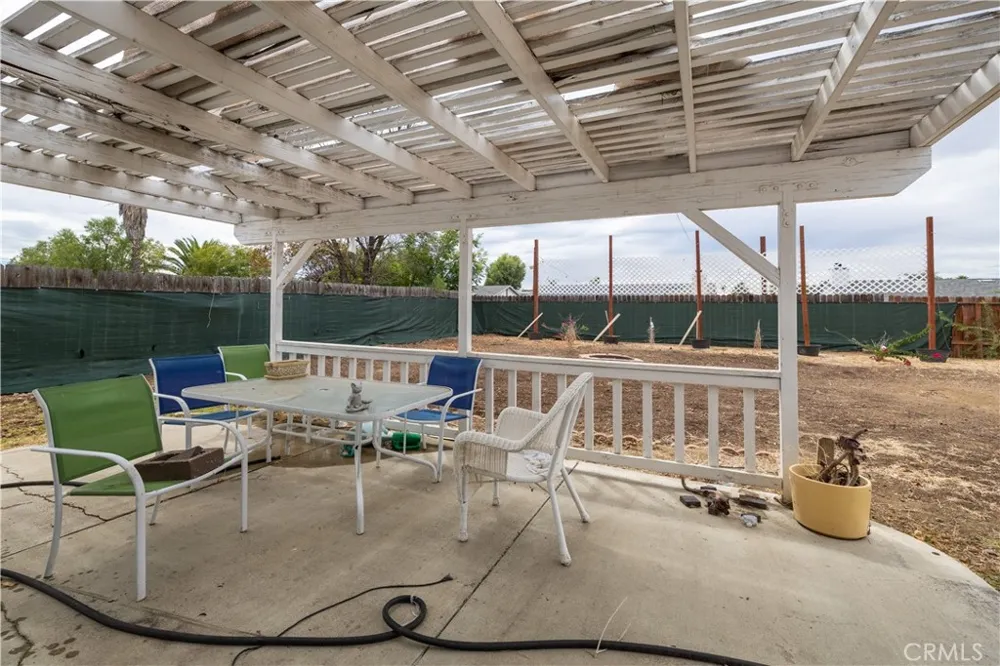
This property also includes paid-off solar panels, central air conditioning, and a large backyard with plenty of room for outdoor living, gardening, or future improvements. RV parking adds valuable flexibility for vehicles, trailers, or storage needs. Located in a residential Menifee neighborhood, this home presents a great chance to update, modernize, and build equity—ideal for investors, DIY-minded buyers, or anyone seeking a home with strong potential.
Open Houses
- Sun, Sep 20 · 8:00 PM – 11:00 PM
Property Details
- Interior
- Breakfast Bar, Ceiling Fans, Granite Counters, See Remarks, All Bedrooms Down
- Cooling
- 1
- Heating
- Central
- Cooling Features
- Central Air
- Bedrooms
- 3
- Bathrooms
- 2.0
- Full Baths
- 2
- View
- Neighborhood
- Lot Features
- Back Yard, Front Yard, Rectangular Lot
- Stories
- 1
- Lot Description
- Back Yard, Front Yard, Rectangular Lot
- Acres
- 0.19
- Square Feet
- 1300.0
- Lot Size (sqft)
- 8276.0
- Parking Features
- Direct Access, Door Single, Driveway, Garage Faces Front, Garage, Rv Access Parking
- Parking
- 1
- Parking Spaces
- 4.0
- Parking Type
- Driveway
- Parking Garage Spaces
- 2.0
- Parking Carport Spaces
- 0.0
- Property Type
- Purchase
- Property Subtype Additional
- Single Family Residence
- Year Built
- 1990
- Foundation
- Slab
- Roof
- Shingle
- Sewer Information
- Public Sewer
- Utility Source
- Public
- Utility Features
- Cable Available, Electricity Connected, Natural Gas Connected, Phone Available, Sewer Connected, Water Connected
- Appliances
- Dishwasher, Gas Oven, Microwave, Refrigerator, Dryer, Washer
- Community Features
- Dog Park, Park, Suburban, Sidewalks
- School District
- Menifee Union
- County
- Riverside
- Region
- Menifee
- Original List Price
- $535,000
- HOA Fees
- 0.0
Location
Legal
The multiple listing data appearing on this website, or contained in reports produced therefrom, is owned and copyrighted by California Regional Multiple Listing Service, Inc. ("CRMLS") and is protected by all applicable copyright laws. Information provided is for viewer's personal, non-commercial use and may not be used for any purpose other than to identify prospective properties the viewer may be interested in purchasing. All listing data, including but not limited to square footage and lot size is believed to be accurate, but the listing Agent, listing Broker and CRMLS and its affiliates do not warrant or guarantee such accuracy. The viewer should independently verify the listed data prior to making any decisions based on such information by personal inspection and/or contacting a real estate professional.
Based on information from California Regional Multiple Listing Service, Inc. as of the most recent time synced and /or other sources. All data, including all measurements and calculations of area, is obtained from various sources and has not been, and will not be, verified by broker or MLS. All information should be independently reviewed and verified for accuracy. Properties may or may not be listed by the office/agent presenting the information
Provided By
Listed by Yuvicela Nepomuceno (#PWNEPYUV)
Listing Office: McMenamin Properties (#PB18827)