(951) 364-4900 esther@homesbynix.com KW The Lakes - Each Office is Independently Owned and Operated
Traffic Dashboard
Home
  • Search
  • Featured Areas
  • Search by City
    • Menifee
    • Temecula
    • Oceanside
    • Palos Verdes Estates
    • Murrieta
    • Canyon Lake
    • Lake Elsinore
    • Anaheim
  • The Nix Experience
  • Partners & Vision
    • The CloseHack Suite
    • Working with a Purpose
  • Articles
  • Contact
Traffic Dashboard
Esther Nix
(951) 364-4900 esther@homesbynix.com
  • KW The Lakes
    31569 Canyon Estates Dr #200
    Lake Elsinore, CA 92530
Search
  • Search Properties
  • By City
  • By Subdivision
  • By Zip
About
  • Home
  • About
  • Testimonials
  • Contact Us
Explore
  • Areas
  • Property Search
Legal
  • Privacy
  • Terms
  • DMCA
  • Accessibility
  • Fair Housing
Account
  • Dashboard
  • Logout
  • Login
Esther Nix - Footer Logo
©2026 KW The Lakes - Each Office is Independently Owned and Operated. All rights reserved.
Website built by CloseHack.
California Regional Multiple Listing Service

The multiple listing data appearing on this website, or contained in reports produced therefrom, is owned and copyrighted by California Regional Multiple Listing Service, Inc. ("CRMLS") and is protected by all applicable copyright laws. Information provided is for viewer's personal, non-commercial use and may not be used for any purpose other than to identify prospective properties the viewer may be interested in purchasing. All listing data, including but not limited to square footage and lot size is believed to be accurate, but the listing Agent, listing Broker and CRMLS and its affiliates do not warrant or guarantee such accuracy. The viewer should independently verify the listed data prior to making any decisions based on such information by personal inspection and/or contacting a real estate professional.

Based on information from California Regional Multiple Listing Service, Inc. as of the most recent time synced and /or other sources. All data, including all measurements and calculations of area, is obtained from various sources and has not been, and will not be, verified by broker or MLS. All information should be independently reviewed and verified for accuracy. Properties may or may not be listed by the office/agent presenting the information

Return
  • All Types
  • House+2 more
  • Price
  • Bed/Bath
  • Size
  • Dates
  • Filters
  • Amenities
  • Save
  • Share
Listings
No results
Sort
Home / Oakland / 2932 Filbert St
2932 Filbert St Oakland, CA 94608 2932 Filbert St Oakland, CA 94608 2932 Filbert St Oakland, CA 94608 2932 Filbert St Oakland, CA 94608 2932 Filbert St Oakland, CA 94608 2932 Filbert St Oakland, CA 94608 2932 Filbert St Oakland, CA 94608 2932 Filbert St Oakland, CA 94608 2932 Filbert St Oakland, CA 94608 2932 Filbert St Oakland, CA 94608 2932 Filbert St Oakland, CA 94608 2932 Filbert St Oakland, CA 94608 2932 Filbert St Oakland, CA 94608 2932 Filbert St Oakland, CA 94608 2932 Filbert St Oakland, CA 94608 2932 Filbert St Oakland, CA 94608 2932 Filbert St Oakland, CA 94608 2932 Filbert St Oakland, CA 94608 2932 Filbert St Oakland, CA 94608 2932 Filbert St Oakland, CA 94608 2932 Filbert St Oakland, CA 94608 2932 Filbert St Oakland, CA 94608 2932 Filbert St Oakland, CA 94608 2932 Filbert St Oakland, CA 94608 2932 Filbert St Oakland, CA 94608 2932 Filbert St Oakland, CA 94608 2932 Filbert St Oakland, CA 94608 2932 Filbert St Oakland, CA 94608 2932 Filbert St Oakland, CA 94608 2932 Filbert St Oakland, CA 94608 2932 Filbert St Oakland, CA 94608 2932 Filbert St Oakland, CA 94608 2932 Filbert St Oakland, CA 94608 2932 Filbert St Oakland, CA 94608 2932 Filbert St Oakland, CA 94608 2932 Filbert St Oakland, CA 94608 2932 Filbert St Oakland, CA 94608 2932 Filbert St Oakland, CA 94608 View All Photos

$4,395

| Active

2932 Filbert St

Oakland, CA 94608

1,636
Square Feet
2
Beds
2
Baths
0.25
Acres
166
Days on Market
41146816
MLS#
Rental
Type
Apartment
Structure
Residential
Zone
Contact
Listing OfficeCorcoran Icon Properties

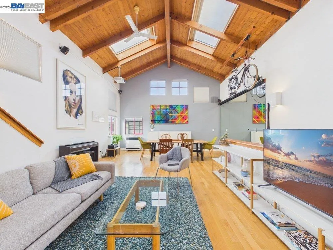
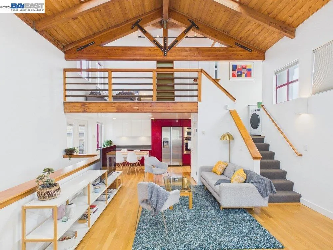
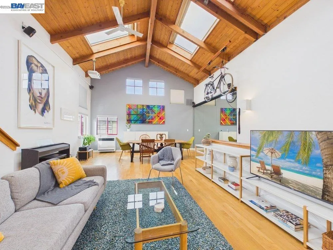
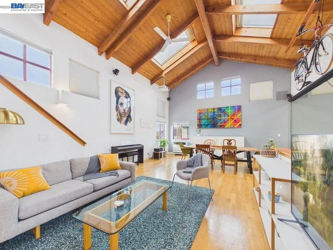
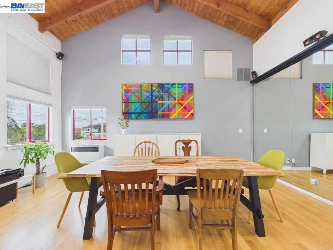
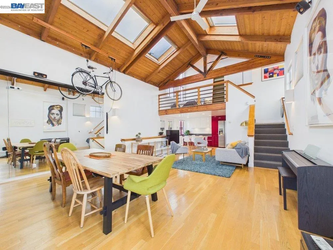
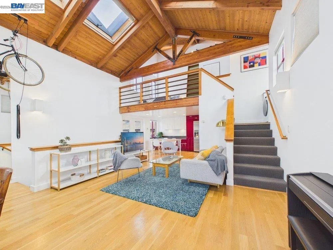
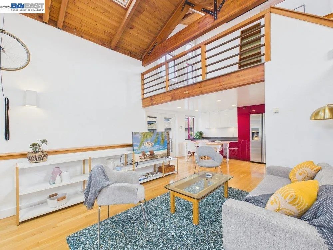
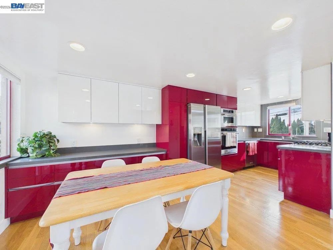
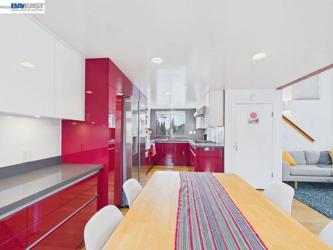
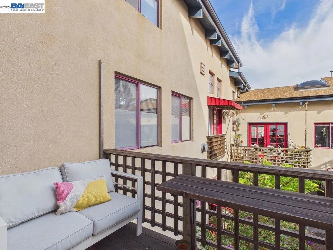
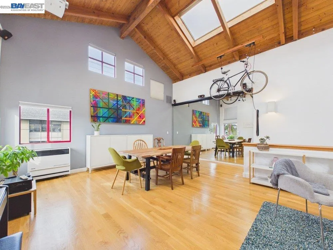
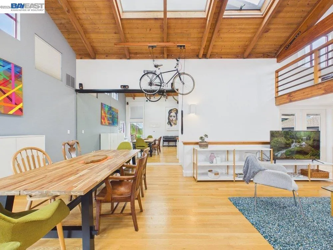
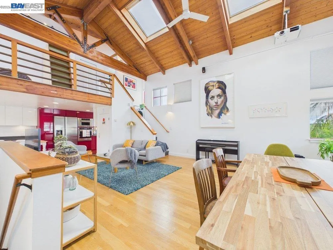
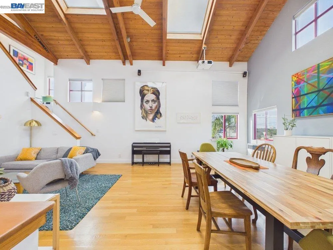
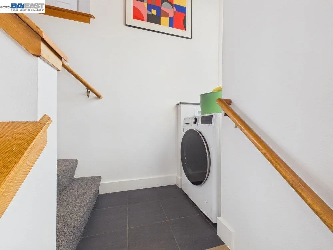
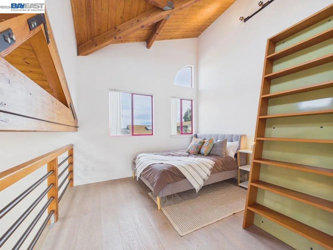
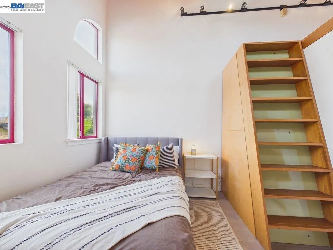
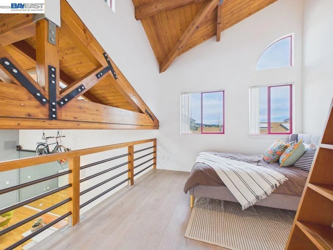
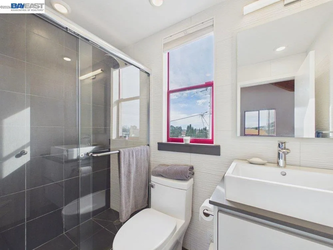
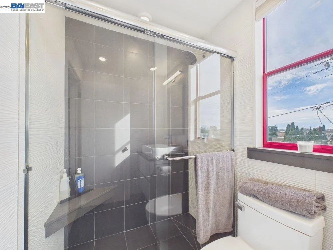
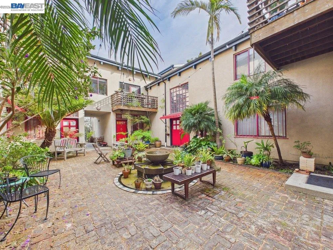
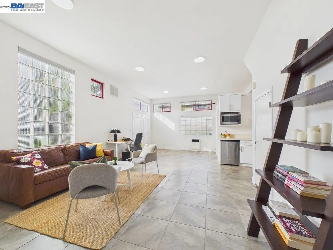
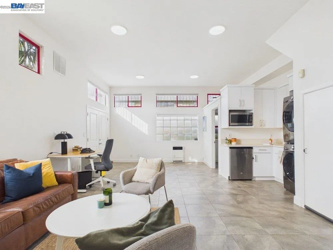
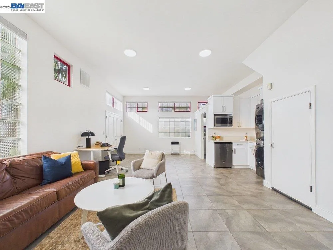
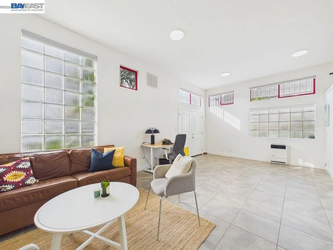
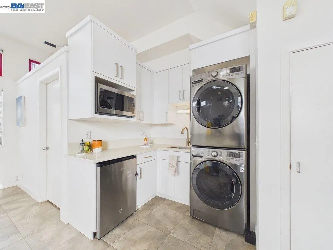
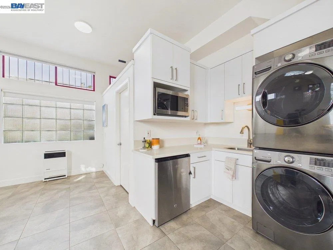
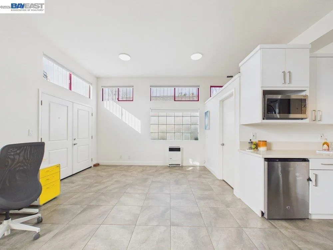
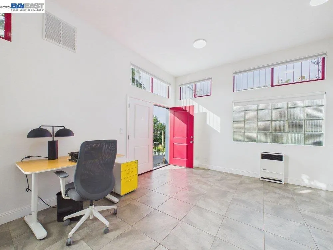
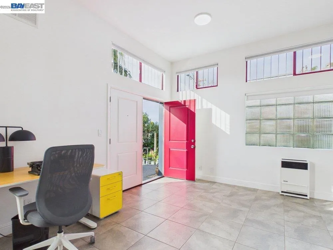
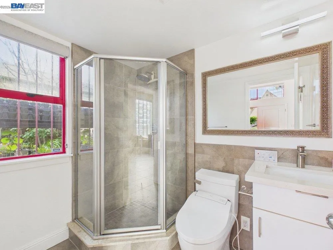
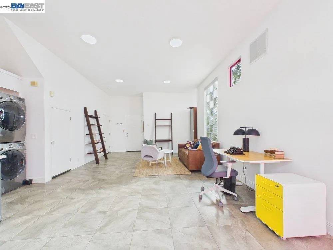
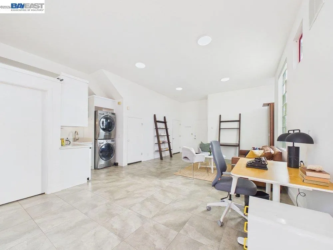
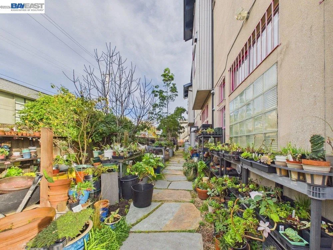
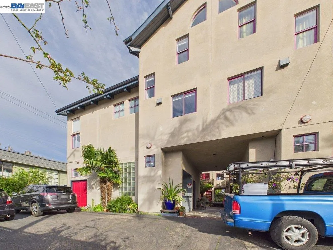
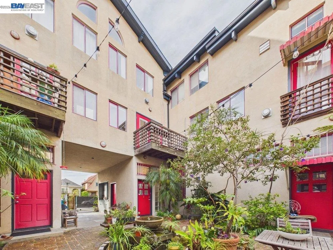
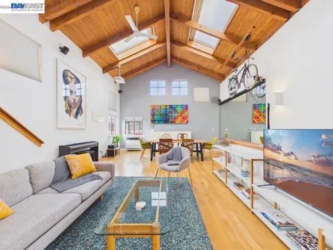
This dazzling 1,636 square foot loft spans three floors and features vaulted ceilings, exposed wood beam trusses, and skylights that bring in exceptional natural light throughout the day. Electrical connections in the rafters make it perfectly suited for studio or workshop use.Tom Dolan The stunning kitchen features high-gloss crimson cabinetry and premium stainless appliances, with generous storage and counter space, a spacious eat-in breakfast area, opening out to a sunny balcony overlooking the courtyard. The expansive open floor plan on the main living level lends itself to multiple configurations for dining, living, entertaining, and creative pursuits. The upper-floor bedroom suite sits beneath cathedral ceilings with warm wood finishes and skylights. Thoughtful storage and bonus spaces abound; a walk-in closet, hidden shelving behind a bookshelf / ladder, and a loft above the bathroom and closet. Both bathrooms are stylishly updated with porcelain tile and quality fixtures. A large versatile ground-floor studio has its own private entrance, kitchenette, stacked laundry, full bathroom, and loft storage (or sleeping loft?), making it well-suited as a guest suite, home office, or creative workspace. The shared courtyard with mature trees, a large central fountain, pretty gardens, and outdoor dining and seating areas offers a quiet retreat from the city while only minutes from great restaurants, cafés, bars, parks, and several grocery stores. Situated between the McClymonds & Hoover-Foster neighborhoods of Oakland, you're just blocks from favorites like Bay Play, June's Pizza, Stay Gold Deli, the Oakland Ballers' home field Raimondi Park, Ghost Town Brewery, vibrant Prescott Market, and West Oakland Farmers Market every Sunday! This gorgeous and versatile home is being offered furnished for rent on a month to month basis at $4395/ month.  Deposit:  $4395 Pets:  Upon Approval (number and size restrictions)

Property Details
Cooling
1
Heating
Forced Air
Bedrooms
2
Bathrooms
2.0
Full Baths
2
Acres
0.251
Square Feet
1636.0
Lot Size (sqft)
10938.0
Parking Features
Off Street, One Space
Parking Spaces
1.0
Parking Garage Spaces
0.0
Property Type
Rental
Style
Contemporary
Property Subtype Additional
Condominium
Year Built
1993
Appliances
Dryer, Washer
Subdivision
Hoov-Fost
School District
Oakland
County
Alameda
Region
Oakland
Original List Price
$4,395
Days on Market (Cumulative)
166
HOA
1
Pets
Call
MLS #
41146816
Property Subtype
Condominium
Parcel Number
545325
MLS #
41146816
Date Listed
September 01, 2026
Address
2932 Filbert St
Location
Legal

The multiple listing data appearing on this website, or contained in reports produced therefrom, is owned and copyrighted by California Regional Multiple Listing Service, Inc. ("CRMLS") and is protected by all applicable copyright laws. Information provided is for viewer's personal, non-commercial use and may not be used for any purpose other than to identify prospective properties the viewer may be interested in purchasing. All listing data, including but not limited to square footage and lot size is believed to be accurate, but the listing Agent, listing Broker and CRMLS and its affiliates do not warrant or guarantee such accuracy. The viewer should independently verify the listed data prior to making any decisions based on such information by personal inspection and/or contacting a real estate professional.

Based on information from California Regional Multiple Listing Service, Inc. as of the most recent time synced and /or other sources. All data, including all measurements and calculations of area, is obtained from various sources and has not been, and will not be, verified by broker or MLS. All information should be independently reviewed and verified for accuracy. Properties may or may not be listed by the office/agent presenting the information

Provided By
Listed by Michael Braillard (#CCBE-206525839)
Listing Office: Corcoran Icon Properties (#CCBE-SZEP07)

Esther Nix Have a question about this home?

Interested in Purchasing 2932 Filbert St?

Get an estimate on monthly payments on this property.

$
years
Down Payment
$
%
Interest Rate
%
Tax Rate
%
$
$annually
$monthly
Estimated Monthly Payment
$0.00
Loan Amount
$0.00