(951) 364-4900 esther@homesbynix.com KW The Lakes - Each Office is Independently Owned and Operated
Traffic Dashboard
Home
  • Search
  • Featured Areas
  • Search by City
    • Menifee
    • Temecula
    • Oceanside
    • Palos Verdes Estates
    • Murrieta
    • Canyon Lake
    • Lake Elsinore
    • Anaheim
  • The Nix Experience
  • Partners & Vision
    • The CloseHack Suite
    • Working with a Purpose
  • Articles
  • Contact
Traffic Dashboard
Esther Nix
(951) 364-4900 esther@homesbynix.com
  • KW The Lakes
    31569 Canyon Estates Dr #200
    Lake Elsinore, CA 92530
Search
  • Search Properties
  • By City
  • By Subdivision
  • By Zip
About
  • Home
  • About
  • Testimonials
  • Contact Us
Explore
  • Areas
  • Property Search
Legal
  • Privacy
  • Terms
  • DMCA
  • Accessibility
  • Fair Housing
Account
  • Dashboard
  • Logout
  • Login
Esther Nix - Footer Logo
©2026 KW The Lakes - Each Office is Independently Owned and Operated. All rights reserved.
Website built by CloseHack.
California Regional Multiple Listing Service

The multiple listing data appearing on this website, or contained in reports produced therefrom, is owned and copyrighted by California Regional Multiple Listing Service, Inc. ("CRMLS") and is protected by all applicable copyright laws. Information provided is for viewer's personal, non-commercial use and may not be used for any purpose other than to identify prospective properties the viewer may be interested in purchasing. All listing data, including but not limited to square footage and lot size is believed to be accurate, but the listing Agent, listing Broker and CRMLS and its affiliates do not warrant or guarantee such accuracy. The viewer should independently verify the listed data prior to making any decisions based on such information by personal inspection and/or contacting a real estate professional.

Based on information from California Regional Multiple Listing Service, Inc. as of the most recent time synced and /or other sources. All data, including all measurements and calculations of area, is obtained from various sources and has not been, and will not be, verified by broker or MLS. All information should be independently reviewed and verified for accuracy. Properties may or may not be listed by the office/agent presenting the information

Return
  • All Types
  • House+2 more
  • Price
  • Bed/Bath
  • Size
  • Dates
  • Filters
  • Amenities
  • Save
  • Share
Listings
No results
Sort
Home / Malibu / 28368 Rey De Copas Lane
28368 Rey De Copas Lane Malibu, CA 90265 28368 Rey De Copas Lane Malibu, CA 90265 28368 Rey De Copas Lane Malibu, CA 90265 28368 Rey De Copas Lane Malibu, CA 90265 28368 Rey De Copas Lane Malibu, CA 90265 28368 Rey De Copas Lane Malibu, CA 90265 28368 Rey De Copas Lane Malibu, CA 90265 28368 Rey De Copas Lane Malibu, CA 90265 28368 Rey De Copas Lane Malibu, CA 90265 28368 Rey De Copas Lane Malibu, CA 90265 28368 Rey De Copas Lane Malibu, CA 90265 28368 Rey De Copas Lane Malibu, CA 90265 28368 Rey De Copas Lane Malibu, CA 90265 28368 Rey De Copas Lane Malibu, CA 90265 28368 Rey De Copas Lane Malibu, CA 90265 28368 Rey De Copas Lane Malibu, CA 90265 28368 Rey De Copas Lane Malibu, CA 90265 28368 Rey De Copas Lane Malibu, CA 90265 28368 Rey De Copas Lane Malibu, CA 90265 28368 Rey De Copas Lane Malibu, CA 90265 28368 Rey De Copas Lane Malibu, CA 90265 28368 Rey De Copas Lane Malibu, CA 90265 28368 Rey De Copas Lane Malibu, CA 90265 28368 Rey De Copas Lane Malibu, CA 90265 28368 Rey De Copas Lane Malibu, CA 90265 28368 Rey De Copas Lane Malibu, CA 90265 28368 Rey De Copas Lane Malibu, CA 90265 28368 Rey De Copas Lane Malibu, CA 90265 28368 Rey De Copas Lane Malibu, CA 90265 28368 Rey De Copas Lane Malibu, CA 90265 28368 Rey De Copas Lane Malibu, CA 90265 View All Photos

$1,050,000

| Active

28368 Rey De Copas Lane

Malibu, CA 90265

1,306
Square Feet
2
Beds
2.5
Baths
0.13
Acres
8
Days on Market
26835991
MLS#
Townhouse
Structure
Residential
Zone
Contact
Listing OfficeThe Agency

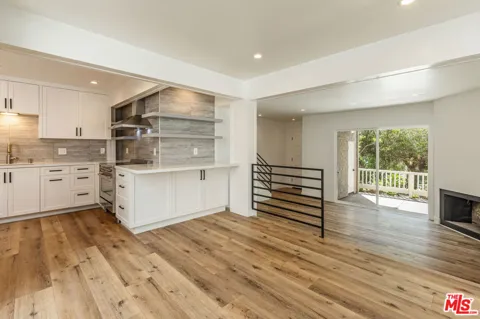
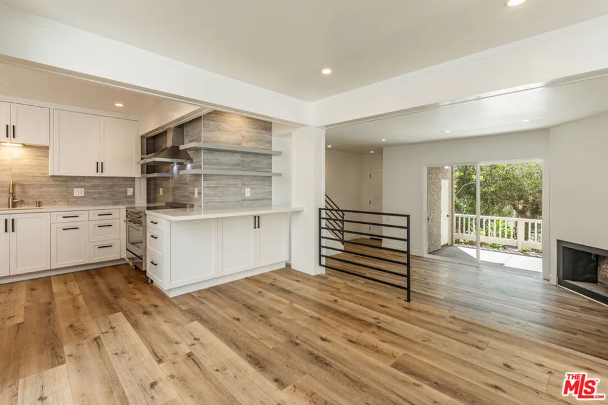
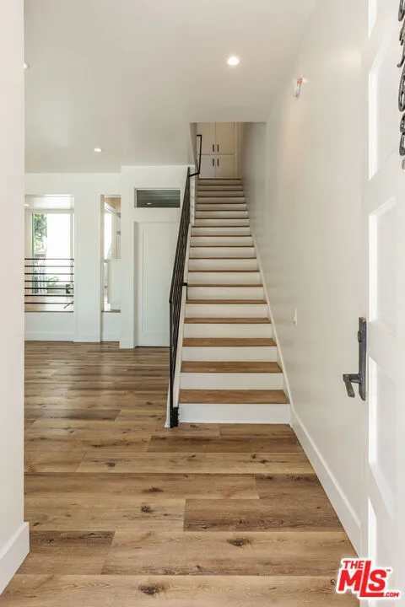
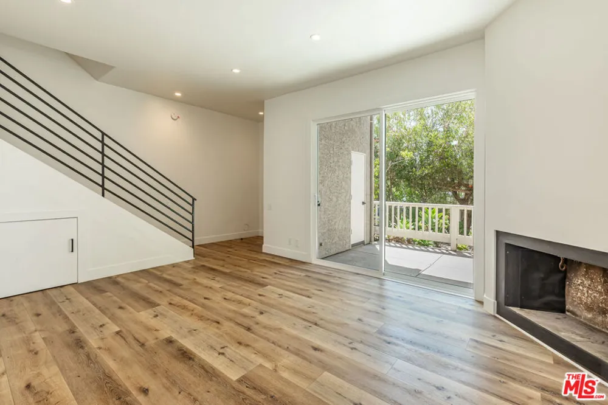
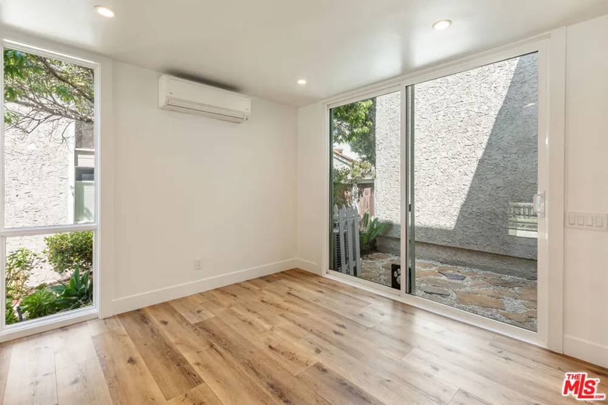
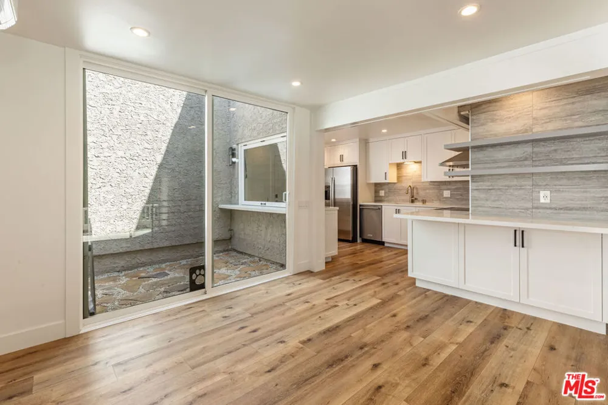
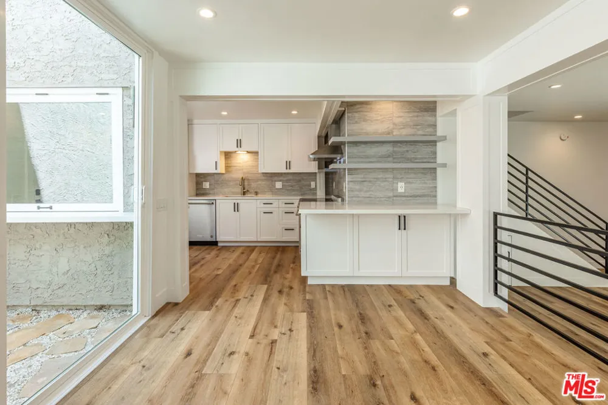
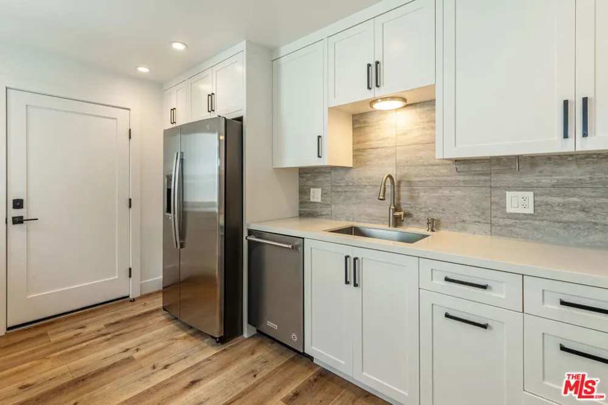
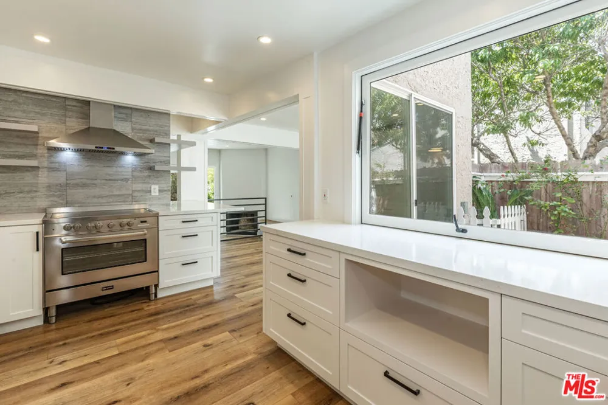
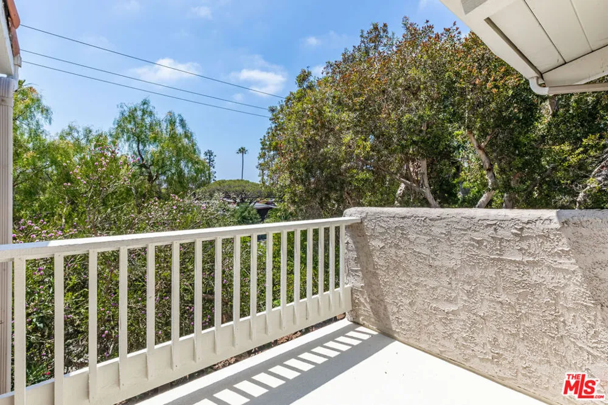
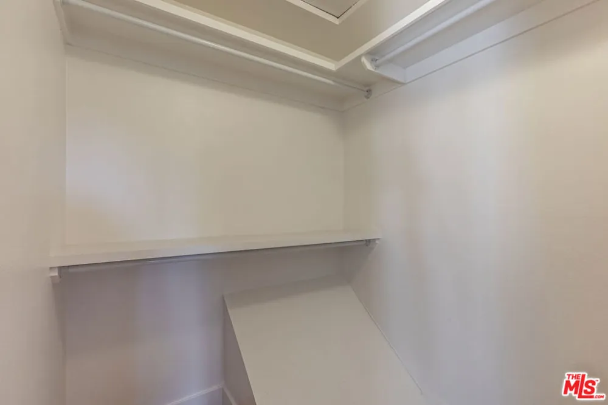
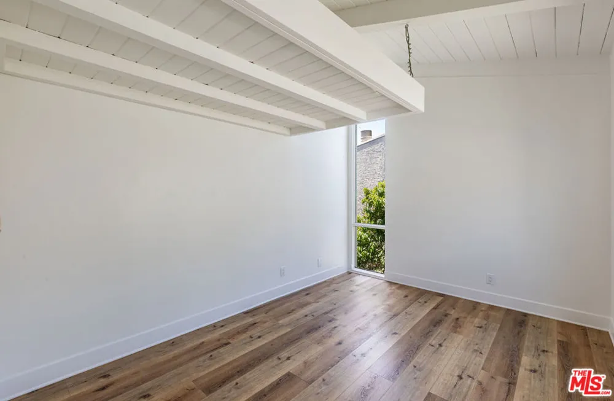
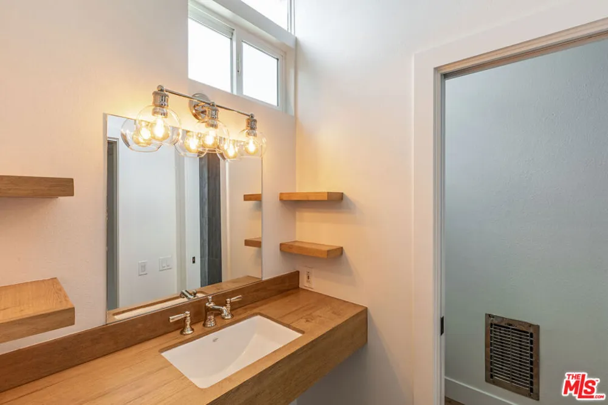
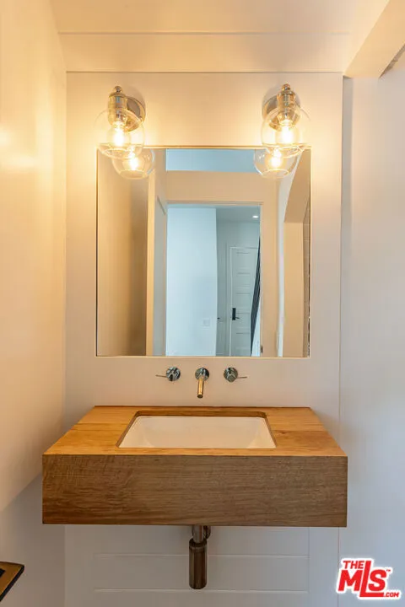
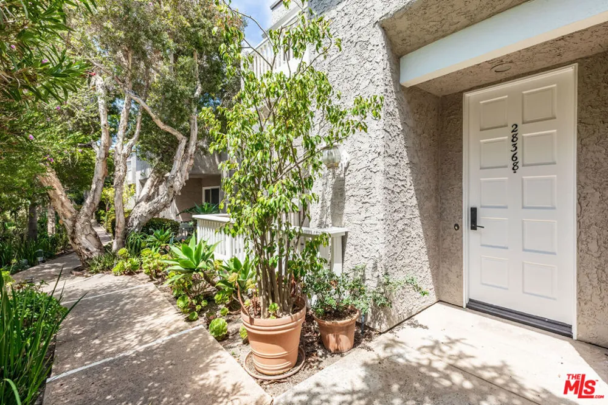
This fully renovated 2-bedroom, 2.5-bathroom townhome in the gated Malibu Villas blends modern design with coastal charm. Bright, open interiors feature wide-plank wood flooring, vaulted ceilings, and a cozy fireplace, flowing seamlessly to multiple outdoor spaces surrounded by lush greenery ocean views. The recently updated chef's kitchen boasts quartz countertops, custom cabinetry, and stainless-steel appliances. Upstairs, the primary suite offers vaulted ceilings, generous closet space, and private balcony access, while secondary bedrooms provide versatility for guests or a home office. Malibu Villas residents enjoy a pool, spa, clubhouse, and gated entry, all just minutes from Paradise Cove, Zuma Beach, and Malibu Country Mart.

Property Details
Interior
Ceiling Fans, Walk In Closets
Cooling
1
Heating
Central, Wall Furnace
Cooling Features
Central Air
Bedrooms
2
Bathrooms
2.5
Full Baths
2
Half Baths
1
View
Ocean,Peek A Boo,Water
Stories
2
Pool Description
Association, Community, Fenced, Filtered, Heated, In Ground
Pool Features
Association, Community, Fenced, Filtered, Heated, In Ground
Pool Shared
1
Acres
0.129
Square Feet
1306.0
Lot Size (sqft)
5625.0
Parking Features
Door Multi, Garage, Guest, Private, Side By Side, Storage
Parking
1
Parking Spaces
2.0
Parking Type
Garage
Property Type
Purchase
Style
Contemporary
Property Subtype Additional
Townhouse
Year Built
1974
Appliances
Dishwasher, Disposal, Refrigerator, Vented Exhaust Fan, Dryer, Washer
Community Features
Pool
County
Los Angeles
Region
Malibu
Zoning
LCRPD2000025U
Original List Price
$1,050,000
HOA
1
HOA Fees
1105.0
Pets
Call
MLS #
26835991
Location
Legal

The multiple listing data appearing on this website, or contained in reports produced therefrom, is owned and copyrighted by California Regional Multiple Listing Service, Inc. ("CRMLS") and is protected by all applicable copyright laws. Information provided is for viewer's personal, non-commercial use and may not be used for any purpose other than to identify prospective properties the viewer may be interested in purchasing. All listing data, including but not limited to square footage and lot size is believed to be accurate, but the listing Agent, listing Broker and CRMLS and its affiliates do not warrant or guarantee such accuracy. The viewer should independently verify the listed data prior to making any decisions based on such information by personal inspection and/or contacting a real estate professional.

Based on information from California Regional Multiple Listing Service, Inc. as of the most recent time synced and /or other sources. All data, including all measurements and calculations of area, is obtained from various sources and has not been, and will not be, verified by broker or MLS. All information should be independently reviewed and verified for accuracy. Properties may or may not be listed by the office/agent presenting the information

Provided By
Listed by Cody Garcia (#CLW-C116432)
Listing Office: The Agency (#CLW-X7901308)

Esther Nix Have a question about this home?

Interested in Purchasing 28368 Rey De Copas Lane?

Get an estimate on monthly payments on this property.

$
years
Down Payment
$
%
Interest Rate
%
Tax Rate
%
$
$annually
$monthly
Estimated Monthly Payment
$0.00
Loan Amount
$0.00