(951) 364-4900 esther@homesbynix.com KW The Lakes - Each Office is Independently Owned and Operated
Traffic Dashboard
Home
  • Search
  • Featured Areas
  • Search by City
    • Menifee
    • Temecula
    • Oceanside
    • Palos Verdes Estates
    • Murrieta
    • Canyon Lake
    • Lake Elsinore
    • Anaheim
  • The Nix Experience
  • Partners & Vision
    • The CloseHack Suite
    • Working with a Purpose
  • Articles
  • Contact
Traffic Dashboard
Esther Nix
(951) 364-4900 esther@homesbynix.com
  • KW The Lakes
    31569 Canyon Estates Dr #200
    Lake Elsinore, CA 92530
Search
  • Search Properties
  • By City
  • By Subdivision
  • By Zip
About
  • Home
  • About
  • Testimonials
  • Contact Us
Explore
  • Areas
  • Property Search
Legal
  • Privacy
  • Terms
  • DMCA
  • Accessibility
  • Fair Housing
Account
  • Dashboard
  • Logout
  • Login
Esther Nix - Footer Logo
©2026 KW The Lakes - Each Office is Independently Owned and Operated. All rights reserved.
Website built by CloseHack.
California Regional Multiple Listing Service

The multiple listing data appearing on this website, or contained in reports produced therefrom, is owned and copyrighted by California Regional Multiple Listing Service, Inc. ("CRMLS") and is protected by all applicable copyright laws. Information provided is for viewer's personal, non-commercial use and may not be used for any purpose other than to identify prospective properties the viewer may be interested in purchasing. All listing data, including but not limited to square footage and lot size is believed to be accurate, but the listing Agent, listing Broker and CRMLS and its affiliates do not warrant or guarantee such accuracy. The viewer should independently verify the listed data prior to making any decisions based on such information by personal inspection and/or contacting a real estate professional.

Based on information from California Regional Multiple Listing Service, Inc. as of the most recent time synced and /or other sources. All data, including all measurements and calculations of area, is obtained from various sources and has not been, and will not be, verified by broker or MLS. All information should be independently reviewed and verified for accuracy. Properties may or may not be listed by the office/agent presenting the information

Return
  • All Types
  • House+2 more
  • Price
  • Bed/Bath
  • Size
  • Dates
  • Filters
  • Amenities
  • Save
  • Share
Listings
No results
Sort
Home / Temecula / 28270 Via Santa Rosa
28270 Via Santa Rosa Temecula, CA 92590 28270 Via Santa Rosa Temecula, CA 92590 28270 Via Santa Rosa Temecula, CA 92590 28270 Via Santa Rosa Temecula, CA 92590 28270 Via Santa Rosa Temecula, CA 92590 28270 Via Santa Rosa Temecula, CA 92590 28270 Via Santa Rosa Temecula, CA 92590 28270 Via Santa Rosa Temecula, CA 92590 28270 Via Santa Rosa Temecula, CA 92590 28270 Via Santa Rosa Temecula, CA 92590 28270 Via Santa Rosa Temecula, CA 92590 28270 Via Santa Rosa Temecula, CA 92590 28270 Via Santa Rosa Temecula, CA 92590 28270 Via Santa Rosa Temecula, CA 92590 28270 Via Santa Rosa Temecula, CA 92590 28270 Via Santa Rosa Temecula, CA 92590 28270 Via Santa Rosa Temecula, CA 92590 28270 Via Santa Rosa Temecula, CA 92590 28270 Via Santa Rosa Temecula, CA 92590 28270 Via Santa Rosa Temecula, CA 92590 28270 Via Santa Rosa Temecula, CA 92590 28270 Via Santa Rosa Temecula, CA 92590 28270 Via Santa Rosa Temecula, CA 92590 28270 Via Santa Rosa Temecula, CA 92590 28270 Via Santa Rosa Temecula, CA 92590 28270 Via Santa Rosa Temecula, CA 92590 28270 Via Santa Rosa Temecula, CA 92590 28270 Via Santa Rosa Temecula, CA 92590 28270 Via Santa Rosa Temecula, CA 92590 28270 Via Santa Rosa Temecula, CA 92590 28270 Via Santa Rosa Temecula, CA 92590 28270 Via Santa Rosa Temecula, CA 92590 28270 Via Santa Rosa Temecula, CA 92590 28270 Via Santa Rosa Temecula, CA 92590 28270 Via Santa Rosa Temecula, CA 92590 28270 Via Santa Rosa Temecula, CA 92590 28270 Via Santa Rosa Temecula, CA 92590 28270 Via Santa Rosa Temecula, CA 92590 28270 Via Santa Rosa Temecula, CA 92590 28270 Via Santa Rosa Temecula, CA 92590 28270 Via Santa Rosa Temecula, CA 92590 28270 Via Santa Rosa Temecula, CA 92590 28270 Via Santa Rosa Temecula, CA 92590 28270 Via Santa Rosa Temecula, CA 92590 28270 Via Santa Rosa Temecula, CA 92590 28270 Via Santa Rosa Temecula, CA 92590 28270 Via Santa Rosa Temecula, CA 92590 28270 Via Santa Rosa Temecula, CA 92590 28270 Via Santa Rosa Temecula, CA 92590 28270 Via Santa Rosa Temecula, CA 92590 28270 Via Santa Rosa Temecula, CA 92590 28270 Via Santa Rosa Temecula, CA 92590 28270 Via Santa Rosa Temecula, CA 92590 28270 Via Santa Rosa Temecula, CA 92590 28270 Via Santa Rosa Temecula, CA 92590 28270 Via Santa Rosa Temecula, CA 92590 28270 Via Santa Rosa Temecula, CA 92590 28270 Via Santa Rosa Temecula, CA 92590 28270 Via Santa Rosa Temecula, CA 92590 28270 Via Santa Rosa Temecula, CA 92590 28270 Via Santa Rosa Temecula, CA 92590 28270 Via Santa Rosa Temecula, CA 92590 28270 Via Santa Rosa Temecula, CA 92590 28270 Via Santa Rosa Temecula, CA 92590 28270 Via Santa Rosa Temecula, CA 92590 28270 Via Santa Rosa Temecula, CA 92590 28270 Via Santa Rosa Temecula, CA 92590 28270 Via Santa Rosa Temecula, CA 92590 28270 Via Santa Rosa Temecula, CA 92590 28270 Via Santa Rosa Temecula, CA 92590 28270 Via Santa Rosa Temecula, CA 92590 28270 Via Santa Rosa Temecula, CA 92590 28270 Via Santa Rosa Temecula, CA 92590 28270 Via Santa Rosa Temecula, CA 92590 28270 Via Santa Rosa Temecula, CA 92590 View All Photos

$10,000

| Active

28270 Via Santa Rosa

Temecula, CA 92590

4,380
Square Feet
5
Beds
3
Baths
4.52
Acres
12
Days on Market
IG26180830
MLS#
Rental
Type
House
Structure
Residential
Zone
Contact
Listing OfficeeXp Realty of Southern California

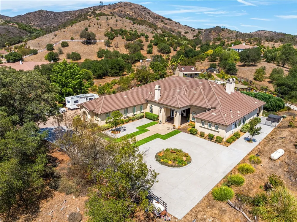
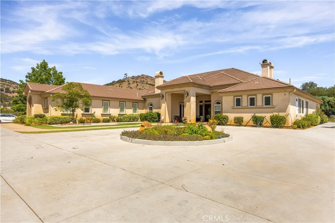
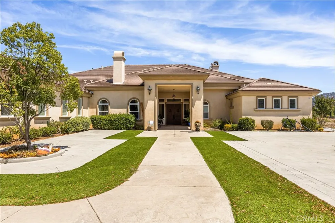
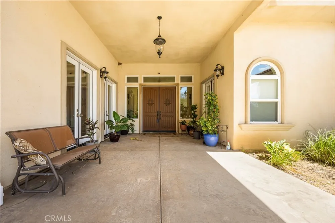
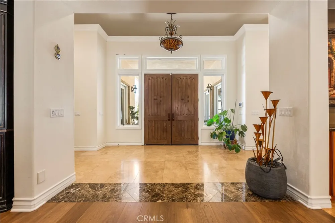
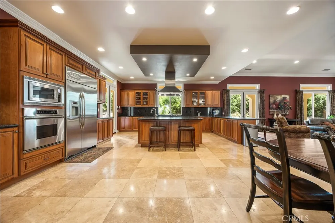
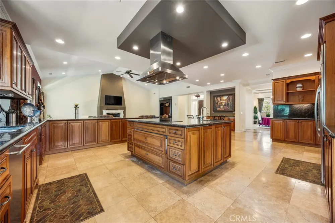
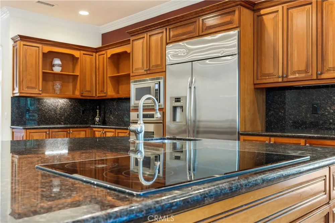
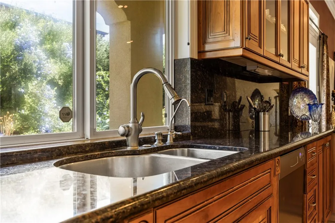
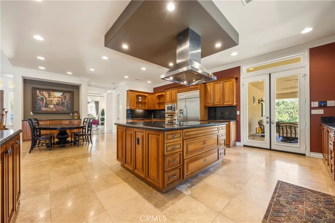
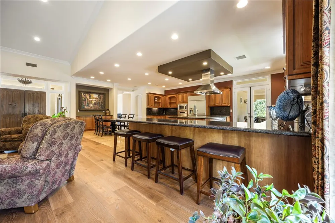
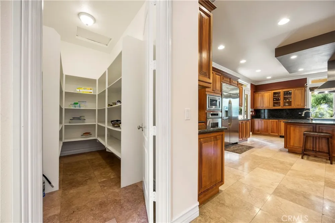
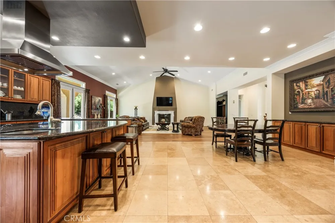
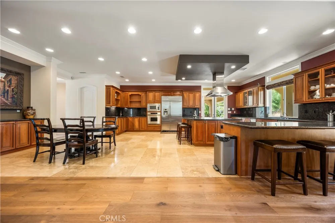
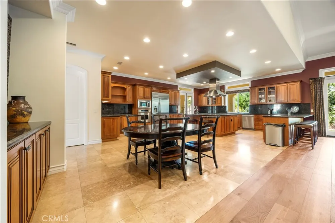
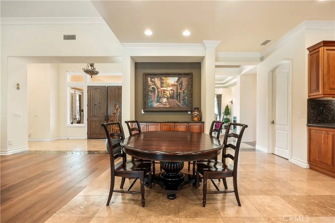
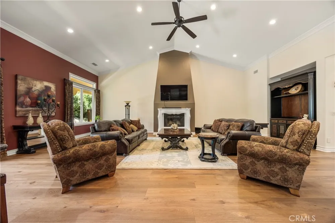
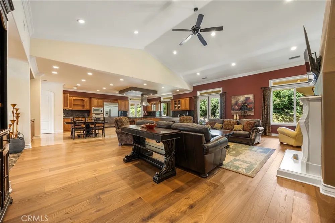
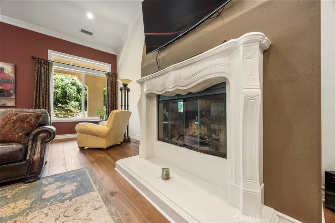
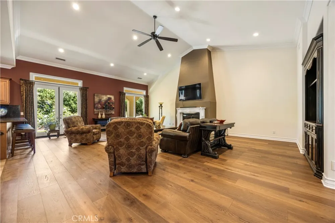
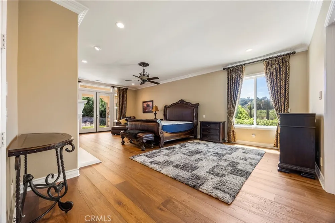
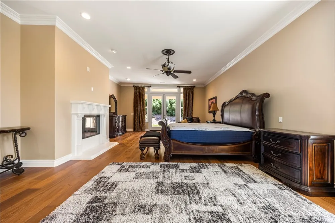
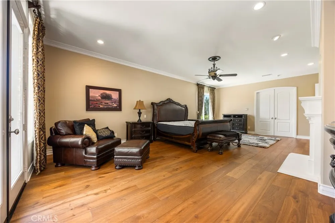
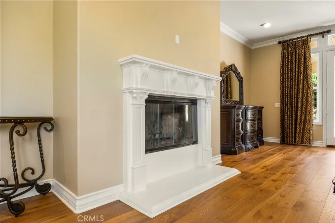
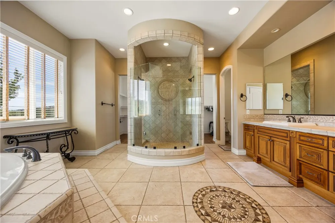
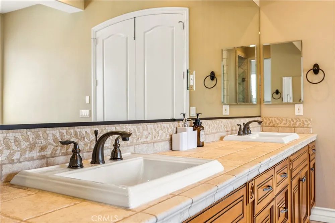
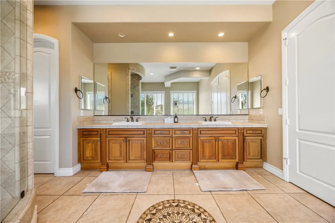
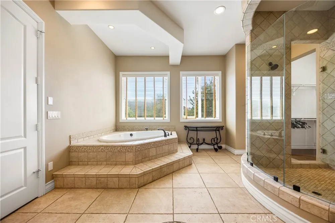
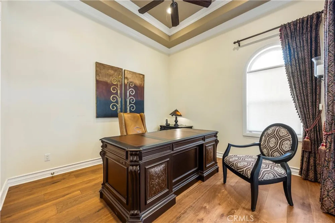
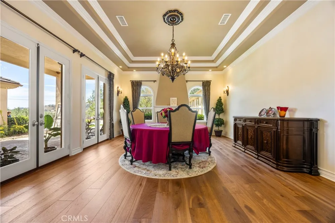
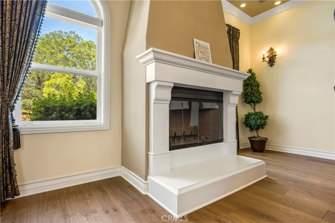
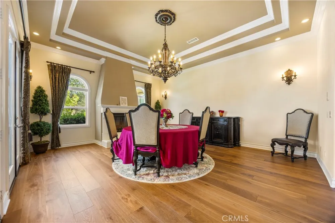
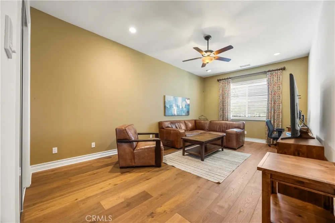
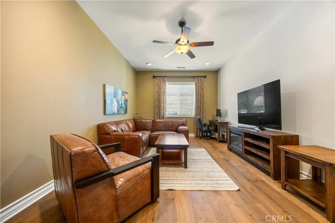
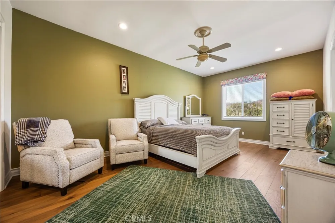
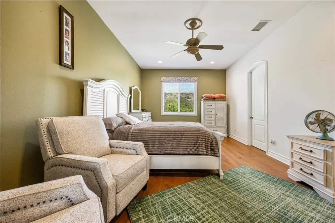
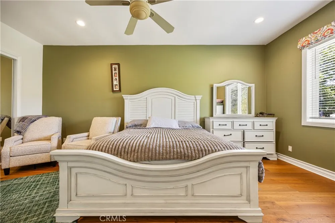
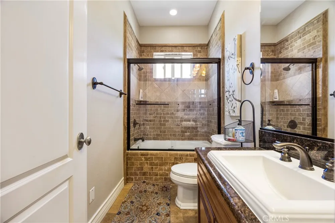
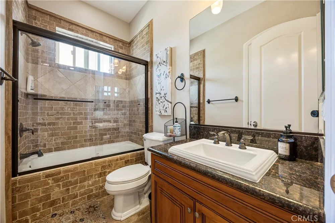
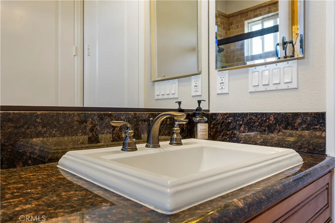
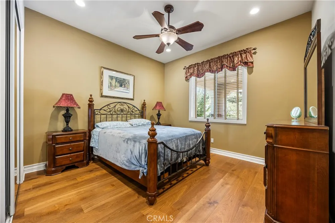
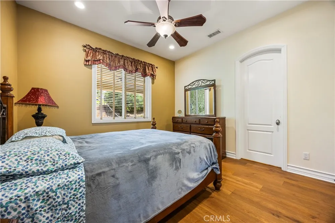
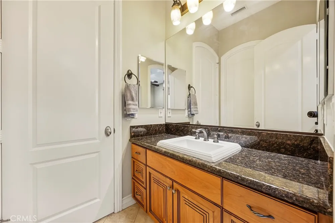
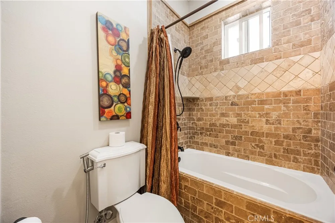
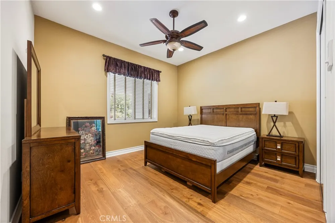
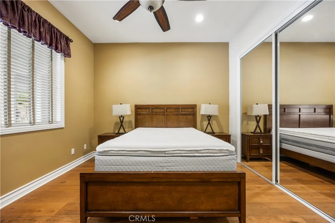
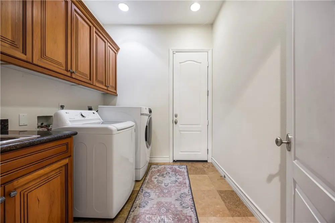
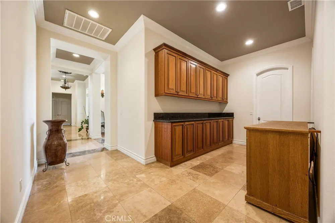
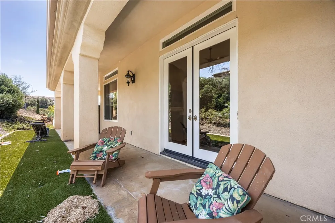
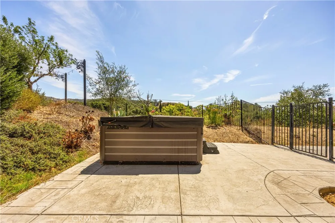
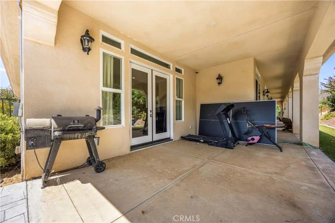
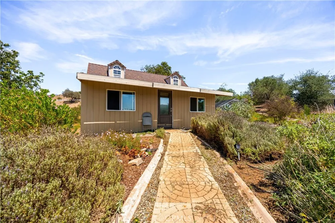
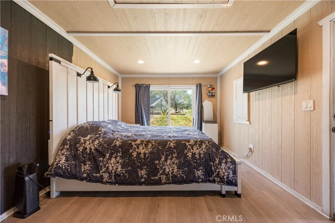
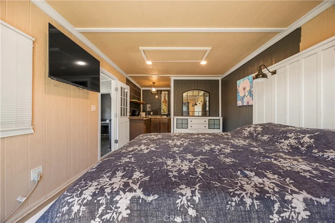
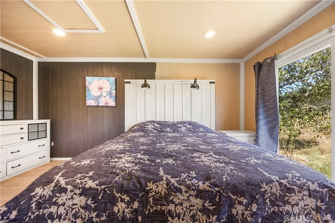
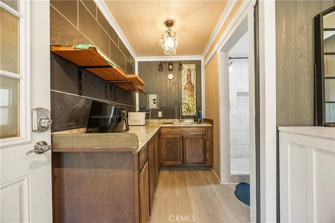
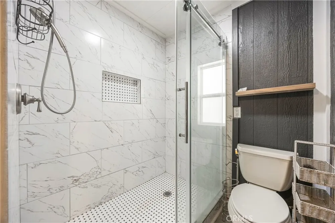
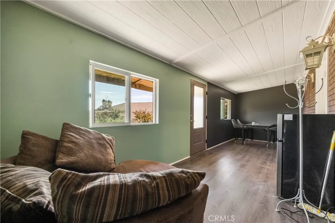
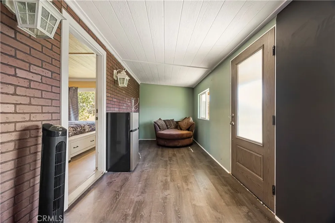
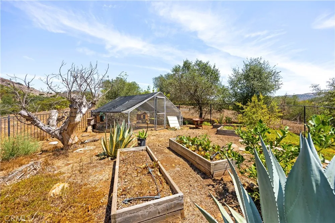
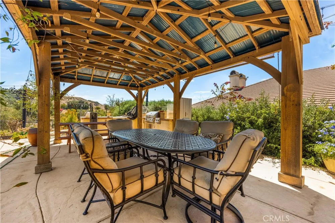
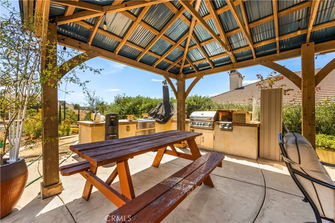
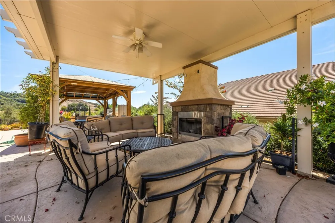
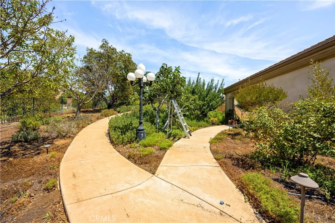
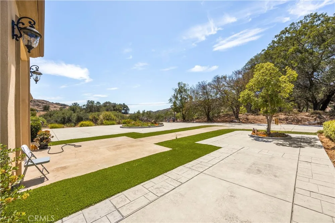
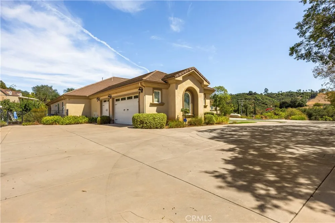
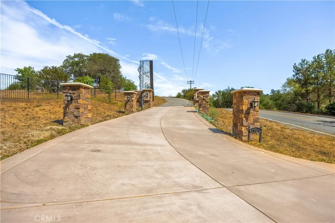
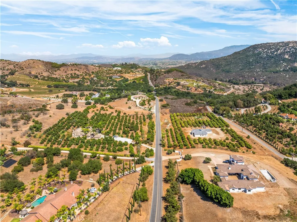
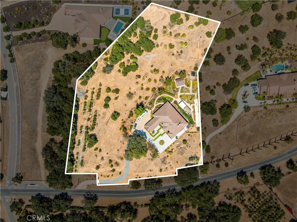
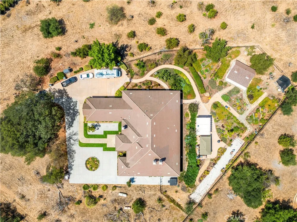
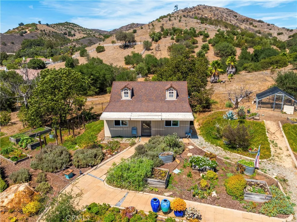
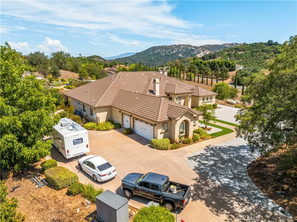
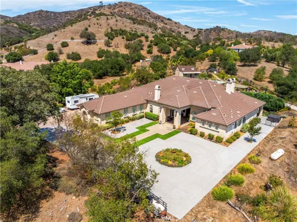
Welcome to this warm yet commanding turnkey executive estate in Temecula, where luxury living meets incredible outdoor space. With a casita for your guests and family to enjoy. Pets welcome. Offered fully furnished with custom, high-end furniture included in the price, this property delivers a seamless, move-in-ready experience. Enter through regal double front doors into a grand foyer that flows effortlessly into an expansive great room with soaring 15-foot ceilings, rich crown molding, recessed lighting, and travertine tile flooring. The gourmet kitchen features top-of-the-line Dacor stainless steel appliances, rich granite countertops, self-closing cabinetry, under-cabinet lighting, and a massive center island. All bathrooms are beautifully dressed with custom tumbled marble tiling and solid granite counters. Additional highlights include an integrated intercom system, central vacuum, home alarm, and classic arched doorways throughout. Set behind custom private gates and an impressive, sprawling driveway, the completely fenced grounds offer total privacy and security. Host year-round with a spacious 16' x 31' covered patio, a dedicated hot tub area, and an outdoor cooking station complete with a custom pizza oven. The expansive acreage is surrounded by vibrant gardens and a flourishing fruit orchard featuring avocado, persimmon, pear, fig, and other mature fruit trees. With ample flat space for a future pool, this tranquil sanctuary offers complete peace and privacy—all just 5 minutes from the I-15 freeway.

Property Details
Interior
Breakfast Bar, Ceiling Fans, Cathedral Ceilings, Central Vacuum, Furnished, Pantry, Storage, All Bedrooms Down, Bedroom On Main
Cooling
1
Heating
Central, Fireplaces
Cooling Features
Central Air
Bedrooms
5
Bathrooms
3.0
Full Baths
3
View
Hills,Mountains,Trees Woods
Lot Features
Zero To One Unit Acre, Back Yard, Drip Irrigation Bubblers, Front Yard, Garden, Lot Over Sqft, Landscaped, Sloped Up, Trees, Yar
Stories
1
Lot Description
Zero To One Unit Acre, Back Yard, Drip Irrigation Bubblers, Front Yard, Garden, Lot Over Sqft, Landscaped, Sloped Up, Trees, Yar
Exterior Features
Awnings, Barbecue, Rain Gutters
Exterior Materials
Awnings, Barbecue, Rain Gutters
Acres
4.52
Square Feet
4380.0
Lot Size (sqft)
196891.0
Parking Features
Door Multi, Garage, Gated, On Site, Oversized, Rv Access Parking
Parking
1
Parking Spaces
10.0
Parking Type
Garage
Parking Garage Spaces
3.0
Parking Carport Spaces
3.0
Property Type
Rental
Style
Patio Home
Property Subtype Additional
Single Family Residence
Year Built
2007
Roof
Tile
Sewer Information
Septic Tank
Utility Source
Public
Utility Features
Cable Available, Electricity Connected, Propane, Sewer Connected, Water Connected
Appliances
Six Burner Stove, Convection Oven, Dishwasher, Disposal, Microwave, Refrigerator, Dryer, Washer
Community Features
Biking, Hiking, Horse Trails, Mountainous, Park, Valley
School District
Murrieta
County
Riverside
Region
Temecula
Date Available
August 24, 2026
Original List Price
$10,000
Days on Market (Cumulative)
12
HOA
1
Pets
Cats Ok, Dogs Ok
MLS #
IG26180830
Location
Legal

The multiple listing data appearing on this website, or contained in reports produced therefrom, is owned and copyrighted by California Regional Multiple Listing Service, Inc. ("CRMLS") and is protected by all applicable copyright laws. Information provided is for viewer's personal, non-commercial use and may not be used for any purpose other than to identify prospective properties the viewer may be interested in purchasing. All listing data, including but not limited to square footage and lot size is believed to be accurate, but the listing Agent, listing Broker and CRMLS and its affiliates do not warrant or guarantee such accuracy. The viewer should independently verify the listed data prior to making any decisions based on such information by personal inspection and/or contacting a real estate professional.

Based on information from California Regional Multiple Listing Service, Inc. as of the most recent time synced and /or other sources. All data, including all measurements and calculations of area, is obtained from various sources and has not been, and will not be, verified by broker or MLS. All information should be independently reviewed and verified for accuracy. Properties may or may not be listed by the office/agent presenting the information

Provided By
Listed by James Martinez (#IGMARTJAME)
Listing Office: eXp Realty of Southern California (#IGEXP03)

Esther Nix Have a question about this home?

Interested in Purchasing 28270 Via Santa Rosa?

Get an estimate on monthly payments on this property.

$
years
Down Payment
$
%
Interest Rate
%
Tax Rate
%
$
$annually
$monthly
Estimated Monthly Payment
$0.00
Loan Amount
$0.00