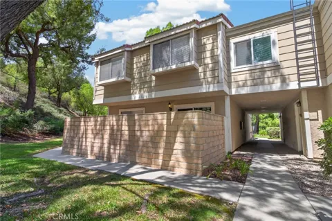
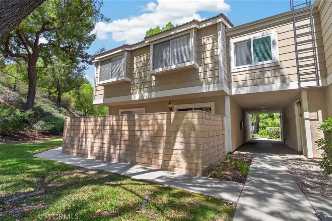
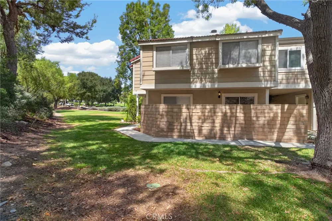
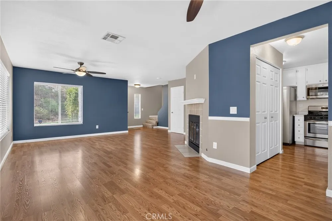
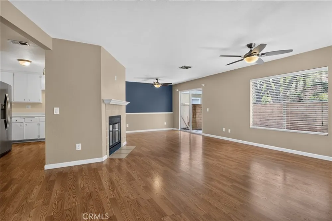
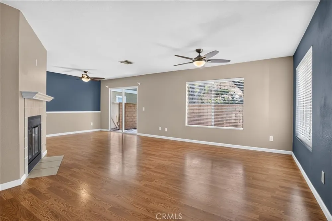
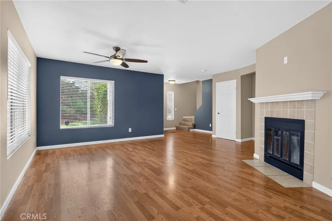
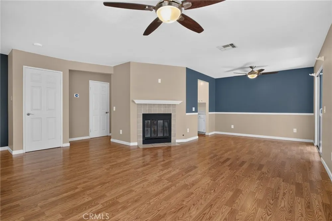
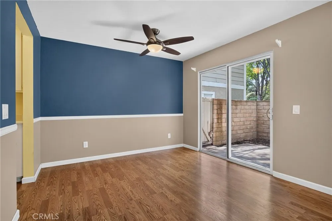
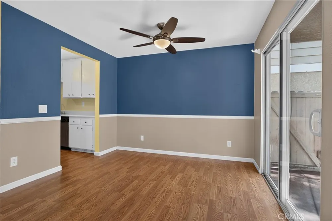
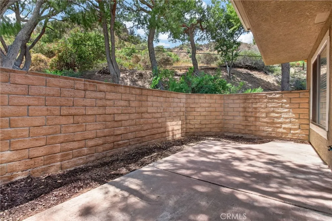
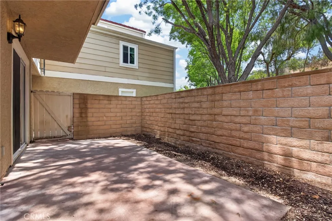
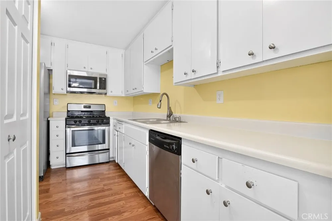
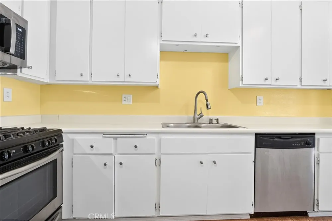
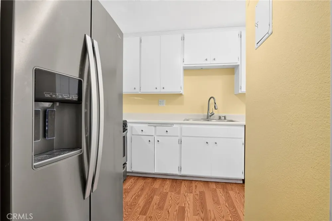
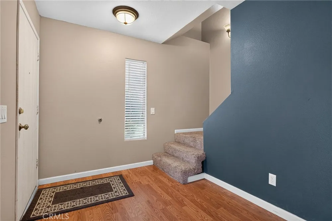
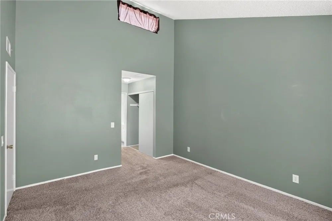
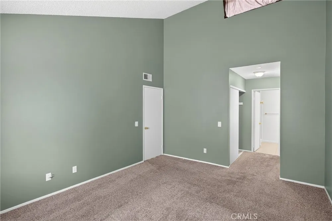
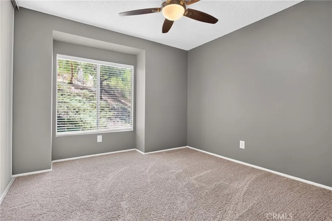
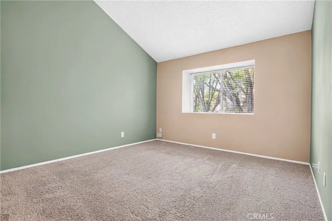
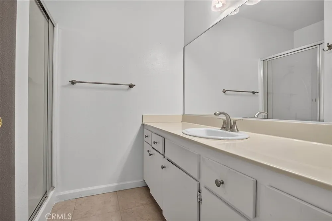
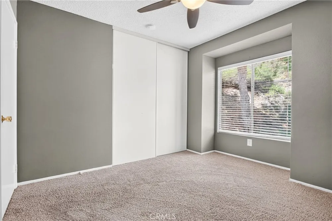
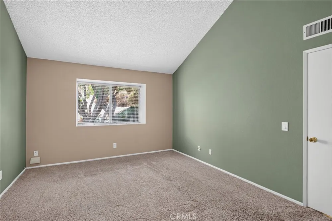
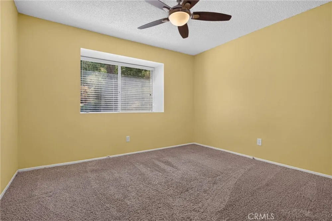
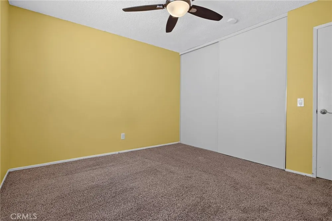
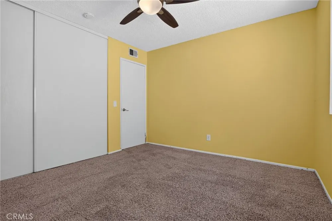
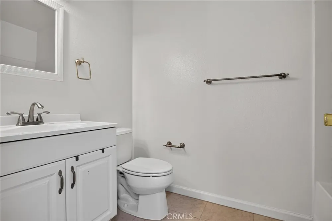
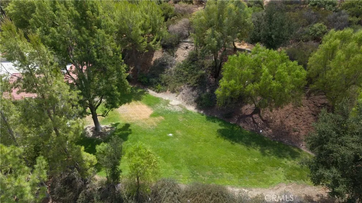
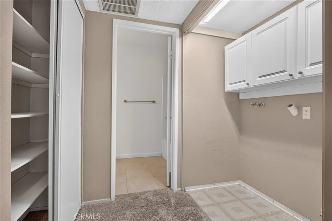
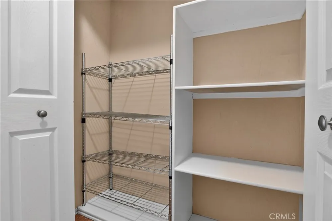
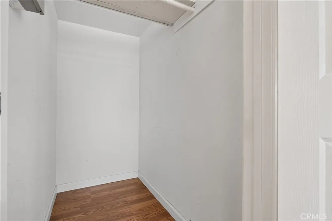
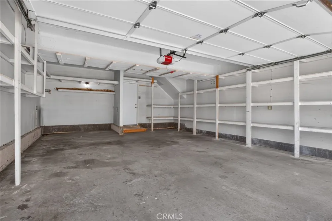
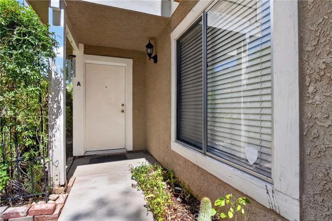
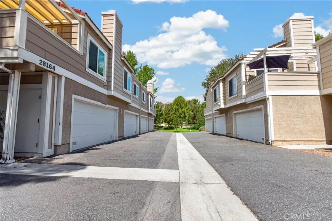
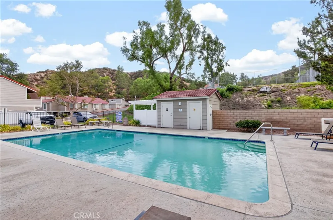
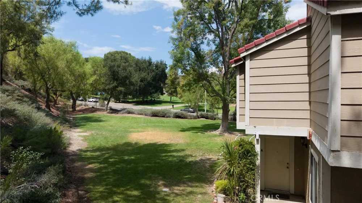
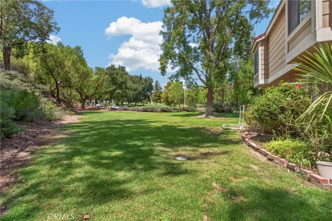
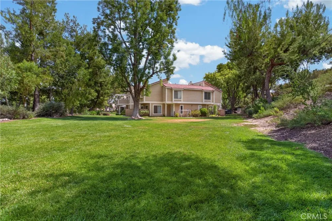
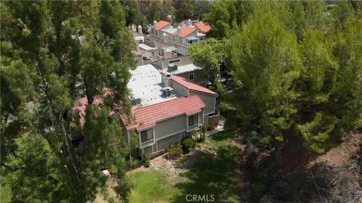
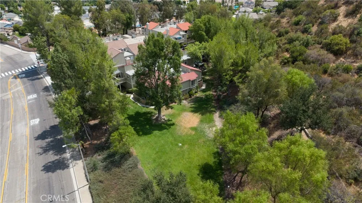
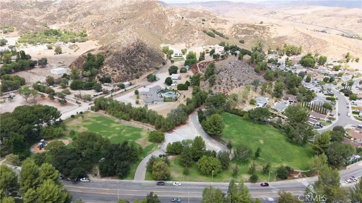
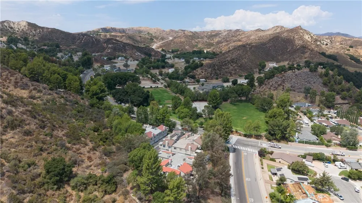
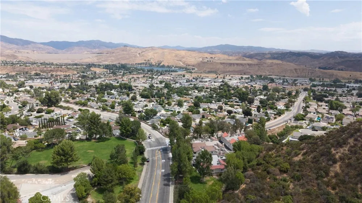
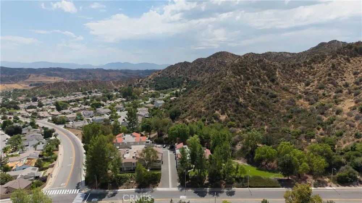
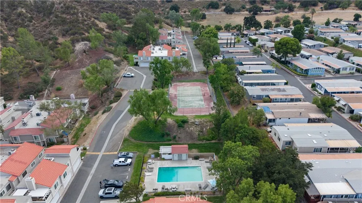
Welcome to this beautifully maintained 3-bedroom, 2.5-bathroom townhome nestled in one of Castaic’s desirable and tranquil communities. A standout feature of this home is the large grassy area directly in front of the property, creating a welcoming sense of openness and a beautiful green space right outside your door. Step inside and discover a spacious family room with a cozy fireplace, creating a warm and inviting gathering space filled with natural light. The family room flows seamlessly toward the dining area and kitchen, making everyday living and entertaining effortless. The good-sized kitchen offers plenty of cabinetry for storage and generous counter space for meal preparation, along with a practical layout designed for convenience. Sliding glass doors lead from the living area to your private outdoor patio, providing the perfect spot to relax, enjoy your morning coffee, or entertain guests. Upstairs, the spacious primary suite offers a comfortable private retreat, complemented by two additional good-sized bedrooms and a hallway full bathroom. The convenient upstairs laundry area adds ease and practicality to everyday routines. The property also includes a detached spacious oversized 2-car garage with built in shelving and storage along both walls and is conveniently located adjacent to the home, with ample space to accommodate a full-size truck. Located in a peaceful neighborhood, the home is directly across from two beautiful parks and just minutes from Castaic High School, Castaic Middle School, Live Oak Elementary School, and Castaic Lake, offering endless opportunities for outdoor recreation. Residents also enjoy access to desirable HOA amenities, including a refreshing community pool and tennis courts. With its expansive grassy frontage, inviting interior, private patio, convenient garage, nearby parks, and access to Castaic Lake, this charming townhome offers an exceptional combination of comfort, convenience, and an enjoyable outdoor lifestyle.
Property Details
- Interior
- All Bedrooms Up
- Cooling
- 1
- Heating
- Central
- Cooling Features
- Central Air
- Bedrooms
- 3
- Bathrooms
- 2.25
- Full Baths
- 1
- Half Baths
- 1
- 3/4 Baths
- 1
- Stories
- 2
- Pool Description
- Community, Association
- Pool Features
- Community, Association
- Pool Shared
- 1
- Acres
- 2.698
- Square Feet
- 1443.0
- Lot Size (sqft)
- 117535.0
- Parking
- 1
- Parking Spaces
- 2
- Parking Type
- Garage
- Parking Garage Spaces
- 2.0
- Property Type
- Purchase
- Property Subtype Additional
- Condominium
- Year Built
- 1984
- Sewer Information
- Public Sewer
- Utility Source
- Public
- Subdivision
- Cimmeron Oaks (CIMO)
- Community Features
- Storm Drains, Sidewalks, Pool
- School District
- William S. Hart Union
- County
- Los Angeles
- Region
- Castaic
- Original List Price
- $525,000
- Days on Market (Cumulative)
- 25
- HOA
- 1
- HOA Fees
- 500.0
Location
Legal
The multiple listing data appearing on this website, or contained in reports produced therefrom, is owned and copyrighted by California Regional Multiple Listing Service, Inc. ("CRMLS") and is protected by all applicable copyright laws. Information provided is for viewer's personal, non-commercial use and may not be used for any purpose other than to identify prospective properties the viewer may be interested in purchasing. All listing data, including but not limited to square footage and lot size is believed to be accurate, but the listing Agent, listing Broker and CRMLS and its affiliates do not warrant or guarantee such accuracy. The viewer should independently verify the listed data prior to making any decisions based on such information by personal inspection and/or contacting a real estate professional.
Based on information from California Regional Multiple Listing Service, Inc. as of the most recent time synced and /or other sources. All data, including all measurements and calculations of area, is obtained from various sources and has not been, and will not be, verified by broker or MLS. All information should be independently reviewed and verified for accuracy. Properties may or may not be listed by the office/agent presenting the information
Provided By
Listed by Ben Samimi (#F207018837)
Listing Office: Coldwell Banker Realty (#F1190031)