(951) 364-4900 esther@homesbynix.com KW The Lakes - Each Office is Independently Owned and Operated
Traffic Dashboard
Home
  • Search
  • Featured Areas
  • Search by City
    • Menifee
    • Temecula
    • Oceanside
    • Palos Verdes Estates
    • Murrieta
    • Canyon Lake
    • Lake Elsinore
    • Anaheim
  • The Nix Experience
  • Partners & Vision
    • The CloseHack Suite
    • Working with a Purpose
  • Articles
  • Contact
Traffic Dashboard
Esther Nix
(951) 364-4900 esther@homesbynix.com
  • KW The Lakes
    31569 Canyon Estates Dr #200
    Lake Elsinore, CA 92530
Search
  • Search Properties
  • By City
  • By Subdivision
  • By Zip
About
  • Home
  • About
  • Testimonials
  • Contact Us
Explore
  • Areas
  • Property Search
Legal
  • Privacy
  • Terms
  • DMCA
  • Accessibility
  • Fair Housing
Account
  • Dashboard
  • Logout
  • Login
Esther Nix - Footer Logo
©2026 KW The Lakes - Each Office is Independently Owned and Operated. All rights reserved.
Website built by CloseHack.
California Regional Multiple Listing Service

The multiple listing data appearing on this website, or contained in reports produced therefrom, is owned and copyrighted by California Regional Multiple Listing Service, Inc. ("CRMLS") and is protected by all applicable copyright laws. Information provided is for viewer's personal, non-commercial use and may not be used for any purpose other than to identify prospective properties the viewer may be interested in purchasing. All listing data, including but not limited to square footage and lot size is believed to be accurate, but the listing Agent, listing Broker and CRMLS and its affiliates do not warrant or guarantee such accuracy. The viewer should independently verify the listed data prior to making any decisions based on such information by personal inspection and/or contacting a real estate professional.

Based on information from California Regional Multiple Listing Service, Inc. as of the most recent time synced and /or other sources. All data, including all measurements and calculations of area, is obtained from various sources and has not been, and will not be, verified by broker or MLS. All information should be independently reviewed and verified for accuracy. Properties may or may not be listed by the office/agent presenting the information

Return
  • All Types
  • House+2 more
  • Price
  • Bed/Bath
  • Size
  • Dates
  • Filters
  • Amenities
  • Save
  • Share
Listings
No results
Sort
Home / Sun City / 27927 Blaze Lane
27927 Blaze Lane Sun City, CA 92585 27927 Blaze Lane Sun City, CA 92585 27927 Blaze Lane Sun City, CA 92585 27927 Blaze Lane Sun City, CA 92585 27927 Blaze Lane Sun City, CA 92585 27927 Blaze Lane Sun City, CA 92585 27927 Blaze Lane Sun City, CA 92585 27927 Blaze Lane Sun City, CA 92585 27927 Blaze Lane Sun City, CA 92585 27927 Blaze Lane Sun City, CA 92585 27927 Blaze Lane Sun City, CA 92585 27927 Blaze Lane Sun City, CA 92585 27927 Blaze Lane Sun City, CA 92585 27927 Blaze Lane Sun City, CA 92585 27927 Blaze Lane Sun City, CA 92585 27927 Blaze Lane Sun City, CA 92585 27927 Blaze Lane Sun City, CA 92585 27927 Blaze Lane Sun City, CA 92585 27927 Blaze Lane Sun City, CA 92585 27927 Blaze Lane Sun City, CA 92585 27927 Blaze Lane Sun City, CA 92585 27927 Blaze Lane Sun City, CA 92585 27927 Blaze Lane Sun City, CA 92585 27927 Blaze Lane Sun City, CA 92585 27927 Blaze Lane Sun City, CA 92585 27927 Blaze Lane Sun City, CA 92585 27927 Blaze Lane Sun City, CA 92585 27927 Blaze Lane Sun City, CA 92585 27927 Blaze Lane Sun City, CA 92585 27927 Blaze Lane Sun City, CA 92585 27927 Blaze Lane Sun City, CA 92585 27927 Blaze Lane Sun City, CA 92585 27927 Blaze Lane Sun City, CA 92585 27927 Blaze Lane Sun City, CA 92585 27927 Blaze Lane Sun City, CA 92585 27927 Blaze Lane Sun City, CA 92585 27927 Blaze Lane Sun City, CA 92585 27927 Blaze Lane Sun City, CA 92585 27927 Blaze Lane Sun City, CA 92585 27927 Blaze Lane Sun City, CA 92585 27927 Blaze Lane Sun City, CA 92585 27927 Blaze Lane Sun City, CA 92585 27927 Blaze Lane Sun City, CA 92585 27927 Blaze Lane Sun City, CA 92585 27927 Blaze Lane Sun City, CA 92585 27927 Blaze Lane Sun City, CA 92585 27927 Blaze Lane Sun City, CA 92585 27927 Blaze Lane Sun City, CA 92585 27927 Blaze Lane Sun City, CA 92585 27927 Blaze Lane Sun City, CA 92585 27927 Blaze Lane Sun City, CA 92585 27927 Blaze Lane Sun City, CA 92585 27927 Blaze Lane Sun City, CA 92585 View All Photos

$405,000

| Active

27927 Blaze Lane

Sun City, CA 92585

1,269
Square Feet
2
Beds
2
Baths
0.09
Acres
24
Days on Market
SW26177639
MLS#
House
Structure
Residential
Zone
Contact
Listing OfficeColdwell Banker Assoc Brkr-SC

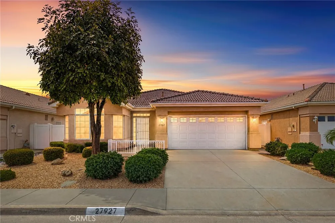
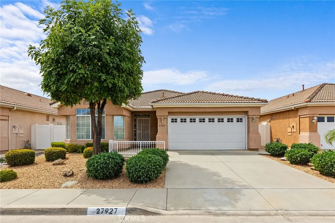
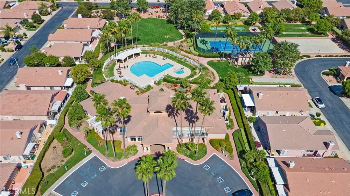
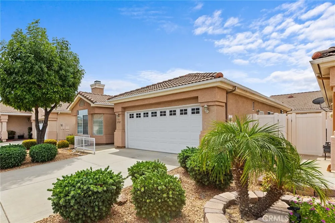
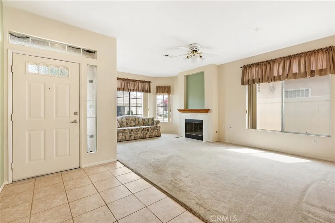
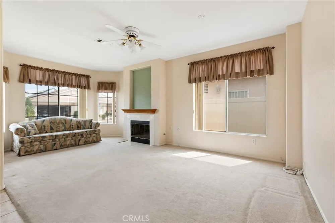
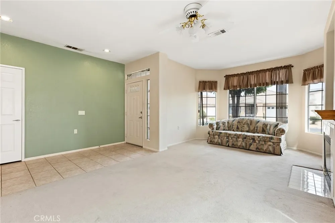
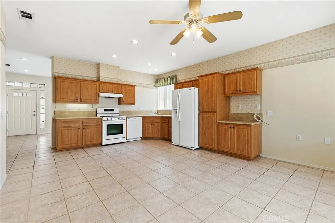
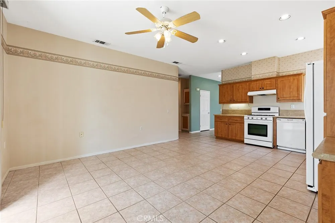
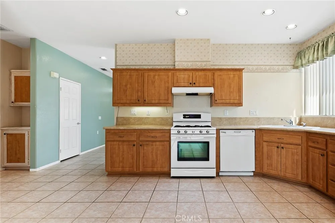
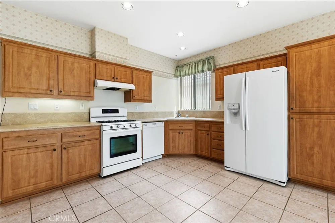
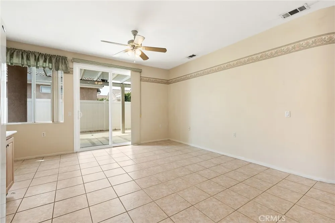
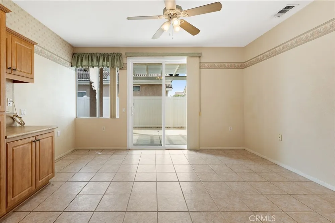
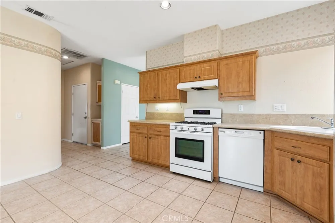
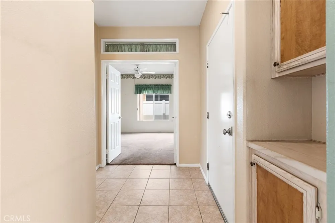
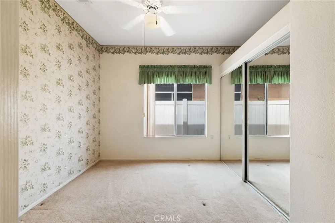
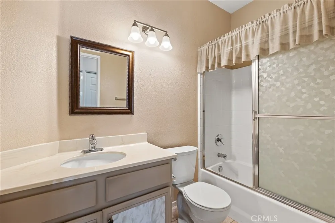
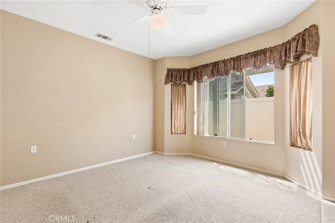
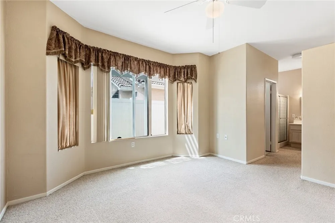
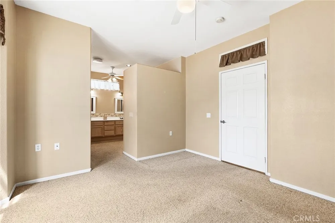
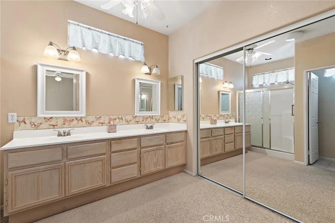
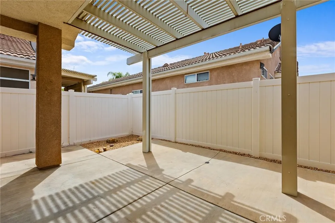
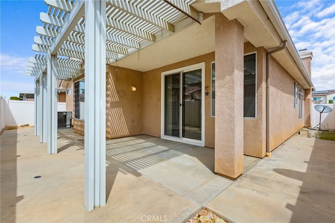
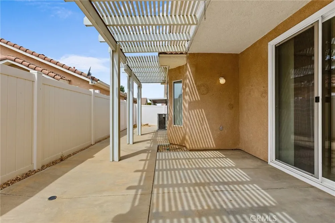
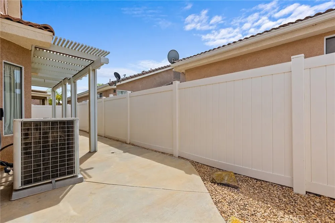
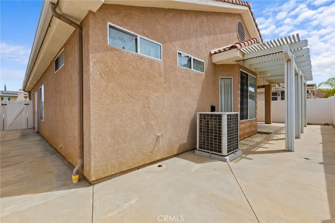
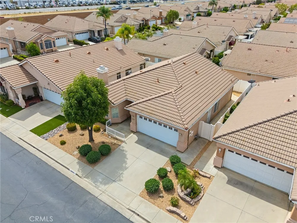
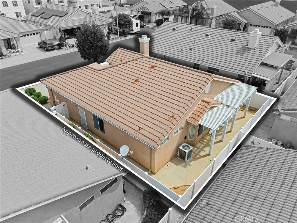
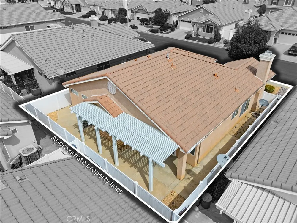
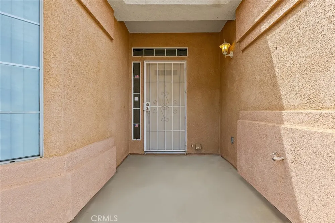
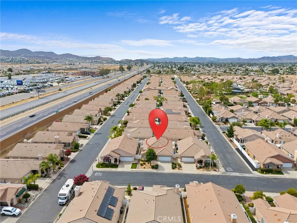
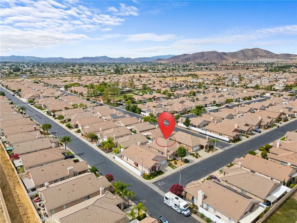
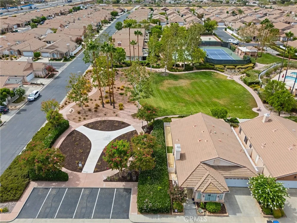
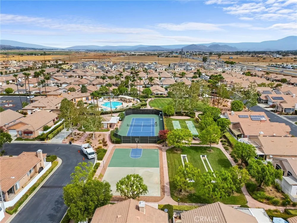
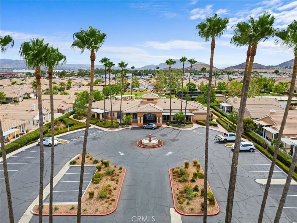
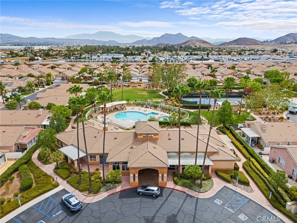
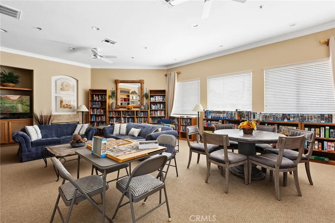
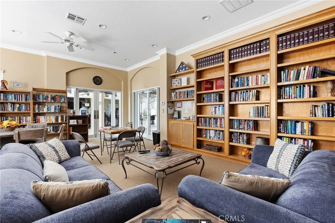
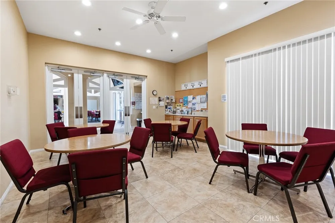
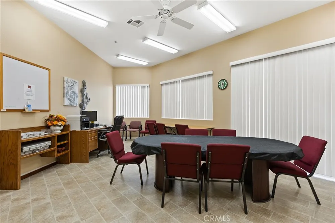
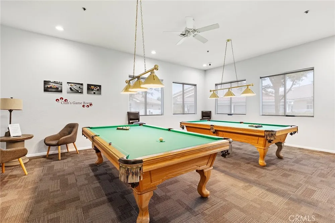
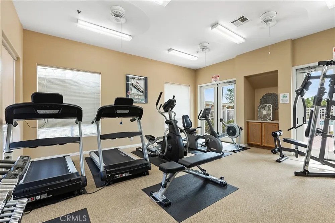
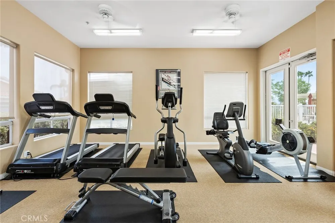
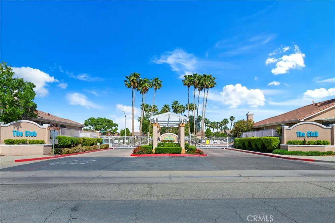
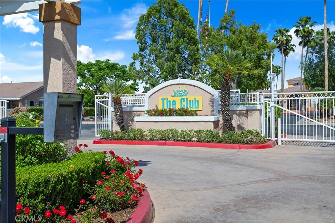
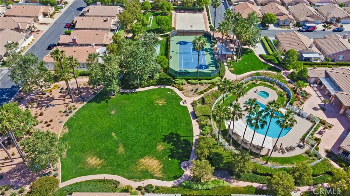
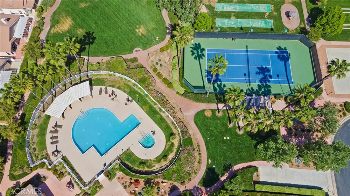
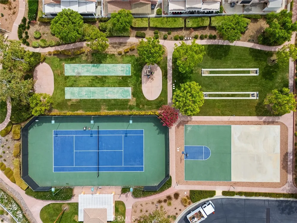
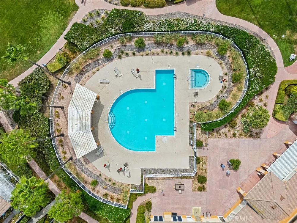
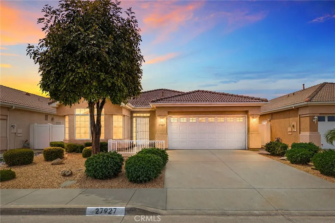
This charming home is located in the heart of Sun City in The Club, a premier 55+ gated & active community located just off the 215 Freeway in Menifee. Close to nearby Shops, Drugstores/Pharmacies, Medical providers & Hospitals. The Club community will not disappoint you, boasting an Impressive Clubhouse with refreshing heated pool, lounge area to soak up the sun & a spa to relax after a productive day. Tennis Courts, Basketball courts Shuffleboard & Horseshoe Pits for more of competitive side. The Clubhouse will knock your socks off, inside you will find the Exercise Room to stay fit & healthy, Crafts Studio to keep your hands busy, Library for a quiet adventure & Billiards room to round out your day. There are Social Clubs to join, On site RV Parking, Medical Management support and so much more to explore. This adorable two-bedroom two full bathroom well-kept home just needs your finishing touches! It welcomes you in with private patio and an open concept living area with bright bay windows to allow the room to fill with natural light, high ceilings with fan & cozy fireplace. A wide hallway leads you into your expansive kitchen/dining area with task lights under cabinets, high ceilings with a fan to keep you cool while you entertain. Perfect for indoor outdoor CA living a vinyl slider opens to your low maintenance drought tolerant backyard shaded by vinyl pergola, equipped with drainage system, rain gutters & fully fenced. The primary suite has a massive bay window, Large Walk in Shower with handle bar, en suite, two mirrored closets & dual vanity. There is a guest suite with double door entry and private bathroom with soaking tub. There is garage access conveniently located off the kitchen for bringing in the groceries & easy access to trash and side yard. Come and see what The Club Community has to offer you!

Property Details
Interior
Eat In Kitchen, High Ceilings, All Bedrooms Down
Cooling
1
Cooling Features
Central Air
Bedrooms
2
Bathrooms
2.0
Full Baths
2
View
Neighborhood
Lot Features
Close To Clubhouse, Landscaped
Stories
1
Lot Description
Close To Clubhouse, Landscaped
Pool
1
Pool Description
Community, Heated, Private, Association
Pool Features
Community, Heated, Private, Association
Exterior Features
Awnings
Exterior Materials
Awnings
Pool Shared
1
Acres
0.09
Square Feet
1269.0
Lot Size (sqft)
3920.0
Parking Features
Garage
Parking
1
Parking Spaces
2.0
Parking Type
Garage
Parking Garage Spaces
2.0
Property Type
Purchase
Property Subtype Additional
Single Family Residence
Year Built
1997
Roof
Tile
Sewer Information
Public Sewer
Utility Source
Public
Appliances
Electric Oven, Dryer, Washer
Senior Community
1
Community Features
Curbs, Sidewalks, Gated, Pool
School District
Menifee Union
County
Riverside
Region
Sun City
Original List Price
$405,000
Days on Market (Cumulative)
24
HOA
1
HOA Fees
165.0
MLS #
SW26177639
Location
Legal

The multiple listing data appearing on this website, or contained in reports produced therefrom, is owned and copyrighted by California Regional Multiple Listing Service, Inc. ("CRMLS") and is protected by all applicable copyright laws. Information provided is for viewer's personal, non-commercial use and may not be used for any purpose other than to identify prospective properties the viewer may be interested in purchasing. All listing data, including but not limited to square footage and lot size is believed to be accurate, but the listing Agent, listing Broker and CRMLS and its affiliates do not warrant or guarantee such accuracy. The viewer should independently verify the listed data prior to making any decisions based on such information by personal inspection and/or contacting a real estate professional.

Based on information from California Regional Multiple Listing Service, Inc. as of the most recent time synced and /or other sources. All data, including all measurements and calculations of area, is obtained from various sources and has not been, and will not be, verified by broker or MLS. All information should be independently reviewed and verified for accuracy. Properties may or may not be listed by the office/agent presenting the information

Provided By
Listed by Julie Frakes (#SWFRAKJUL)
Listing Office: Coldwell Banker Assoc Brkr-SC (#CBB305)

Esther Nix Have a question about this home?

Interested in Purchasing 27927 Blaze Lane?

Get an estimate on monthly payments on this property.

$
years
Down Payment
$
%
Interest Rate
%
Tax Rate
%
$
$annually
$monthly
Estimated Monthly Payment
$0.00
Loan Amount
$0.00