(951) 364-4900 esther@homesbynix.com KW The Lakes - Each Office is Independently Owned and Operated
Traffic Dashboard
Home
  • Search
  • Featured Areas
  • Search by City
    • Menifee
    • Temecula
    • Oceanside
    • Palos Verdes Estates
    • Murrieta
    • Canyon Lake
    • Lake Elsinore
    • Anaheim
  • The Nix Experience
  • Partners & Vision
    • The CloseHack Suite
    • Working with a Purpose
  • Articles
  • Contact
Traffic Dashboard
Esther Nix
(951) 364-4900 esther@homesbynix.com
  • KW The Lakes
    31569 Canyon Estates Dr #200
    Lake Elsinore, CA 92530
Search
  • Search Properties
  • By City
  • By Subdivision
  • By Zip
About
  • Home
  • About
  • Testimonials
  • Contact Us
Explore
  • Areas
  • Property Search
Legal
  • Privacy
  • Terms
  • DMCA
  • Accessibility
  • Fair Housing
Account
  • Dashboard
  • Logout
  • Login
Esther Nix - Footer Logo
©2026 KW The Lakes - Each Office is Independently Owned and Operated. All rights reserved.
Website built by CloseHack.
California Regional Multiple Listing Service

The multiple listing data appearing on this website, or contained in reports produced therefrom, is owned and copyrighted by California Regional Multiple Listing Service, Inc. ("CRMLS") and is protected by all applicable copyright laws. Information provided is for viewer's personal, non-commercial use and may not be used for any purpose other than to identify prospective properties the viewer may be interested in purchasing. All listing data, including but not limited to square footage and lot size is believed to be accurate, but the listing Agent, listing Broker and CRMLS and its affiliates do not warrant or guarantee such accuracy. The viewer should independently verify the listed data prior to making any decisions based on such information by personal inspection and/or contacting a real estate professional.

Based on information from California Regional Multiple Listing Service, Inc. as of the most recent time synced and /or other sources. All data, including all measurements and calculations of area, is obtained from various sources and has not been, and will not be, verified by broker or MLS. All information should be independently reviewed and verified for accuracy. Properties may or may not be listed by the office/agent presenting the information

Return
  • All Types
  • House+2 more
  • Price
  • Bed/Bath
  • Size
  • Dates
  • Filters
  • Amenities
  • Save
  • Share
Listings
No results
Sort
Home / Temecula / 27777 Sycamore Mesa Rd.
27777 Sycamore Mesa Rd. Temecula, CA 92590 27777 Sycamore Mesa Rd. Temecula, CA 92590 27777 Sycamore Mesa Rd. Temecula, CA 92590 27777 Sycamore Mesa Rd. Temecula, CA 92590 27777 Sycamore Mesa Rd. Temecula, CA 92590 27777 Sycamore Mesa Rd. Temecula, CA 92590 27777 Sycamore Mesa Rd. Temecula, CA 92590 27777 Sycamore Mesa Rd. Temecula, CA 92590 27777 Sycamore Mesa Rd. Temecula, CA 92590 27777 Sycamore Mesa Rd. Temecula, CA 92590 27777 Sycamore Mesa Rd. Temecula, CA 92590 27777 Sycamore Mesa Rd. Temecula, CA 92590 27777 Sycamore Mesa Rd. Temecula, CA 92590 27777 Sycamore Mesa Rd. Temecula, CA 92590 27777 Sycamore Mesa Rd. Temecula, CA 92590 27777 Sycamore Mesa Rd. Temecula, CA 92590 27777 Sycamore Mesa Rd. Temecula, CA 92590 27777 Sycamore Mesa Rd. Temecula, CA 92590 27777 Sycamore Mesa Rd. Temecula, CA 92590 27777 Sycamore Mesa Rd. Temecula, CA 92590 27777 Sycamore Mesa Rd. Temecula, CA 92590 27777 Sycamore Mesa Rd. Temecula, CA 92590 27777 Sycamore Mesa Rd. Temecula, CA 92590 27777 Sycamore Mesa Rd. Temecula, CA 92590 27777 Sycamore Mesa Rd. Temecula, CA 92590 27777 Sycamore Mesa Rd. Temecula, CA 92590 27777 Sycamore Mesa Rd. Temecula, CA 92590 27777 Sycamore Mesa Rd. Temecula, CA 92590 27777 Sycamore Mesa Rd. Temecula, CA 92590 27777 Sycamore Mesa Rd. Temecula, CA 92590 27777 Sycamore Mesa Rd. Temecula, CA 92590 27777 Sycamore Mesa Rd. Temecula, CA 92590 27777 Sycamore Mesa Rd. Temecula, CA 92590 27777 Sycamore Mesa Rd. Temecula, CA 92590 27777 Sycamore Mesa Rd. Temecula, CA 92590 27777 Sycamore Mesa Rd. Temecula, CA 92590 27777 Sycamore Mesa Rd. Temecula, CA 92590 27777 Sycamore Mesa Rd. Temecula, CA 92590 27777 Sycamore Mesa Rd. Temecula, CA 92590 27777 Sycamore Mesa Rd. Temecula, CA 92590 27777 Sycamore Mesa Rd. Temecula, CA 92590 27777 Sycamore Mesa Rd. Temecula, CA 92590 27777 Sycamore Mesa Rd. Temecula, CA 92590 27777 Sycamore Mesa Rd. Temecula, CA 92590 27777 Sycamore Mesa Rd. Temecula, CA 92590 27777 Sycamore Mesa Rd. Temecula, CA 92590 27777 Sycamore Mesa Rd. Temecula, CA 92590 27777 Sycamore Mesa Rd. Temecula, CA 92590 27777 Sycamore Mesa Rd. Temecula, CA 92590 27777 Sycamore Mesa Rd. Temecula, CA 92590 27777 Sycamore Mesa Rd. Temecula, CA 92590 27777 Sycamore Mesa Rd. Temecula, CA 92590 27777 Sycamore Mesa Rd. Temecula, CA 92590 27777 Sycamore Mesa Rd. Temecula, CA 92590 27777 Sycamore Mesa Rd. Temecula, CA 92590 27777 Sycamore Mesa Rd. Temecula, CA 92590 27777 Sycamore Mesa Rd. Temecula, CA 92590 27777 Sycamore Mesa Rd. Temecula, CA 92590 27777 Sycamore Mesa Rd. Temecula, CA 92590 27777 Sycamore Mesa Rd. Temecula, CA 92590 27777 Sycamore Mesa Rd. Temecula, CA 92590 27777 Sycamore Mesa Rd. Temecula, CA 92590 27777 Sycamore Mesa Rd. Temecula, CA 92590 27777 Sycamore Mesa Rd. Temecula, CA 92590 27777 Sycamore Mesa Rd. Temecula, CA 92590 27777 Sycamore Mesa Rd. Temecula, CA 92590 27777 Sycamore Mesa Rd. Temecula, CA 92590 27777 Sycamore Mesa Rd. Temecula, CA 92590 27777 Sycamore Mesa Rd. Temecula, CA 92590 27777 Sycamore Mesa Rd. Temecula, CA 92590 27777 Sycamore Mesa Rd. Temecula, CA 92590 27777 Sycamore Mesa Rd. Temecula, CA 92590 View All Photos

$3,199,267

| Active

27777 Sycamore Mesa Rd.

Temecula, CA 92590

7,315
Square Feet
9
Beds
8
Baths
0
Days on Market
SW26189832
MLS#
House
Structure
Residential
Zone
Contact
Listing OfficeAllison James Estates & Homes

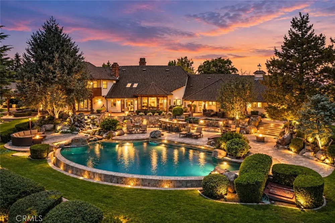
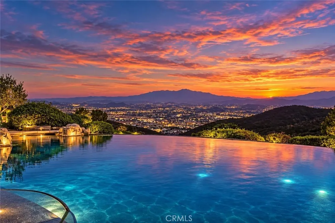
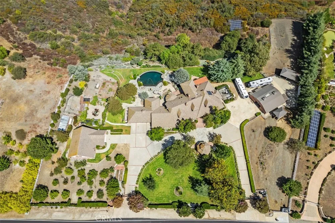
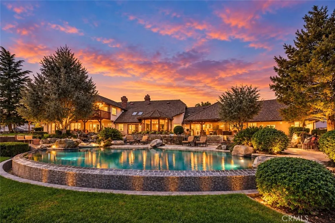
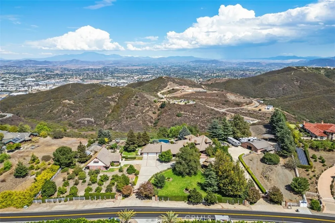
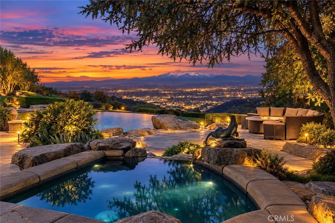
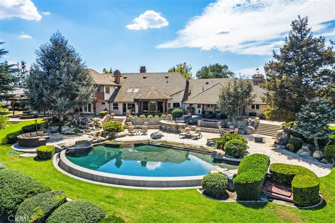
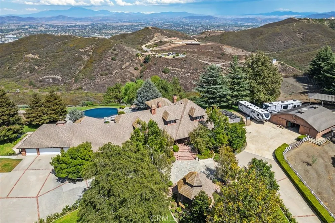
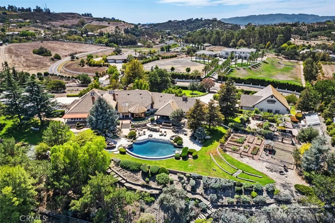
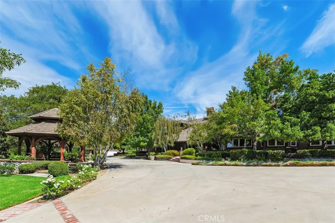
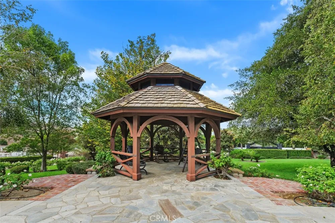
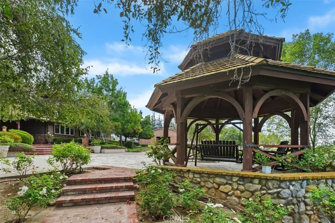
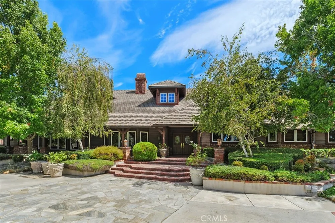
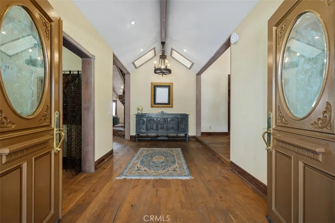
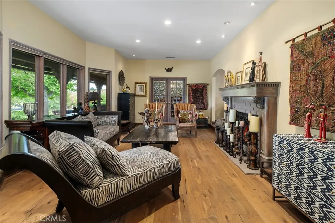
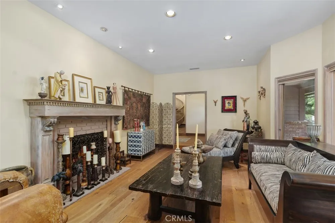
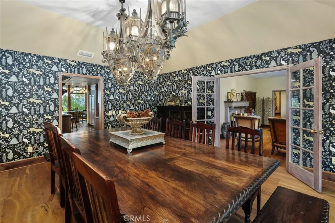
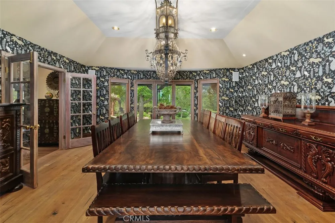
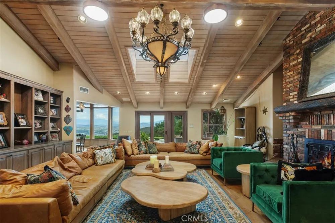
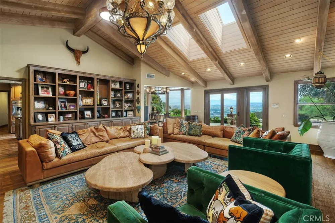
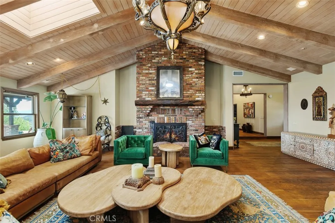
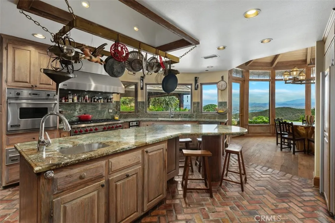
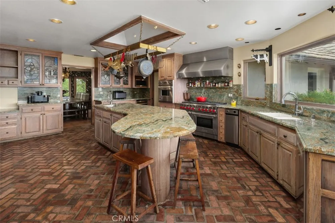
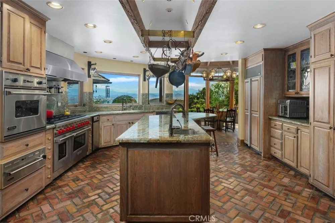
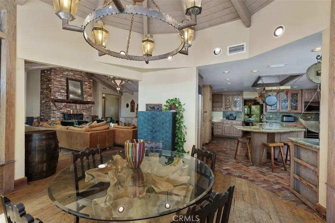
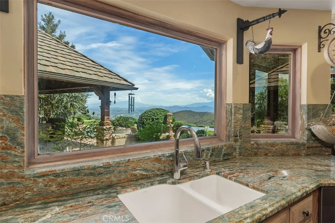
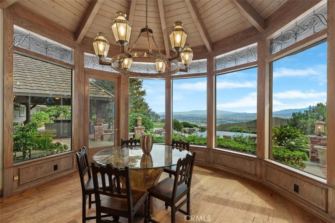
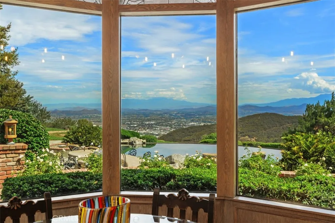
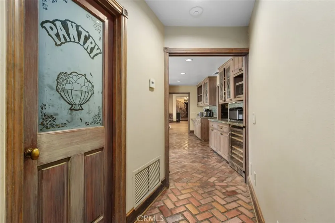
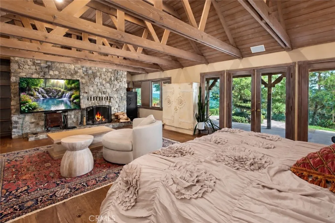
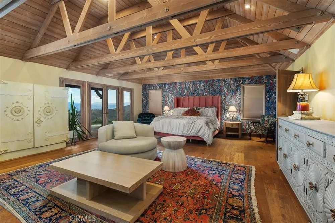
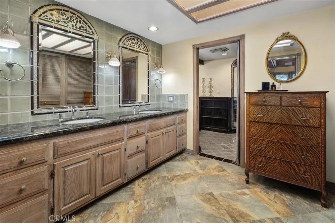
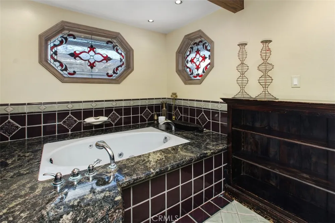
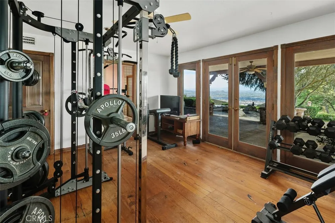
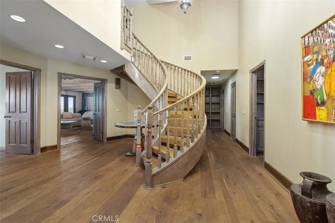
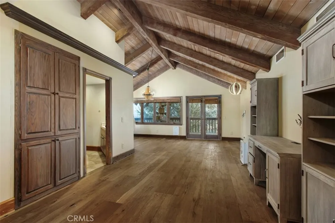
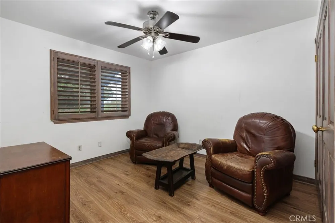
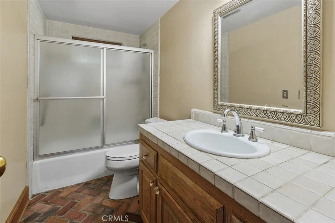
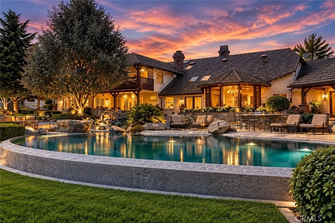
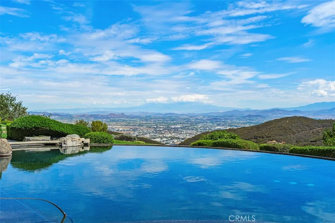
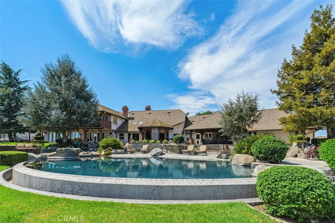
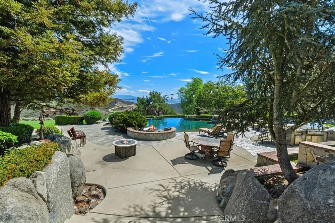
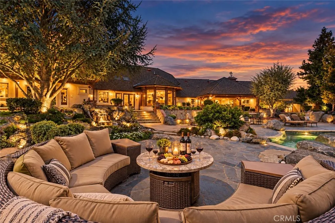
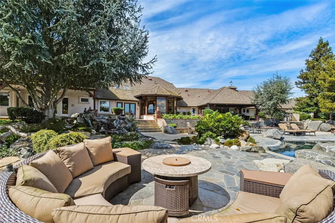
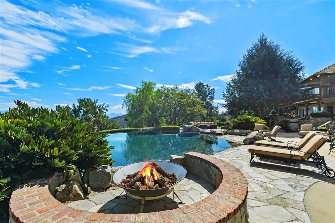
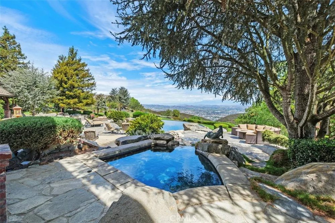
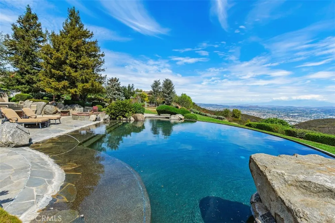
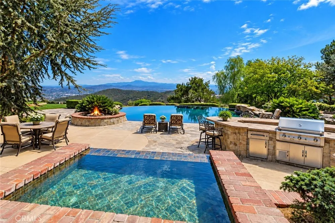
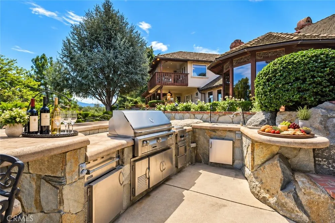
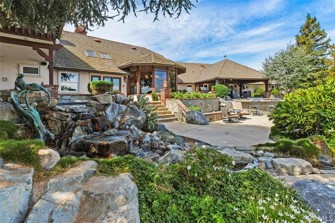
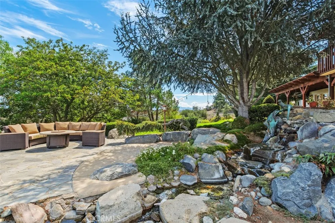
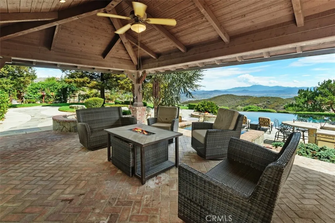
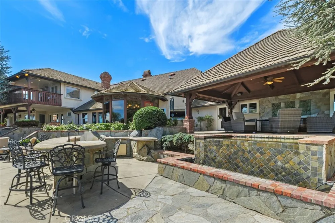
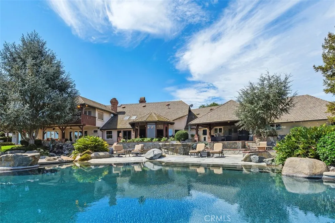
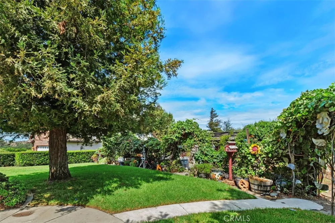
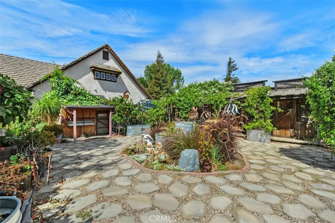
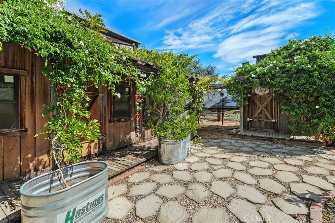
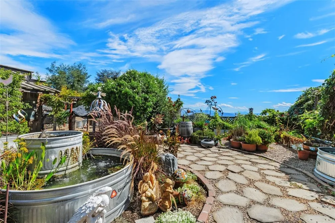
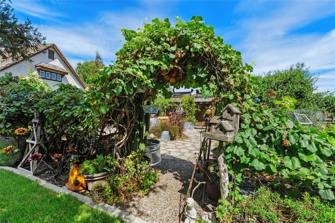
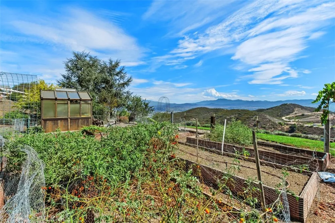
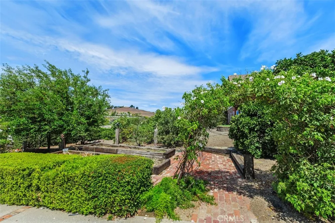
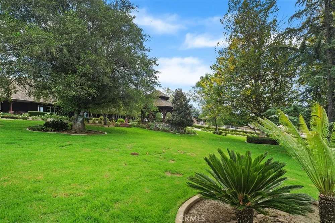
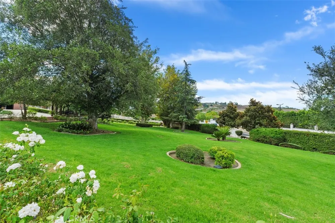
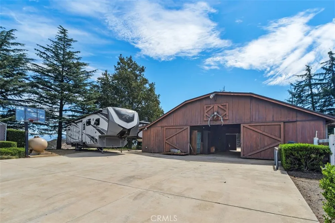
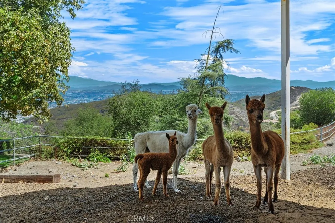
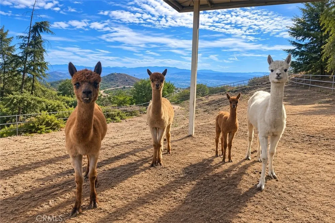
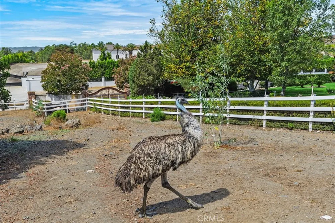
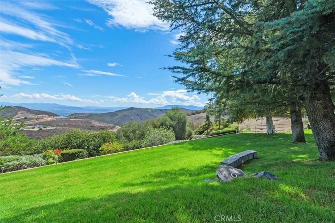
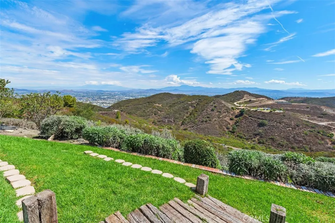
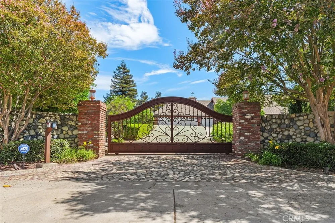
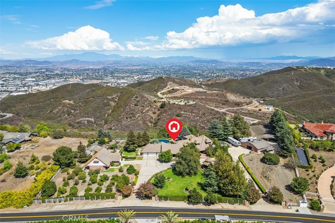
Welcome home to this Timeless Architecturally designed estate with explosive commanding views from one of the most desirable area's of De Luz. Located on 11.37 approximate acres within minutes from Historical Old Town Temecula, Resorts & World Renowned Wineries. This Extraordinary Estate offers the perfect blend of privacy with convenience plus all the amenities you & your family could possibly desire. Notable Highlights include ~Main Home ~Guest Home ~Pool ~Spa ~Outdoor Kitchen ~4 Stall Barn ~Paddock's ~Dog Kennel ~Family Orchard ~Garden Bed's ~Chicken Coop's & ~Generator. The Main Home features 6067 ASF., 7 bedrooms, 6 baths, 2 laundry rooms, formal living with fireplace, formal dining, gourmet Chef's kitchen with granite counter tops, center island with sink, pot & pan rack & dining counter, Wolfe cook range with 8 burners, 3 ovens, warming drawer, microwave, sub zero refrigerator, wine refer, custom cabinetry with showcase doors, tech center, walk-in pantry & spacious dining area. At the heart of the home, the spectacular family room offers an impressive setting appointed with a fireplace & custom built-ins. The primary suite is complimented with a fireplace, exposed wood beam ceiling, walk-in closet & luxury bath. 6 of the 7 bedrooms are located on the main level, while the spiral staircase leads to the private 7th En-Suite bedroom, complete with its own balcony. The rich wood flooring, wood-beamed ceilings & sky lights create warmth along with an inviting atmosphere. The Guest Home features 1248 ASF., 2 bedrooms, 2 baths, family room, full kitchen, laundry room & 2 car garage. The park-like setting acreage is perfect for entertaining from all aspects, featuring an infinity edge pool with a walk-in beach entry, spa, waterfall, fire pit, fountain, outdoor shower, gazebo, dog kennel, lush mature landscape & tree's, outdoor kitchen with BBQ, 2 power burners, sink, ice bin & dining counter. For the Equines there is a 4 stall breezeway barn with a hay loft, wash room, tack room, storage, two paddocks & a half bath. The family fruit orchard, garden bed's & chicken coop's add to the properties character & country lifestyle. Whether you explore the meandering paths that showcase the natural beauty & serenity or enjoy the memorable evenings under the twinkling star filled skies this property is the grand scale place to call home. Minutes from all modern conveniences, award winning schools, restaurants, shopping, premier golf courses, hospitals & I-15 freeway.

Property Details
Interior
Breakfast Bar, Built In Features, Balcony, Cathedral Ceilings, Central Vacuum, Separate Formal Dining Room, Eat In Kitchen, Gran
Cooling
1
Heating
Central, Zoned
Cooling Features
Central Air, Zoned
Bedrooms
9
Bathrooms
8.0
Full Baths
7
Half Baths
2
View
City Lights,Hills,Mountains,Panoramic,Valley
Lot Features
Back Yard, Front Yard, Garden, Horse Property, Sprinklers In Rear, Sprinklers In Front, Lawn, Lot Over Sqft, Landscaped, Seclude
Stories
2
Lot Description
Back Yard, Front Yard, Garden, Horse Property, Sprinklers In Rear, Sprinklers In Front, Lawn, Lot Over Sqft, Landscaped, Seclude
Pool
1
Pool Description
Heated, Infinity, In Ground, Private, Waterfall
Pool Features
Heated, Infinity, In Ground, Private, Waterfall
Exterior Features
Barbecue, Kennel, Lighting, Rain Gutters, Fire Pit
Exterior Materials
Barbecue, Kennel, Lighting, Rain Gutters, Fire Pit
Acres
0.0
Square Feet
7315.0
Lot Size (sqft)
11.37
Horse Stable
1
Parking Features
Circular Driveway, Concrete, Door Multi, Direct Access, Driveway Level, Driveway, Garage Faces Front, Garage, Guest, On
Parking
1
Parking Spaces
36.0
Parking Type
Driveway
Parking Garage Spaces
6.0
Property Type
Purchase
Style
Custom
Property Subtype Additional
Single Family Residence
Year Built
1983
Sewer Information
Septic Tank
Utility Source
Public
Utility Features
Electricity Connected, Water Connected
Appliances
Six Burner Stove, Double Oven, Dishwasher, Freezer, Disposal, Ice Maker, Microwave, Refrigerator, Range Hood, Self Cleaning Oven
Community Features
Biking, Golf, Hiking, Rural
School District
Murrieta
High School
Murrieta Valley
County
Riverside
Region
Temecula
Zoning
RR
Original List Price
$3,199,267
HOA Fees
0.0
MLS #
SW26189832
Location
Legal

The multiple listing data appearing on this website, or contained in reports produced therefrom, is owned and copyrighted by California Regional Multiple Listing Service, Inc. ("CRMLS") and is protected by all applicable copyright laws. Information provided is for viewer's personal, non-commercial use and may not be used for any purpose other than to identify prospective properties the viewer may be interested in purchasing. All listing data, including but not limited to square footage and lot size is believed to be accurate, but the listing Agent, listing Broker and CRMLS and its affiliates do not warrant or guarantee such accuracy. The viewer should independently verify the listed data prior to making any decisions based on such information by personal inspection and/or contacting a real estate professional.

Based on information from California Regional Multiple Listing Service, Inc. as of the most recent time synced and /or other sources. All data, including all measurements and calculations of area, is obtained from various sources and has not been, and will not be, verified by broker or MLS. All information should be independently reviewed and verified for accuracy. Properties may or may not be listed by the office/agent presenting the information

Provided By
Listed by Sherrie Snyder (#TSNYDSHE)
Listing Office: Allison James Estates & Homes (#KNM301)

Esther Nix Have a question about this home?

Interested in Purchasing 27777 Sycamore Mesa Rd.?

Get an estimate on monthly payments on this property.

$
years
Down Payment
$
%
Interest Rate
%
Tax Rate
%
$
$annually
$monthly
Estimated Monthly Payment
$0.00
Loan Amount
$0.00