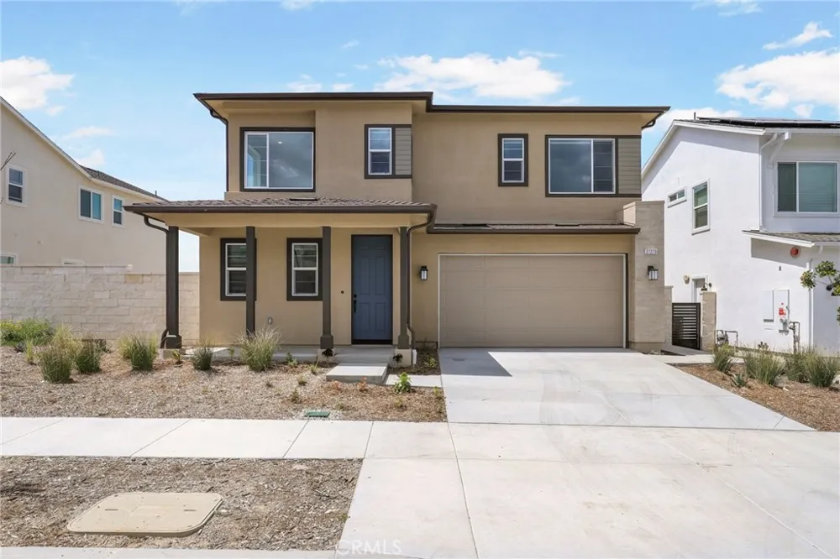
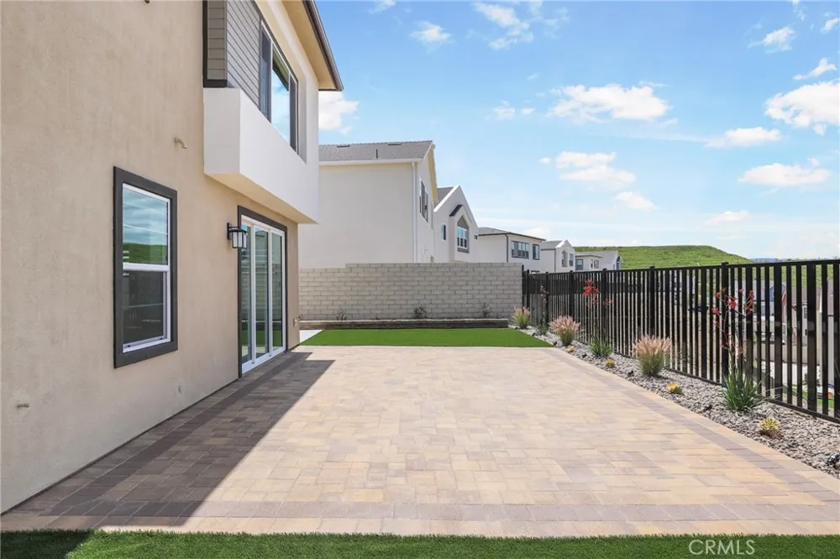
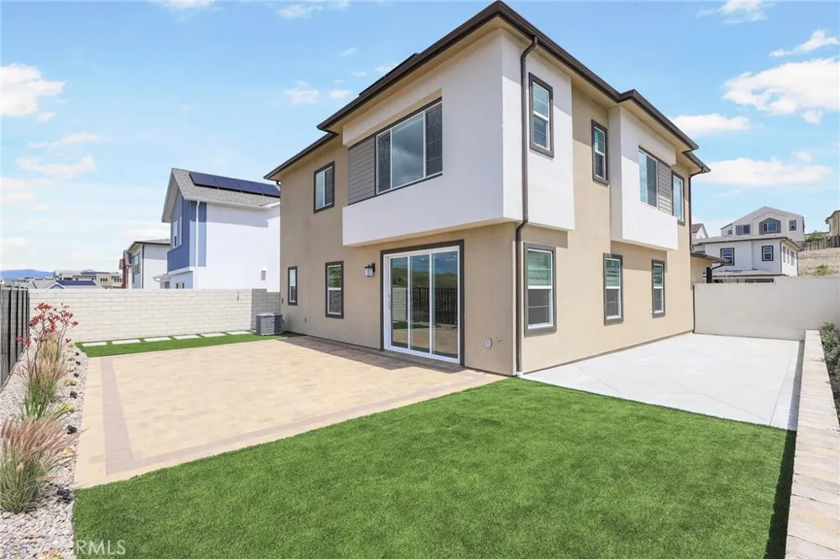
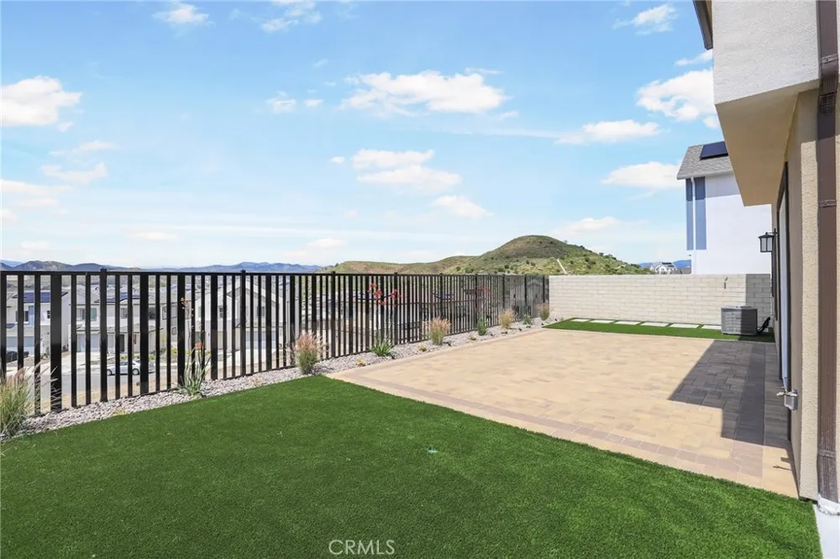
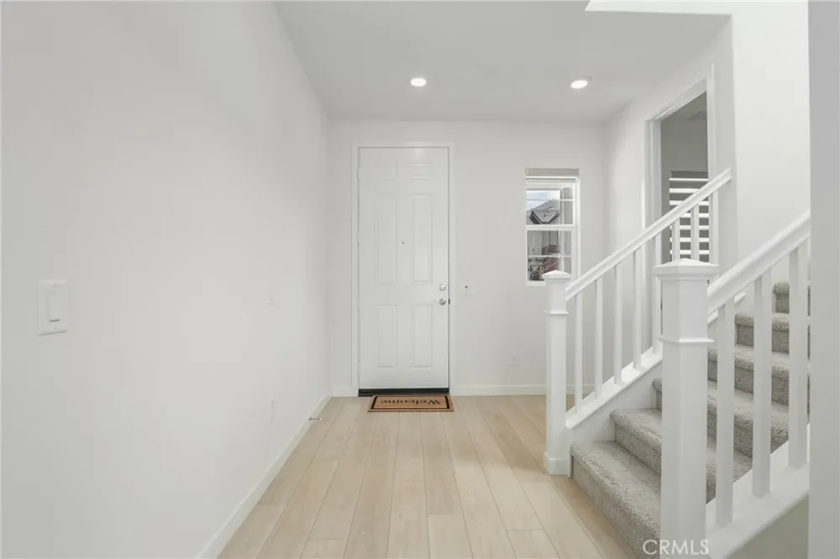
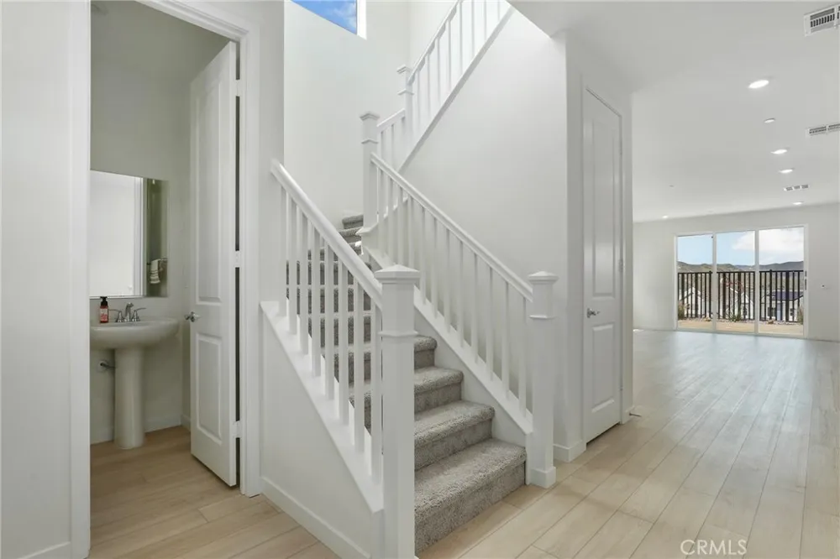
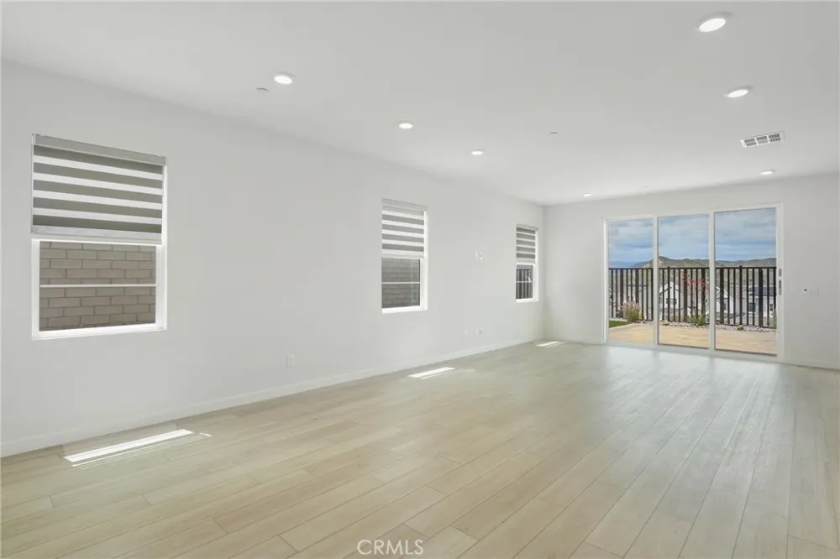
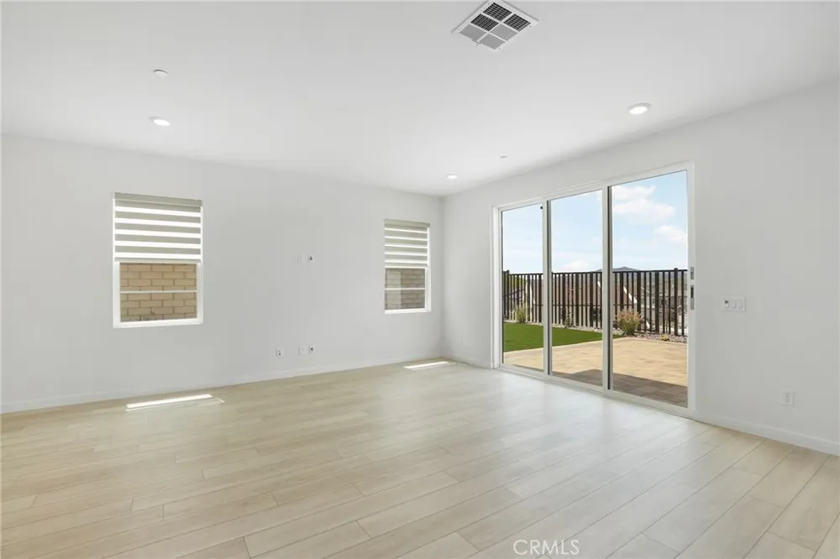
If relaxing in your beautifully landscaped yard and enjoying mountain views is your idea of the California lifestyle, then look no further! This amazing rental features 4 bedrooms with 2.5 baths. This upgraded new construction home, built by the esteemed builder KB Homes, is ready for immediate move-in!
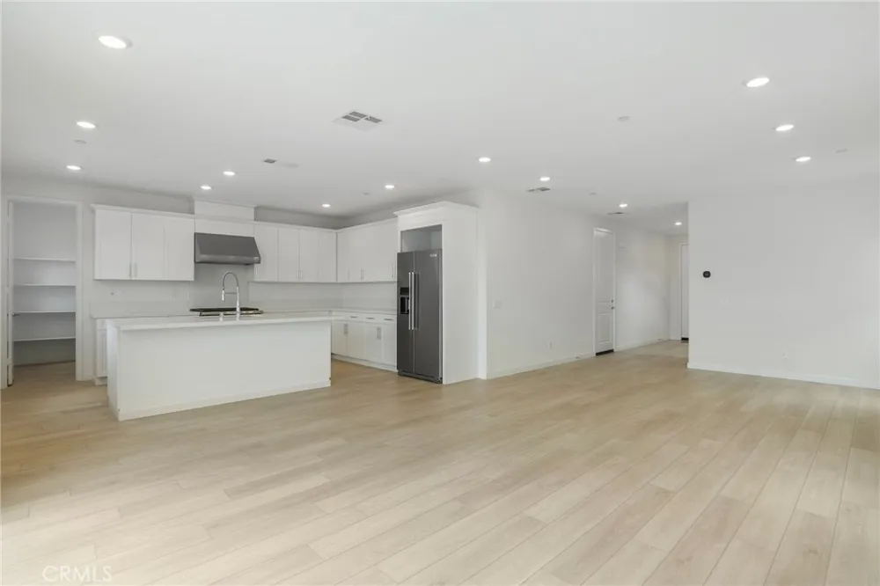
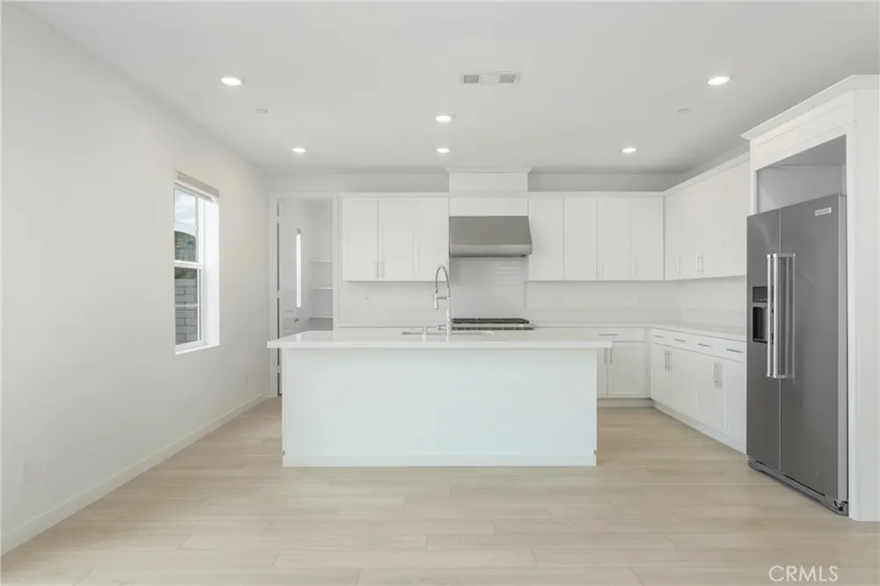
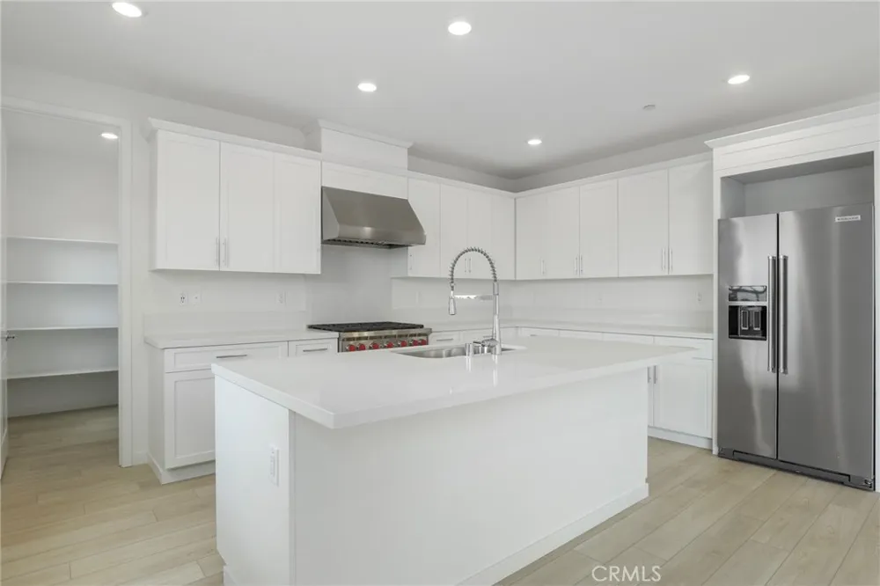
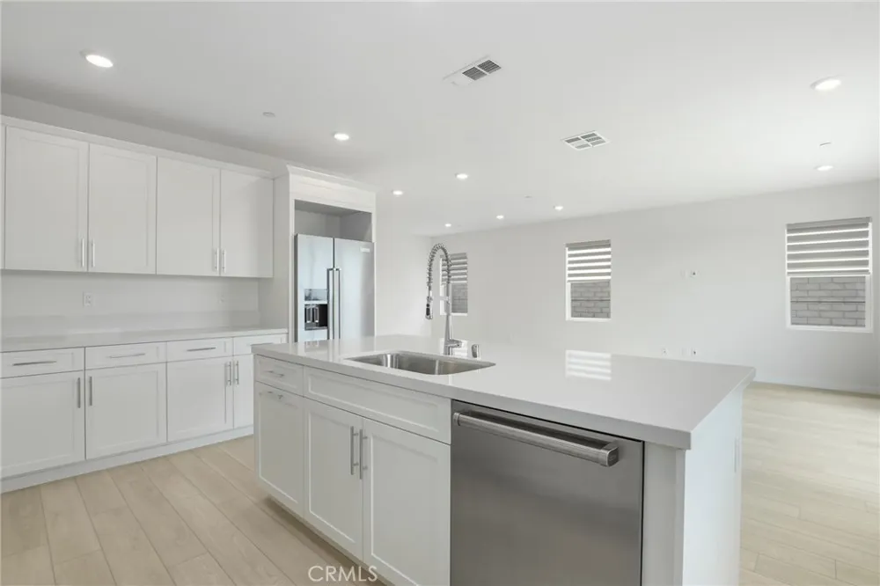
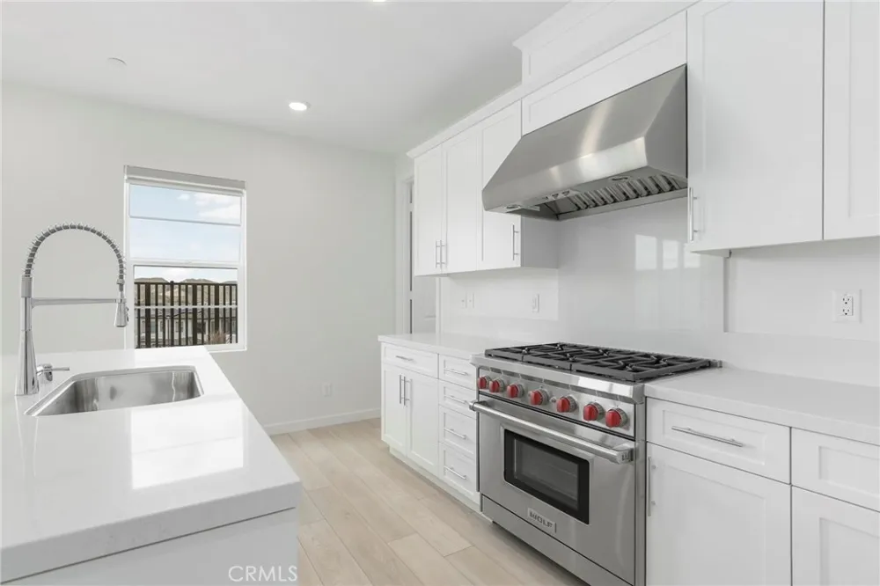
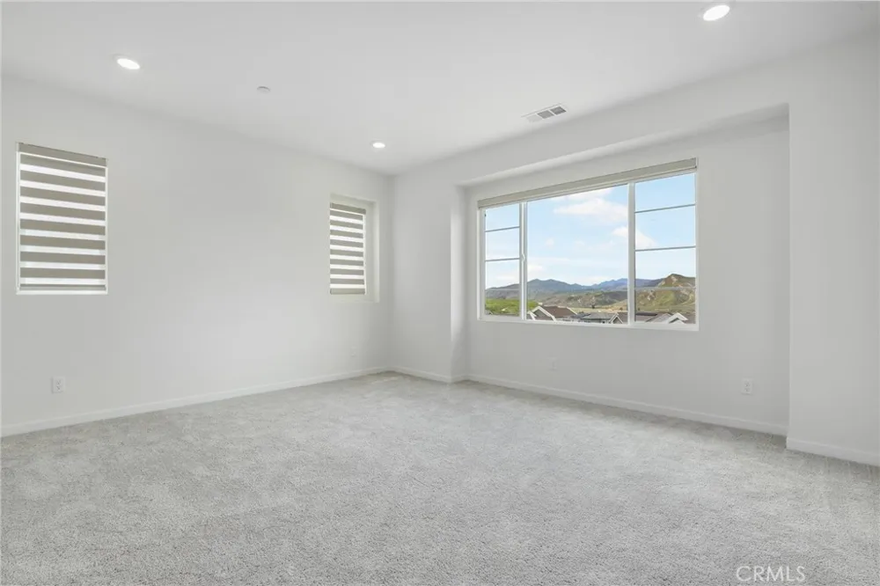
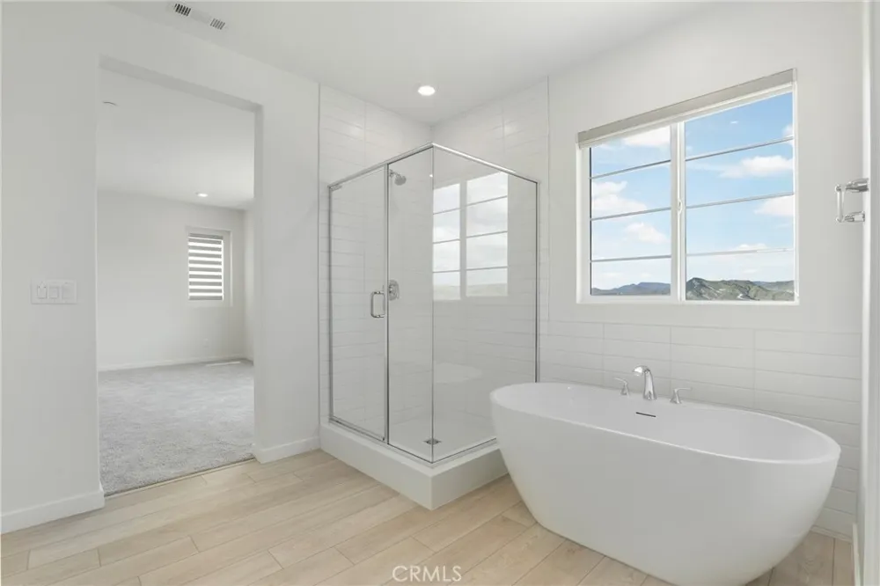
Step inside to discover luxury at every turn, with captivating mountain views visible from the main living areas and the master bedroom. The heart of this home is its chef's kitchen, featuring premium stainless-steel appliances including a refrigerator and a Wolf range, custom cabinetry, and exquisite quartz countertops.
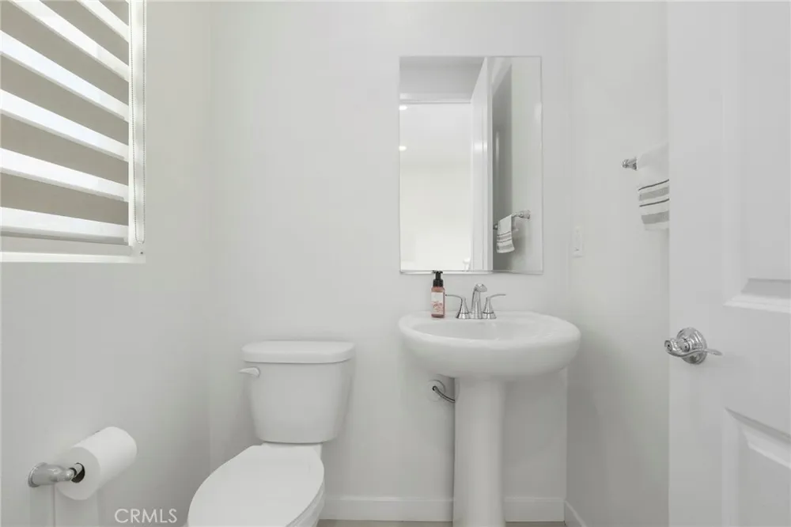
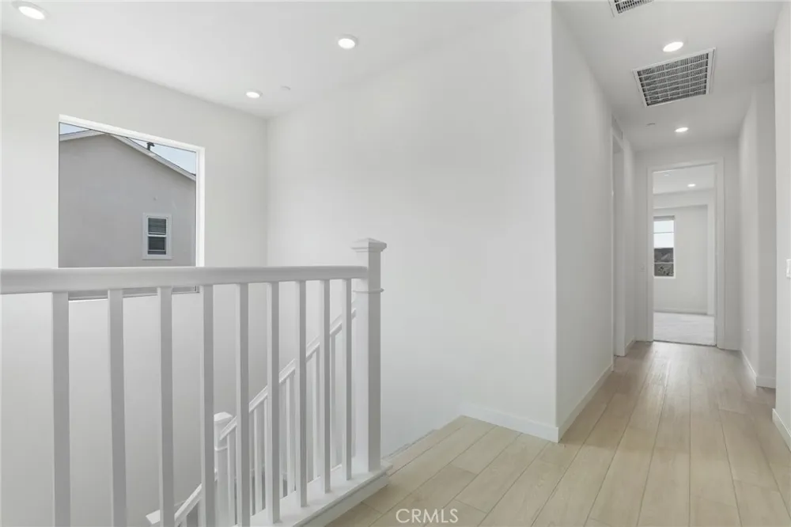
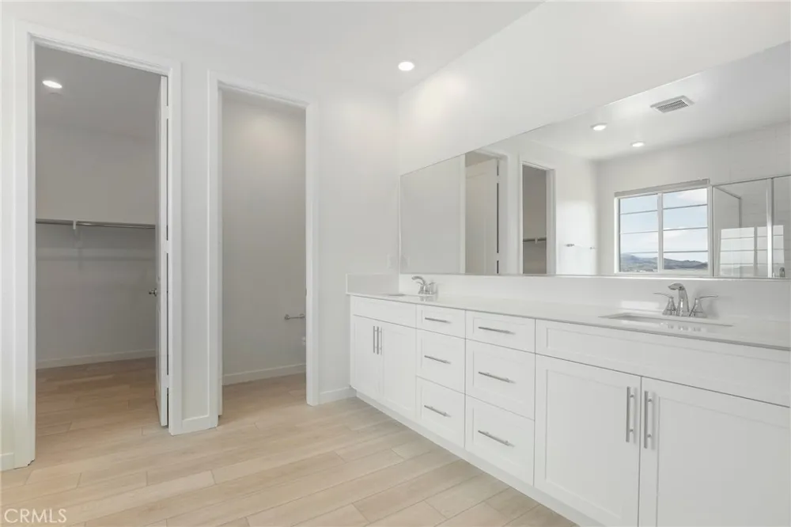
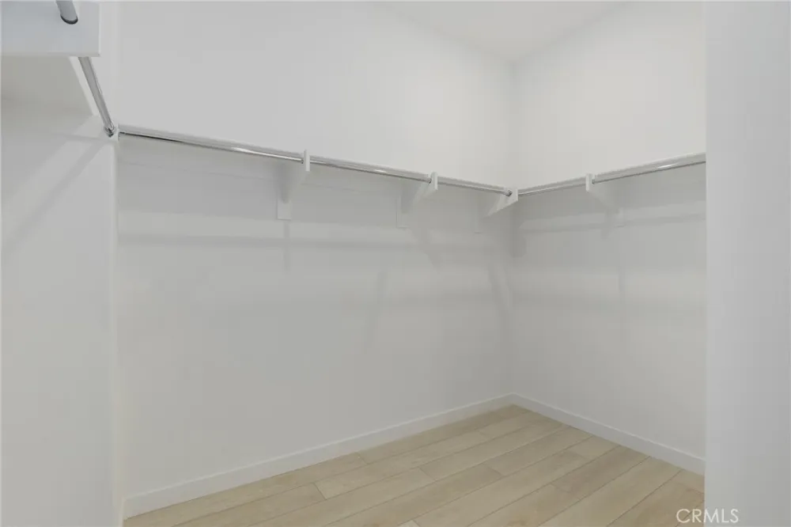
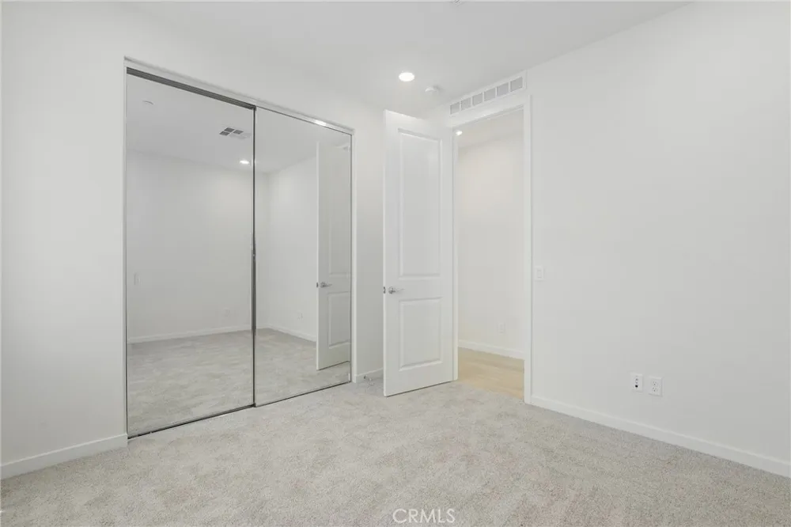
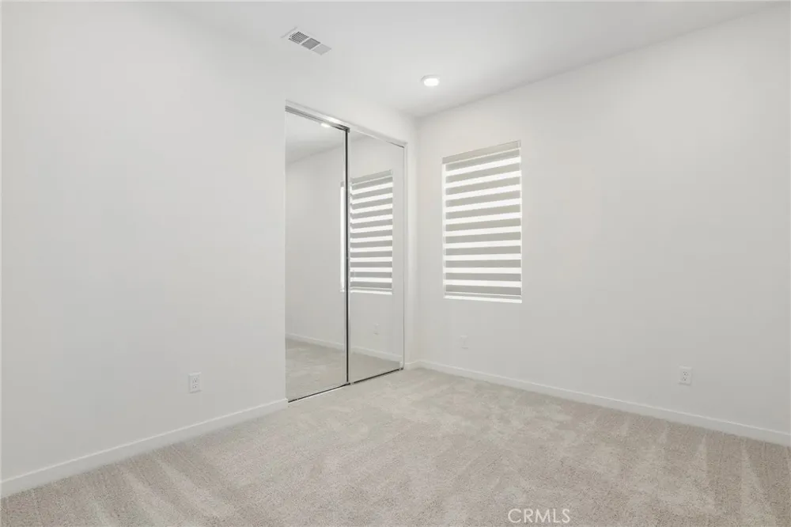
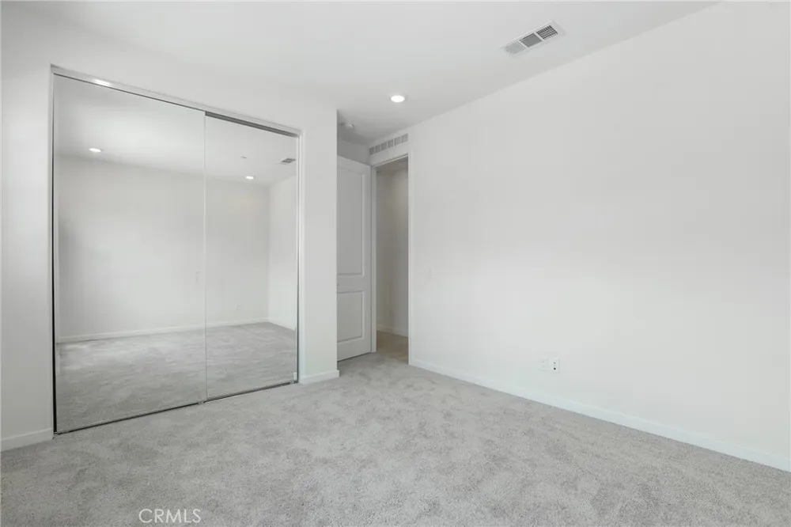
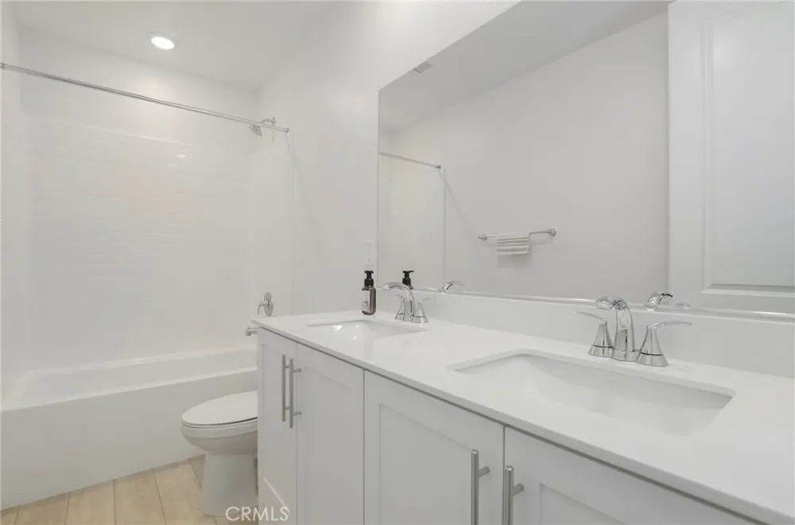
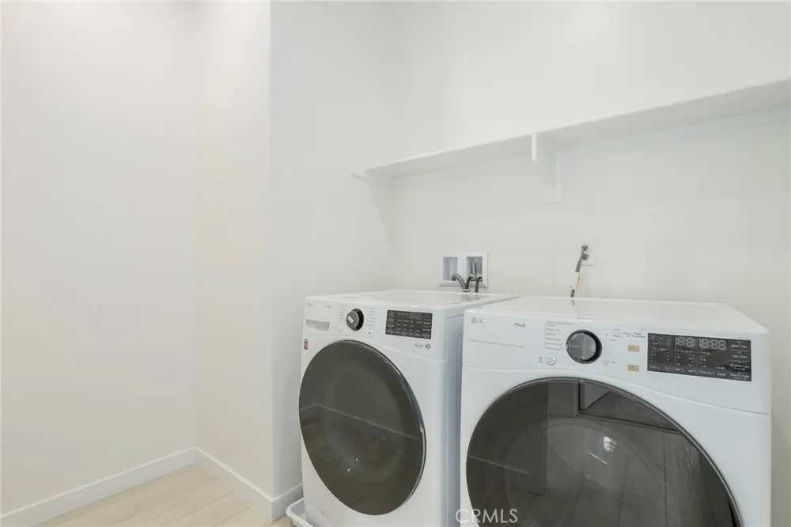
This home features so many extras that even the most discerning resident will love all the upgrades included: high quality shades and window treatments, a washer and dryer. The smart floor plan offers privacy while entertaining or using the main level, with all 4 spacious bedrooms on the upper level accompanied by two full bathrooms, while a convenient half bath graces the first floor for guests.
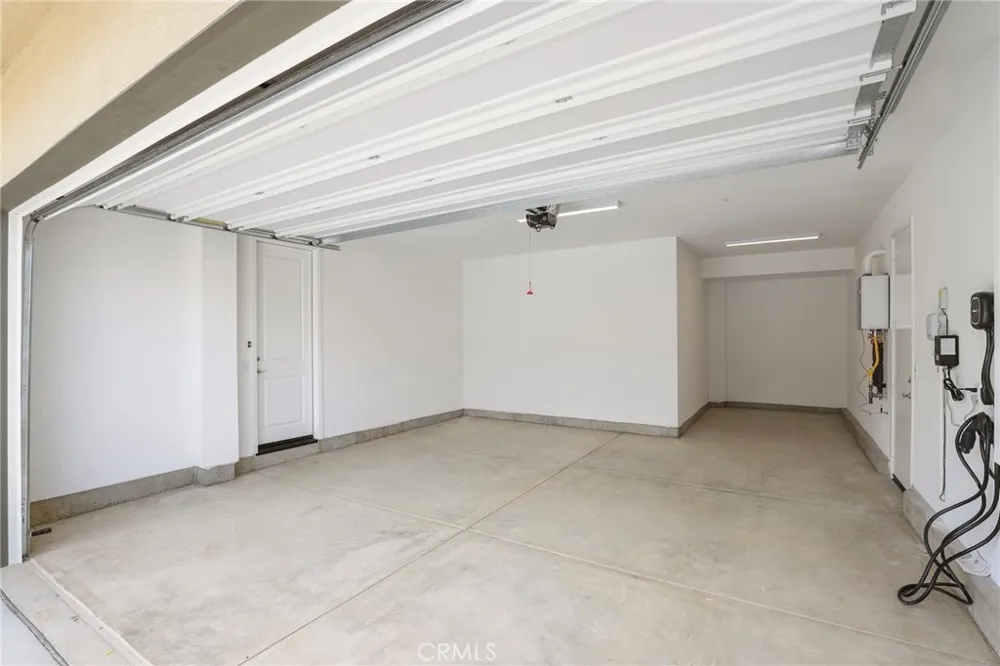
An attached oversized garage provides parking for two vehicles, extra storage space and EV charger. Plus, beneath the stairwell, discover even more storage opportunities. Spend your summer evenings relaxing in the beautifully landscaped yard while enjoying stunning mountain views.
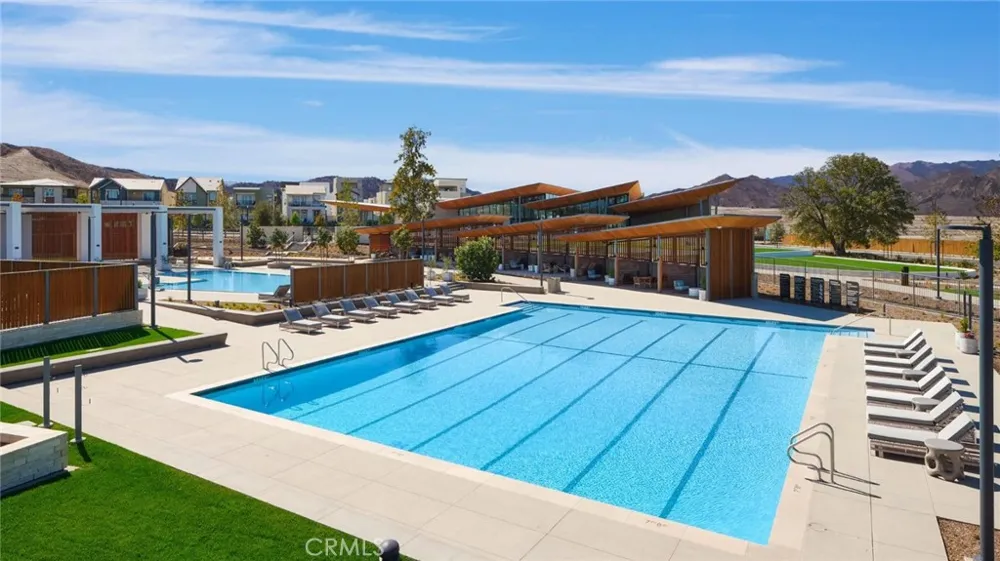
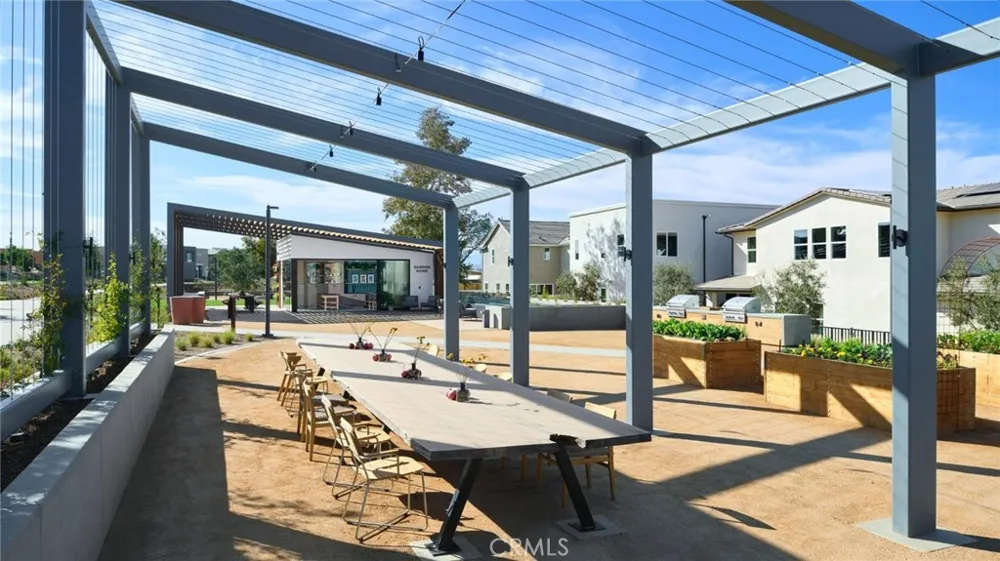
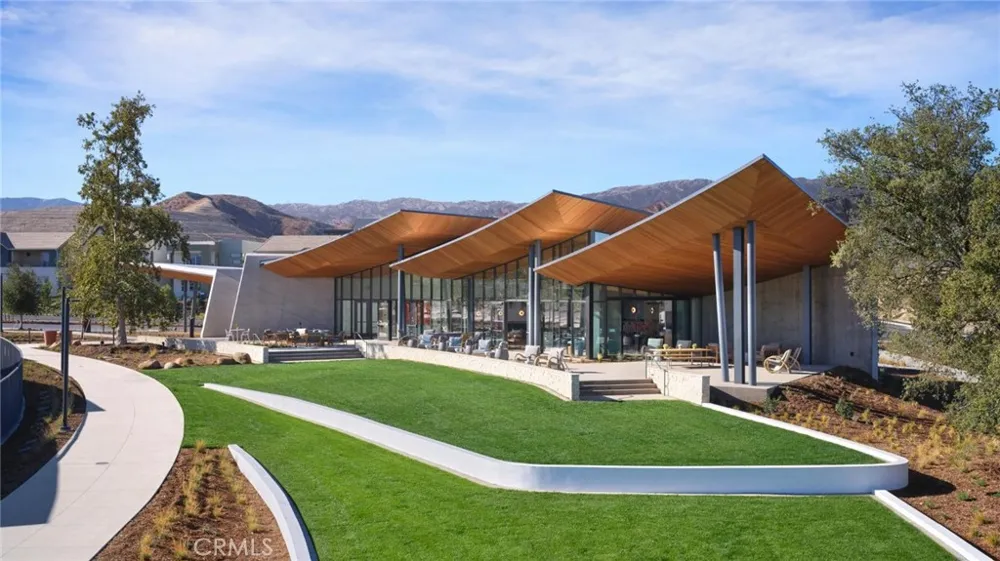
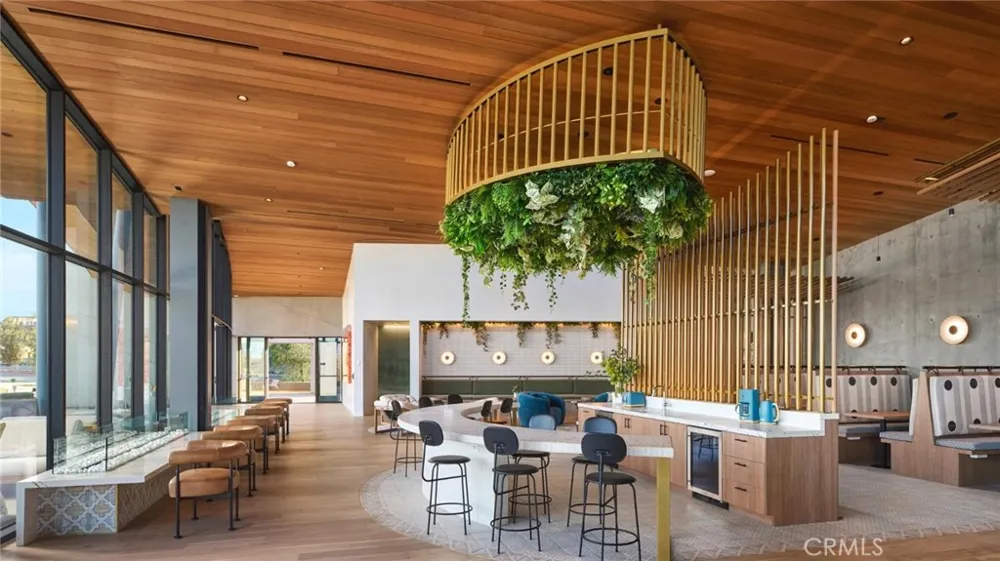
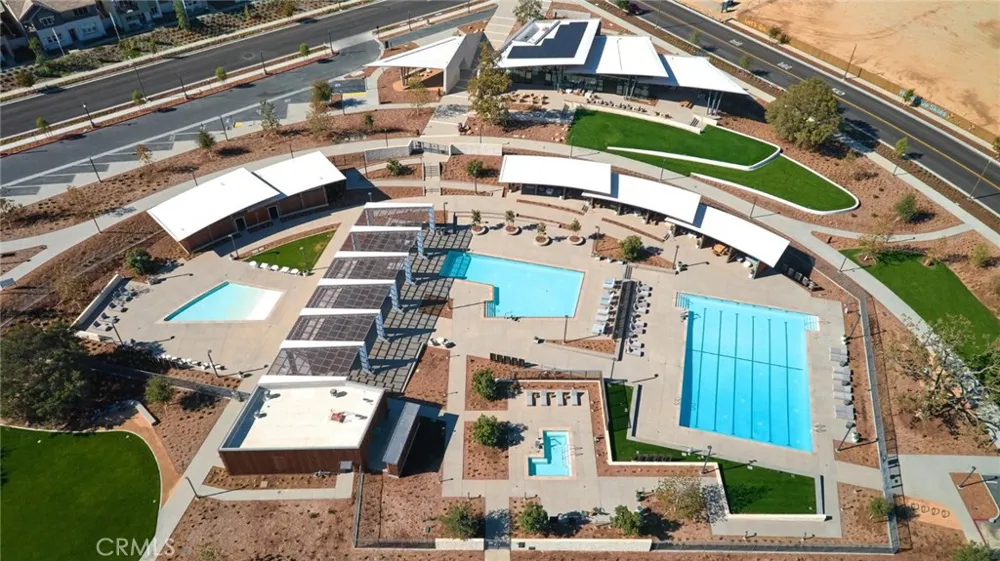
The coveted Five Points community offers an array of amenities including Confluence Park, three pools, a community garden, walking trails, and access to some of Santa Clarita's highest-rated schools. Don't miss out on this rental opportunity! Call today to schedule your private tour of this exquisite brand new 2-story home.
Property Details
- Interior
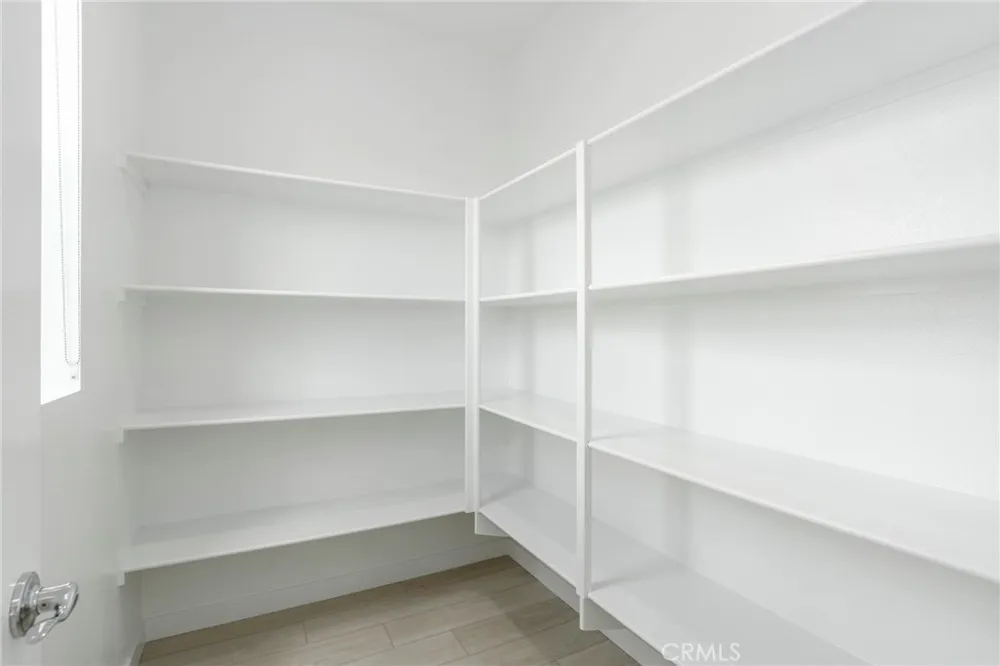
- Separate Formal Dining Room, Pantry, Quartz Counters, All Bedrooms Up
- Cooling
- 1
- Heating
- Heat Pump
- Cooling Features
- Central Air
- Bedrooms
- 4
- Bathrooms
- 2.5
- Full Baths
- 2
- Half Baths
- 1
- View
- Mountains
- Lot Features
- Zero To One Unit Acre
- Stories
- 2
- Lot Description
- Zero To One Unit Acre
- Pool Description
- Community, Association
- Pool Features
- Community, Association
- Pool Shared
- 1
- Acres
- 0.103
- Square Feet
- 2387.0
- Lot Size (sqft)
- 4505.0
- Parking Features
- Garage
- Parking
- 1
- Parking Spaces
- 2.5
- Parking Type
- Garage
- Parking Garage Spaces
- 2.5
- Property Type
- Rental
- Property Subtype Additional
- Single Family Residence
- Year Built
- 2024
- Roof
- Shingle
- Sewer Information
- Public Sewer
- Utility Source
- Public
- Utility Features
- Electricity Available, Natural Gas Available, Sewer Connected, Water Connected
- Appliances
- Six Burner Stove, Dishwasher, Disposal, Gas Oven, Refrigerator, Range Hood, Tankless Water Heater, Dryer, Washer
- Subdivision
- Sage (SAGE5P)
- Community Features
- Biking, Curbs, Hiking, Sidewalks, Pool
- School District
- William S. Hart Union
- County
- Los Angeles
- Region
- Valencia
- Date Available
- August 10, 2026
- Original List Price
- $5,395
- Days on Market (Cumulative)
- 82
- HOA
- 1
- Pets
- Breed Restrictions, Number Limit, Size Limit
Location
Legal
The multiple listing data appearing on this website, or contained in reports produced therefrom, is owned and copyrighted by California Regional Multiple Listing Service, Inc. ("CRMLS") and is protected by all applicable copyright laws. Information provided is for viewer's personal, non-commercial use and may not be used for any purpose other than to identify prospective properties the viewer may be interested in purchasing. All listing data, including but not limited to square footage and lot size is believed to be accurate, but the listing Agent, listing Broker and CRMLS and its affiliates do not warrant or guarantee such accuracy. The viewer should independently verify the listed data prior to making any decisions based on such information by personal inspection and/or contacting a real estate professional.
Based on information from California Regional Multiple Listing Service, Inc. as of the most recent time synced and /or other sources. All data, including all measurements and calculations of area, is obtained from various sources and has not been, and will not be, verified by broker or MLS. All information should be independently reviewed and verified for accuracy. Properties may or may not be listed by the office/agent presenting the information
Provided By
Listed by Orlagh Owdeh (#B39946)
Listing Office: My Loan Realty&Financial, Inc. (#BH5345178)