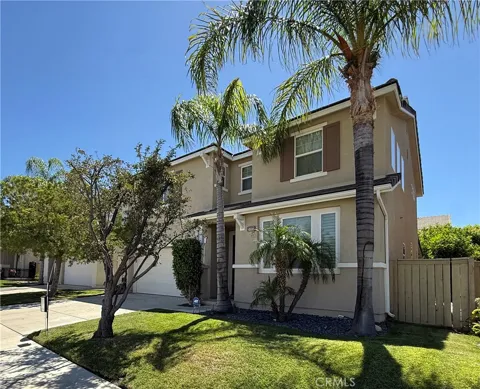
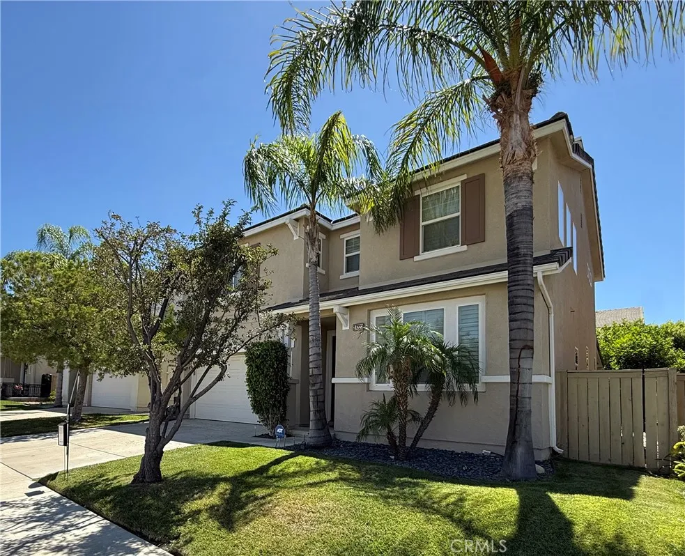
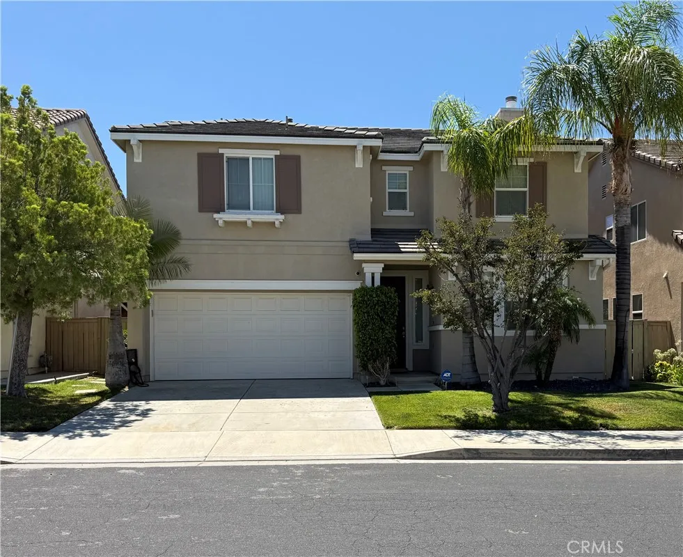
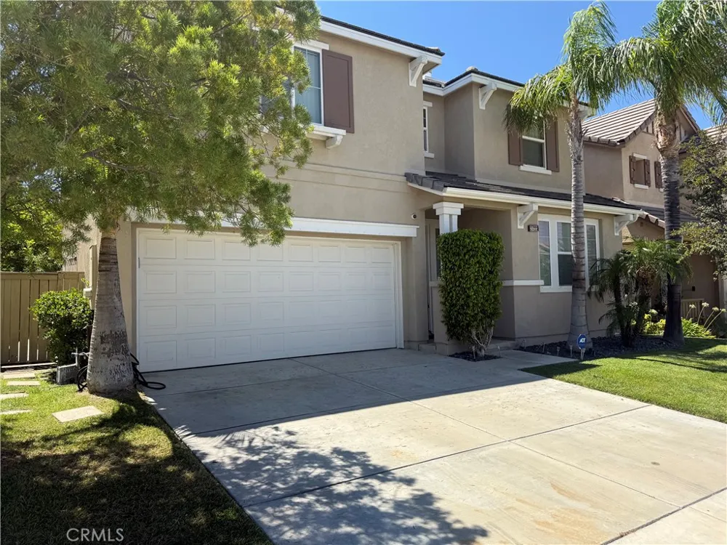
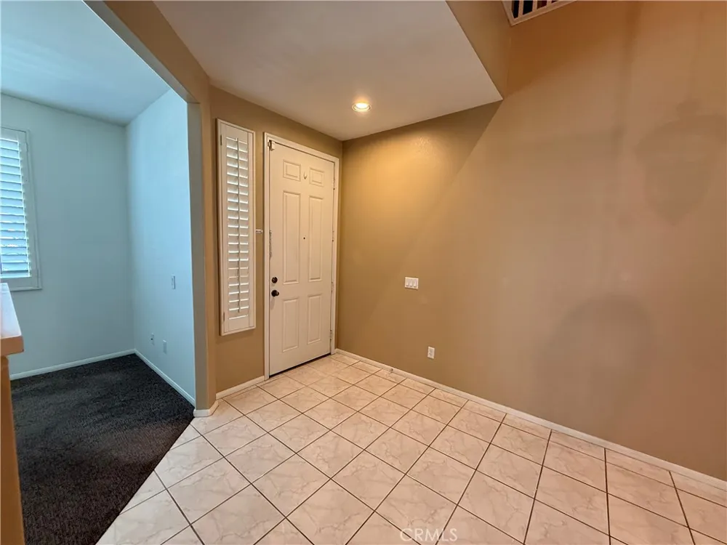
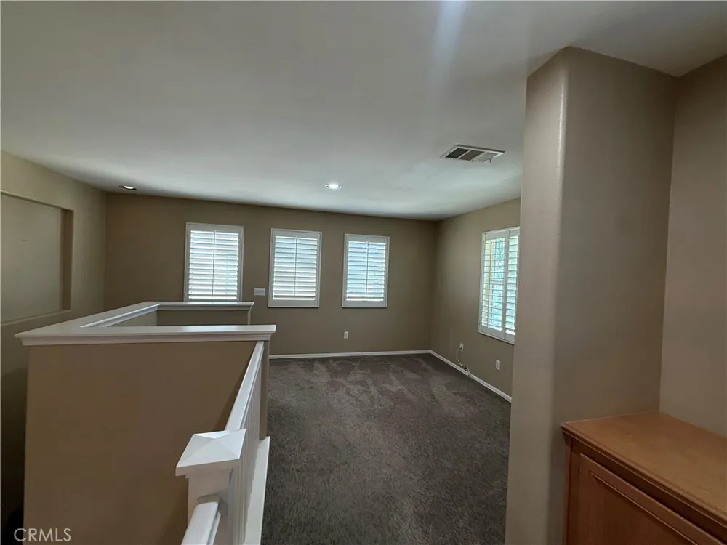
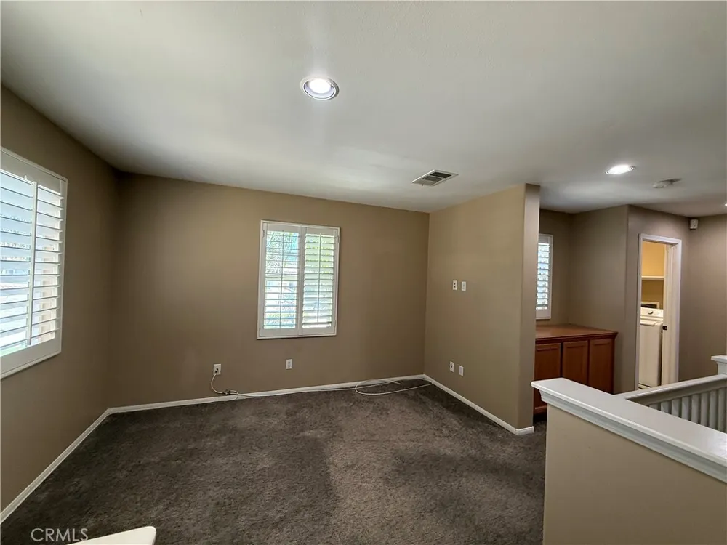
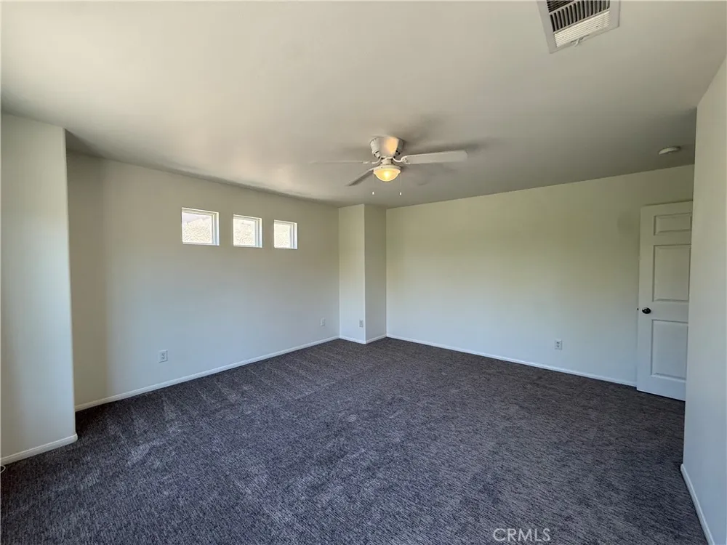
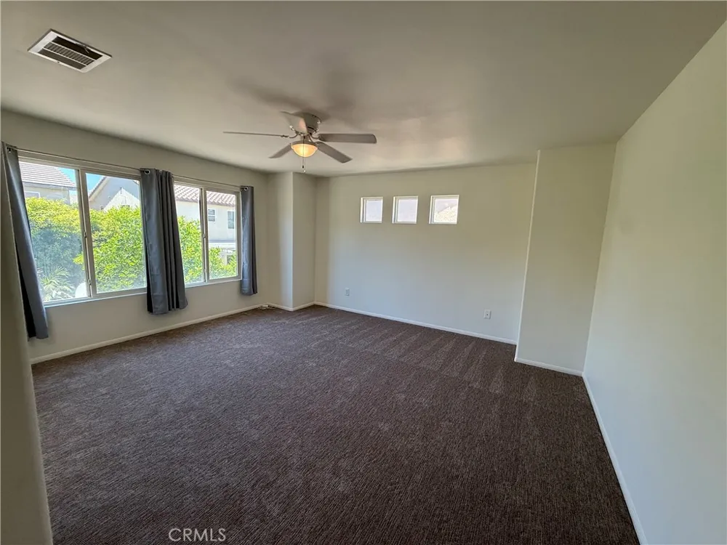
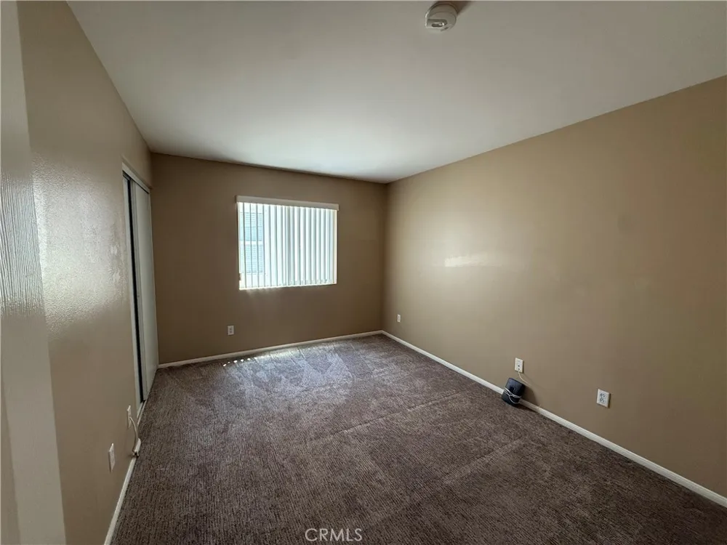
Welcome to this beautifully maintained home located in the highly desirable Fair Oaks Ranch community of Santa Clarita. Built in 2005, this spacious two-story residence offers approximately 2,086 square feet of comfortable living space with 3 bedrooms upstairs, a downstairs room that can easily serve as a 4th bedroom or home office, a large loft, and 2.5 bathrooms, making it an excellent choice for anyone seeking a well-appointed home in a convenient location.
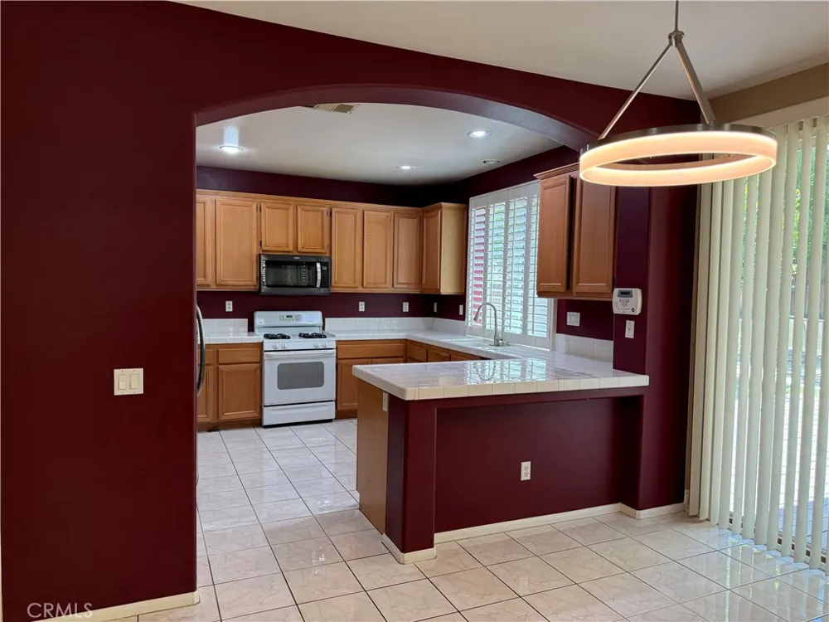
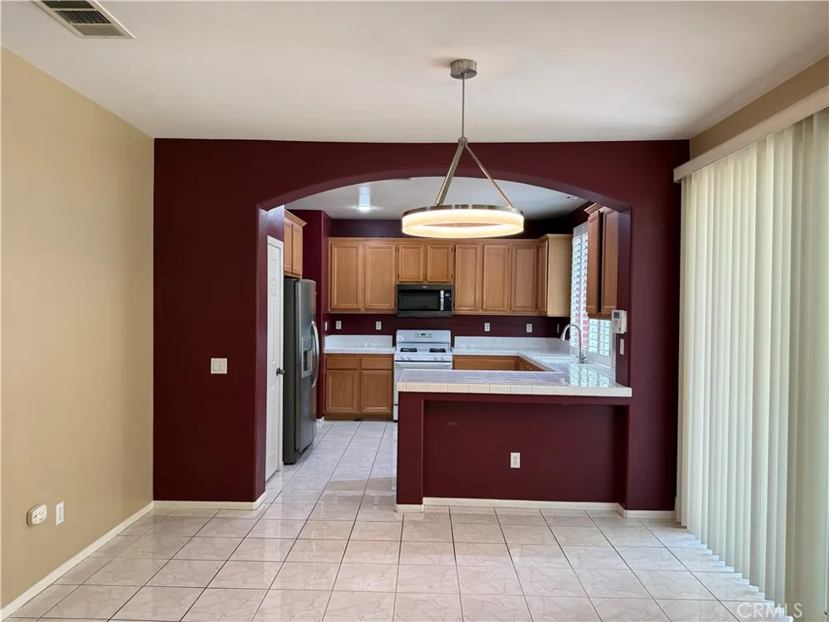
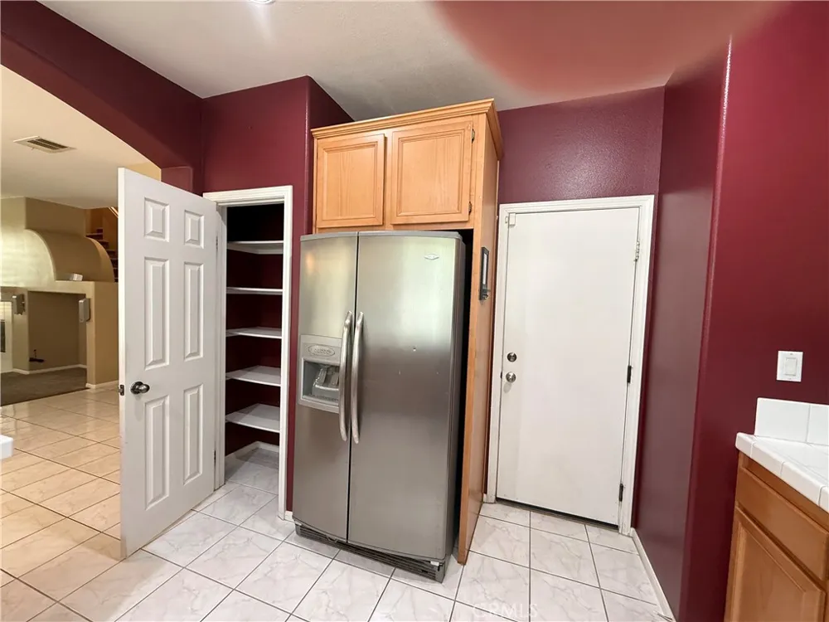
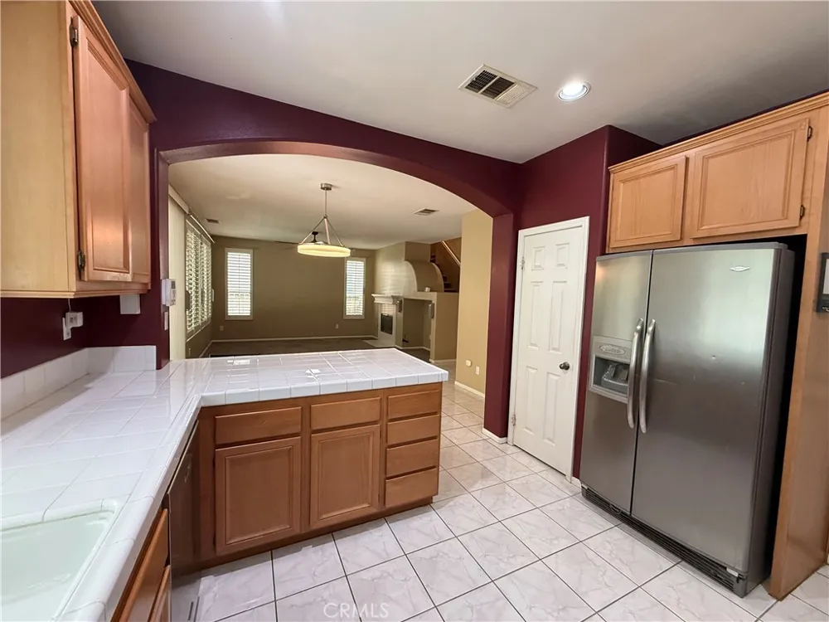
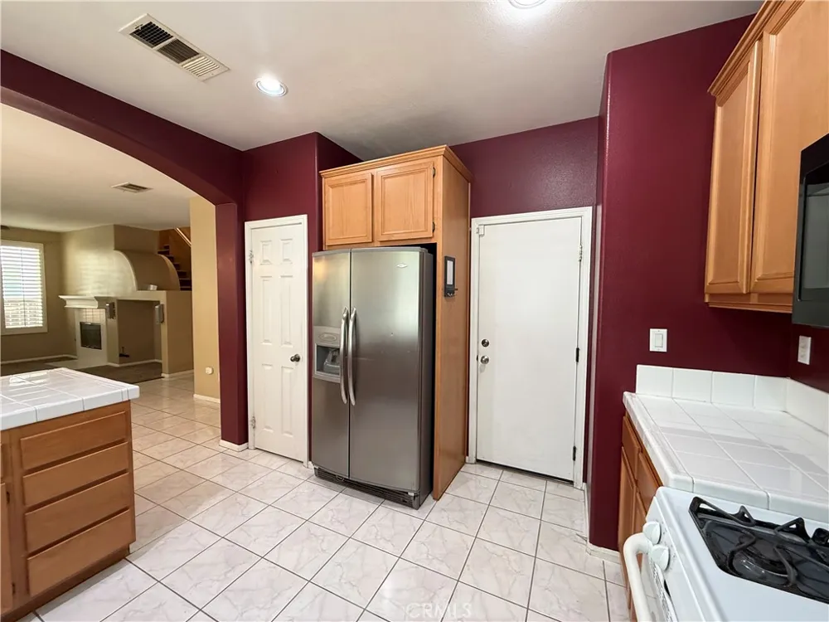
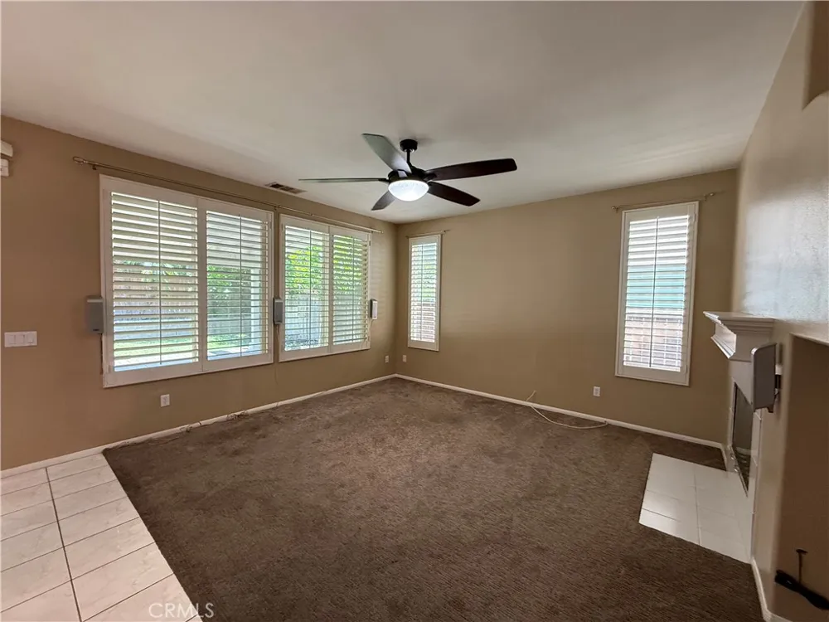
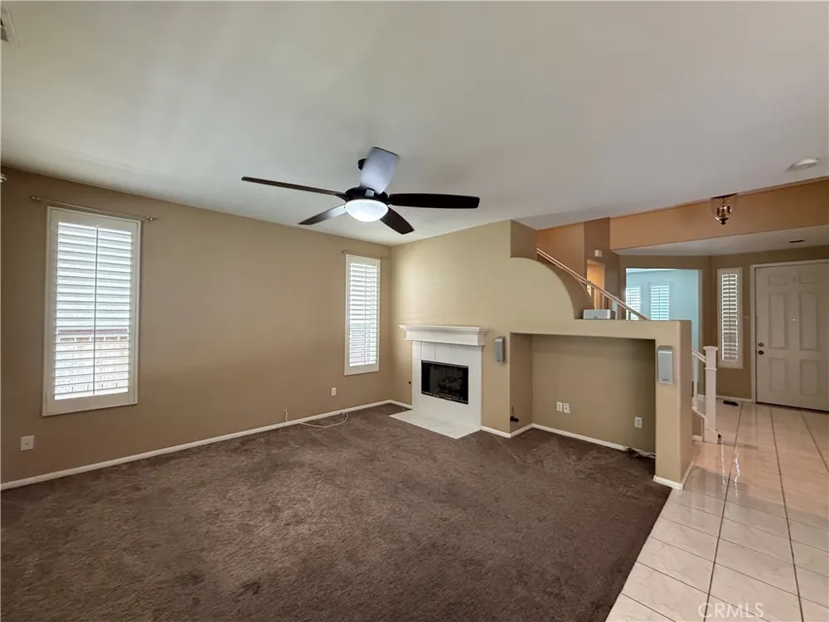
The thoughtfully designed floor plan features an open-concept kitchen with generous cabinet storage, tile countertops, a pantry, and a breakfast area that flows seamlessly into the inviting family room with a cozy fireplace, perfect for everyday living and entertaining.
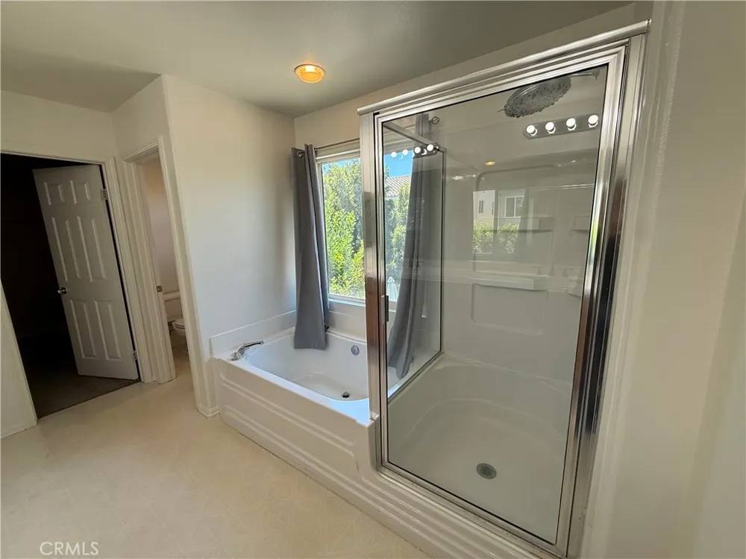
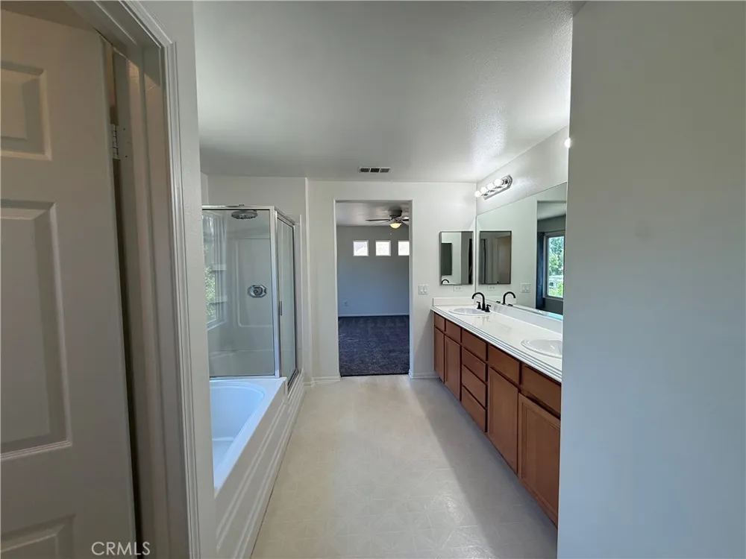
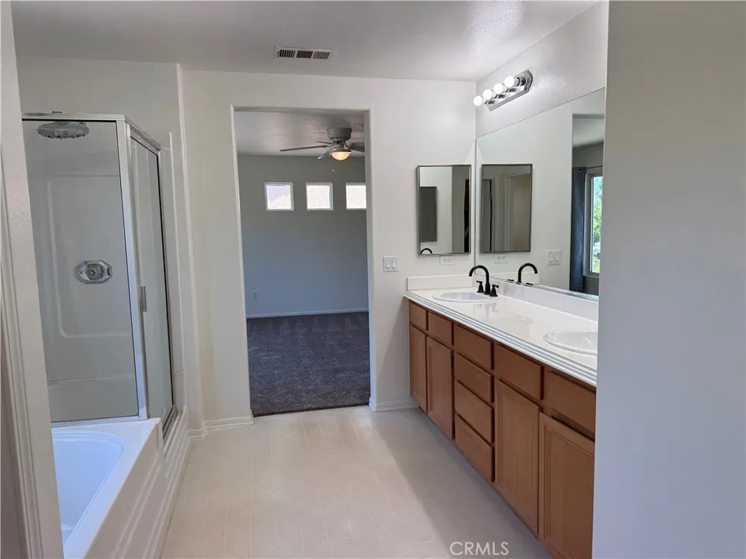
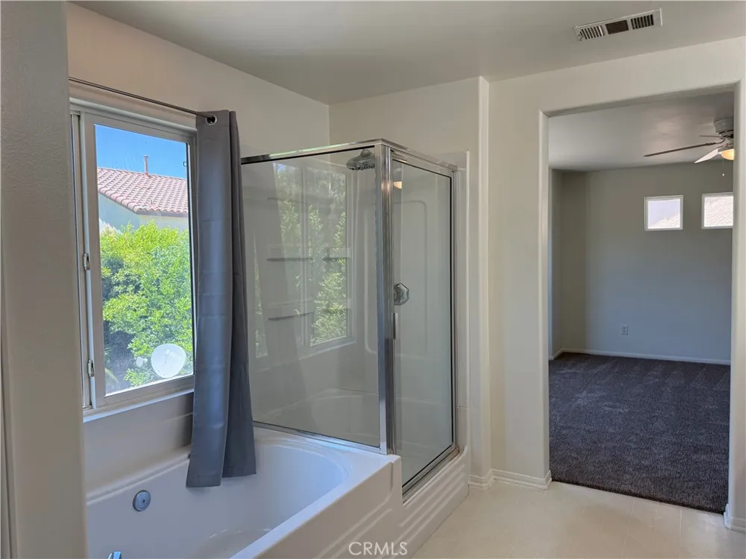
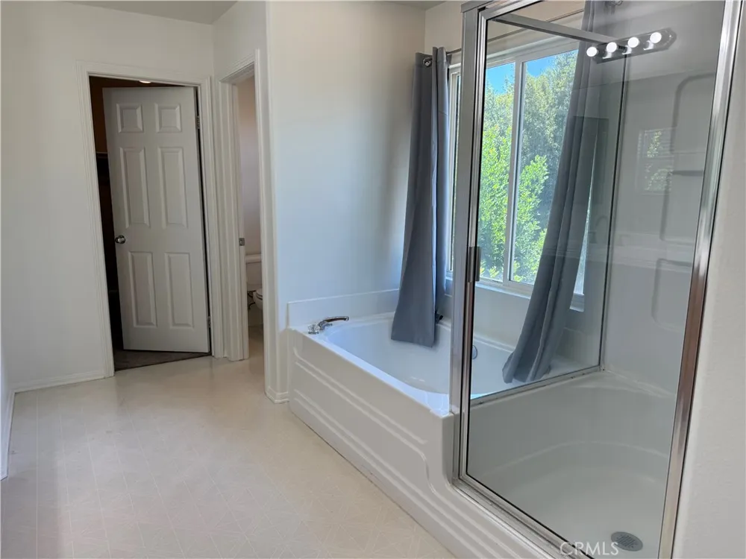
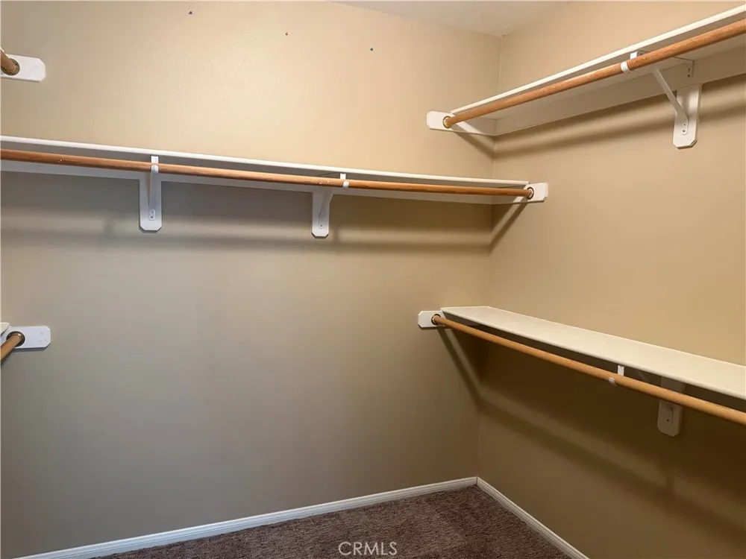
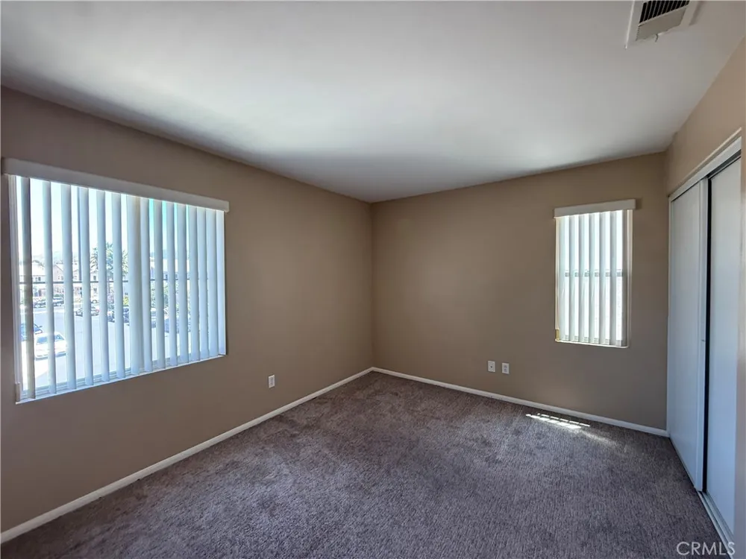
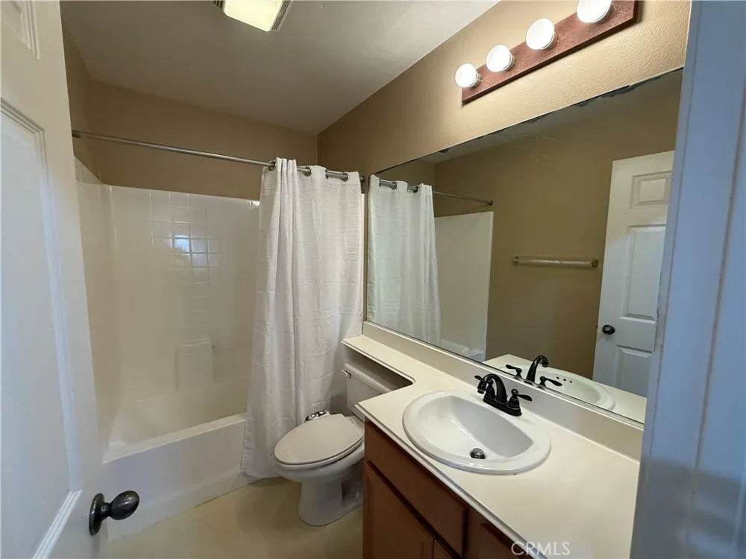
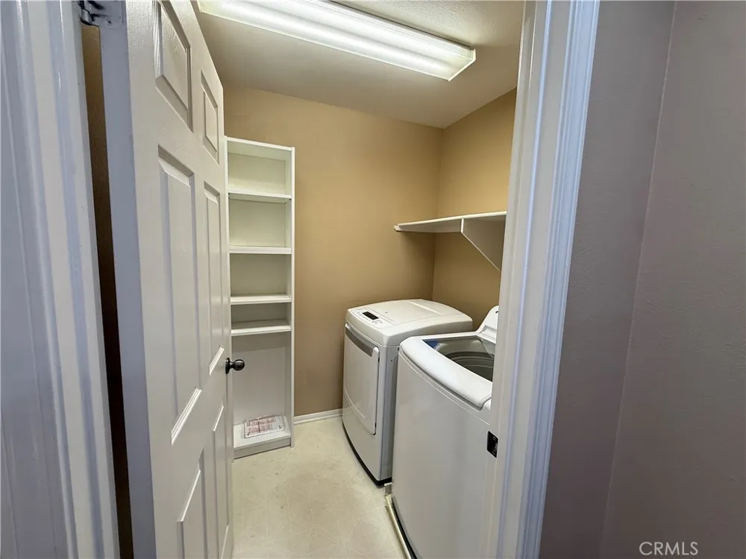
Upstairs, the spacious primary suite provides a private retreat with dual vanities, a soaking tub, a separate shower, and a large walk-in closet. Two additional bedrooms, a full bathroom, a versatile loft, and an upstairs laundry room complete the second floor.
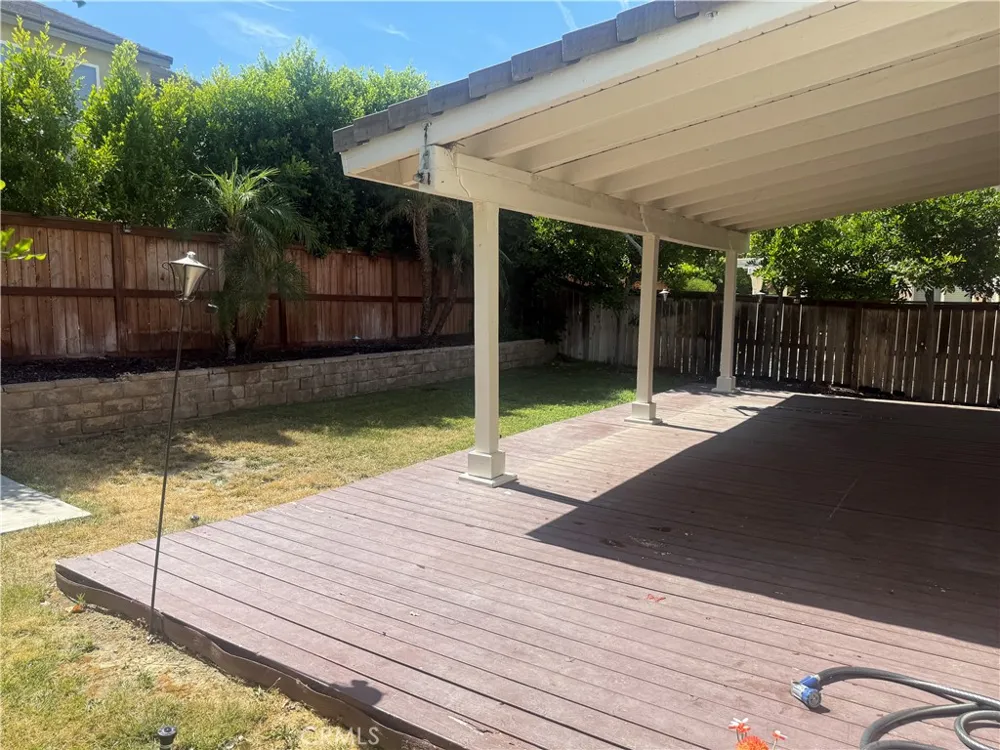
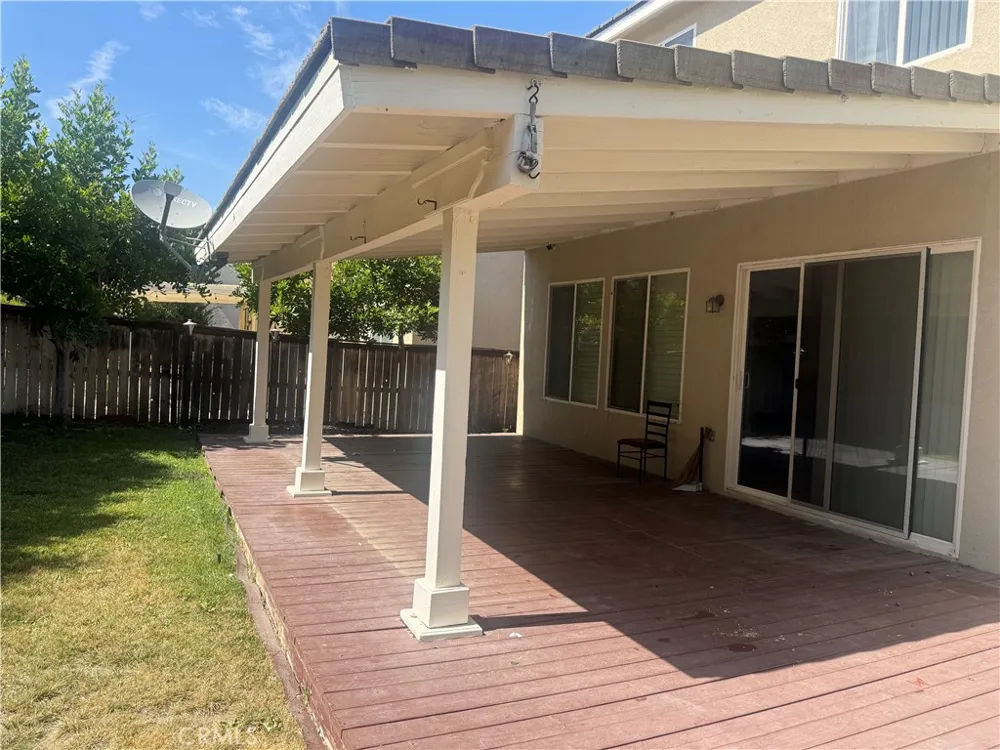
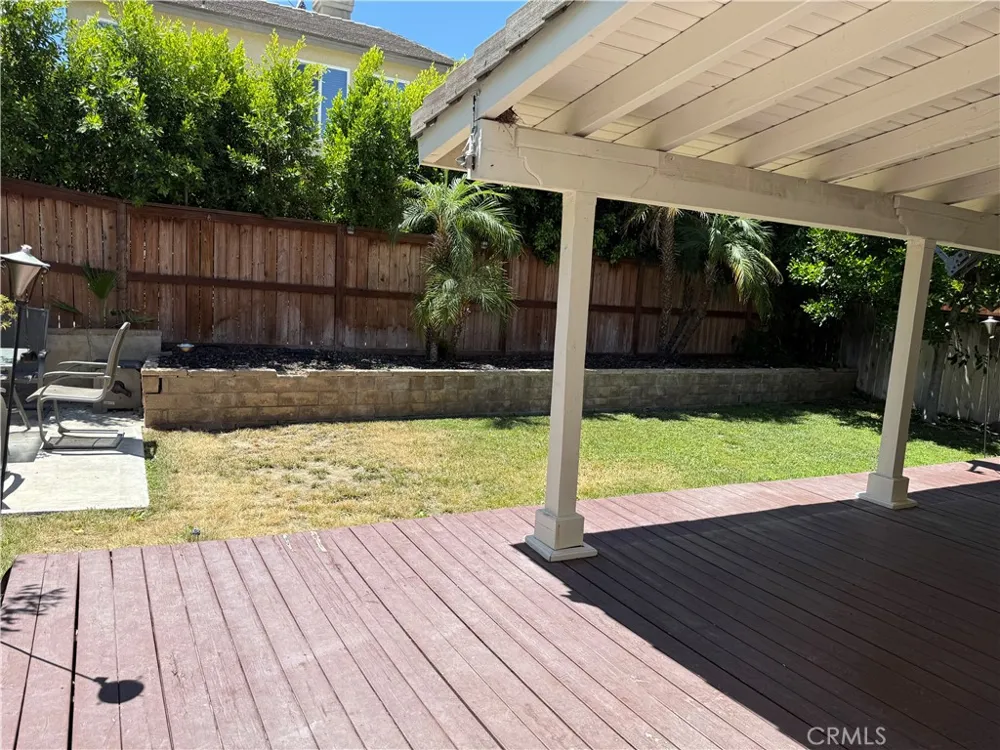
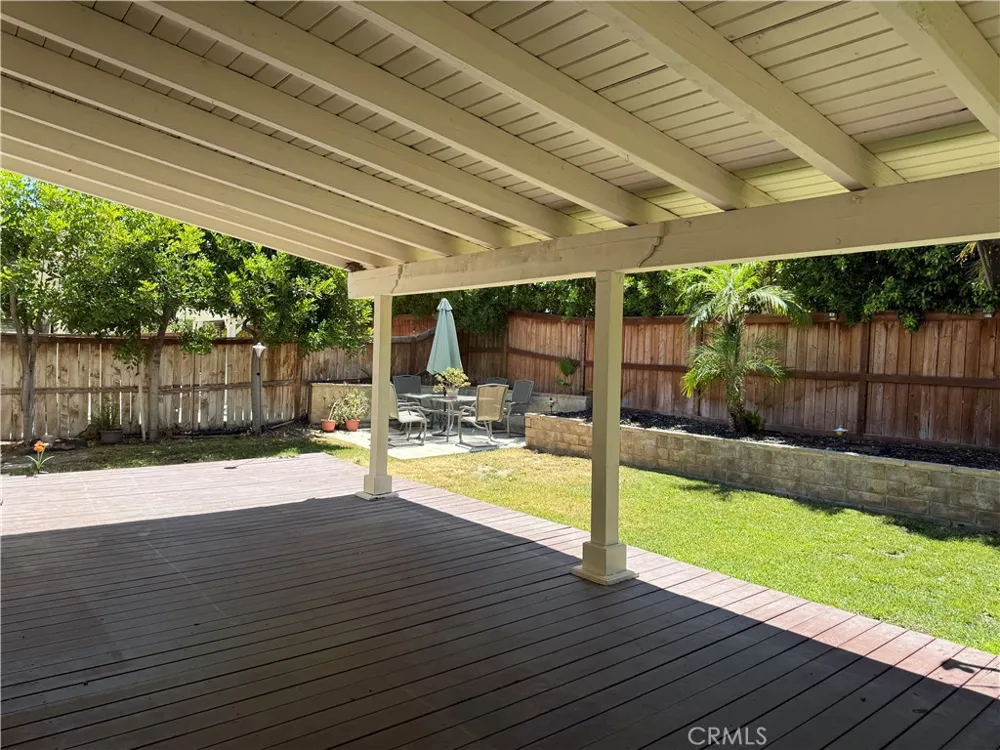
The beautifully landscaped backyard is designed for both relaxation and entertaining. Enjoy a lush grassy area, a charming pergola perfect for outdoor dining or lounging, and added privacy, creating a peaceful setting to unwind or host family and friends.
Residents of Fair Oaks Ranch enjoy outstanding community amenities, including a resort-style community pool and a community center available to rent for private parties, celebrations, and social events. The neighborhood also offers parks, playgrounds, walking trails, and a welcoming community atmosphere.
Ideally located with convenient access to the 14 Freeway and the Metrolink, this home offers an easy commute, while the Metrolink provides a direct route to Downtown Los Angeles. Shopping, dining, schools, and local recreation are all just minutes away. Combining spacious living, desirable community amenities, and commuter-friendly convenience, this is a wonderful opportunity to rent a home in one of Santa Clarita's most sought-after neighborhoods.
Property Details
- Interior
- Breakfast Bar, Bedroom On Main Level, Loft, Walk In Closets
- Cooling
- 1
- Heating
- Central
- Cooling Features
- Central Air
- Bedrooms
- 4
- Bathrooms
- 2.5
- Full Baths
- 2
- Half Baths
- 1
- Lot Features
- Back Yard, Lawn, Landscaped
- Stories
- 2
- Lot Description
- Back Yard, Lawn, Landscaped
- Pool Description
- None, Association
- Pool Features
- None, Association
- Acres
- 0.555
- Square Feet
- 2086.0
- Lot Size (sqft)
- 24191.0
- Parking Features
- Concrete, Door Multi, Direct Access, Driveway, Garage Faces Front, Garage, Garage Door Opener
- Parking
- 1
- Parking Spaces
- 2.0
- Parking Type
- Driveway
- Parking Garage Spaces
- 2.0
- Property Type
- Rental
- Style
- Mediterranean
- Property Subtype Additional
- Single Family Residence
- Year Built
- 2005
- Foundation
- Slab
- Roof
- Tile
- Sewer Information
- Public Sewer
- Utility Source
- Public
- Appliances
- Dishwasher, Disposal, Gas Oven, Gas Range, Microwave, Refrigerator
- Subdivision
- Custom Canyon Country 3 (CCAN3)
- Community Features
- Curbs, Sidewalks
- School District
- Los Angeles Unified
- County
- Los Angeles
- Region
- Canyon Country
- Date Available
- July 31, 2026
- Original List Price
- $4,250
- Days on Market (Cumulative)
- 41
- HOA
- 1
Location
Legal
The multiple listing data appearing on this website, or contained in reports produced therefrom, is owned and copyrighted by California Regional Multiple Listing Service, Inc. ("CRMLS") and is protected by all applicable copyright laws. Information provided is for viewer's personal, non-commercial use and may not be used for any purpose other than to identify prospective properties the viewer may be interested in purchasing. All listing data, including but not limited to square footage and lot size is believed to be accurate, but the listing Agent, listing Broker and CRMLS and its affiliates do not warrant or guarantee such accuracy. The viewer should independently verify the listed data prior to making any decisions based on such information by personal inspection and/or contacting a real estate professional.
Based on information from California Regional Multiple Listing Service, Inc. as of the most recent time synced and /or other sources. All data, including all measurements and calculations of area, is obtained from various sources and has not been, and will not be, verified by broker or MLS. All information should be independently reviewed and verified for accuracy. Properties may or may not be listed by the office/agent presenting the information
Provided By
Listed by Renee Rosen (#F159090565)
Listing Office: Berkshire Hathaway HomeServices California Properties (#F0249053)