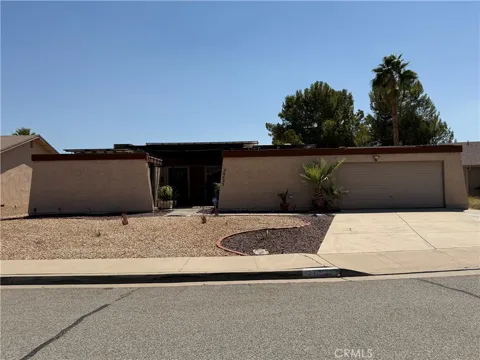
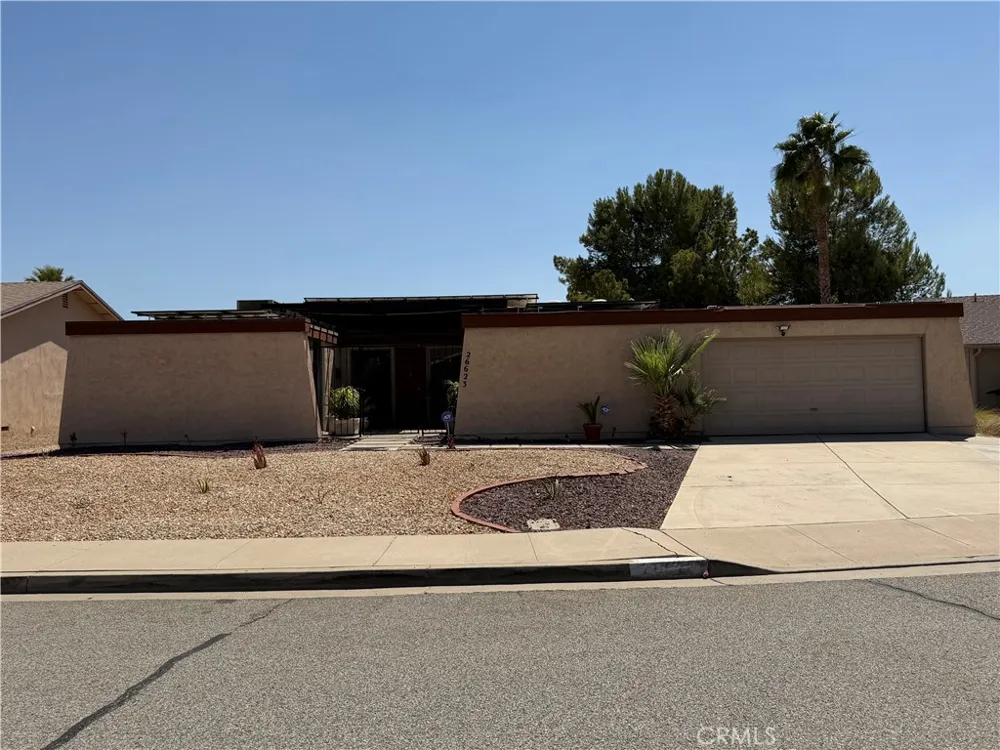
Welcome to 26623 Amhurst Court!
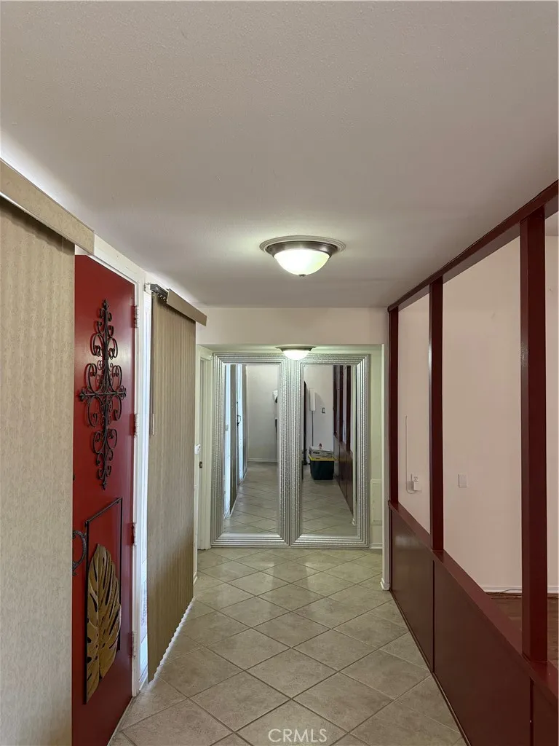
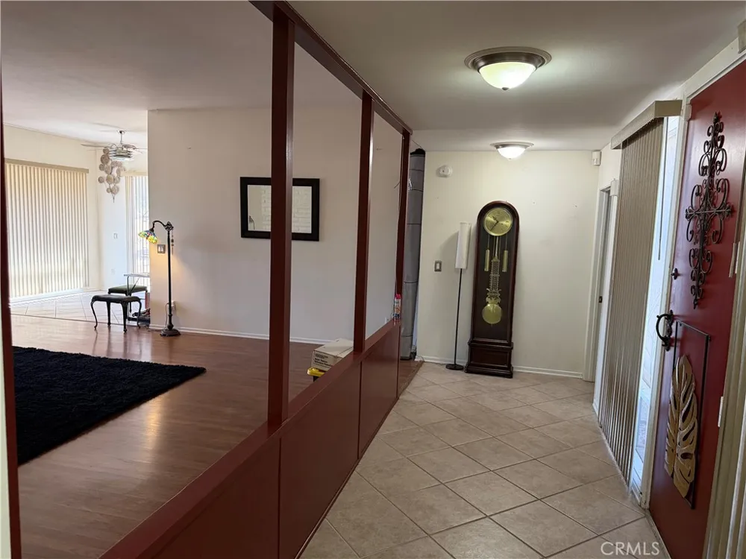
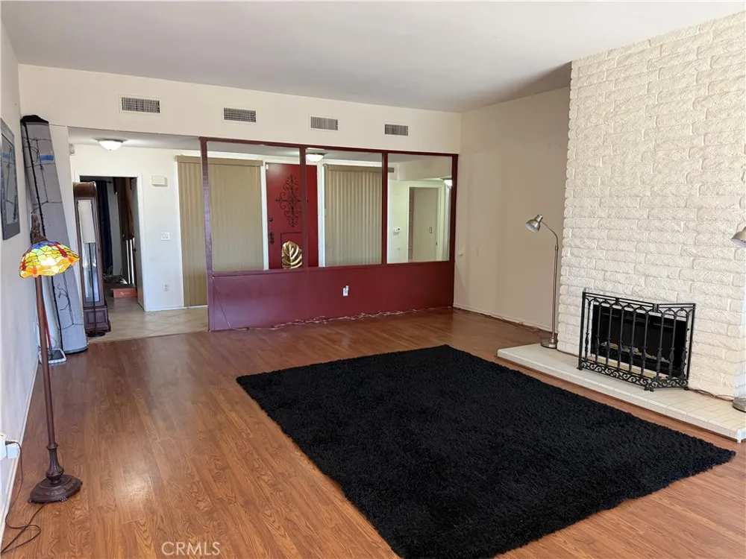
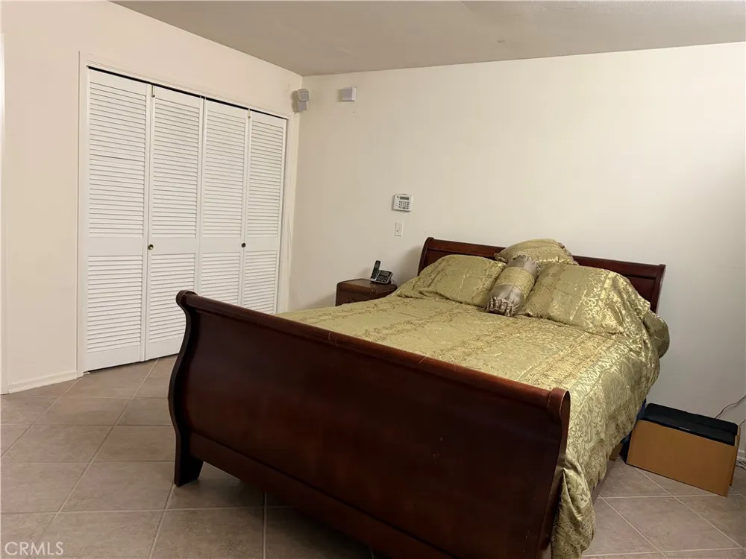
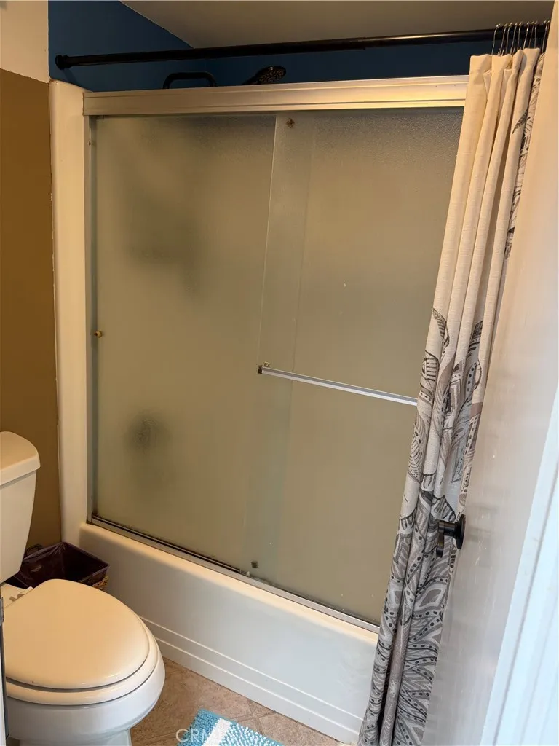
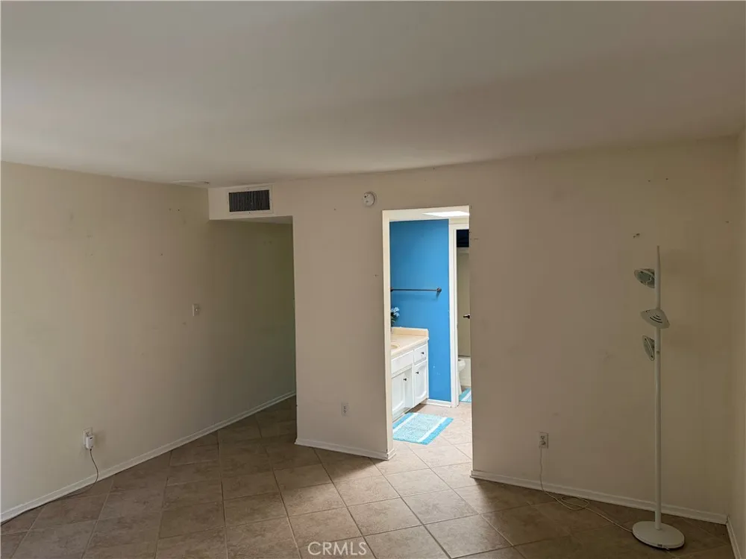
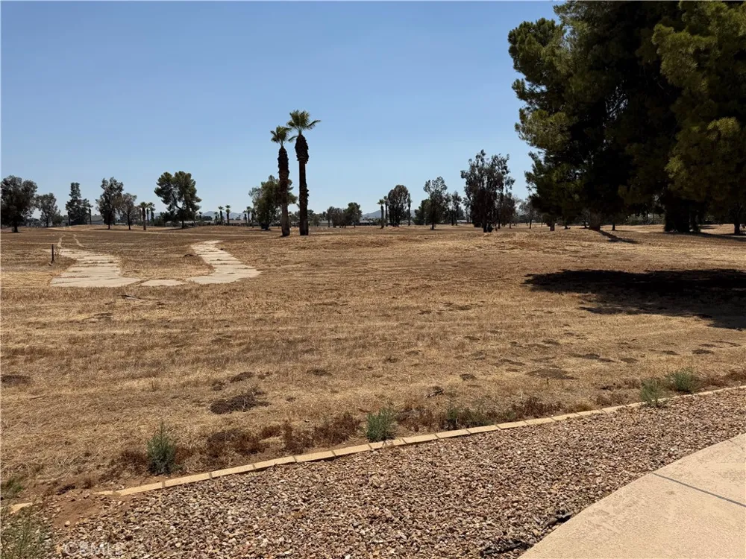
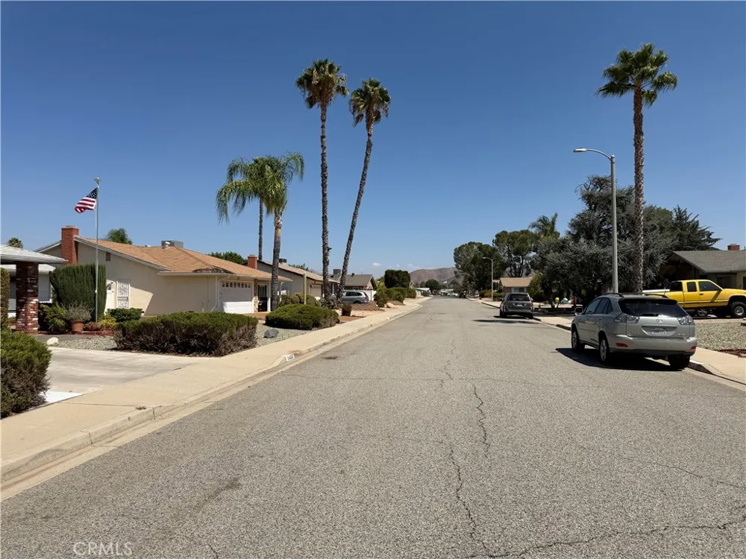
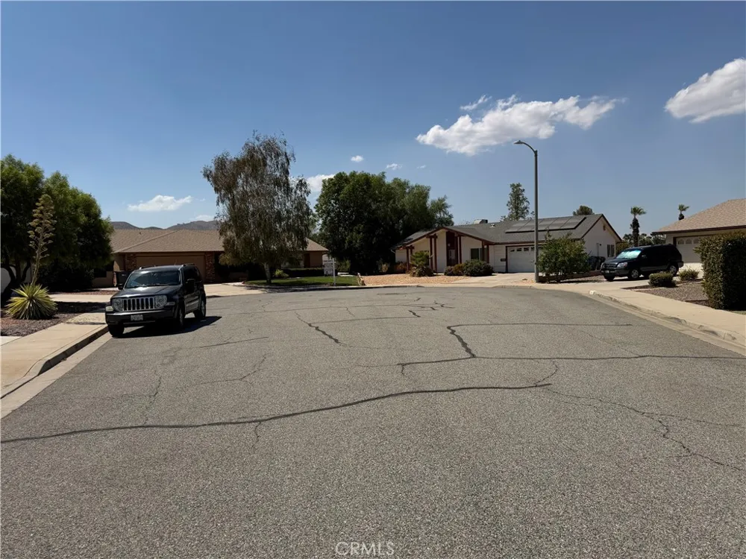
Located in Menifee’s most desired 55+ community, this charming pool home sits on a quiet cul-de-sac overlooking the former North Golf Course. Offering nearly 1,900 sq. ft., the open floor plan features 3 spacious bedrooms, each with its own bathroom, a welcoming formal entry, and an inviting living/dining area.
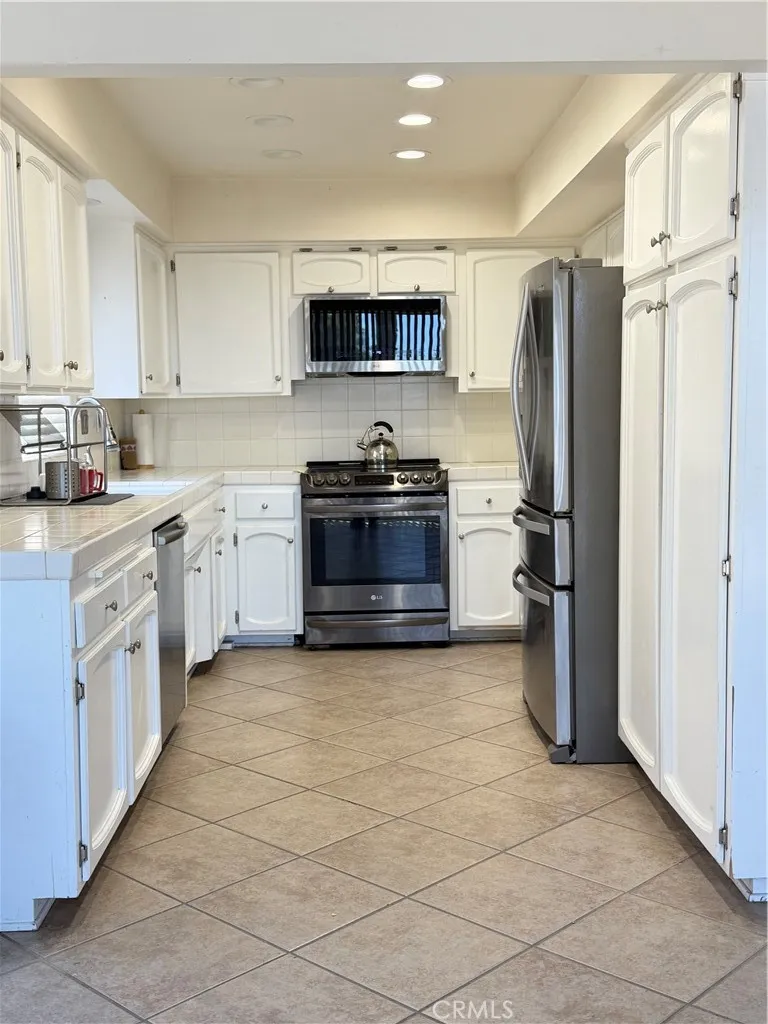
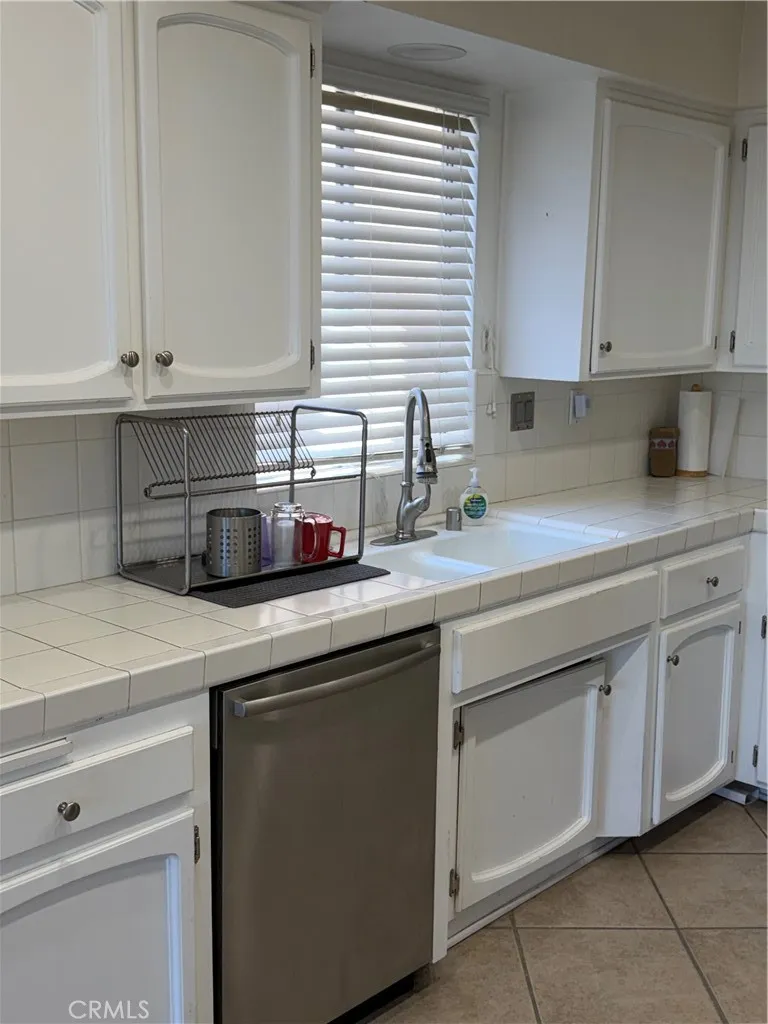
The bright kitchen offers ample cabinet and counter space, recessed lighting, and easy access to the main living areas. Multiple large sliding doors fill the home with natural light and open to the backyard, creating an ideal indoor-outdoor living experience.
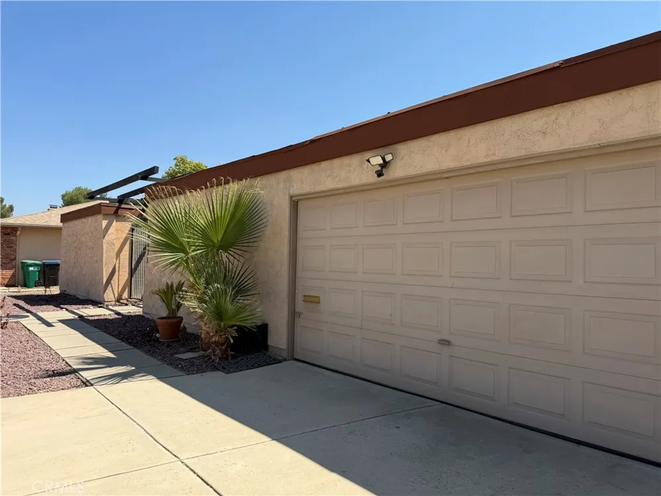
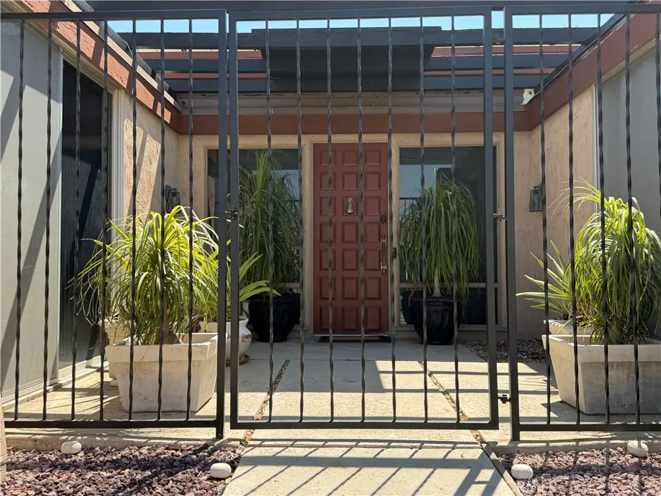
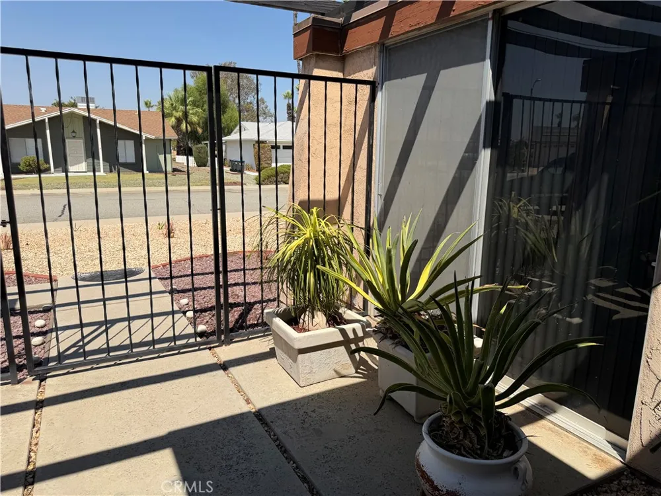
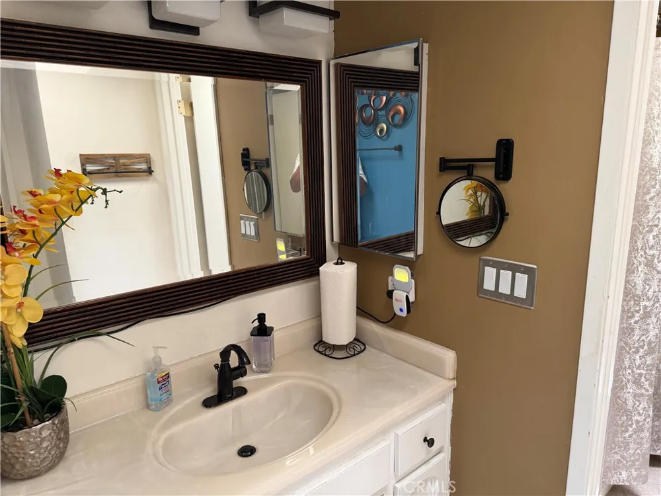
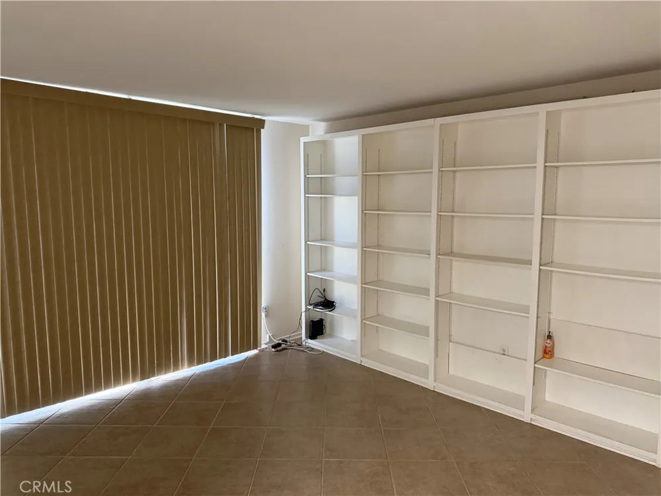
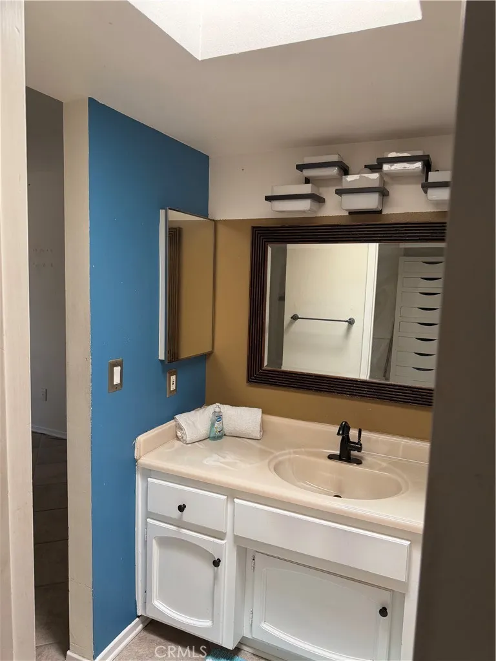
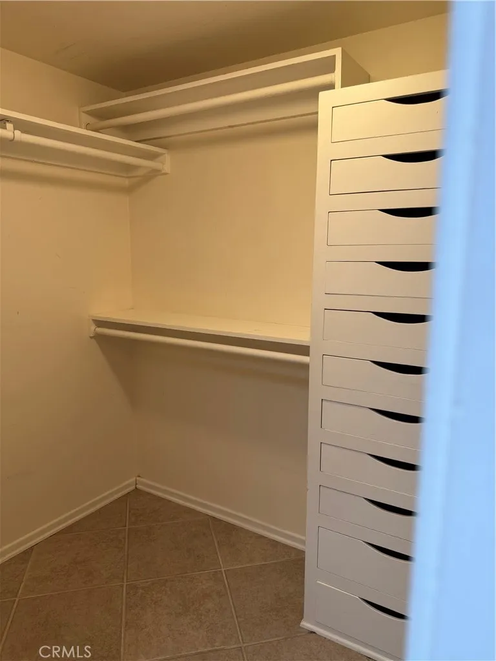
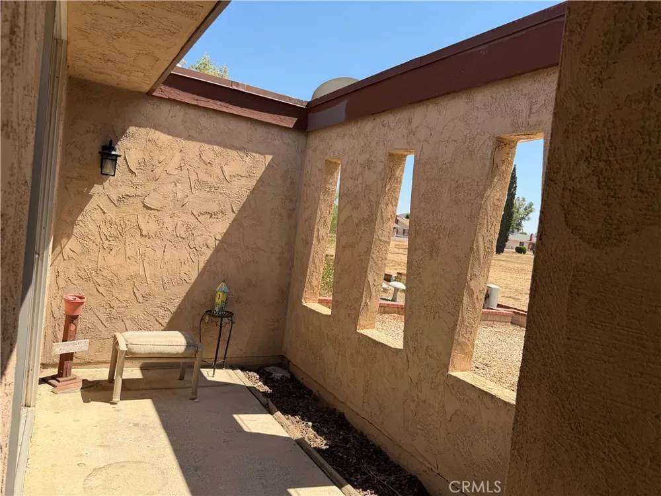
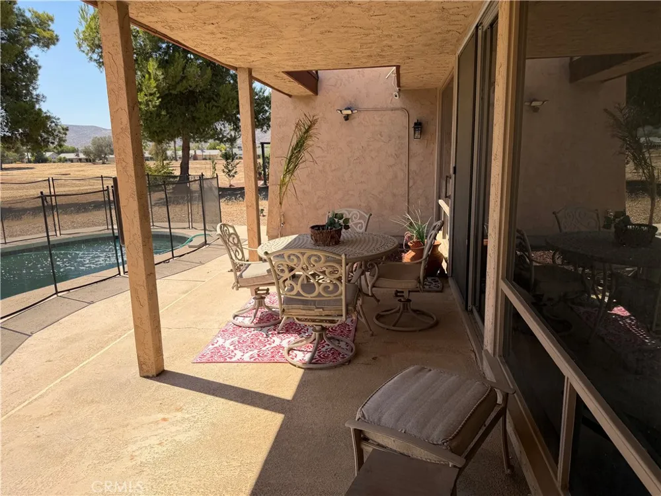
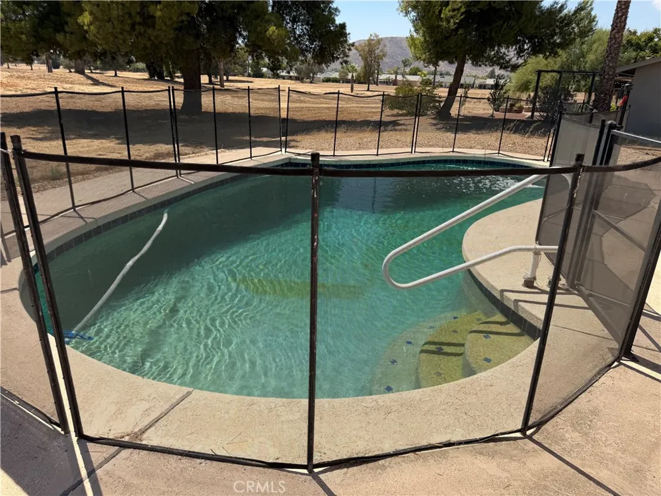
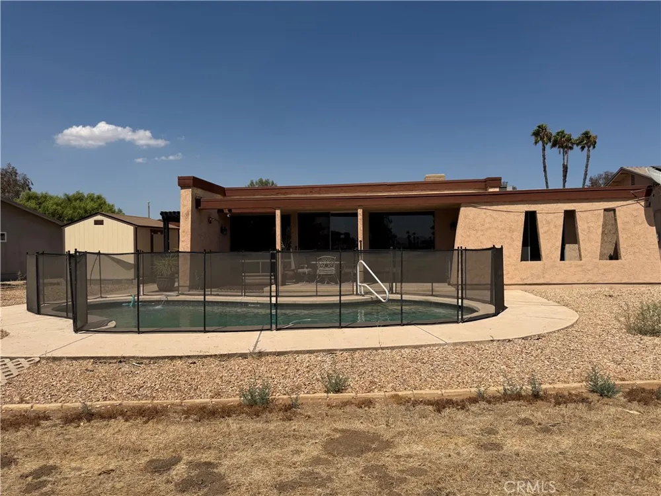
Enjoy your private sparkling pool, covered rear patio, and gated front entry—perfect for relaxing or entertaining. Additional features include laminate and neutral tile flooring, a floor-to-ceiling brick fireplace, decorative bathroom fixtures, closet organizers, and built-in bookshelves. The attached 2-car garage includes extra storage and a built-in sink.
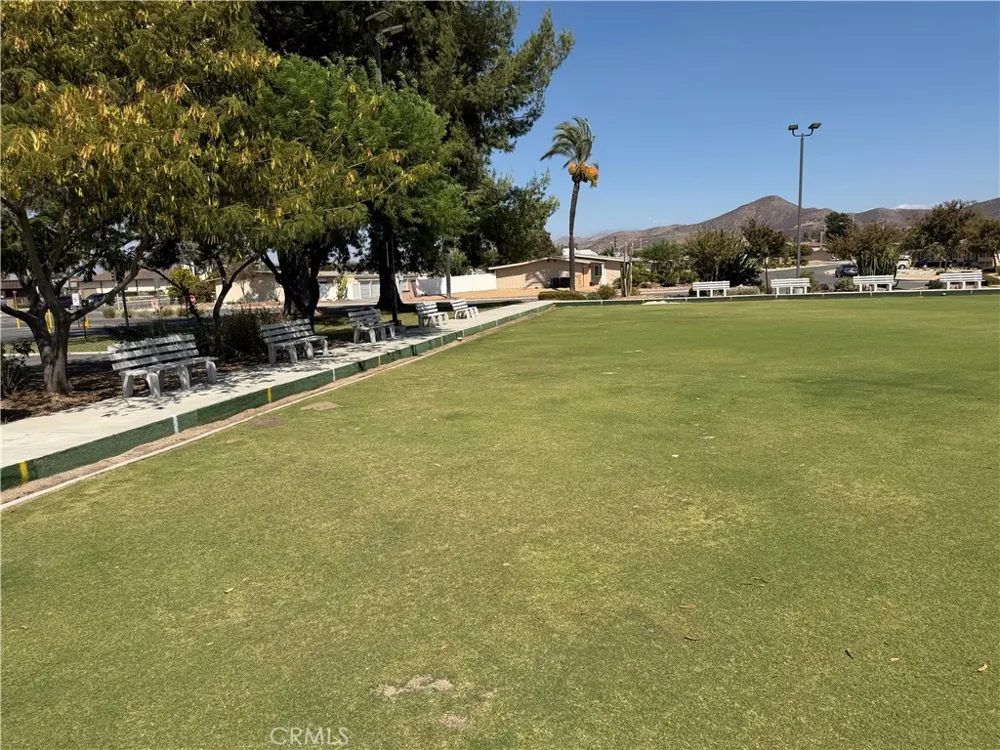
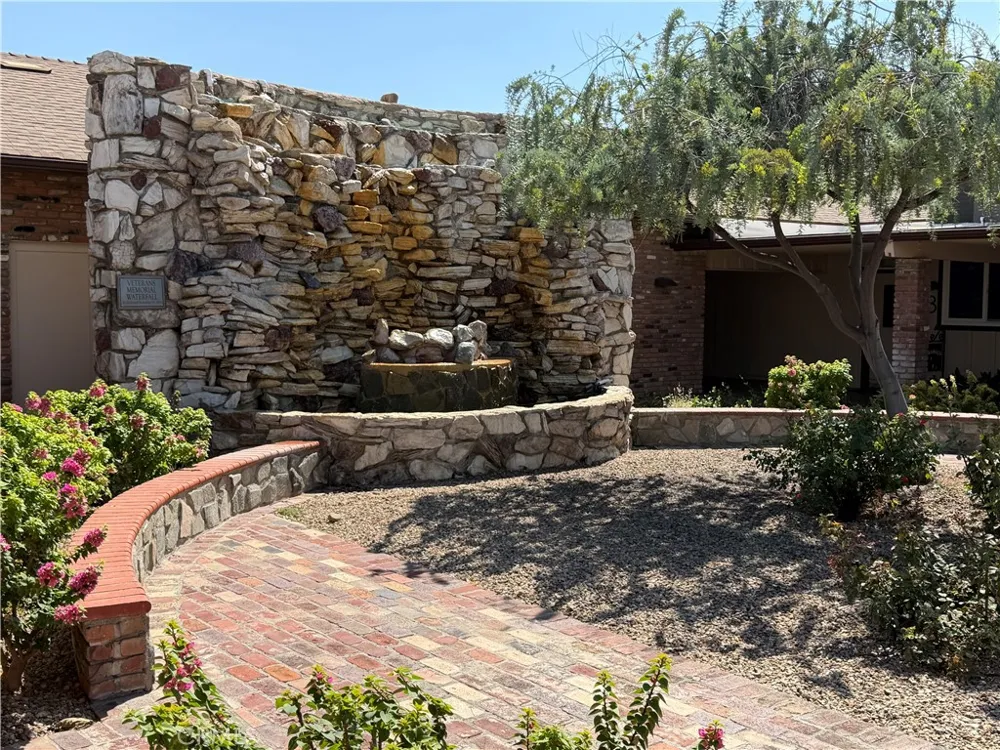
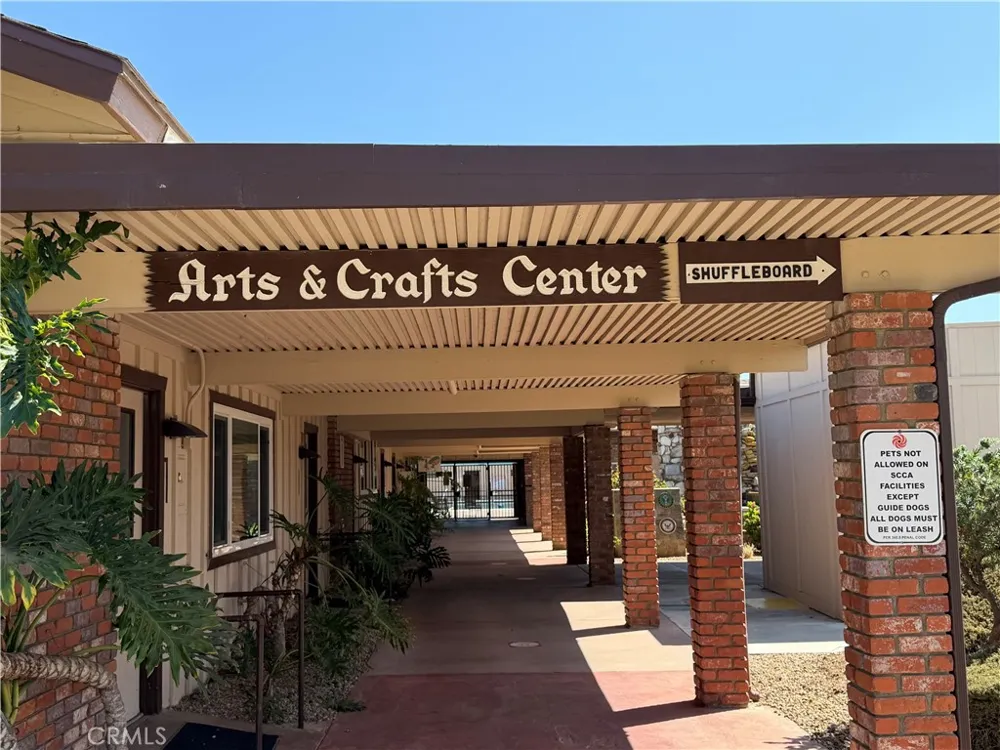
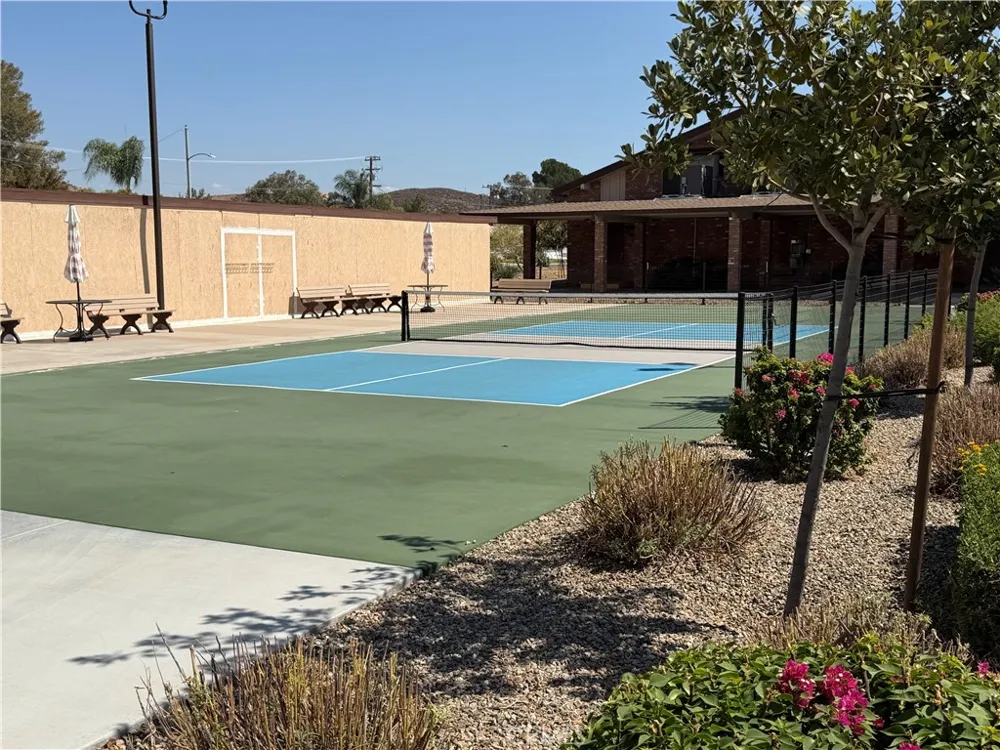
Residents enjoy the benefits of the Sun City Civic Association, including numerous community amenities for a nominal annual fee, along with low property taxes.
Conveniently located near freeways, shopping, restaurants, medical facilities, and Menifee’s growing commercial district. Temecula attractions—including Old Town, Pechanga, Promenade Mall, and Wine Country—are also just a short drive away.
Property Details
- Interior
- All Bedrooms Down, Bedroom On Main Level, Galley Kitchen, Main Level Primary, Walk In Closets
- Cooling
- 1
- Heating
- Central
- Cooling Features
- Evaporative Cooling
- Bedrooms
- 3
- Bathrooms
- 3.0
- Full Baths
- 3
- View
- Golf Course,Neighborhood
- Lot Features
- Back Yard, Cul De Sac, Yard
- Stories
- 1
- Lot Description
- Back Yard, Cul De Sac, Yard
- Pool
- 1
- Pool Description
- Fenced, In Ground, Private, Association
- Pool Features
- Fenced, In Ground, Private, Association
- Acres
- 0.2
- Square Feet
- 1874.0
- Lot Size (sqft)
- 8712.0
- Parking Features
- Door Multi, Driveway, Garage Faces Front, Garage, Garage Door Opener, Paved
- Parking
- 1
- Parking Spaces
- 2.0
- Parking Type
- Driveway
- Parking Garage Spaces
- 2.0
- Property Type
- Purchase
- Property Subtype Additional
- Single Family Residence
- Year Built
- 1972
- Foundation
- Slab
- Sewer Information
- Public Sewer
- Utility Source
- Public
- Appliances
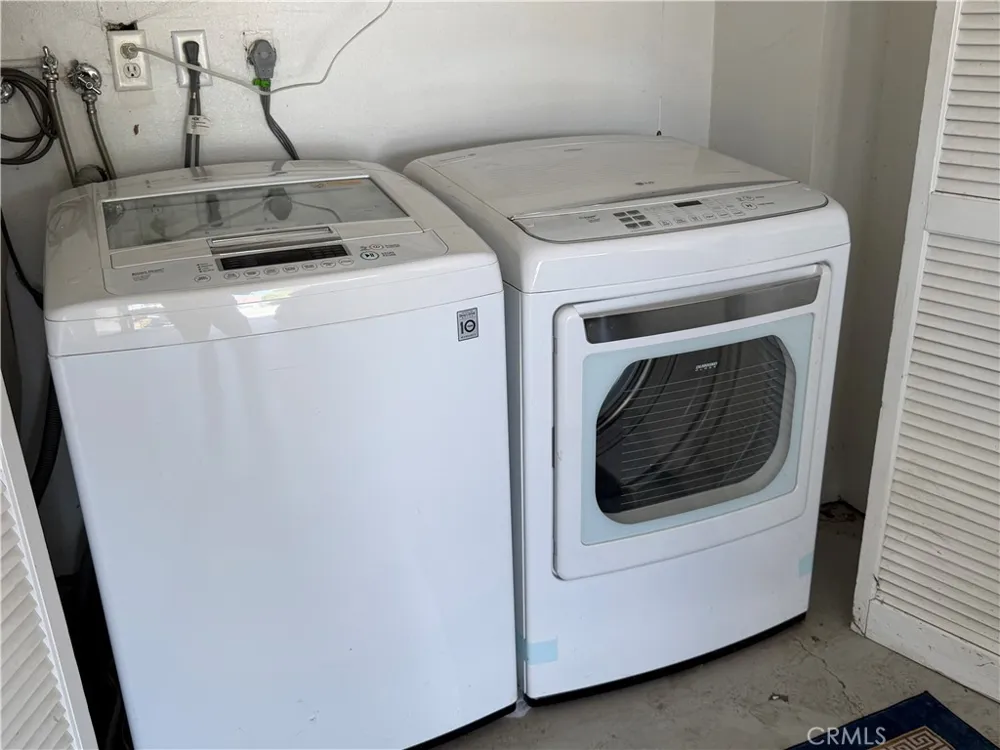
- Dryer, Washer
- Senior Community
- 1
- Community Features
- Curbs, Park, Storm Drains, Street Lights, Sidewalks
- School District
- Menifee Union
- County
- Riverside
- Region
- Sun City
- Original List Price
- $470,000
- Days on Market (Cumulative)
- 4
- HOA
- 1
- HOA Fees
- 37.5
Location
Legal
The multiple listing data appearing on this website, or contained in reports produced therefrom, is owned and copyrighted by California Regional Multiple Listing Service, Inc. ("CRMLS") and is protected by all applicable copyright laws. Information provided is for viewer's personal, non-commercial use and may not be used for any purpose other than to identify prospective properties the viewer may be interested in purchasing. All listing data, including but not limited to square footage and lot size is believed to be accurate, but the listing Agent, listing Broker and CRMLS and its affiliates do not warrant or guarantee such accuracy. The viewer should independently verify the listed data prior to making any decisions based on such information by personal inspection and/or contacting a real estate professional.
Based on information from California Regional Multiple Listing Service, Inc. as of the most recent time synced and /or other sources. All data, including all measurements and calculations of area, is obtained from various sources and has not been, and will not be, verified by broker or MLS. All information should be independently reviewed and verified for accuracy. Properties may or may not be listed by the office/agent presenting the information
Provided By
Listed by Bryon Thompson (#RSTHOMBRY)
Listing Office: Bryon Thompson Broker (#RSBT)