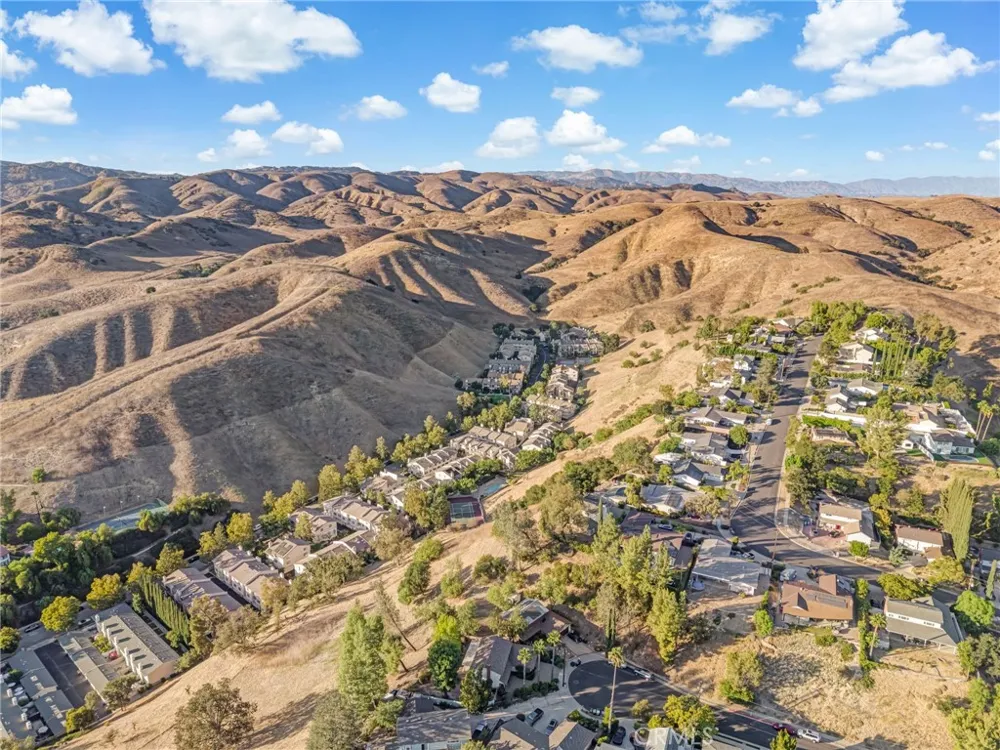
Some homes ask you to choose between the canyon and the city. 26015 Alizia Canyon Dr #B sits right where they meet, tucked into a hillside pocket off Las Virgenes Road, where the open hills begin and the heart of Calabasas is just minutes away.
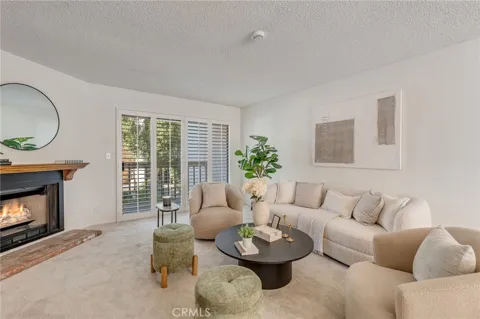
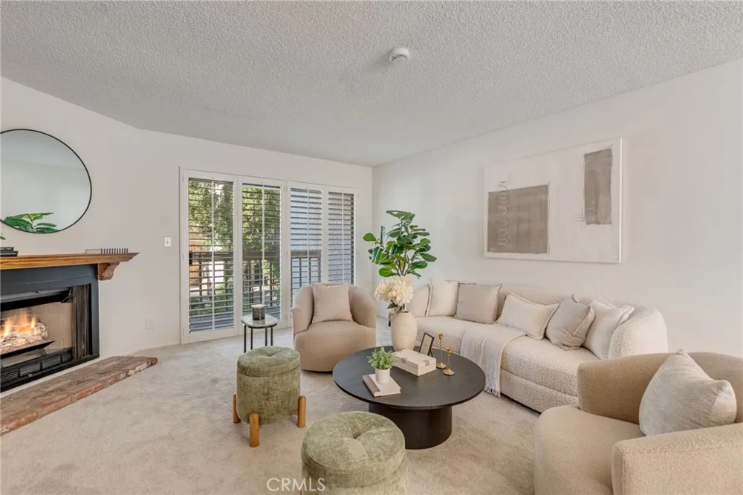
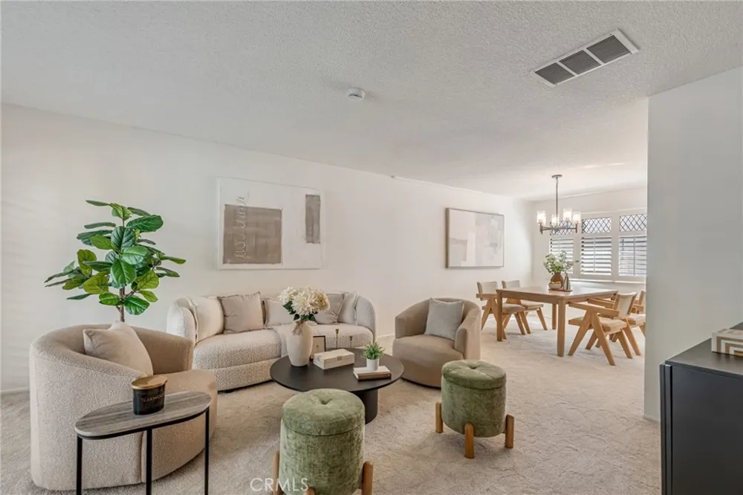
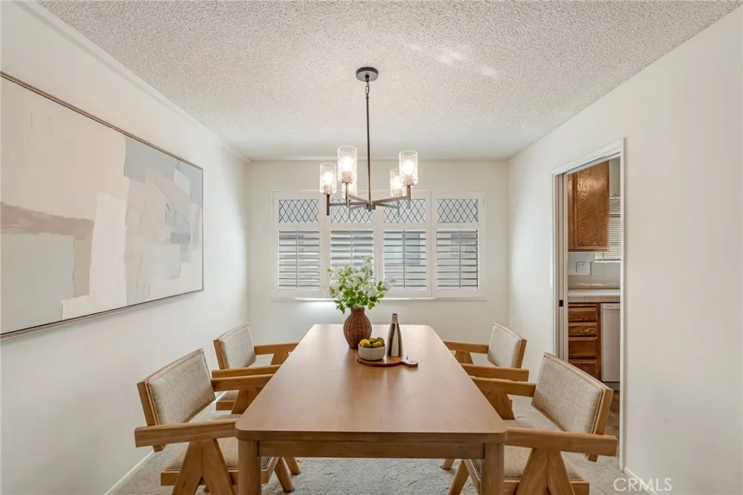
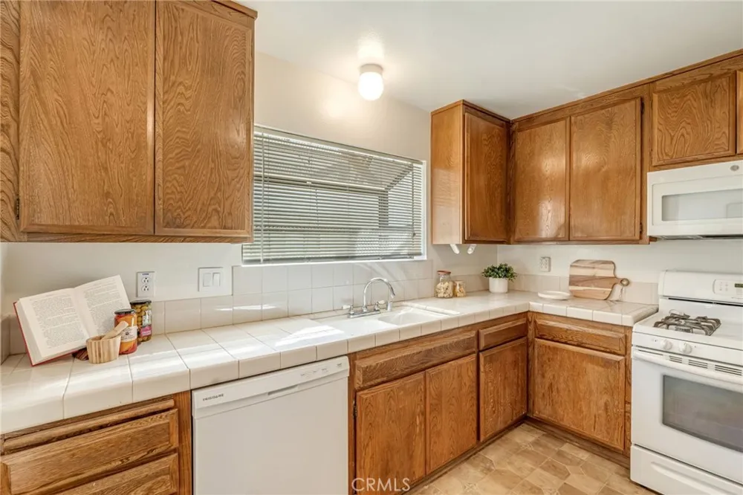
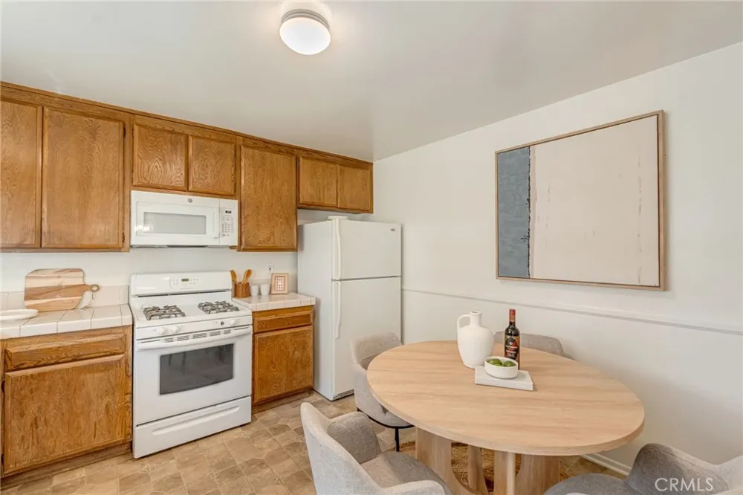
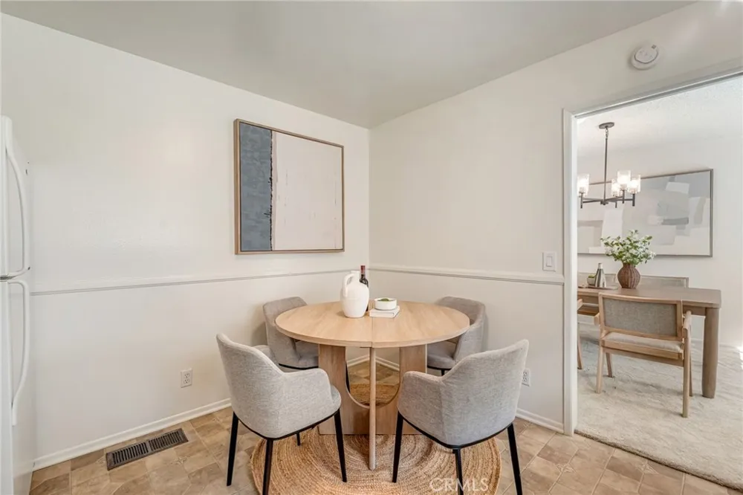
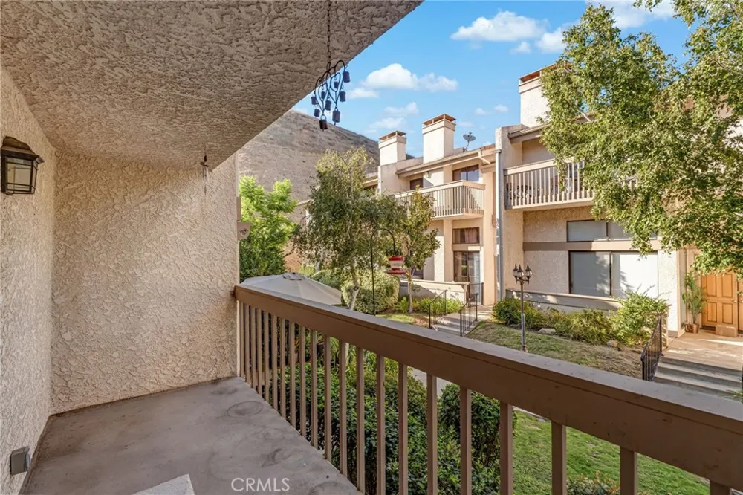
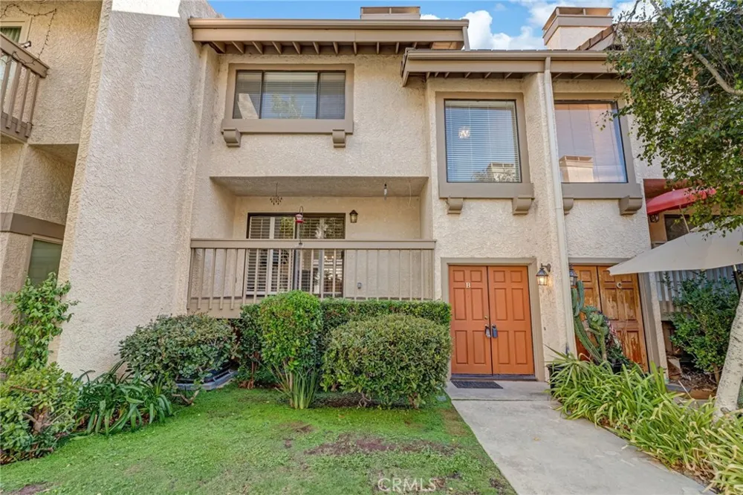
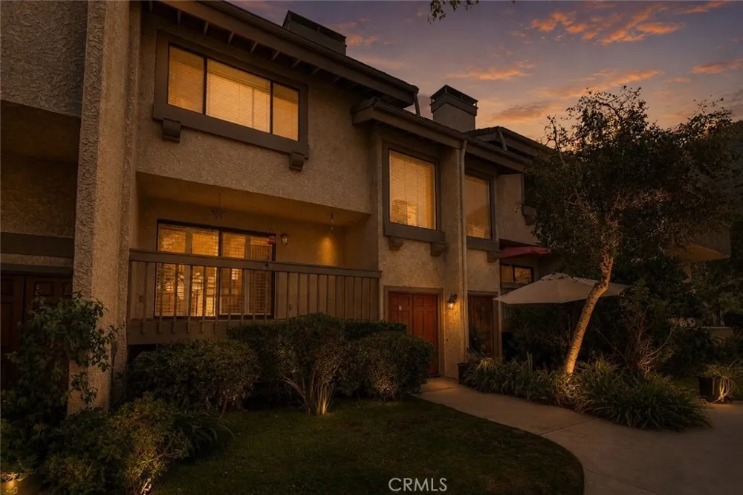
A private path through mature landscaping leads to the double door entry. Inside, this approximately 1,443 square foot, 3 bedroom, 2 bath home lives with the space and functionality of a townhome. The living room gathers around a fireplace, with a brick hearth and wood mantel anchoring the room, plantation shutters filtering the light, and sliding glass doors opening to a private balcony among the treetops. A separate dining room beneath diamond paned windows gives dinners and gatherings their own place, while the kitchen keeps a sunlit breakfast corner for everyday meals.
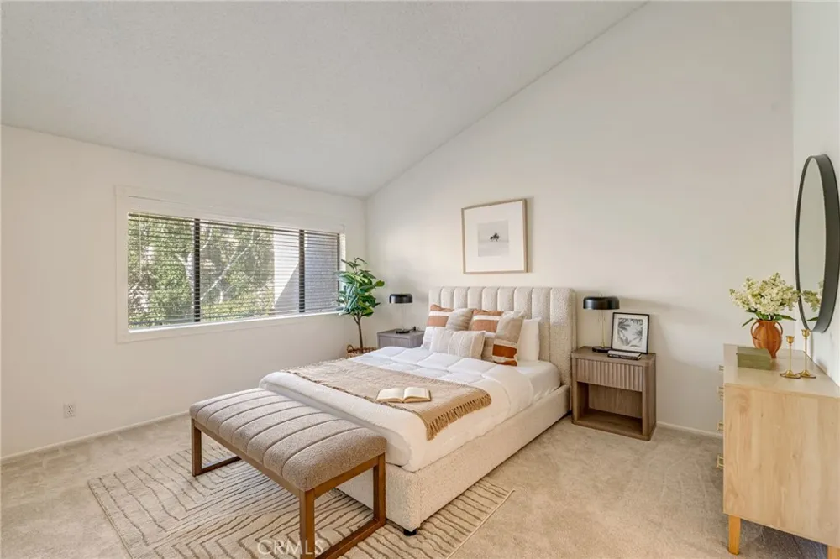
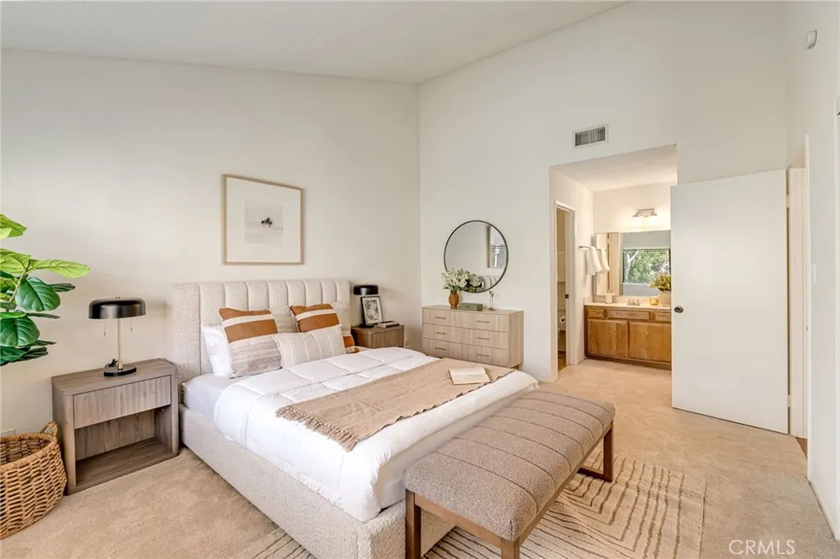
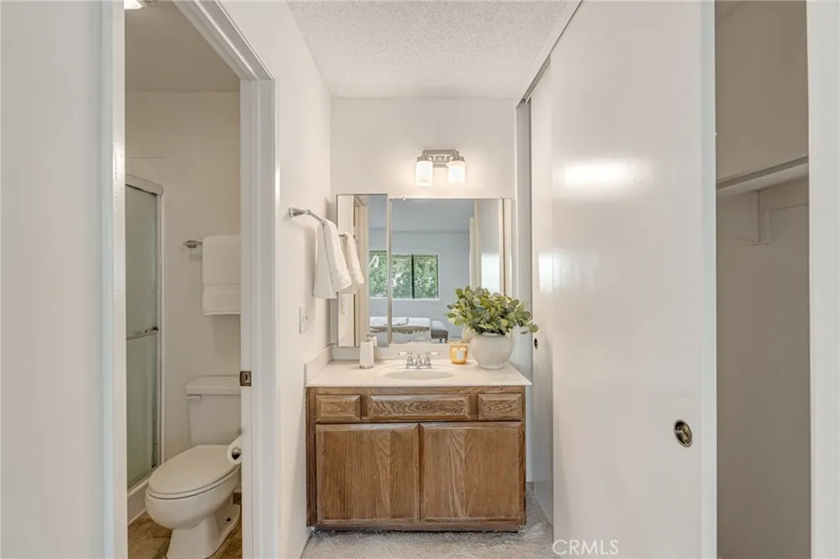
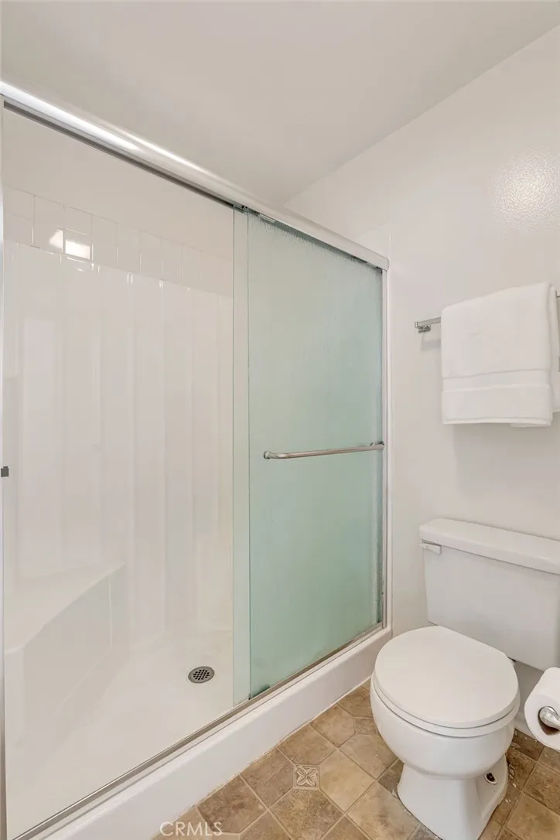
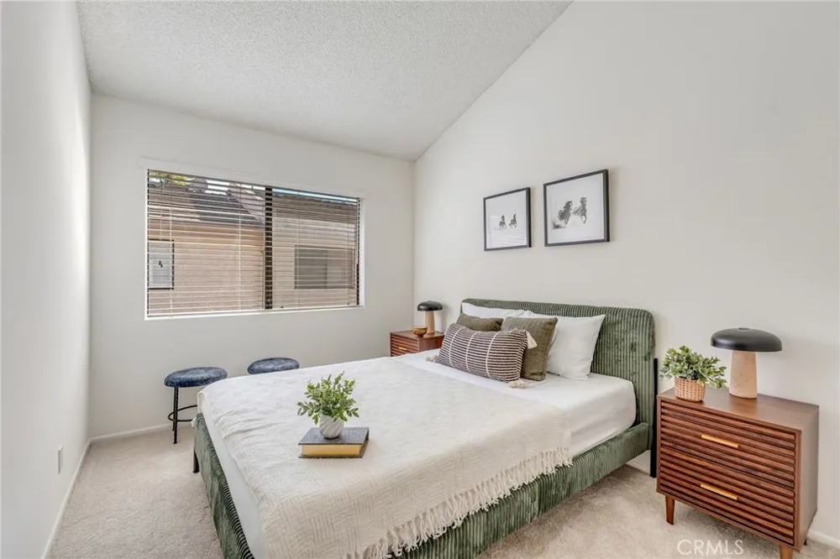
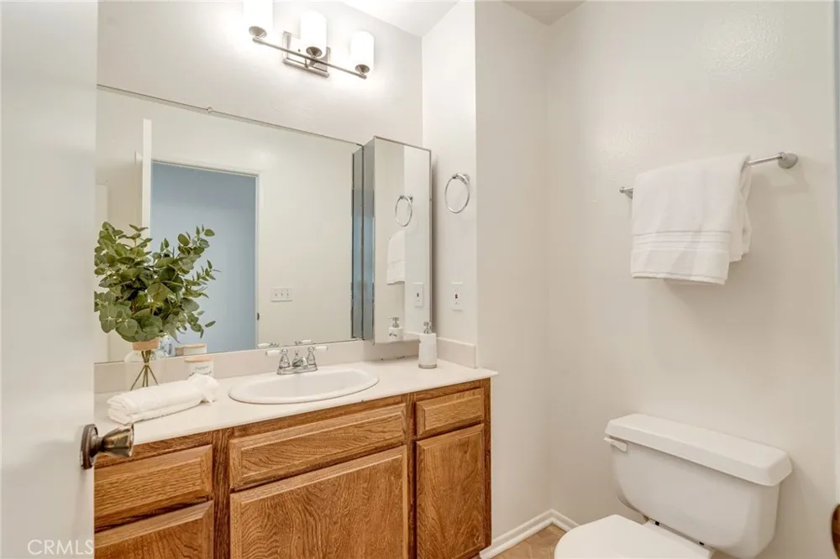
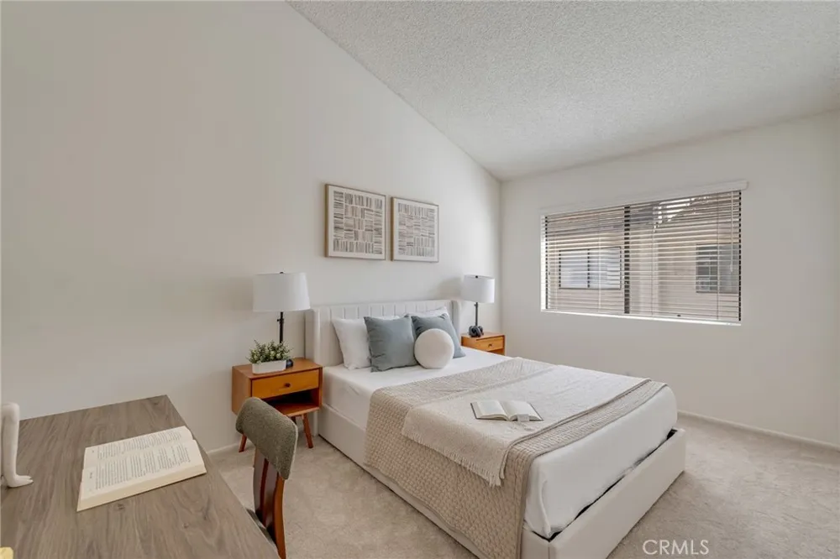
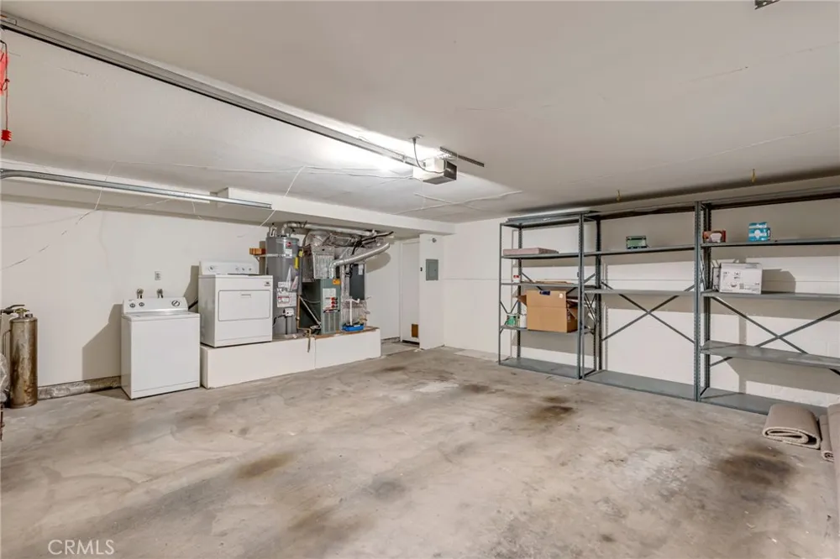
Upstairs, three bedrooms provide flexibility for sleeping, working from home, or guests. The primary features vaulted ceilings and an en suite bath, with a second full bathroom nearby. Central heat and air add year round comfort, while an attached garage with direct interior access brings convenience, laundry space, and storage. Fresh paint and new carpet create a clean starting point for the next owner.
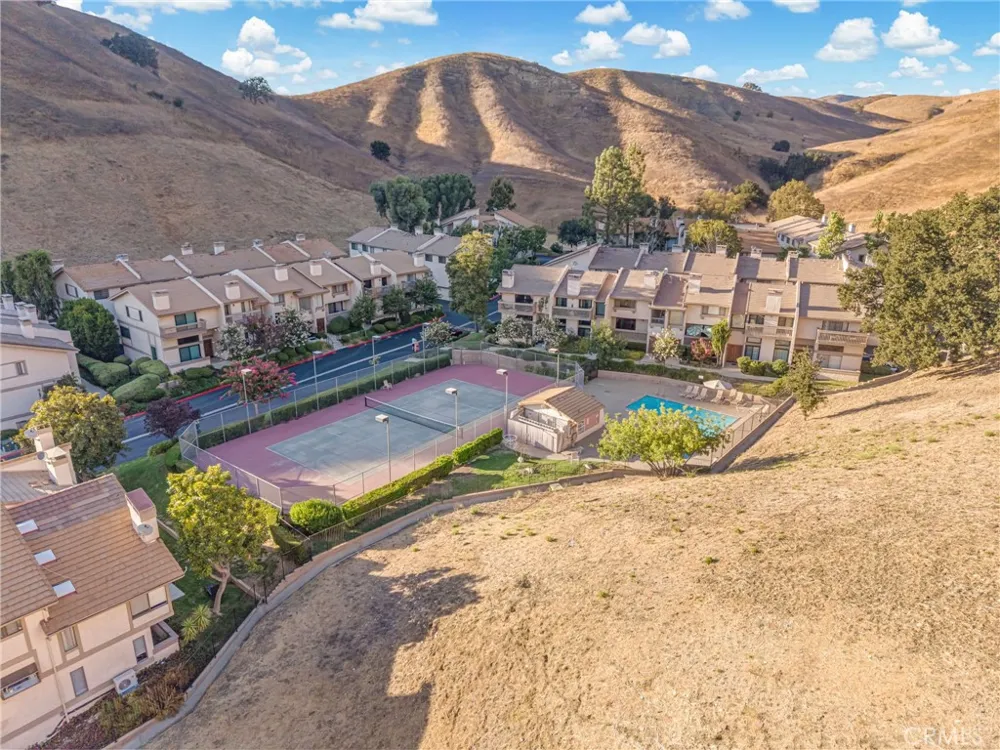
Outside, the canyon takes over. The community is tucked into the Calabasas hills, surrounded by mature landscaping, open space, and the Santa Monica Mountains. Residents enjoy a pool, spa, and tennis court.
Beyond the community, spend Saturday morning at the Calabasas Farmers Market, explore Old Town Calabasas, shop and dine at The Commons, or head for the trails around King Gillette Ranch and Malibu Creek State Park. The 101 is nearby, connecting you to Woodland Hills, Agoura Hills, and the Valley, while the coast is a canyon drive away.
Comfortable today with room to personalize over time, this home offers a peaceful connection to the outdoors without giving up access to the places that make Calabasas so recognizable. Some of the best hours may be the simplest ones, coffee on the balcony before the hills warm up, the fireplace going when the canyon cools at night, and the canyon waiting right outside your door.
Property Details
- Interior
- All Bedrooms Up
- Cooling
- 1
- Heating
- Central
- Cooling Features
- Central Air
- Bedrooms
- 3
- Bathrooms
- 2.0
- Full Baths
- 2
- View
- Mountains,Neighborhood
- Stories
- 1
- Pool Description
- Community, Association
- Pool Features
- Community, Association
- Pool Shared
- 1
- Acres
- 8.392
- Square Feet
- 1443.0
- Lot Size (sqft)
- 365547.0
- Parking Features
- Direct Access, Garage
- Parking
- 1
- Parking Spaces
- 2.0
- Parking Type
- Garage
- Parking Garage Spaces
- 2.0
- Property Type
- Purchase
- Property Subtype Additional
- Townhouse
- Year Built
- 1980
- Sewer Information
- Public Sewer
- Utility Source
- Public
- Appliances
- Dishwasher, Gas Range
- Community Features
- Curbs, Street Lights, Sidewalks, Pool
- School District
- Las Virgenes
- High School
- Calabasas
- County
- Los Angeles
- Region
- Calabasas
- Original List Price
- $649,000
- Days on Market (Cumulative)
- 11
- HOA
- 1
- HOA Fees
- 525.0
Location
Legal
The multiple listing data appearing on this website, or contained in reports produced therefrom, is owned and copyrighted by California Regional Multiple Listing Service, Inc. ("CRMLS") and is protected by all applicable copyright laws. Information provided is for viewer's personal, non-commercial use and may not be used for any purpose other than to identify prospective properties the viewer may be interested in purchasing. All listing data, including but not limited to square footage and lot size is believed to be accurate, but the listing Agent, listing Broker and CRMLS and its affiliates do not warrant or guarantee such accuracy. The viewer should independently verify the listed data prior to making any decisions based on such information by personal inspection and/or contacting a real estate professional.
Based on information from California Regional Multiple Listing Service, Inc. as of the most recent time synced and /or other sources. All data, including all measurements and calculations of area, is obtained from various sources and has not been, and will not be, verified by broker or MLS. All information should be independently reviewed and verified for accuracy. Properties may or may not be listed by the office/agent presenting the information
Provided By
Listed by BRYAN YUNG (#WS80272)
Listing Office: eXp Realty of California Inc (#21823)