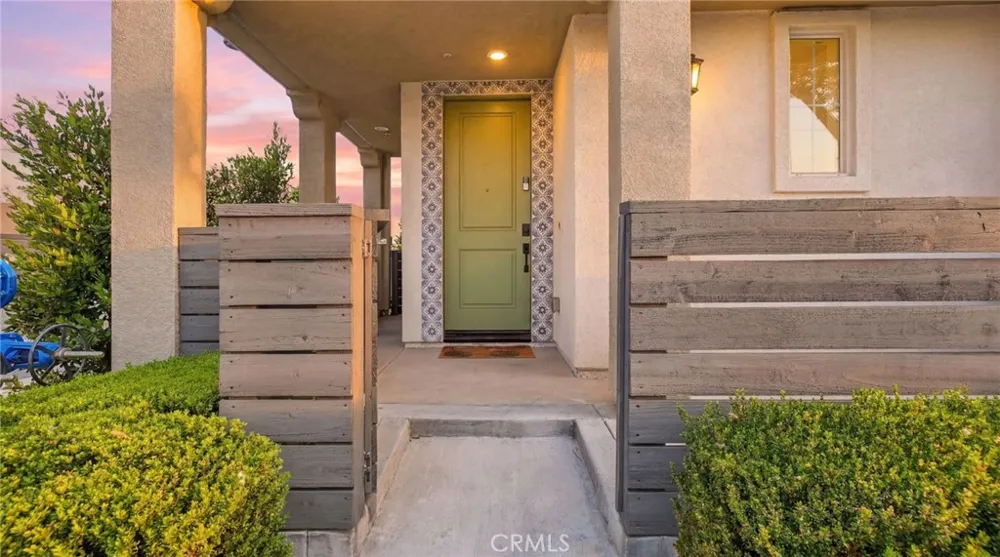
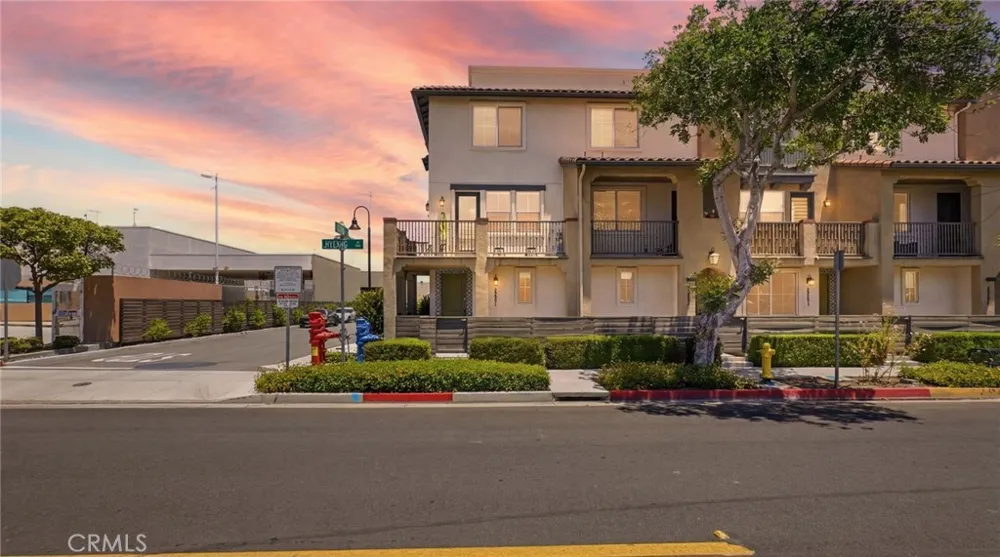
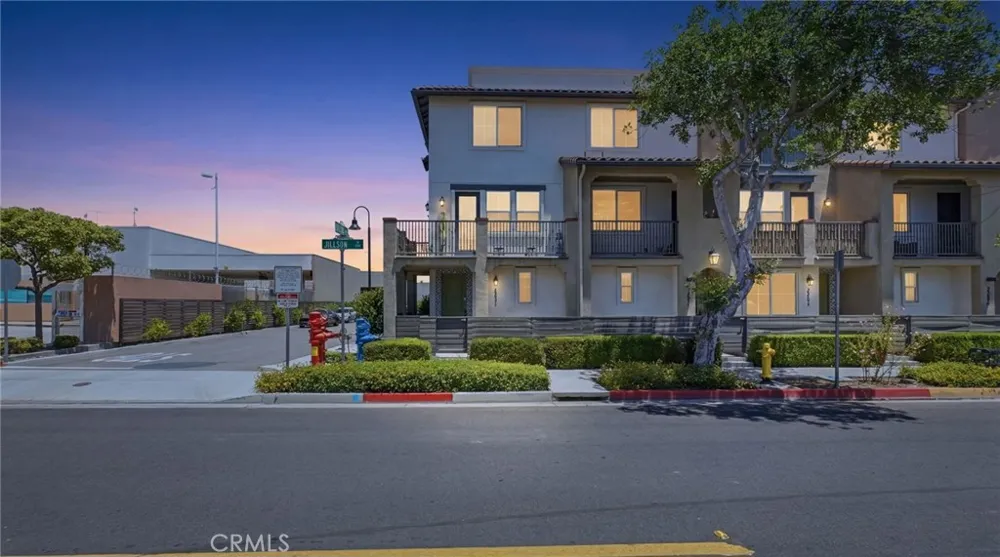
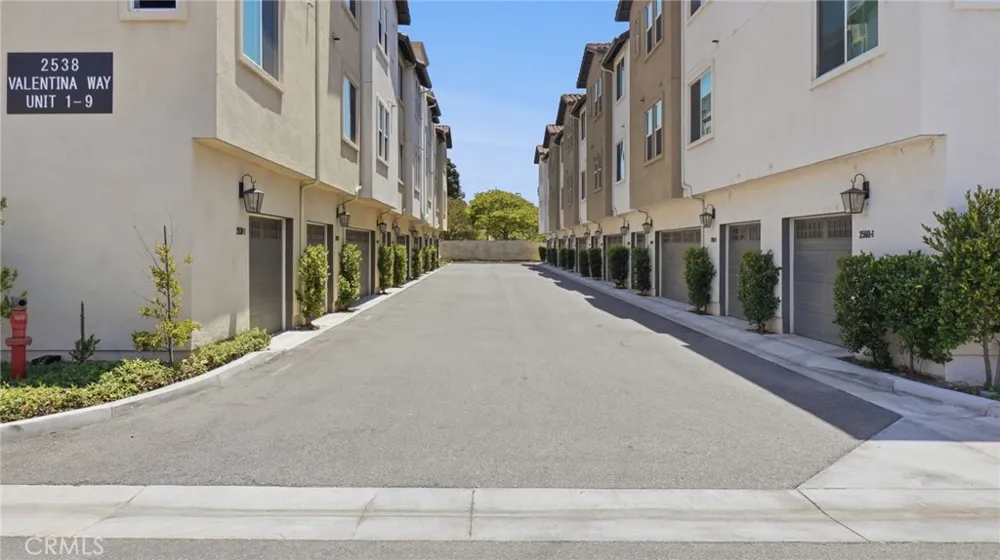
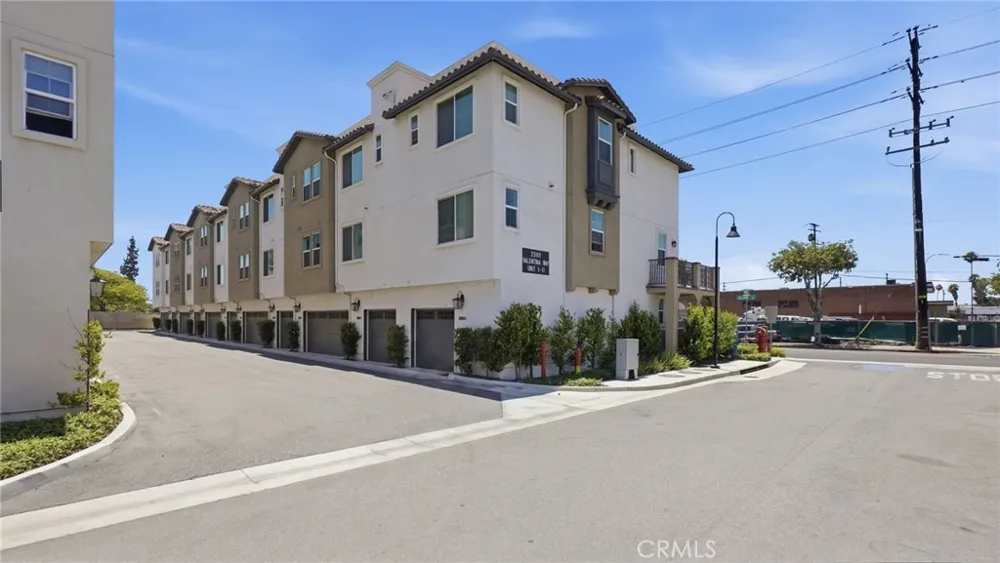
Welcome to 2560 Valentina Way #1, one of the most desirable homes in the highly sought-after Rosewood Village Community in the City of Commerce. Perfectly positioned as a premium corner unit, this beautifully maintained tri-level townhome offers exceptional privacy, easy access in and out of the community, and an unbeatable location surrounded by some of the city's best amenities.
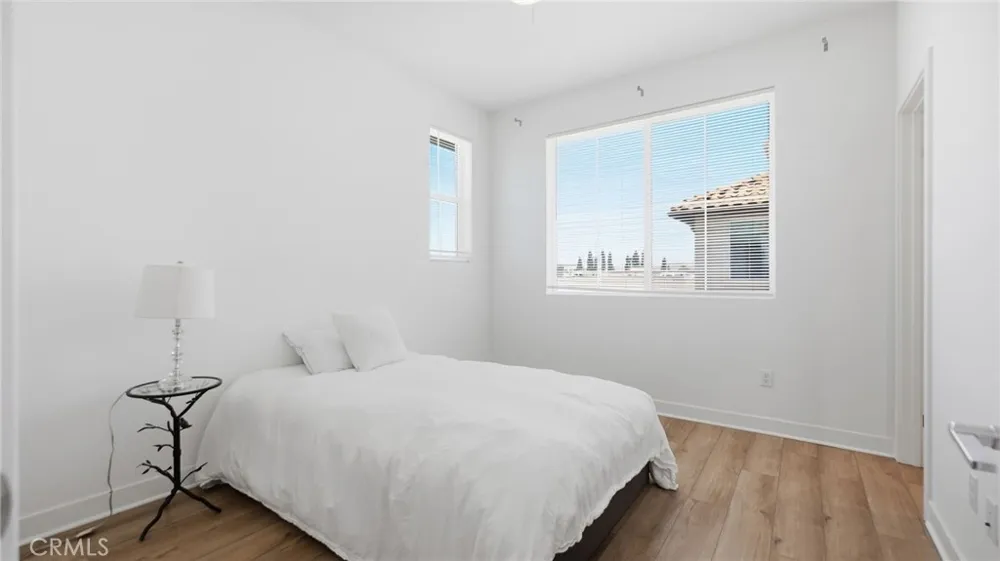
Built in 2022, this modern residence features 3 spacious bedrooms, 3 full bathrooms, and approximately 1,330 square feet of thoughtfully designed living space. Every bedroom includes a walk-in closet, creating the storage and functionality today's buyers are looking for. A paid-off solar system helps keep energy costs low while adding long-term value.
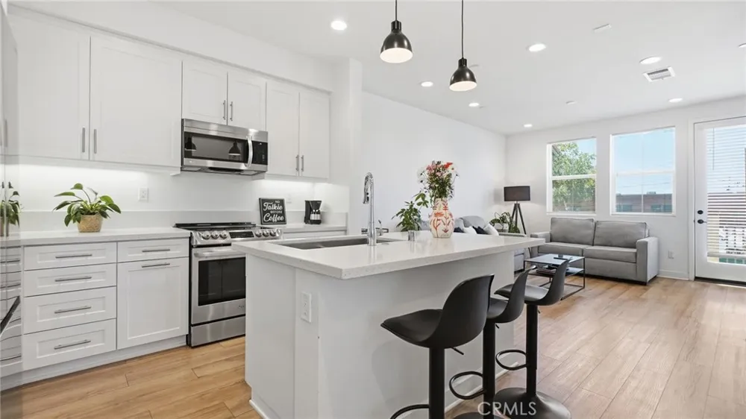
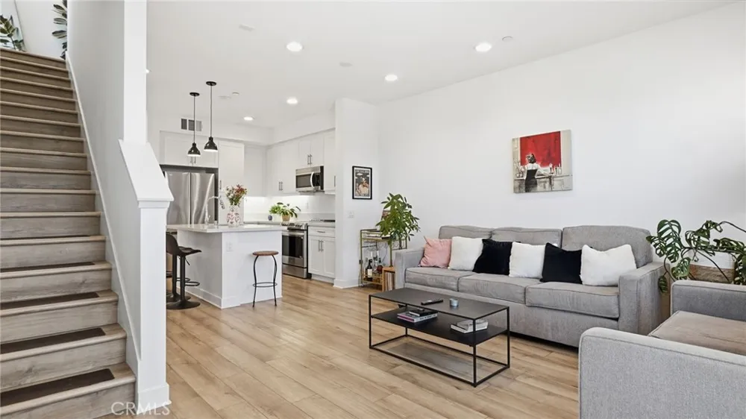
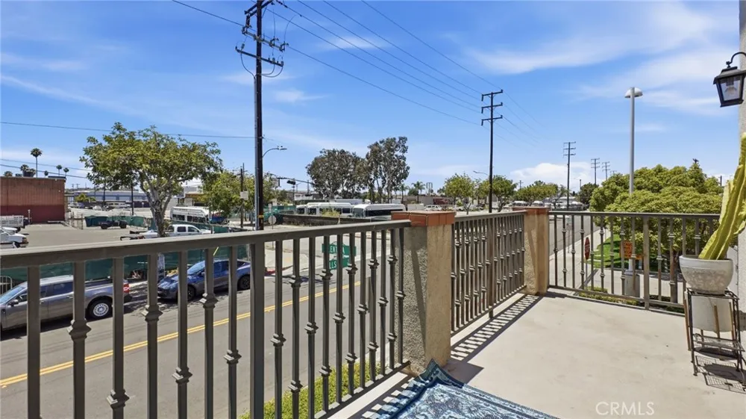
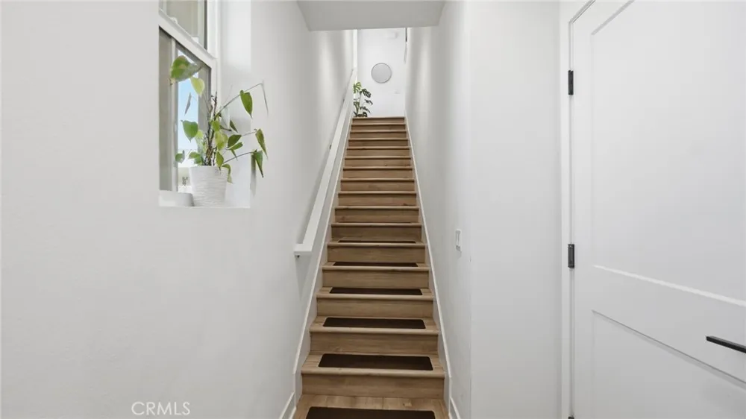
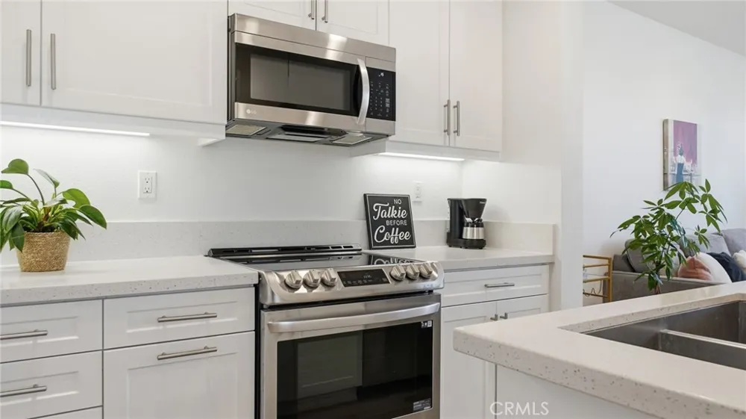
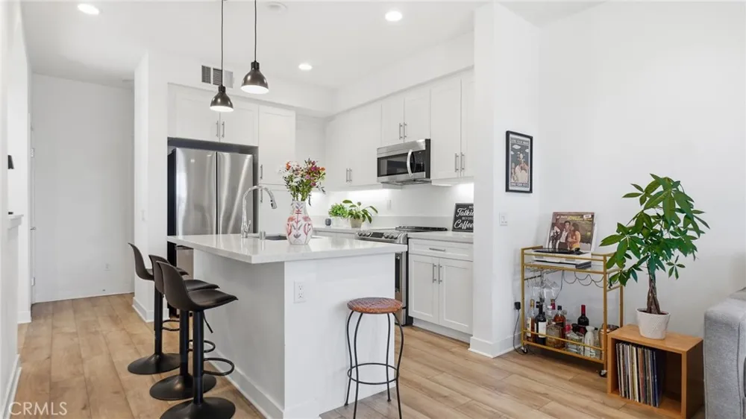
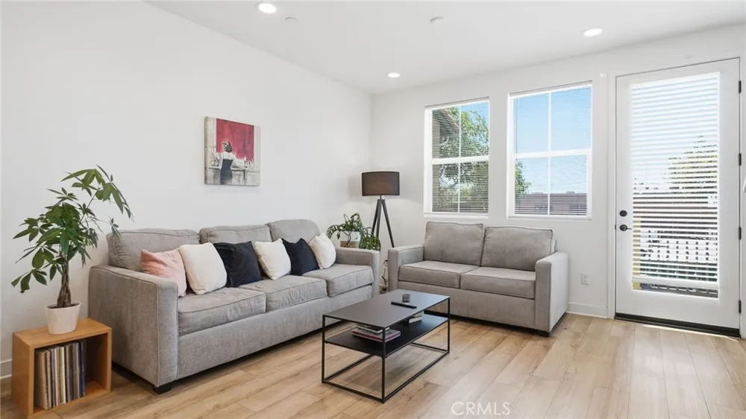
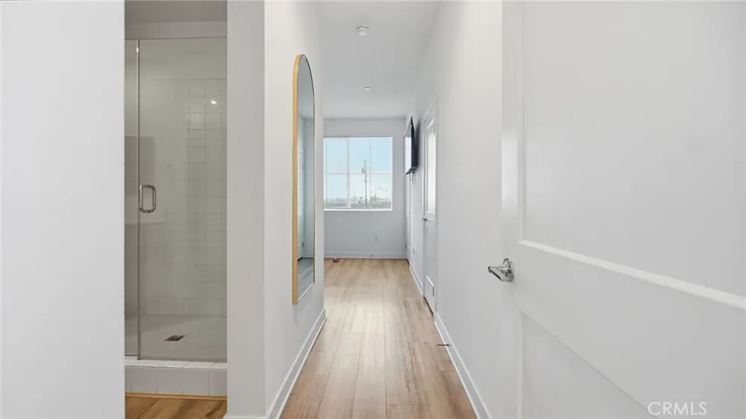
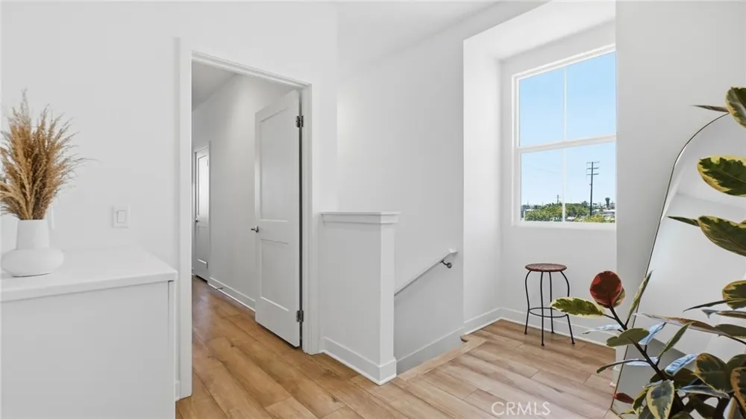
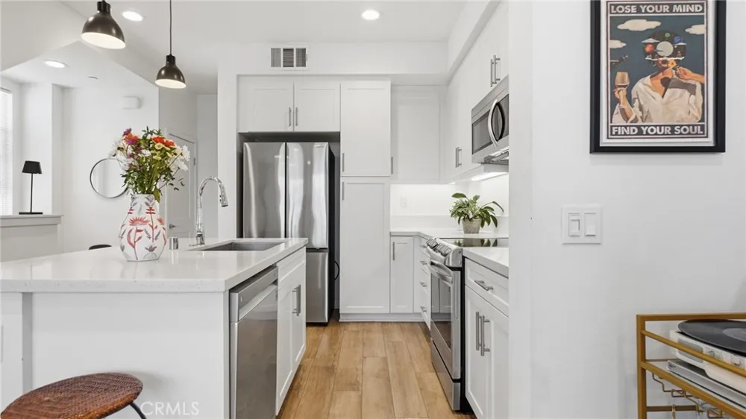
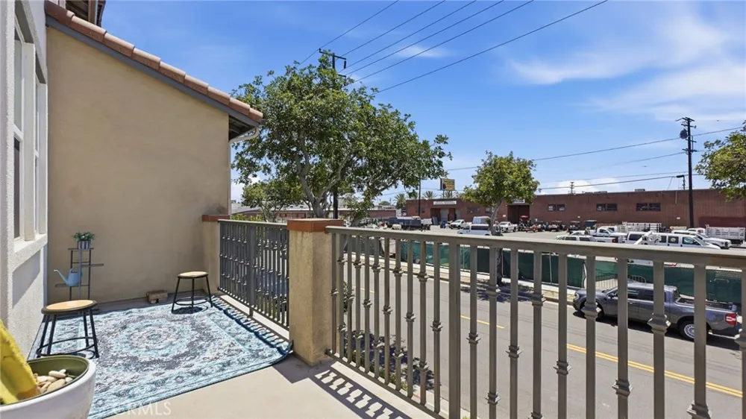
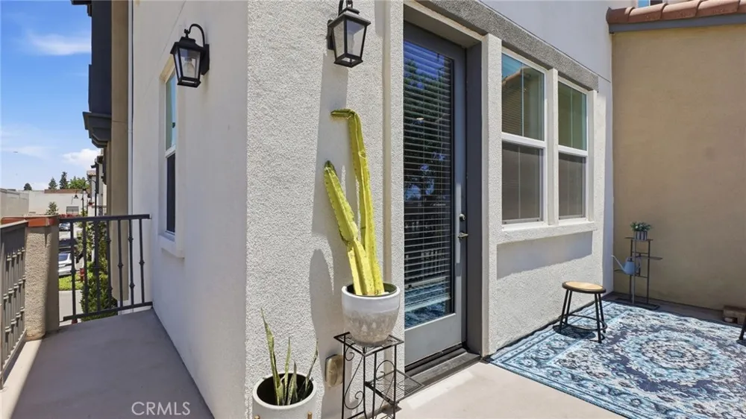
As you enter, you'll immediately notice the waterproof laminate wood flooring, recessed lighting, dual-pane windows, and contemporary finishes throughout. The heart of the home is the open-concept second floor, where the beautifully appointed kitchen showcases a large center island, shaker cabinetry, stainless steel appliances, and seamless flow into the dining and living areas. Step outside onto your private balcony and imagine enjoying your morning coffee or unwinding after a long day.
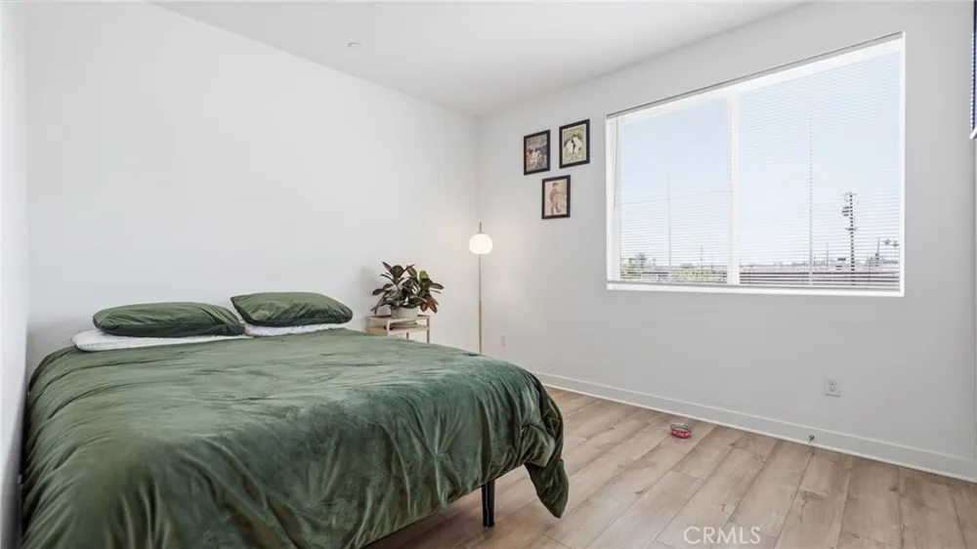
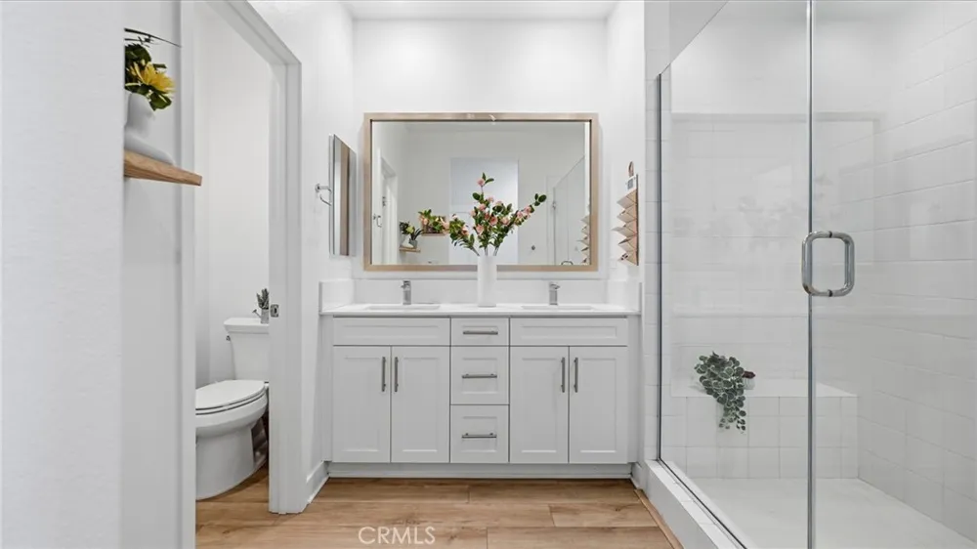
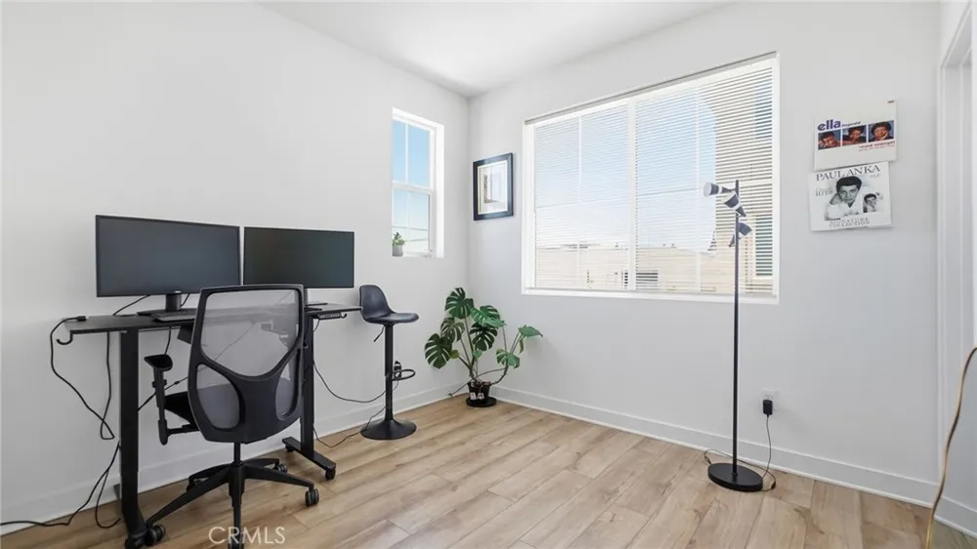
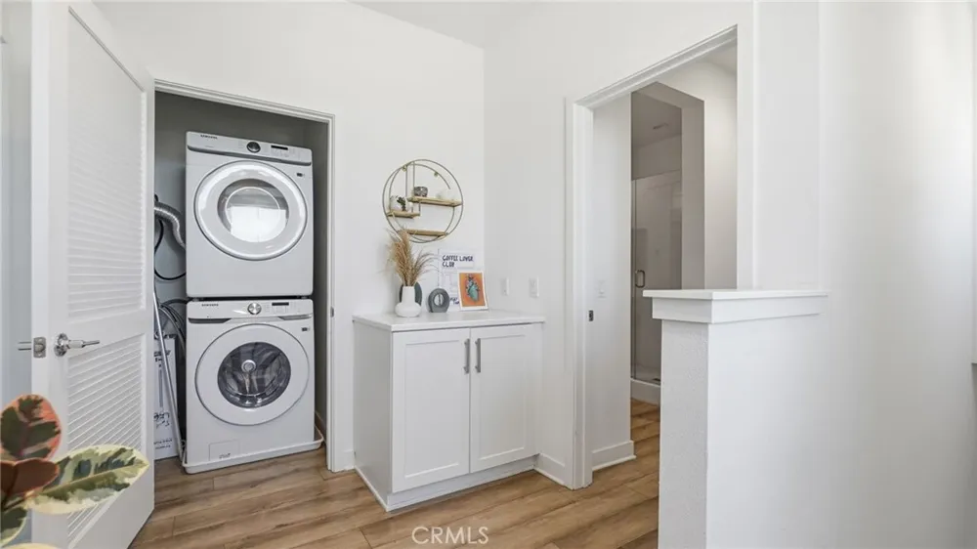
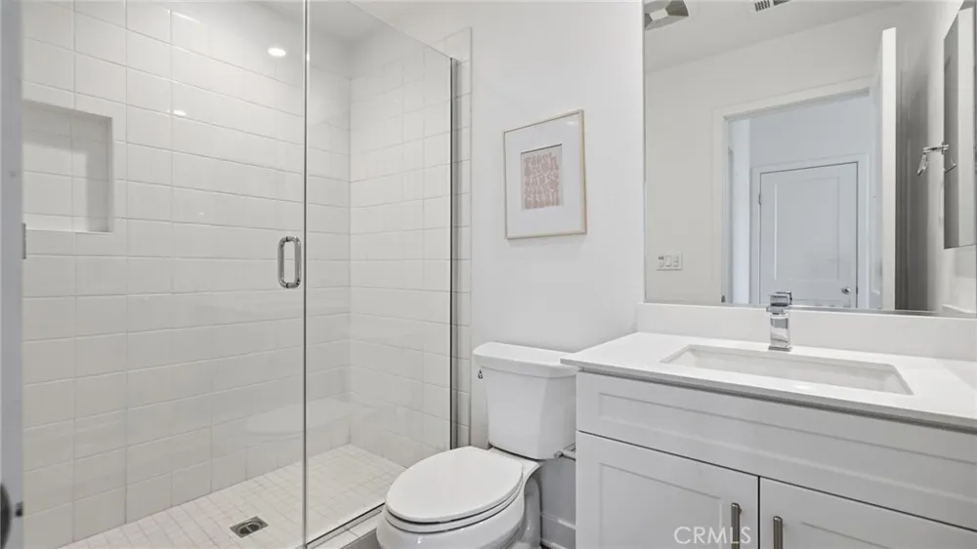
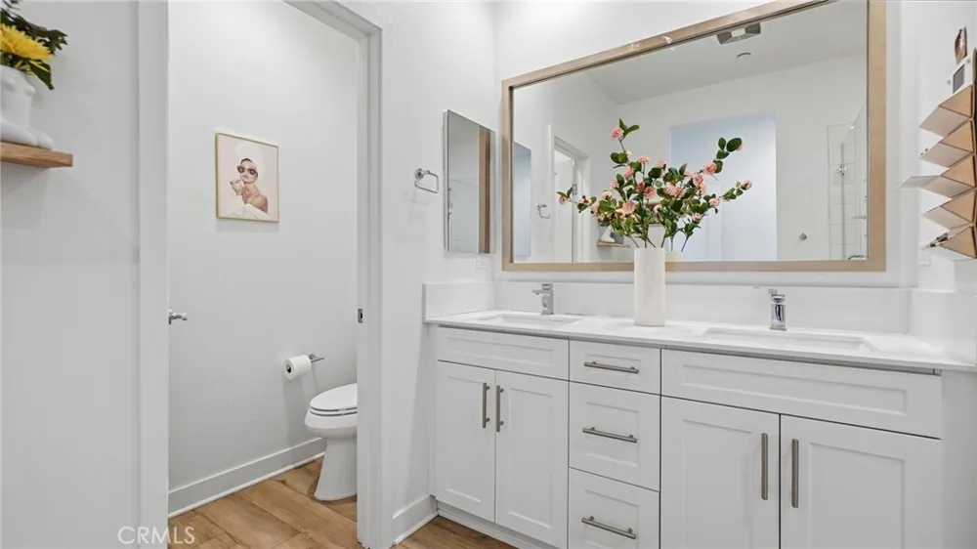
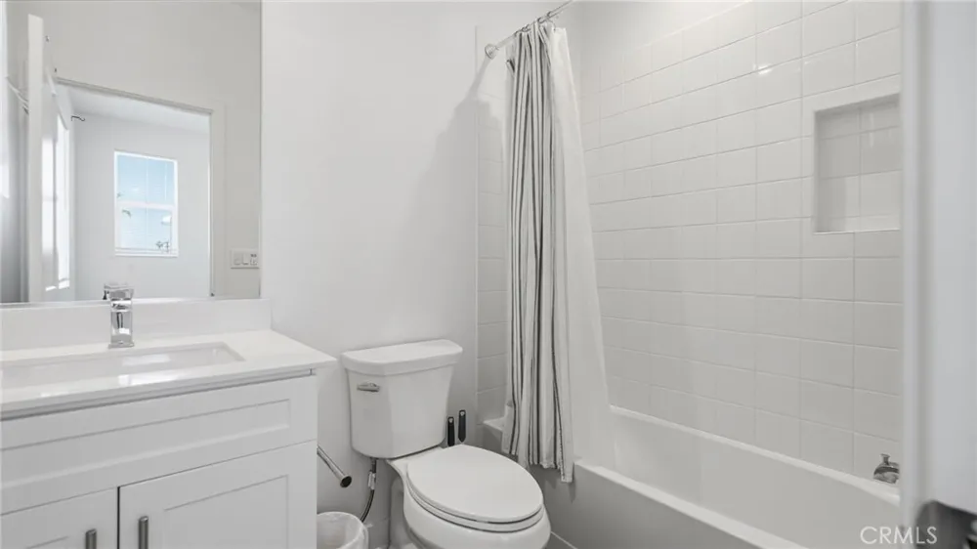
The second floor also features a bedroom and full bathroom, ideal for guests, a home office, or multigenerational living. Upstairs, you'll find a convenient laundry area, a secondary bedroom with its own ensuite bathroom, and a spacious primary suite complete with a large private bathroom designed for comfort and relaxation.
Just steps away from Rosewood Park, the Commerce Library, City Hall, Community Center, and the renowned Brenda Villa Aquatic Center, you'll enjoy a lifestyle centered around convenience, recreation, and community. Whether you're taking the kids to the park, attending community events, or enjoying nearby shopping and dining, everything you need is right outside your door.
Commuters will appreciate being just minutes from Downtown Los Angeles, the Citadel Outlets, and major freeways including the 5 and 710, making travel throughout Southern California quick and convenient.
This is more than a home—it's an opportunity to create lasting memories, build your future, and enjoy the comfort, security, and convenience of modern living in one of Commerce's most desirable communities. Don't miss your chance to make this exceptional home yours. Schedule your private showing today.
Property Details
- Interior
- Balcony, Open Floorplan, Recessed Lighting, All Bedrooms Up, Bedroom On Main Level, Primary Suite, Walk In Closets
- Cooling
- 1
- Heating
- Electric, Forced Air, Solar
- Cooling Features
- Central Air, Electric
- Bedrooms
- 3
- Bathrooms
- 3.0
- Full Baths
- 3
- View
- Neighborhood
- Stories
- 3
- Acres
- 0.729
- Square Feet
- 1320.0
- Lot Size (sqft)
- 31739.0
- Parking Features
- Guest
- Parking
- 1
- Parking Spaces
- 2
- Parking Type
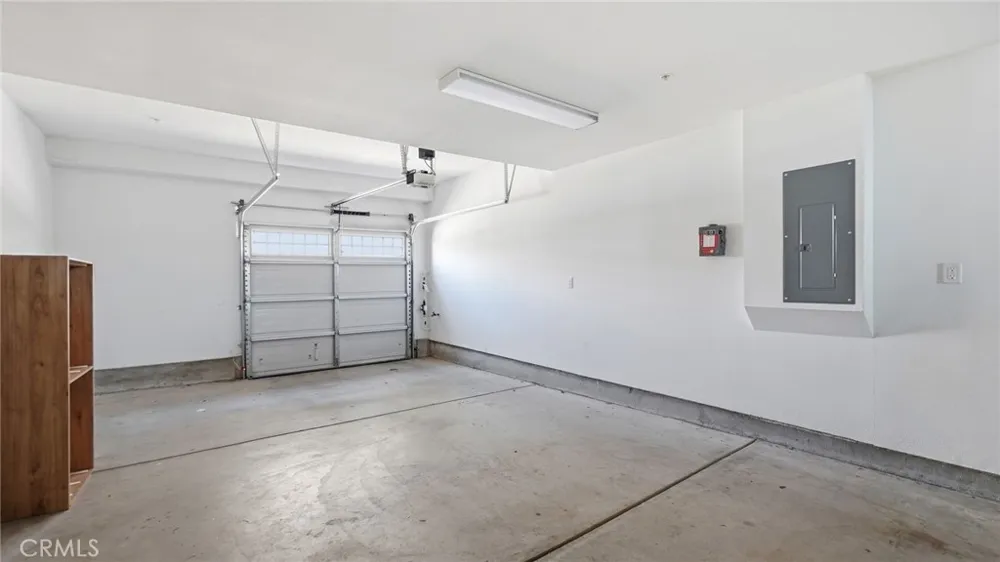
- Garage
- Parking Garage Spaces
- 2.0
- Property Type
- Purchase
- Property Subtype Additional
- Condominium
- Year Built
- 2022
- Foundation
- Slab
- Sewer Information
- Public Sewer
- Utility Source
- Public
- Utility Features
- Sewer Connected, Underground Utilities
- Appliances
- Dishwasher, Free Standing Range, Microwave
- Community Features
- Street Lights, Sidewalks
- School District
- Los Angeles Unified
- County
- Los Angeles
- Region
- Commerce
- Original List Price
- $699,900
- Days on Market (Cumulative)
- 77
- HOA
- 1
- HOA Fees
- 213.0
Location
Legal
The multiple listing data appearing on this website, or contained in reports produced therefrom, is owned and copyrighted by California Regional Multiple Listing Service, Inc. ("CRMLS") and is protected by all applicable copyright laws. Information provided is for viewer's personal, non-commercial use and may not be used for any purpose other than to identify prospective properties the viewer may be interested in purchasing. All listing data, including but not limited to square footage and lot size is believed to be accurate, but the listing Agent, listing Broker and CRMLS and its affiliates do not warrant or guarantee such accuracy. The viewer should independently verify the listed data prior to making any decisions based on such information by personal inspection and/or contacting a real estate professional.
Based on information from California Regional Multiple Listing Service, Inc. as of the most recent time synced and /or other sources. All data, including all measurements and calculations of area, is obtained from various sources and has not been, and will not be, verified by broker or MLS. All information should be independently reviewed and verified for accuracy. Properties may or may not be listed by the office/agent presenting the information
Provided By
Listed by Luis Grimaldo (#DWGRIMLU)
Listing Office: HomeSmart Realty Group (#DWHSD)