(951) 364-4900 esther@homesbynix.com KW The Lakes - Each Office is Independently Owned and Operated
Traffic Dashboard
Home
  • Search
  • Featured Areas
  • Search by City
    • Menifee
    • Temecula
    • Oceanside
    • Palos Verdes Estates
    • Murrieta
    • Canyon Lake
    • Lake Elsinore
    • Anaheim
  • The Nix Experience
  • Partners & Vision
    • The CloseHack Suite
    • Working with a Purpose
  • Articles
  • Contact
Traffic Dashboard
Esther Nix
(951) 364-4900 esther@homesbynix.com
  • KW The Lakes
    31569 Canyon Estates Dr #200
    Lake Elsinore, CA 92530
Search
  • Search Properties
  • By City
  • By Subdivision
  • By Zip
About
  • Home
  • About
  • Testimonials
  • Contact Us
Explore
  • Areas
  • Property Search
Legal
  • Privacy
  • Terms
  • DMCA
  • Accessibility
  • Fair Housing
Account
  • Dashboard
  • Logout
  • Login
Esther Nix - Footer Logo
©2026 KW The Lakes - Each Office is Independently Owned and Operated. All rights reserved.
Website built by CloseHack.
California Regional Multiple Listing Service

The multiple listing data appearing on this website, or contained in reports produced therefrom, is owned and copyrighted by California Regional Multiple Listing Service, Inc. ("CRMLS") and is protected by all applicable copyright laws. Information provided is for viewer's personal, non-commercial use and may not be used for any purpose other than to identify prospective properties the viewer may be interested in purchasing. All listing data, including but not limited to square footage and lot size is believed to be accurate, but the listing Agent, listing Broker and CRMLS and its affiliates do not warrant or guarantee such accuracy. The viewer should independently verify the listed data prior to making any decisions based on such information by personal inspection and/or contacting a real estate professional.

Based on information from California Regional Multiple Listing Service, Inc. as of the most recent time synced and /or other sources. All data, including all measurements and calculations of area, is obtained from various sources and has not been, and will not be, verified by broker or MLS. All information should be independently reviewed and verified for accuracy. Properties may or may not be listed by the office/agent presenting the information

Return
  • All Types
  • House+2 more
  • Price
  • Bed/Bath
  • Size
  • Dates
  • Filters
  • Amenities
  • Save
  • Share
Listings
No results
Sort
Home / Stevenson Ranch / 25554 Schubert #C
25554 Schubert #C Stevenson Ranch, CA 91381 25554 Schubert #C Stevenson Ranch, CA 91381 25554 Schubert #C Stevenson Ranch, CA 91381 25554 Schubert #C Stevenson Ranch, CA 91381 25554 Schubert #C Stevenson Ranch, CA 91381 25554 Schubert #C Stevenson Ranch, CA 91381 25554 Schubert #C Stevenson Ranch, CA 91381 25554 Schubert #C Stevenson Ranch, CA 91381 25554 Schubert #C Stevenson Ranch, CA 91381 25554 Schubert #C Stevenson Ranch, CA 91381 25554 Schubert #C Stevenson Ranch, CA 91381 25554 Schubert #C Stevenson Ranch, CA 91381 25554 Schubert #C Stevenson Ranch, CA 91381 25554 Schubert #C Stevenson Ranch, CA 91381 25554 Schubert #C Stevenson Ranch, CA 91381 25554 Schubert #C Stevenson Ranch, CA 91381 25554 Schubert #C Stevenson Ranch, CA 91381 25554 Schubert #C Stevenson Ranch, CA 91381 25554 Schubert #C Stevenson Ranch, CA 91381 25554 Schubert #C Stevenson Ranch, CA 91381 25554 Schubert #C Stevenson Ranch, CA 91381 25554 Schubert #C Stevenson Ranch, CA 91381 25554 Schubert #C Stevenson Ranch, CA 91381 25554 Schubert #C Stevenson Ranch, CA 91381 25554 Schubert #C Stevenson Ranch, CA 91381 25554 Schubert #C Stevenson Ranch, CA 91381 25554 Schubert #C Stevenson Ranch, CA 91381 25554 Schubert #C Stevenson Ranch, CA 91381 25554 Schubert #C Stevenson Ranch, CA 91381 25554 Schubert #C Stevenson Ranch, CA 91381 25554 Schubert #C Stevenson Ranch, CA 91381 25554 Schubert #C Stevenson Ranch, CA 91381 25554 Schubert #C Stevenson Ranch, CA 91381 25554 Schubert #C Stevenson Ranch, CA 91381 25554 Schubert #C Stevenson Ranch, CA 91381 25554 Schubert #C Stevenson Ranch, CA 91381 25554 Schubert #C Stevenson Ranch, CA 91381 25554 Schubert #C Stevenson Ranch, CA 91381 25554 Schubert #C Stevenson Ranch, CA 91381 25554 Schubert #C Stevenson Ranch, CA 91381 25554 Schubert #C Stevenson Ranch, CA 91381 25554 Schubert #C Stevenson Ranch, CA 91381 25554 Schubert #C Stevenson Ranch, CA 91381 25554 Schubert #C Stevenson Ranch, CA 91381 25554 Schubert #C Stevenson Ranch, CA 91381 25554 Schubert #C Stevenson Ranch, CA 91381 25554 Schubert #C Stevenson Ranch, CA 91381 25554 Schubert #C Stevenson Ranch, CA 91381 25554 Schubert #C Stevenson Ranch, CA 91381 25554 Schubert #C Stevenson Ranch, CA 91381 25554 Schubert #C Stevenson Ranch, CA 91381 25554 Schubert #C Stevenson Ranch, CA 91381 25554 Schubert #C Stevenson Ranch, CA 91381 25554 Schubert #C Stevenson Ranch, CA 91381 25554 Schubert #C Stevenson Ranch, CA 91381 25554 Schubert #C Stevenson Ranch, CA 91381 25554 Schubert #C Stevenson Ranch, CA 91381 25554 Schubert #C Stevenson Ranch, CA 91381 25554 Schubert #C Stevenson Ranch, CA 91381 25554 Schubert #C Stevenson Ranch, CA 91381 25554 Schubert #C Stevenson Ranch, CA 91381 25554 Schubert #C Stevenson Ranch, CA 91381 25554 Schubert #C Stevenson Ranch, CA 91381 View All Photos

$599,500

| Active

25554 Schubert #C

Stevenson Ranch, CA 91381

1,232
Square Feet
3
Beds
2.5
Baths
0.16
Acres
116
Days on Market
SR26102632
MLS#
Townhouse
Structure
Residential
Zone
Contact
Listing OfficeSouthern Oaks Realty

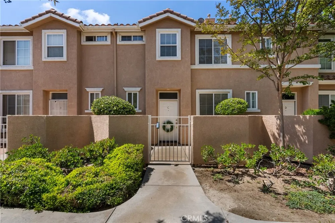
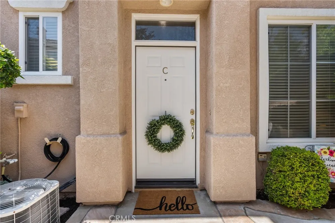
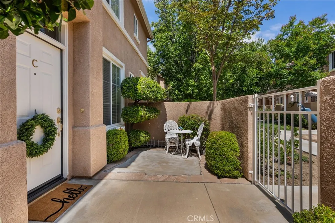
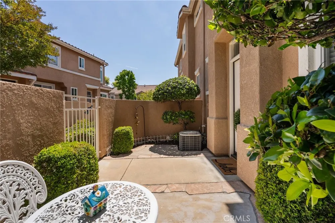
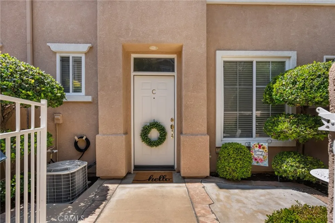
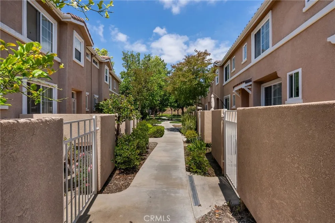
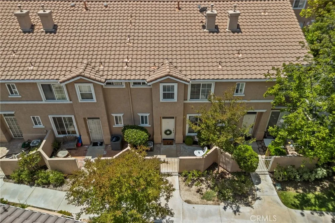
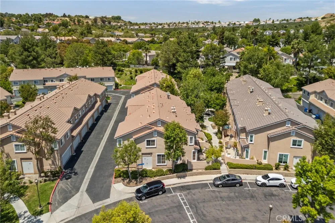
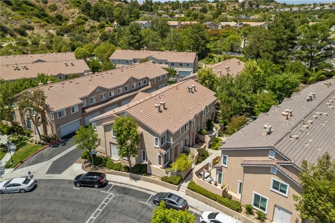
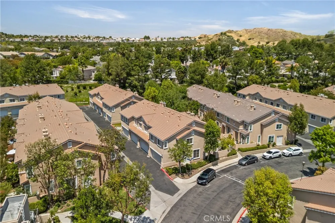
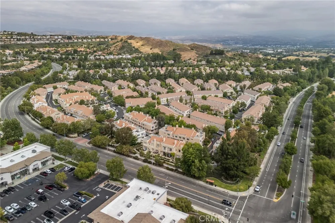
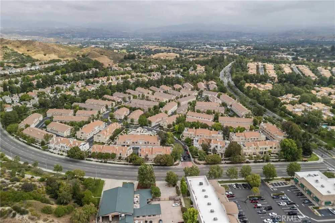
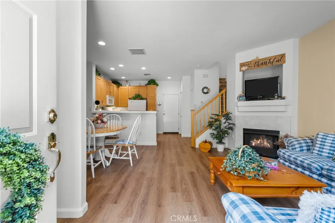
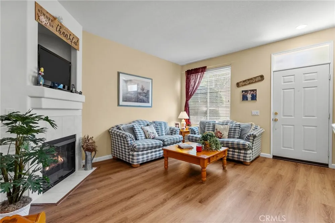
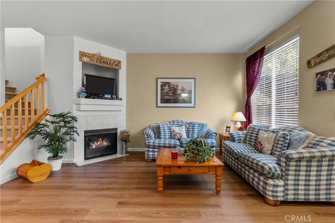
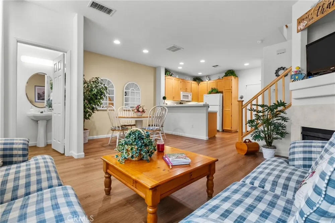
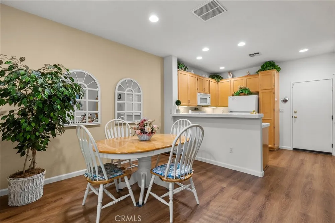
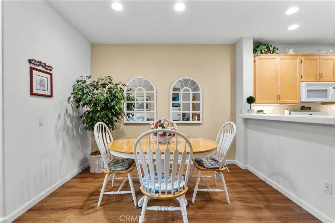
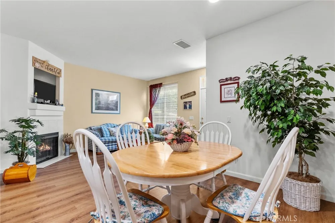
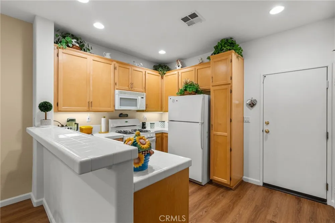
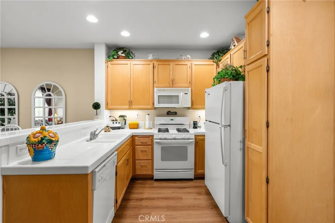
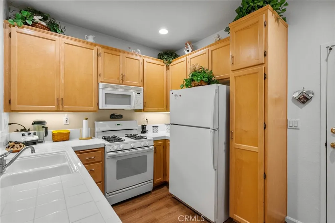
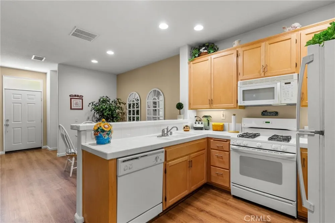
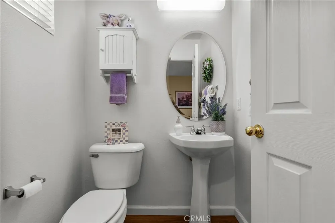
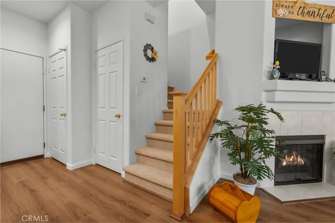
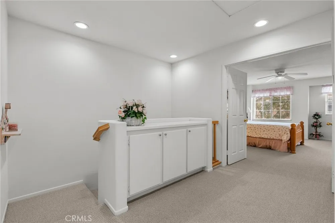
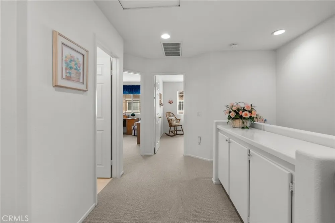
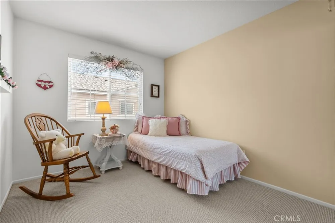
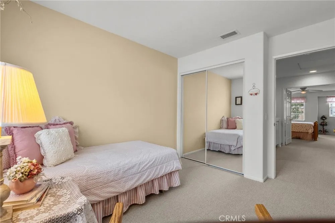
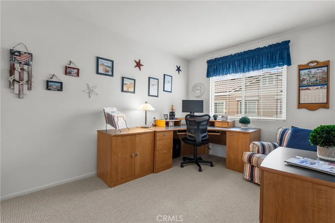
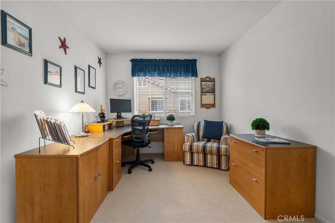
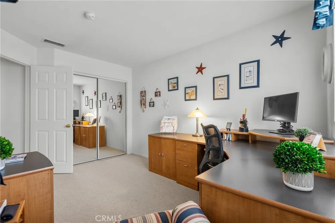
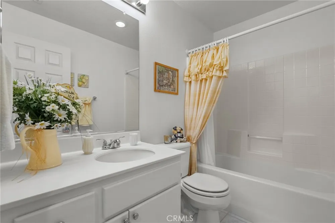
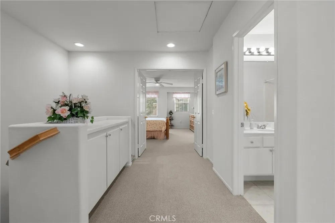
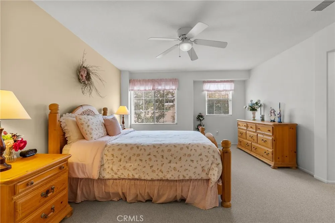
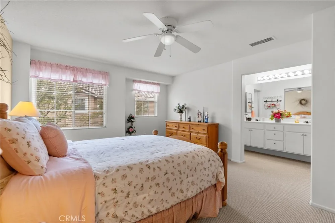
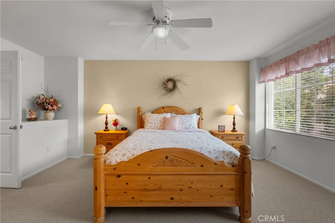
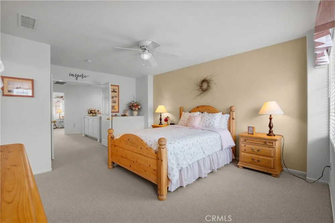
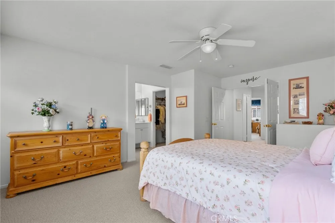
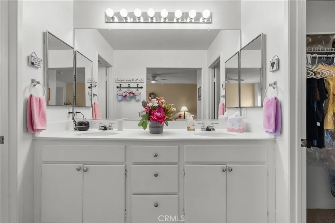
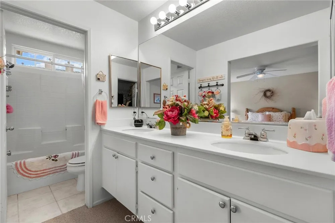
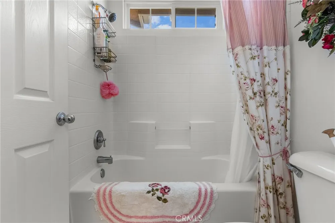
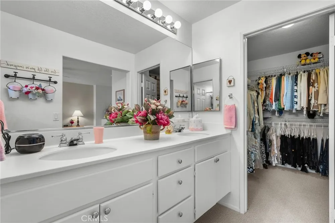
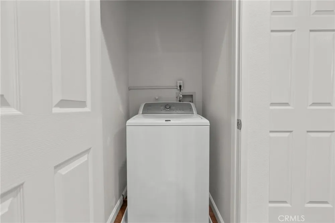
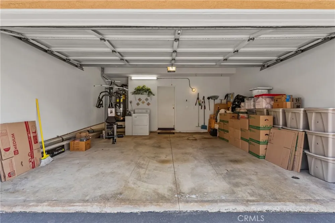
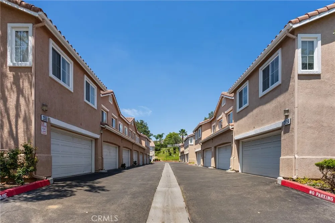
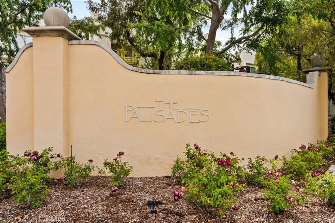
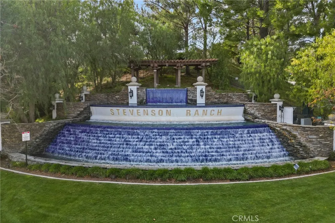
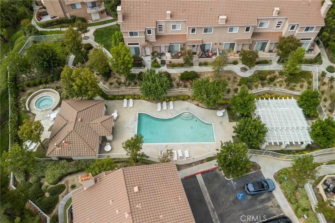
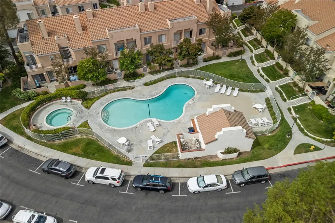
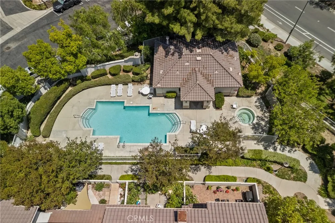
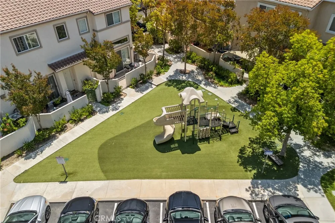
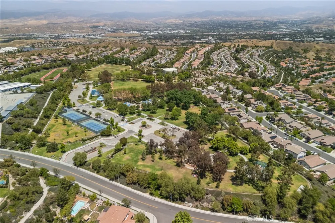
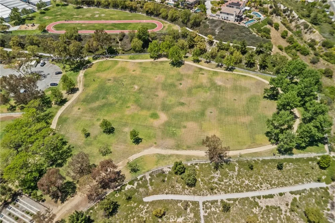
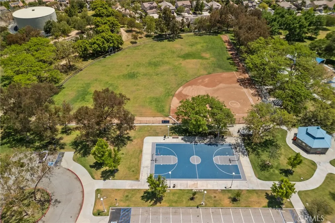
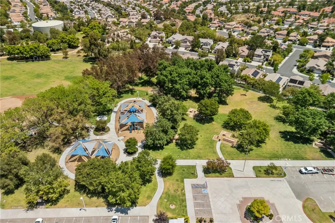
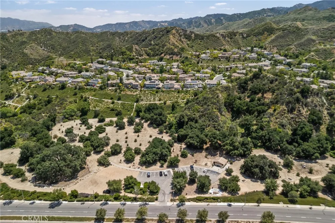
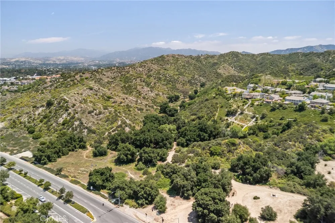
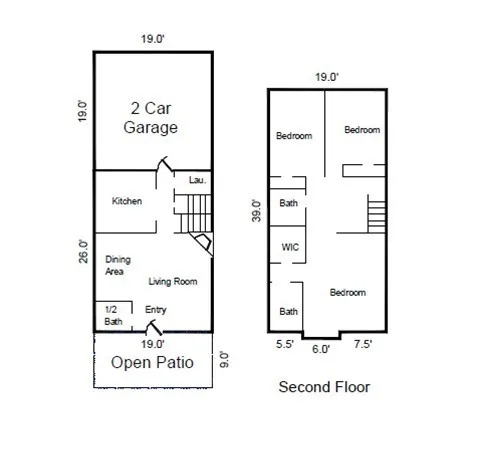
Welcome to this immaculate, move-in-ready townhome located in the highly sought-after Palisades community of Stevenson Ranch. Offering 3 bedrooms, 2.5 bathrooms, and approximately 1,232 square feet of beautifully maintained living space, this turnkey home perfectly blends comfort, style, and convenience. Proudly owned by the original owner, this home showcases true pride in ownership throughout. From the moment you step inside, you’ll appreciate the light and bright open-concept floor plan, enhanced by fresh interior paint, brand-new carpet, and elegant luxury vinyl plank flooring. The living area features a cozy fireplace, creating the perfect setting for relaxing evenings or entertaining family and friends. The thoughtfully designed layout offers both functionality and warmth, with generously sized bedrooms, inside laundry, and a fully finished garage providing added convenience and storage. Step outside to enjoy your own private courtyard-style patio — an inviting outdoor space ideal for morning coffee, weekend gatherings, or simply unwinding at the end of the day. Residents of the Palisades community enjoy access to exceptional HOA amenities, including three sparkling pools, tot parks, HOA-covered water, trash, and pest control services. Ideally situated near shopping, grocery stores, restaurants, parks, and convenient freeway access, this home places you close to everything that makes Stevenson Ranch one of the most desirable communities to call home. Whether you are a first-time buyer, growing family, or someone looking for a turnkey property in an outstanding location, this beautifully maintained home is one you will not want to miss.

Property Details
Interior
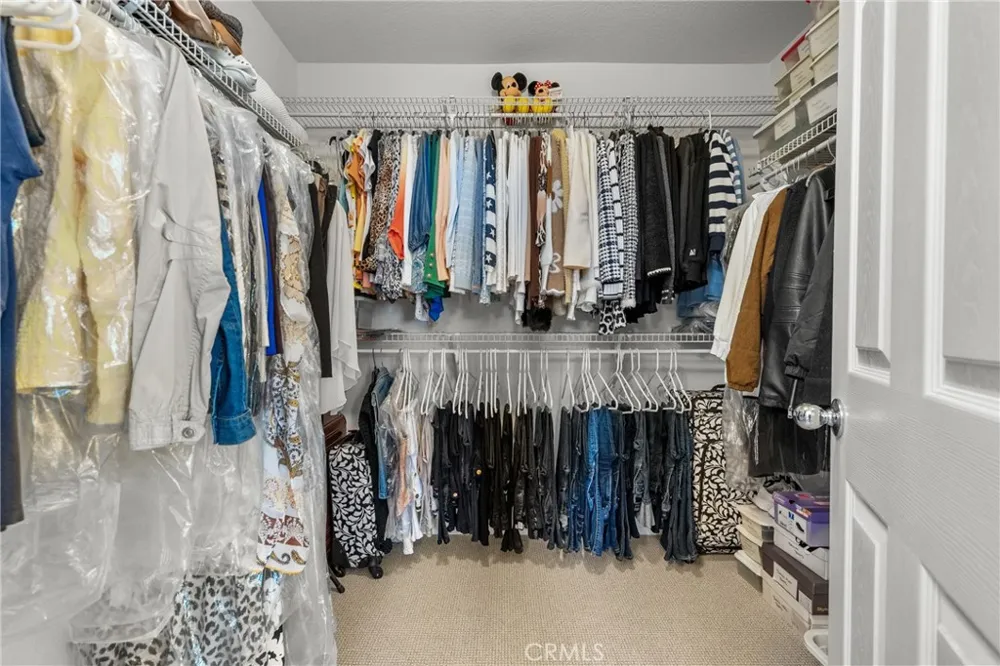
Ceiling Fans, Open Floorplan, Tile Counters, All Bedrooms Up, Primary Suite, Walk In Closets
Cooling
1
Heating
Central
Cooling Features
Central Air
Bedrooms
3
Bathrooms
2.5
Full Baths
2
Half Baths
1
Lot Features
Sprinklers In Front, Sprinklers Timer, Sprinkler System
Stories
2
Lot Description
Sprinklers In Front, Sprinklers Timer, Sprinkler System
Pool Description
Gunite, Gas Heat, Heated, In Ground, Association
Pool Features
Gunite, Gas Heat, Heated, In Ground, Association
Acres
0.162
Square Feet
1232.0
Lot Size (sqft)
7073.0
Parking Features
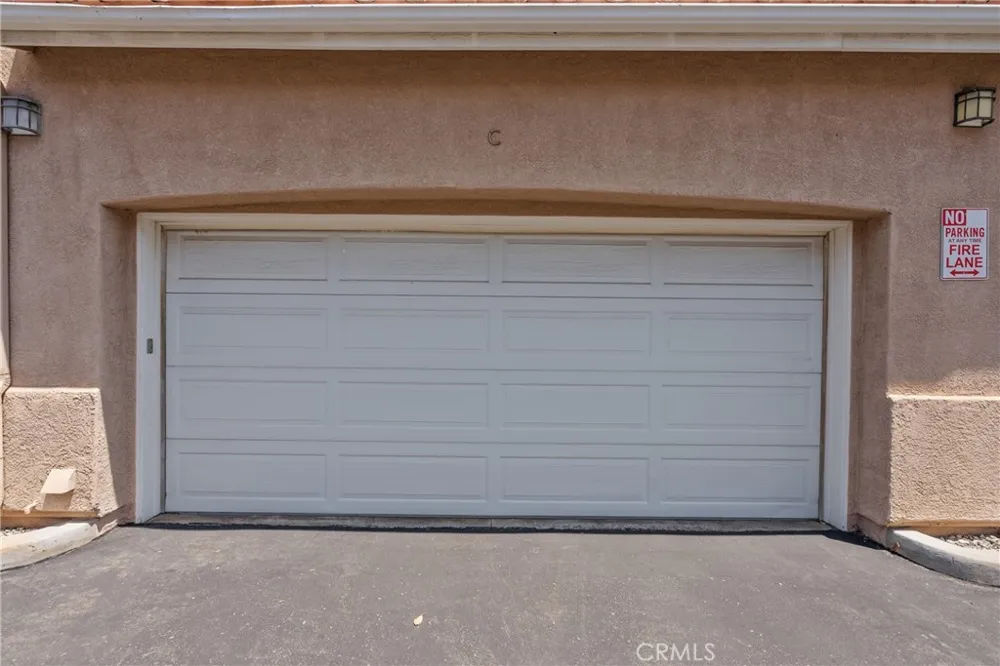
Direct Access, Door Single, Garage, Garage Door Opener, Private, Garage Faces Rear, Side By Side
Parking
1
Parking Spaces
2.0
Parking Type
Garage
Parking Garage Spaces
2.0
Property Type
Purchase
Style
Modern
Property Subtype Additional
Townhouse
Year Built
1998
Foundation
Slab
Roof
Spanish Tile
Sewer Information
Public Sewer
Utility Source
Public
Utility Features
Cable Available, Electricity Connected, Natural Gas Connected, Phone Available, Sewer Connected, Water Connected
Appliances
Dishwasher, Exhaust Fan, Gas Cooktop, Disposal, Gas Water Heater, Microwave, Water To Refrigerator, Dryer, Washer
Community Features
Curbs, Gutters, Storm Drains, Street Lights, Sidewalks
School District
William S. Hart Union
County
Los Angeles
Region
Stevenson Ranch
Original List Price
$600,000
Days on Market (Cumulative)
116
HOA
1
HOA Fees
475.0
MLS #
SR26102632
Location
Legal

The multiple listing data appearing on this website, or contained in reports produced therefrom, is owned and copyrighted by California Regional Multiple Listing Service, Inc. ("CRMLS") and is protected by all applicable copyright laws. Information provided is for viewer's personal, non-commercial use and may not be used for any purpose other than to identify prospective properties the viewer may be interested in purchasing. All listing data, including but not limited to square footage and lot size is believed to be accurate, but the listing Agent, listing Broker and CRMLS and its affiliates do not warrant or guarantee such accuracy. The viewer should independently verify the listed data prior to making any decisions based on such information by personal inspection and/or contacting a real estate professional.

Based on information from California Regional Multiple Listing Service, Inc. as of the most recent time synced and /or other sources. All data, including all measurements and calculations of area, is obtained from various sources and has not been, and will not be, verified by broker or MLS. All information should be independently reviewed and verified for accuracy. Properties may or may not be listed by the office/agent presenting the information

Provided By
Listed by Jeffrey Eisenberg (#F207057080)
Listing Office: Southern Oaks Realty (#FF9656001)

Esther Nix Have a question about this home?

Interested in Purchasing 25554 Schubert #C?

Get an estimate on monthly payments on this property.

$
years
Down Payment
$
%
Interest Rate
%
Tax Rate
%
$
$annually
$monthly
Estimated Monthly Payment
$0.00
Loan Amount
$0.00