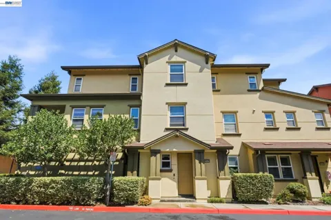
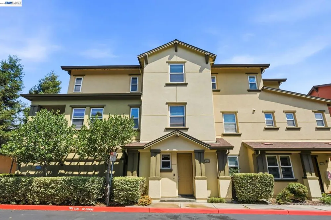
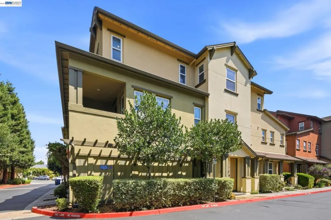
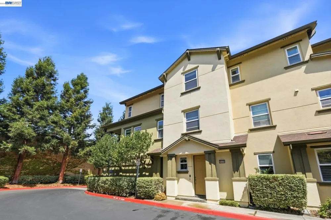
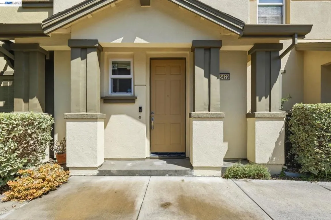
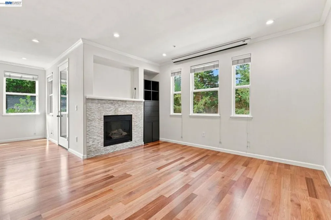
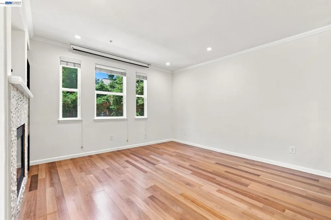
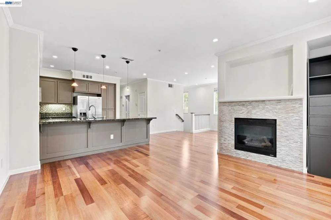
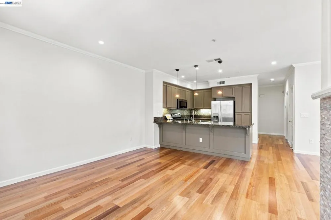
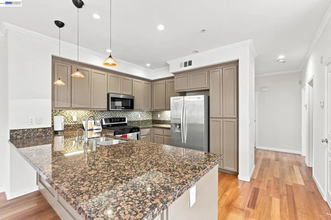
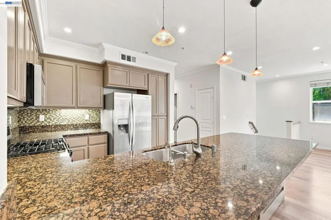
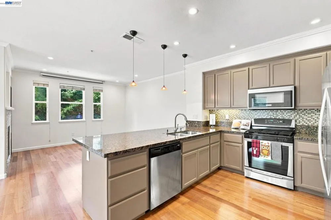
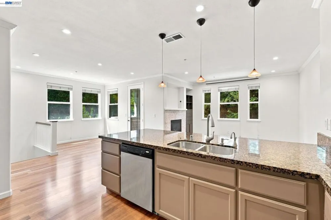
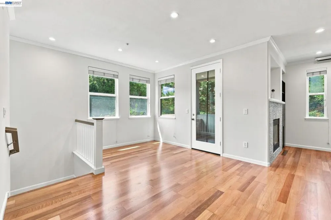
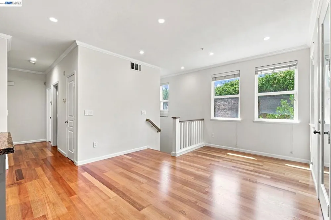
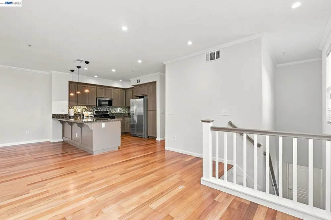
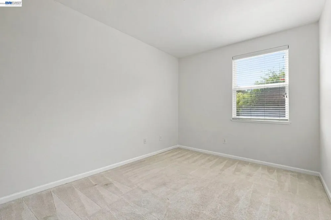
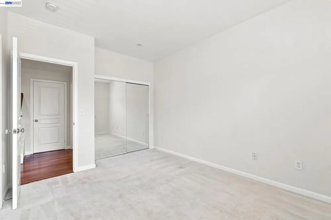
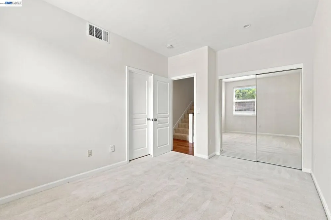
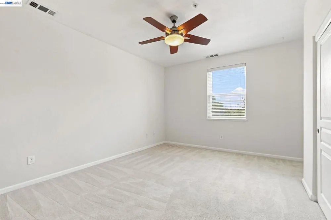
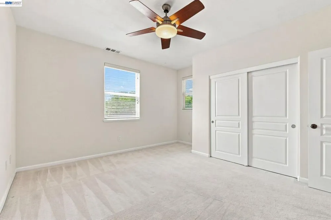
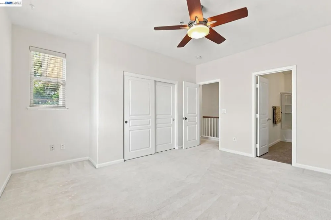
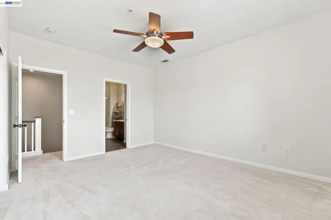
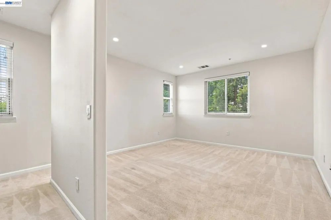
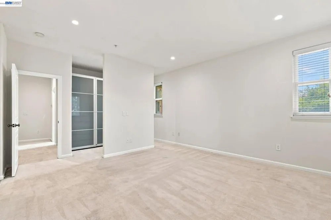
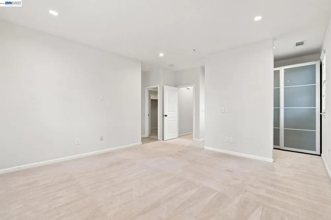
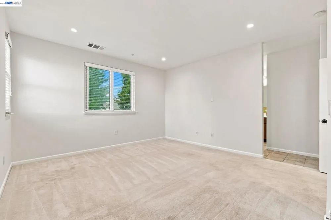
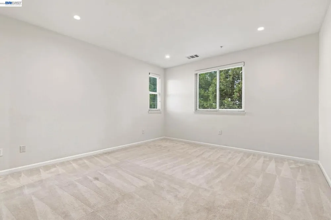
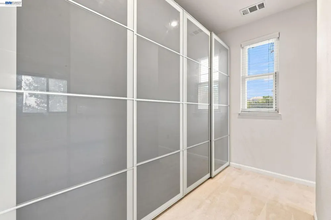
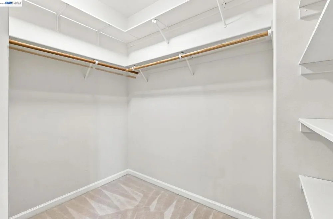
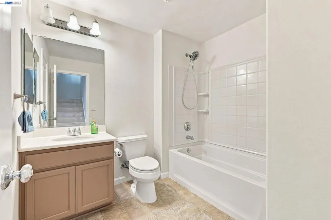
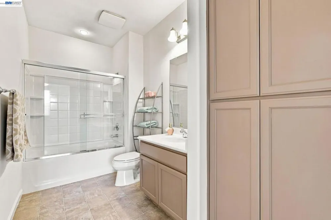
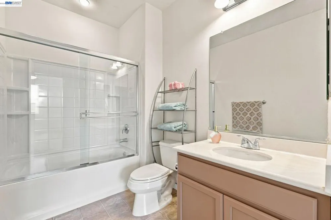
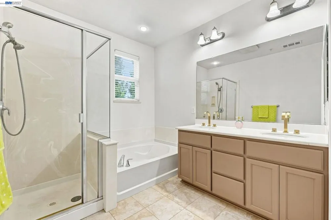
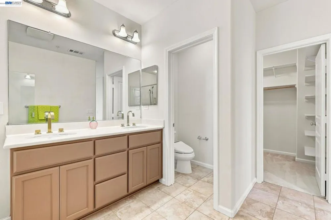
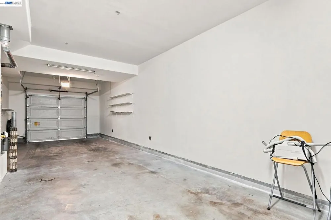
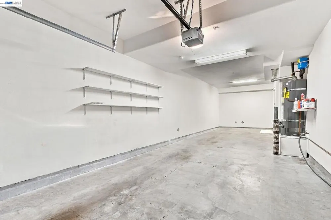
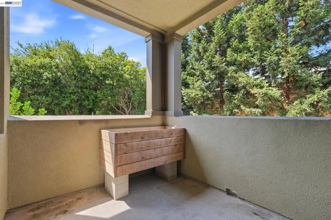
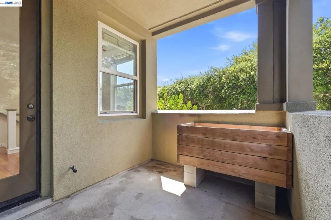
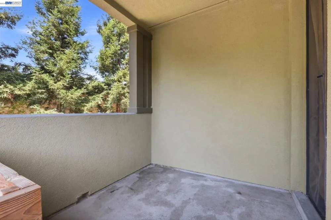
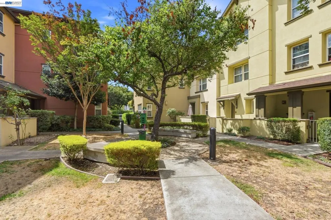
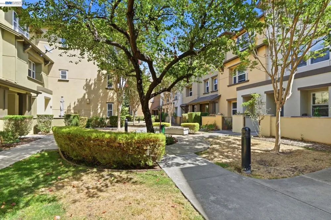
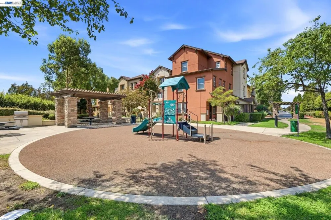
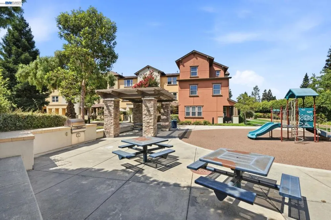
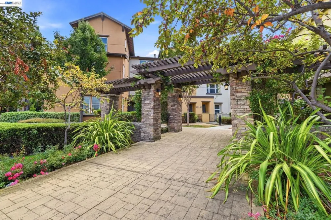
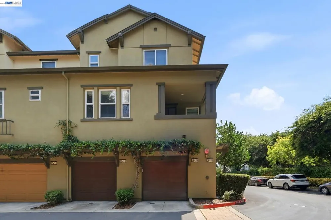
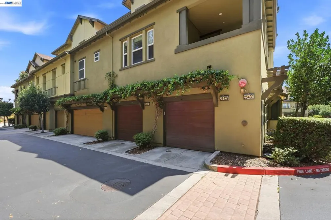
This 3-bedroom, 3-bathroom Craftsman-inspired condo spans 1,765 square feet across a light-filled, thoughtfully designed floor plan. A gabled entry with tapered columns leads into a warm interior showcasing rich hardwood flooring, crown molding, and an open-concept living and dining area anchored by a tiled fireplace. The kitchen impresses with taupe cabinetry, dark speckled granite countertops, a mosaic tile backsplash, stainless steel appliances, and a peninsula with pendant lighting for casual seating. The primary suite offers generous proportions with dual windows for excellent natural light and a spacious closet with sleek frosted glass sliding doors. A secondary bedroom features neutral carpet and a ceiling fan, while the guest bath includes a tiled tub-shower combo and warm-toned vanity. A private covered balcony overlooks mature trees, and an attached two-car garage adds everyday convenience. The community also offers shared outdoor space with a barbecue area, pergola, picnic seating, and a playground. Located within the Hayward Unified School District, this home blends comfort and style. Quaint community playground w/BBQ pits & minutes away from BART, HWY 880, 92, downtown shops and restaurants. Low HOA!
Property Details
- Interior
- Breakfast Bar
- Cooling
- 1
- Heating
- Forced Air
- Cooling Features
- Central Air
- Bedrooms
- 3
- Bathrooms
- 3.0
- Full Baths
- 3
- Acres
- 3.139
- Square Feet
- 1765.0
- Lot Size (sqft)
- 136745.0
- Parking Features
- Garage
- Parking
- 1
- Parking Spaces
- 2.0
- Parking Type
- Garage
- Parking Garage Spaces
- 2.0
- Property Type
- Purchase
- Property Subtype Additional
- Townhouse
- Year Built
- 2007
- Subdivision
- HAYWARD
- County
- Alameda
- Region
- Hayward
- Original List Price
- $790,000
- Days on Market (Cumulative)
- 4
- HOA
- 1
- HOA Fees
- 330.0
- MLS #
- 41147156
- Property Subtype
- Townhouse
- Parcel Number
- 443918
- MLS #
- 41147156
- Date Listed
- September 07, 2026
- Address
- 25429 Huntwood Ave
Location
Legal
The multiple listing data appearing on this website, or contained in reports produced therefrom, is owned and copyrighted by California Regional Multiple Listing Service, Inc. ("CRMLS") and is protected by all applicable copyright laws. Information provided is for viewer's personal, non-commercial use and may not be used for any purpose other than to identify prospective properties the viewer may be interested in purchasing. All listing data, including but not limited to square footage and lot size is believed to be accurate, but the listing Agent, listing Broker and CRMLS and its affiliates do not warrant or guarantee such accuracy. The viewer should independently verify the listed data prior to making any decisions based on such information by personal inspection and/or contacting a real estate professional.
Based on information from California Regional Multiple Listing Service, Inc. as of the most recent time synced and /or other sources. All data, including all measurements and calculations of area, is obtained from various sources and has not been, and will not be, verified by broker or MLS. All information should be independently reviewed and verified for accuracy. Properties may or may not be listed by the office/agent presenting the information
Provided By
Listed by Qian Ling Wong (#CCBE-183502156BE)
Listing Office: Realty ONE Group Future (#CCBE-SNVD01)