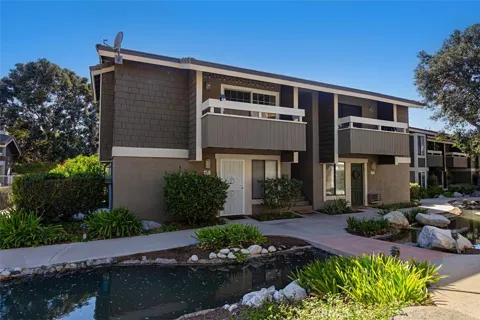
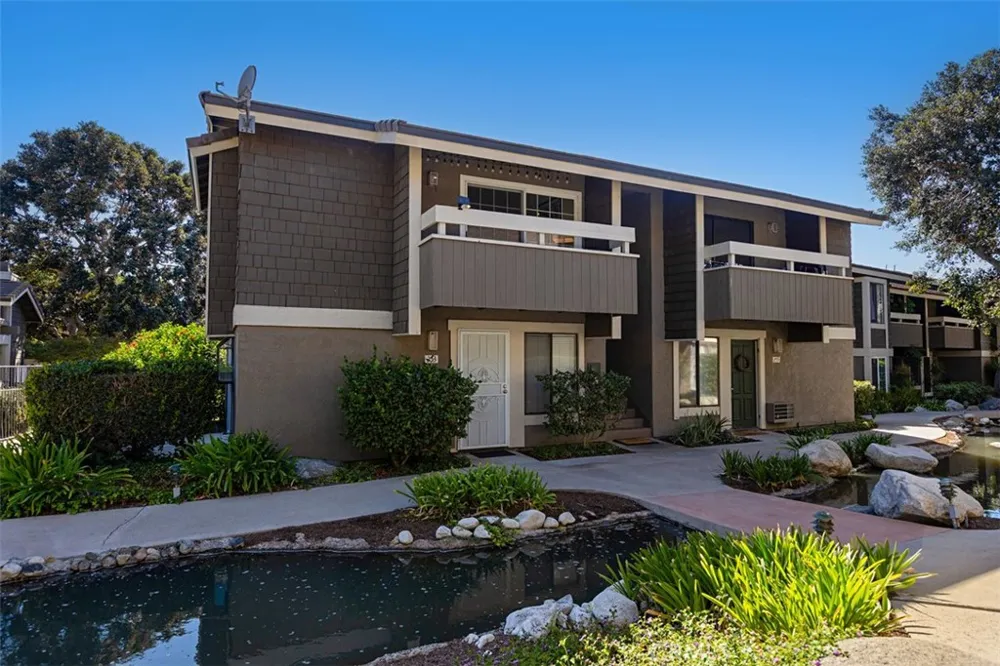
Welcome home to this beautifully upgraded upstairs one-bedroom, one-bath condo offering privacy, comfort, and a peaceful community setting. The home features a spacious balcony and a view of the community pool from the condo, while offering the added privacy of only one common wall and no one above. The light-filled living area features a cathedral ceiling with recessed lighting, double-paned Milgard energy-efficient windows and patio door, and cordless window blinds. French double doors separate the living room from the bathroom, while the spacious balcony provides a wonderful outdoor space to enjoy your morning coffee, relax, or entertain. The thoughtfully designed kitchen features a Whirlpool Gold Series induction cooktop, self-cleaning convection oven with Aqualift technology, Kenmore refrigerator, dishwasher, microwave, and garbage disposal. White shaker-style soft-close cabinetry, granite countertops, a convenient spice rack, and a pantry with pullout drawers provide both style and excellent storage. The spacious bedroom offers two closets with mirrored closet doors and organizers, providing ample storage. A stylish barn door separates the bedroom and bathroom, which features a Toto one-piece toilet, designer tile flooring, and a tiled bathtub surround. Additional features include a window AC/heater combination unit, energy-efficient dual-pane Milgard windows and patio door, and cordless window blinds. The condo is conveniently located close to a laundry facility, and the property includes one assigned carport close to the unit. Enjoy the beauty and tranquility of a well-maintained community with creeks and streams throughout, along with resort-style amenities including swimming pools and spas, tennis courts, barbecue grills, and multiple laundry facilities. The HOA includes hot water and trash. Conveniently located near Santiago Hills Elementary School, trails for outdoor activities, grocery store, banks, restaurants, and a gas station, this condo offers a wonderful combination of thoughtful upgrades, privacy, outdoor living, and community amenities.
Property Details
- Interior
- Balcony, Cathedral Ceilings, Granite Counters, High Ceilings, Recessed Lighting, All Bedrooms Up
- Cooling
- 1
- Heating
- Electric
- Cooling Features
- Wall Window Units
- Bedrooms
- 1
- Bathrooms
- 1.0
- Full Baths
- 1
- View
- Neighborhood,Pool,Creek Stream
- Lot Features
- Close To Clubhouse, Street Level
- Stories
- 2
- Lot Description
- Close To Clubhouse, Street Level
- Pool Description
- Community, Association
- Pool Features
- Community, Association
- Exterior Features
- Lighting
- Exterior Materials
- Lighting
- Pool Shared
- 1
- Acres
- 1.335
- Square Feet
- 633.0
- Lot Size (sqft)
- 58155.0
- Parking Features
- Assigned, Carport, Guest, On Street
- Parking Spaces
- 0.0
- Parking Type
- Carport
- Parking Garage Spaces
- 0.0
- Property Type
- Purchase
- Style
- Contemporary
- Property Subtype Additional
- Condominium
- Year Built
- 1977
- Foundation
- Slab
- Roof
- Common Roof
- Sewer Information
- Public Sewer, Sewer Tap Paid
- Utility Source
- Public
- Utility Features
- Cable Available, Electricity Available, Electricity Connected, Natural Gas Not Available, Sewer Available, Sewer Connected, Wate
- Appliances
- Convection Oven, Dishwasher, Electric Oven, Electric Range, Free Standing Range, Disposal, Microwave, Refrigerator, Self Cleanin
- Subdivision
- Irvine Springs (IS)
- Community Features
- Street Lights, Suburban, Sidewalks, Pool
- School District
- Irvine Unified
- Elementary School
- Santiago Hills
- Middle School
- Siera Vista
- High School
- Northwood
- County
- Orange
- Region
- Irvine
- Original List Price
- $525,000
- Days on Market (Cumulative)
- 3
- HOA
- 1
- HOA Fees
- 375.0
Location
Legal
The multiple listing data appearing on this website, or contained in reports produced therefrom, is owned and copyrighted by California Regional Multiple Listing Service, Inc. ("CRMLS") and is protected by all applicable copyright laws. Information provided is for viewer's personal, non-commercial use and may not be used for any purpose other than to identify prospective properties the viewer may be interested in purchasing. All listing data, including but not limited to square footage and lot size is believed to be accurate, but the listing Agent, listing Broker and CRMLS and its affiliates do not warrant or guarantee such accuracy. The viewer should independently verify the listed data prior to making any decisions based on such information by personal inspection and/or contacting a real estate professional.
Based on information from California Regional Multiple Listing Service, Inc. as of the most recent time synced and /or other sources. All data, including all measurements and calculations of area, is obtained from various sources and has not been, and will not be, verified by broker or MLS. All information should be independently reviewed and verified for accuracy. Properties may or may not be listed by the office/agent presenting the information
Provided By
Listed by Laura Chang (#SCHANLAU)
Listing Office: HomeSmart, Evergreen Realty (#H05467)