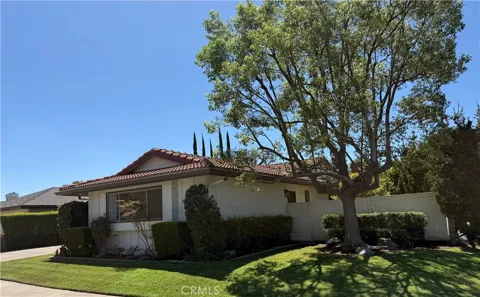
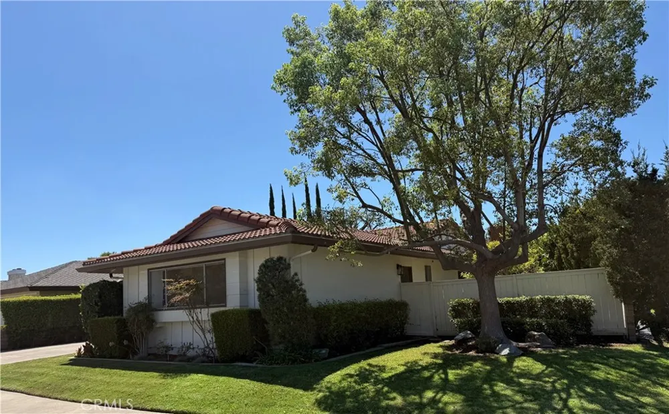
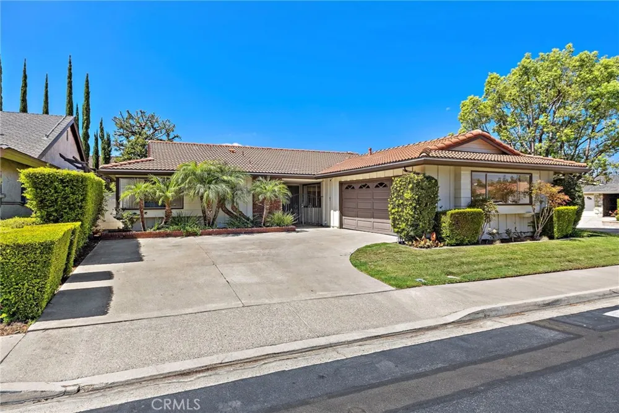
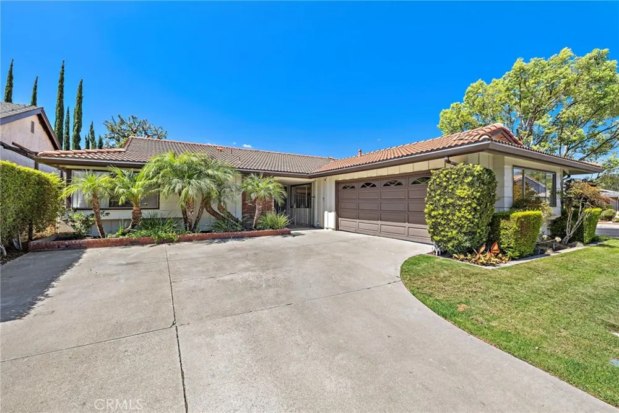
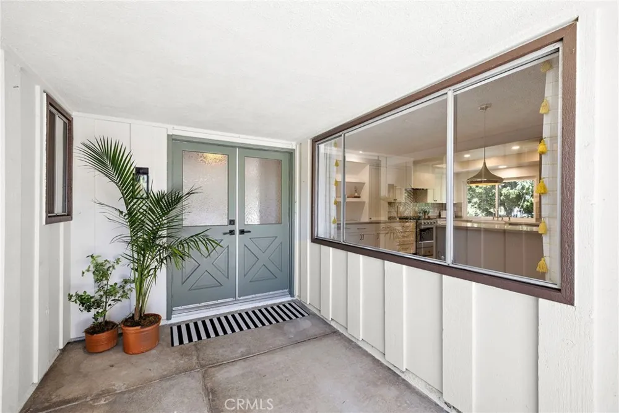
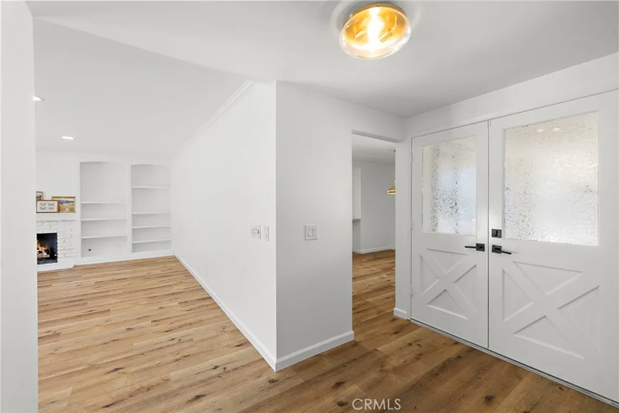
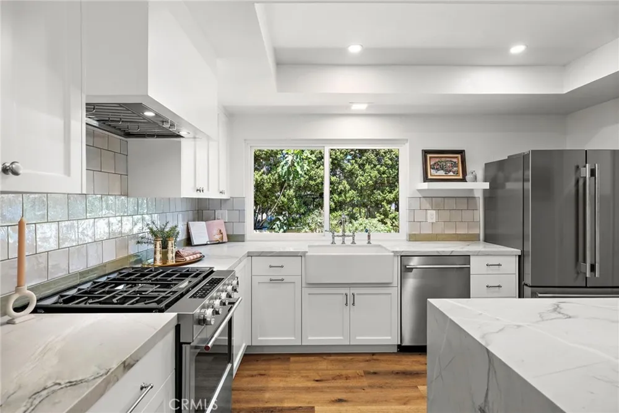
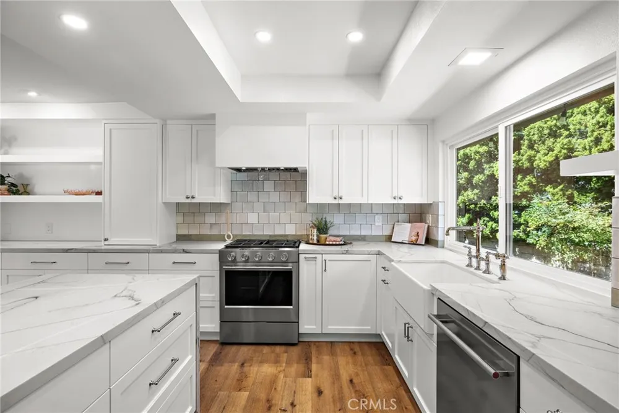
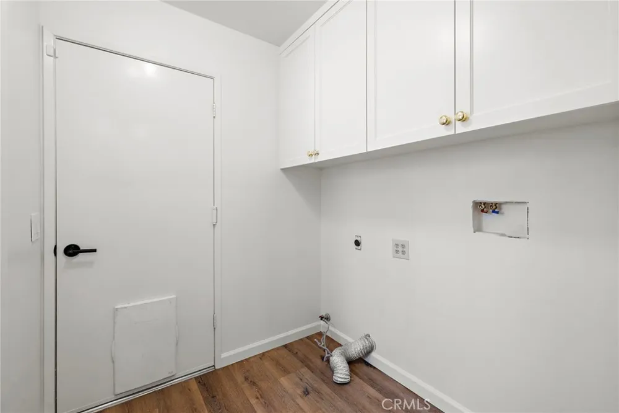
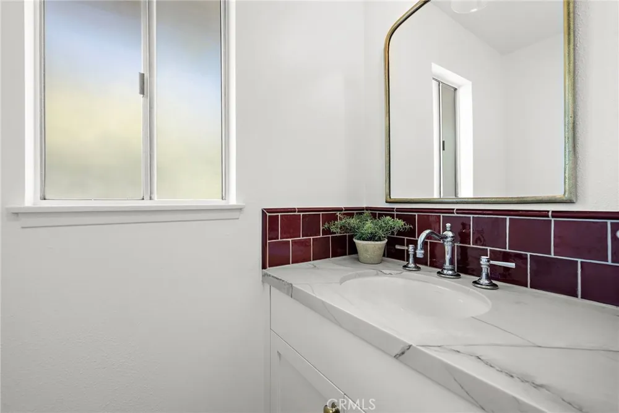
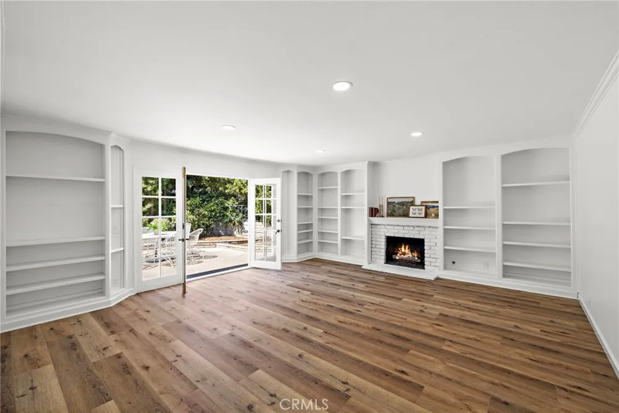
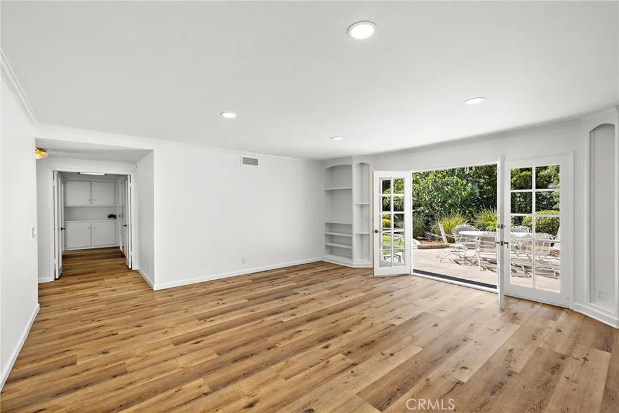
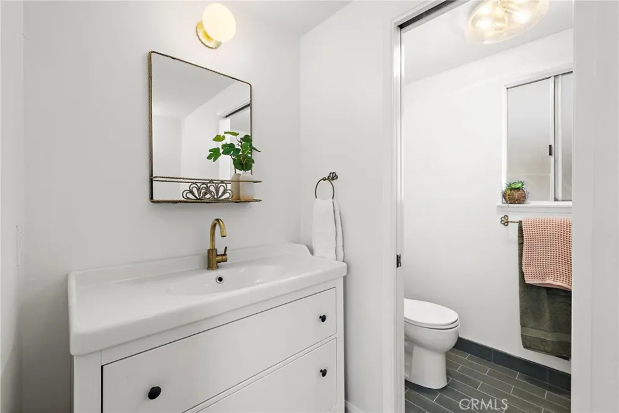
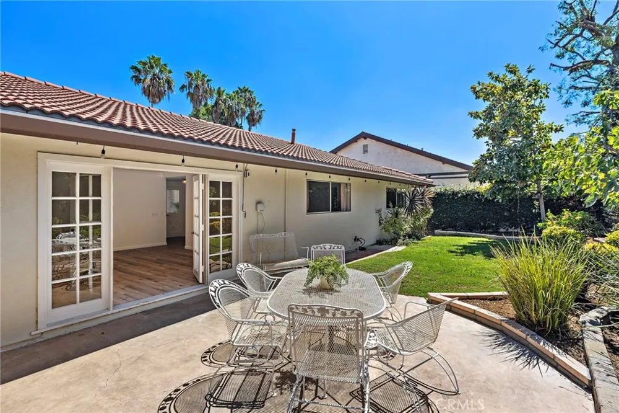
This is a totally FABULOUS home! A wonderful single level floor plan with 3 LARGE bedrooms, 2. 5 baths, pristine in ever way, Gigantic family room with beautiful built in bookcases, cozy fireplace, beautiful French Windows and side lights going to the back yard, a spacious entry and just a totally amazing kitchen that was JUST remodeled sparing no expense! Gorgeous custom cabinetry, quartzite counters that you will fall in love with, tile work that's just beautiful and very up to date, some new windows with more on order and installed by mid September, brand new top of the line appliances, new beautiful and functional farm sink, gorgeous gold faucet, remodeled 1/2 bath off the kitchen and laundry area, direct access to spacious 2 car garage, a fabulous island for family meals or prepping the big dinner, and a very spacious dining room with again - beautiful new built-in shelves and cabinets. (this room will have new windows by mid September).
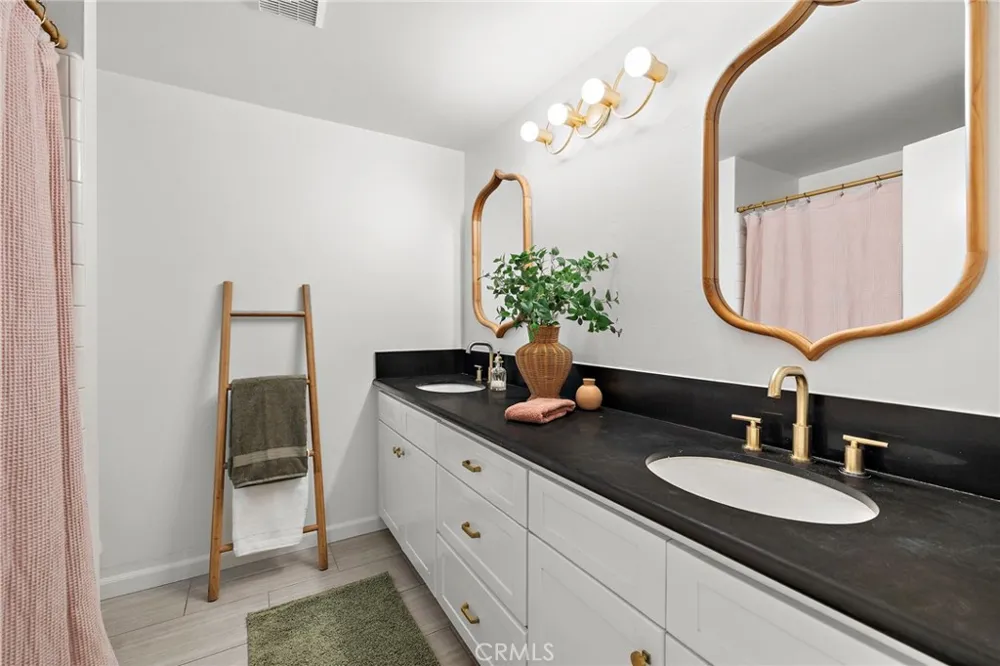
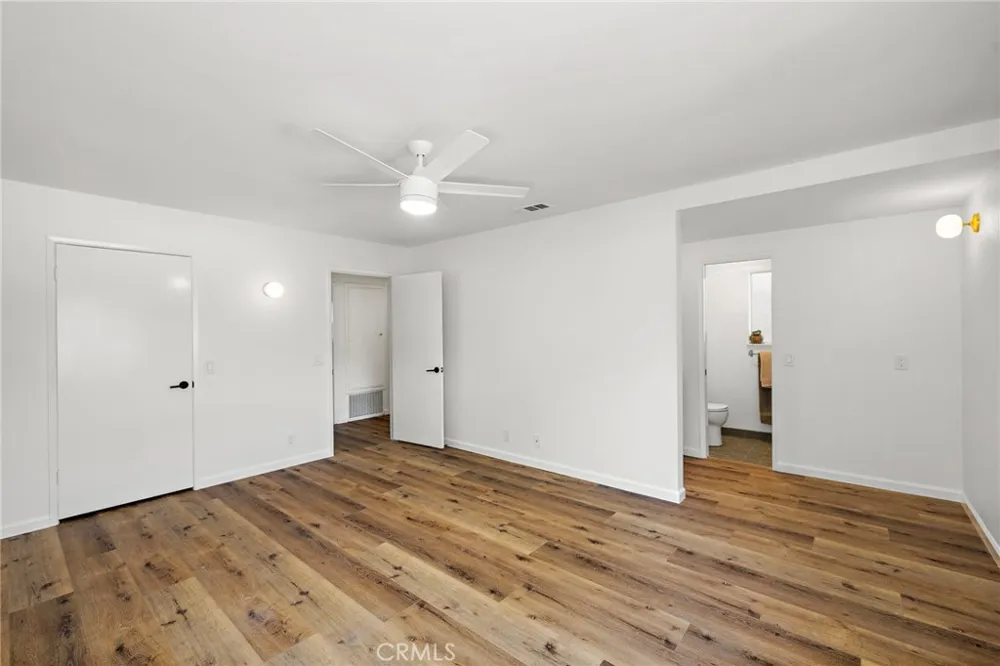
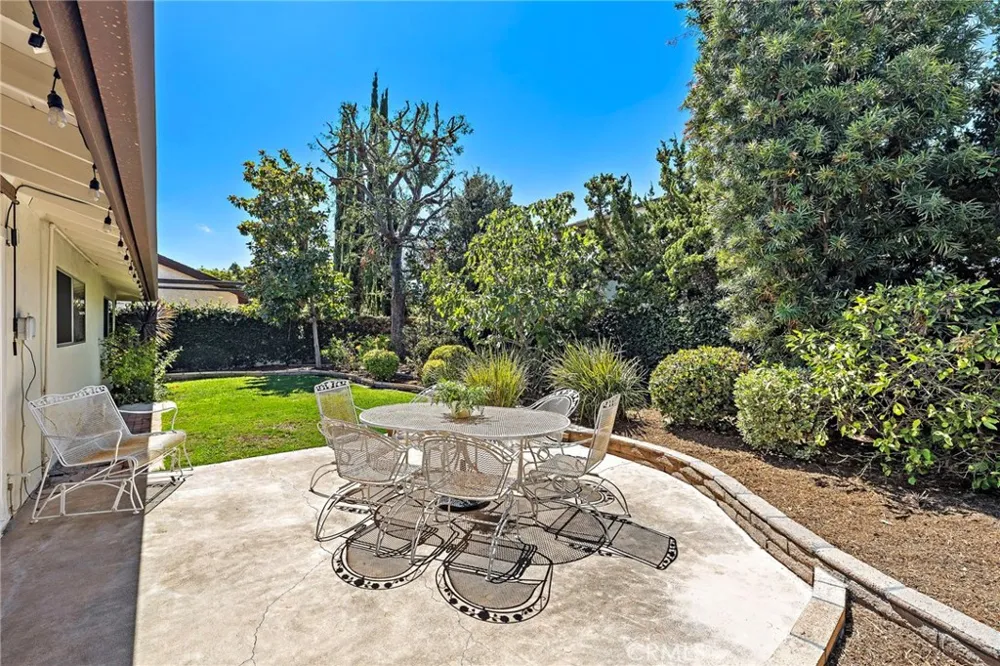
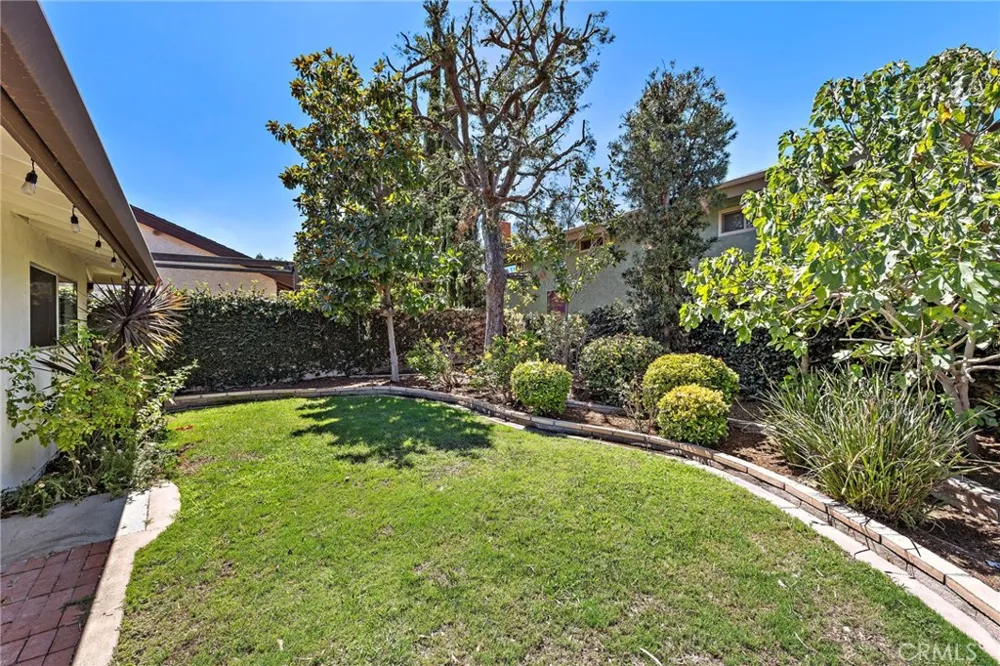
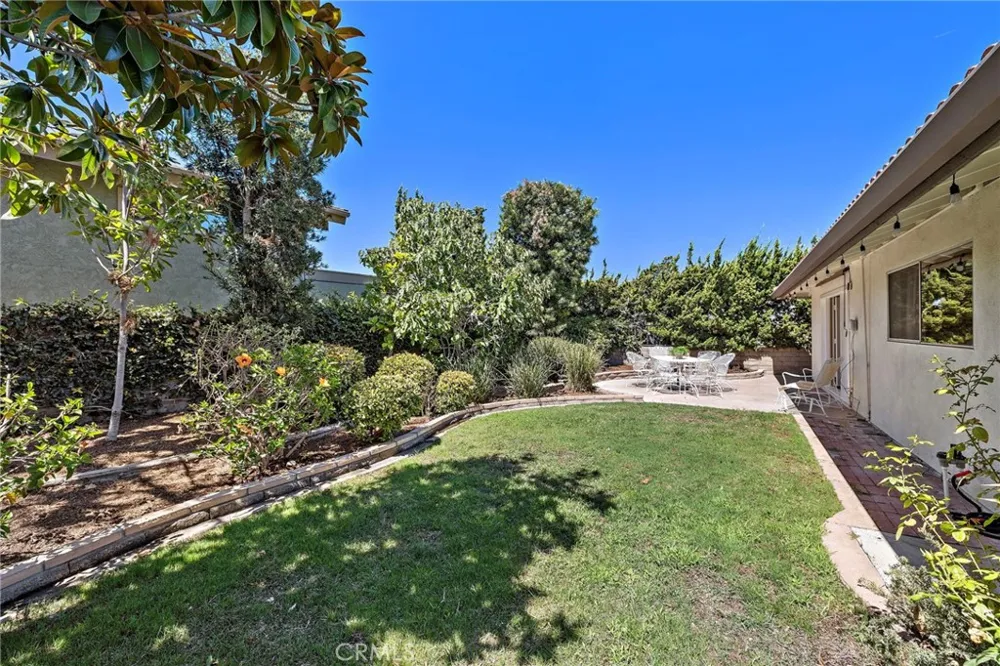
A long hallway to the bedrooms that you can shut off from the living areas. Darling hall bath with tub/shower and dual vanities, two very spacious bedrooms with loads of closet space, and a big beautiful Primary Suite with walk in closet, separate vanity area, brand new shower, ceiling fan, lots of light and new windows going in soon! The floors are high-end luxury plank vinyl, and brand new carpet in the bedrooms. The home is freshly painted inside, a big spacious driveway, great landscape with lots of trees in the rear and the location could not be better! Walk to high school and elementary school, parks, shopping, Sun and Sail Club and all that goes with it..... - it's a dreamy little home that has been loved and cared for with loads of money spent to make it nice for the perfect tenant! This one is a complete winner!
Property Details
- Interior
- Breakfast Bar, Built In Features, Block Walls, Ceiling Fans, Crown Molding, Eat In Kitchen, Open Floorplan, Pantry, Stone Counte
- Cooling
- 1
- Heating
- Central, Forced Air
- Cooling Features
- Central Air
- Bedrooms
- 3
- Bathrooms
- 2.5
- Full Baths
- 2
- Half Baths
- 1
- View
- Trees Woods
- Lot Features
- Back Yard, Corner Lot, Front Yard, Sprinklers In Rear, Sprinklers In Front, Lawn, Near Park, Near Public Transit, Sprinklers Tim
- Stories
- 1
- Lot Description
- Back Yard, Corner Lot, Front Yard, Sprinklers In Rear, Sprinklers In Front, Lawn, Near Park, Near Public Transit, Sprinklers Tim
- Pool Description
- Gunite, Heated, Association
- Pool Features
- Gunite, Heated, Association
- Acres
- 0.164
- Square Feet
- 1684.0
- Lot Size (sqft)
- 7152.0
- Parking Features
- Driveway, Garage
- Parking
- 1
- Parking Spaces
- 2.0
- Parking Type
- Driveway
- Parking Garage Spaces
- 2.0
- Property Type
- Rental
- Style
- Cottage, Mediterranean, Ranch
- Property Subtype Additional
- Single Family Residence
- Year Built
- 1975
- Foundation
- Slab
- Roof
- Tile
- Sewer Information
- Public Sewer
- Utility Source
- Public
- Utility Features
- Cable Available, Natural Gas Connected, Sewer Connected, Water Connected
- Appliances
- Dishwasher, Exhaust Fan, Free Standing Range, Disposal, Gas Range, Gas Water Heater, Microwave, Refrigerator, Range Hood, Vented
- Subdivision
- Meadow Homes I (MDH1)
- Community Features
- Biking, Gutters, Lake, Storm Drains, Street Lights, Sidewalks, Water Sports, Park
- School District
- Saddleback Valley Unified
- Elementary School
- La Madera
- Middle School
- Serrano Intermediate
- High School
- El Toro
- County
- Orange
- Region
- Lake Forest
- Date Available
- September 11, 2026
- Original List Price
- $5,300
- Days on Market (Cumulative)
- 3
- HOA
- 1
- Pets
- Breed Restrictions, Call
Location
Legal
The multiple listing data appearing on this website, or contained in reports produced therefrom, is owned and copyrighted by California Regional Multiple Listing Service, Inc. ("CRMLS") and is protected by all applicable copyright laws. Information provided is for viewer's personal, non-commercial use and may not be used for any purpose other than to identify prospective properties the viewer may be interested in purchasing. All listing data, including but not limited to square footage and lot size is believed to be accurate, but the listing Agent, listing Broker and CRMLS and its affiliates do not warrant or guarantee such accuracy. The viewer should independently verify the listed data prior to making any decisions based on such information by personal inspection and/or contacting a real estate professional.
Based on information from California Regional Multiple Listing Service, Inc. as of the most recent time synced and /or other sources. All data, including all measurements and calculations of area, is obtained from various sources and has not been, and will not be, verified by broker or MLS. All information should be independently reviewed and verified for accuracy. Properties may or may not be listed by the office/agent presenting the information
Provided By
Listed by Julie Zundel (#SPOWEJUL)
Listing Office: Regency Real Estate Brokers (#D031)