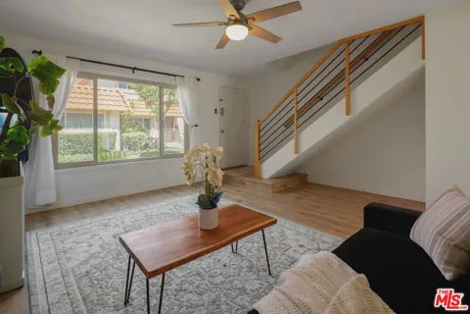
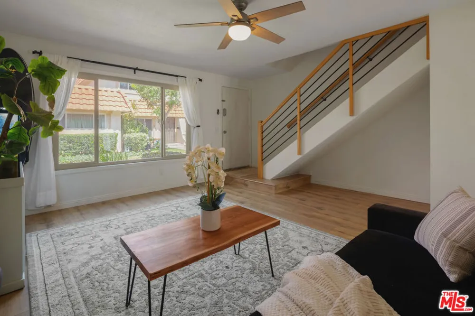
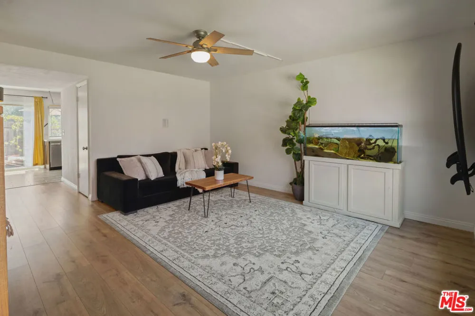
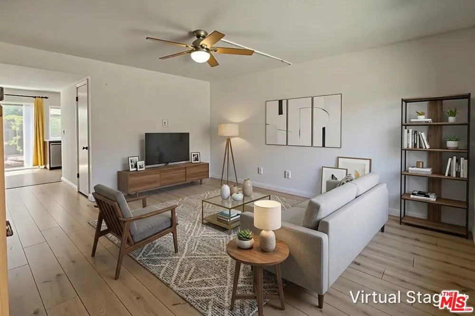
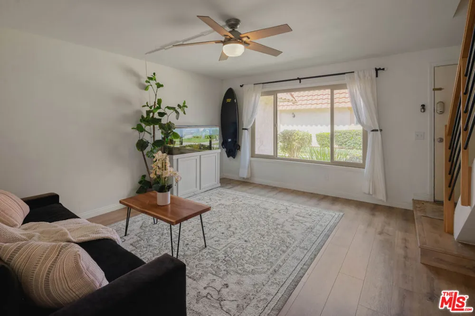
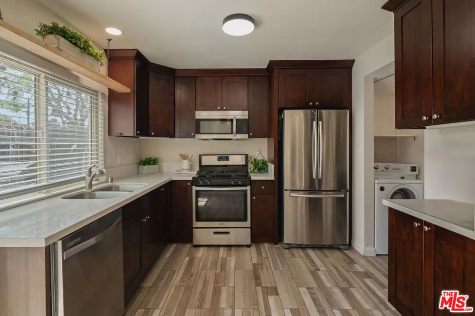
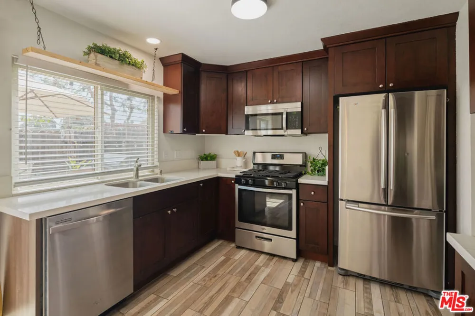
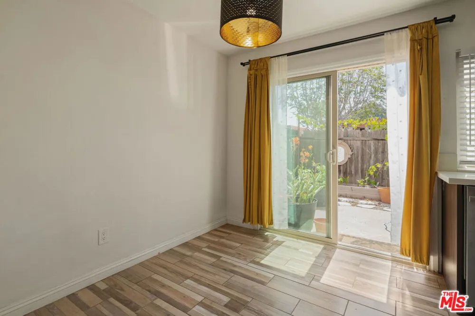
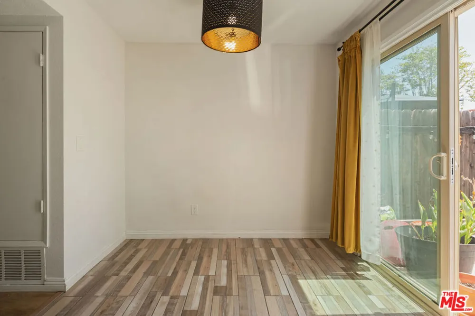
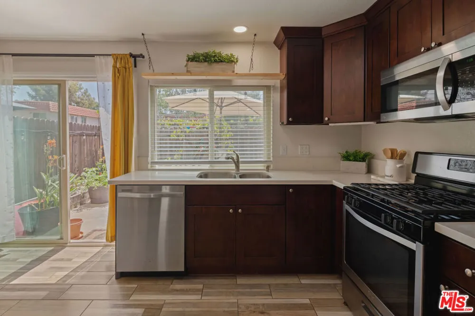
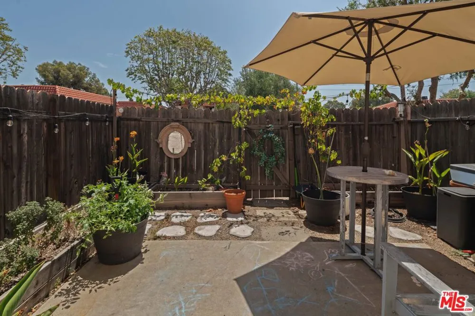
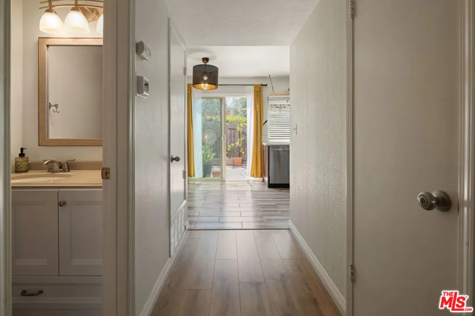
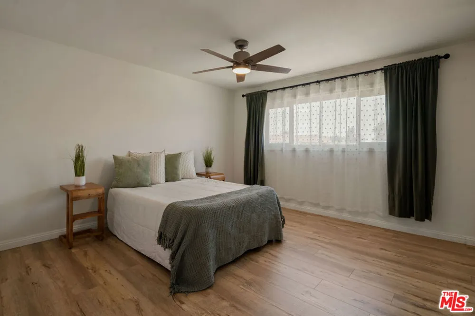
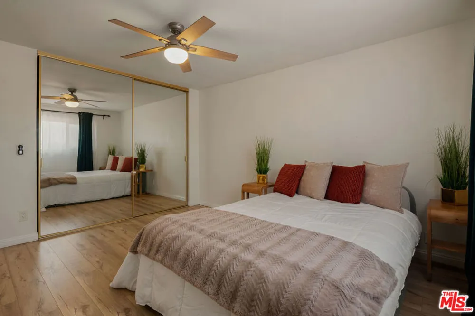
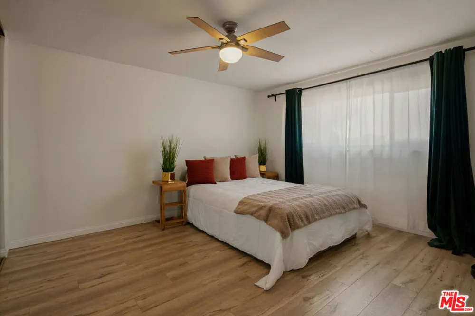
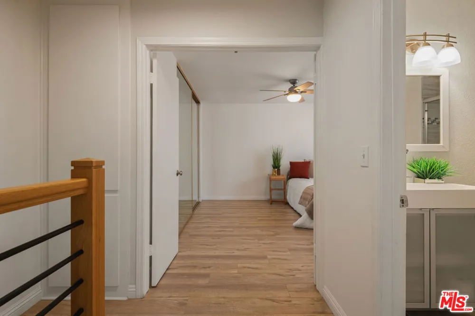
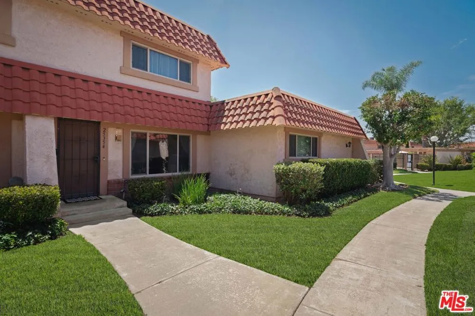
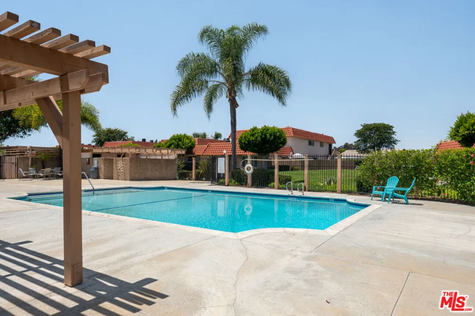
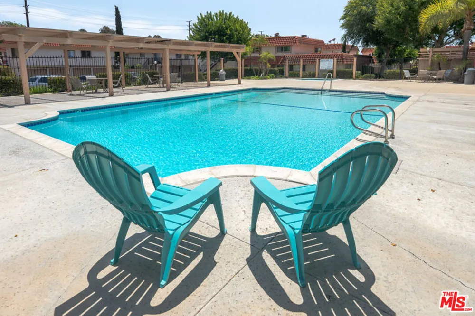
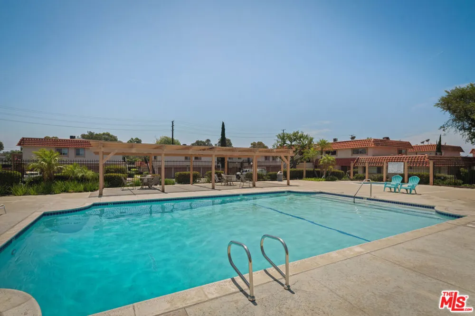
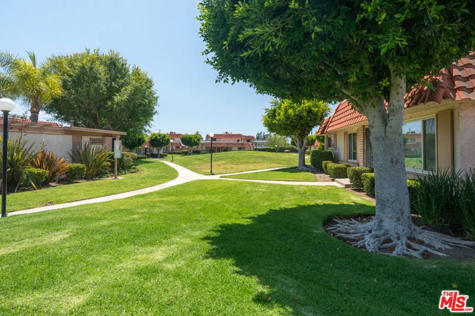
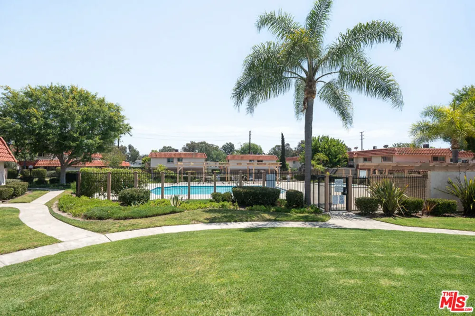
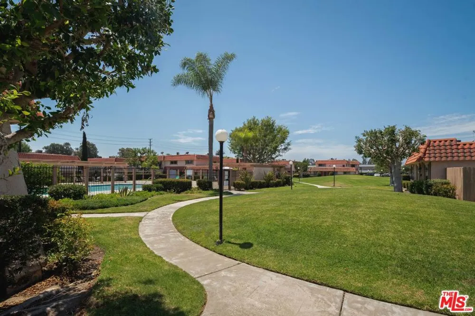
Discover Effortless Convenience in this beautifully remodeled townhouse that is completely move-in ready, where modern comfort meets everyday convenience. Nestled among lush, meticulously maintained grounds, this bright and airy home offers the perfect blend of gorgeous design and effortless functionality. Step inside your spacious, sun-drenched living room, designed to adapt to your lifestyle whether you envision a welcoming space for entertaining guests or a peaceful sanctuary to unwind after a long day. Oversized windows bathe every room in an abundance of natural light, creating a warm, inviting atmosphere from the moment you walk through the door. The thoughtfully remodeled kitchen is a true centerpiece, featuring sleek new stainless-steel appliances and plenty of space to dine-in. This home includes a designated laundry room that doubles as a pantry equipped with a washer and dryer. Every finish throughout the home has been curated with an eye for style, resulting in a space that feels as polished as it is livable. New stainless-steel appliances, plus a new air conditioning system and new water heater give further peace of mind. Add in the convenience of an in-unit washer and dryer, and laundry day has never been easier. Step outside to your own private, gated patio, opening directly onto a gorgeous grassy lawn that is the perfect spot for weekend barbecues, morning coffee, or simply soaking in the fresh air in your own private retreat. Beyond your front door, everything you need is within easy reach. Shopping, dining, and major freeways are all just moments away, making daily commutes and weekend errands effortlessly convenient. Rent includes water and trash, simplifying your monthly budget, and residents enjoy access to a sparkling community pool ideal for relaxing weekends and connecting with neighbors. This is more than a home. It's a lifestyle designed for ease, comfort, and connection.
Property Details
- Interior
- Ceiling Fans, Separate Formal Dining Room, Eat In Kitchen
- Cooling
- 1
- Heating
- Central
- Cooling Features
- Central Air
- Bedrooms
- 2
- Bathrooms
- 1.5
- Full Baths
- 1
- Half Baths
- 1
- Stories
- 2
- Pool Description
- In Ground, Association
- Pool Features
- In Ground, Association
- Acres
- 6.897
- Square Feet
- 1020.0
- Lot Size (sqft)
- 300422.0
- Parking Features
- Assigned, Door Single, Garage, Garage Door Opener, Guest, Private, One Space
- Parking
- 1
- Parking Spaces
- 2.0
- Parking Type
- Garage
- Parking Garage Spaces
- 1.0
- Property Type
- Rental
- Style
- Spanish
- Property Subtype Additional
- Condominium
- Year Built
- 1972
- Appliances
- Dishwasher, Disposal, Microwave, Refrigerator, Dryer, Washer
- School District
- Saddleback Valley Unified
- County
- Orange
- Region
- Lake Forest
- Original List Price
- $3,789
Location
Legal
The multiple listing data appearing on this website, or contained in reports produced therefrom, is owned and copyrighted by California Regional Multiple Listing Service, Inc. ("CRMLS") and is protected by all applicable copyright laws. Information provided is for viewer's personal, non-commercial use and may not be used for any purpose other than to identify prospective properties the viewer may be interested in purchasing. All listing data, including but not limited to square footage and lot size is believed to be accurate, but the listing Agent, listing Broker and CRMLS and its affiliates do not warrant or guarantee such accuracy. The viewer should independently verify the listed data prior to making any decisions based on such information by personal inspection and/or contacting a real estate professional.
Based on information from California Regional Multiple Listing Service, Inc. as of the most recent time synced and /or other sources. All data, including all measurements and calculations of area, is obtained from various sources and has not been, and will not be, verified by broker or MLS. All information should be independently reviewed and verified for accuracy. Properties may or may not be listed by the office/agent presenting the information
Provided By
Listed by Erika Schneider-Edwards (#CLW-C131078)
Listing Office: Compass (#CLW-X7710801)