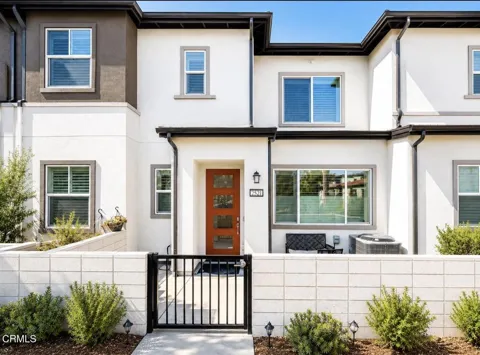
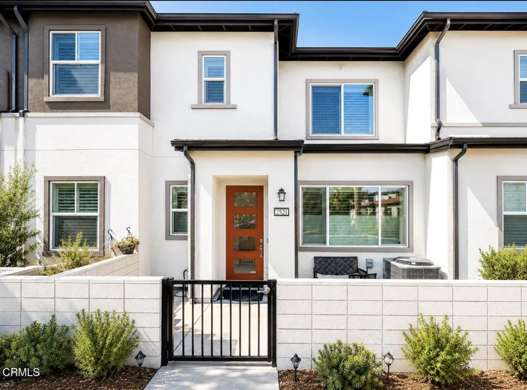
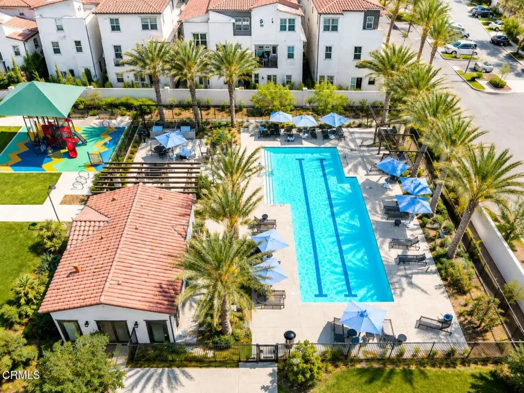
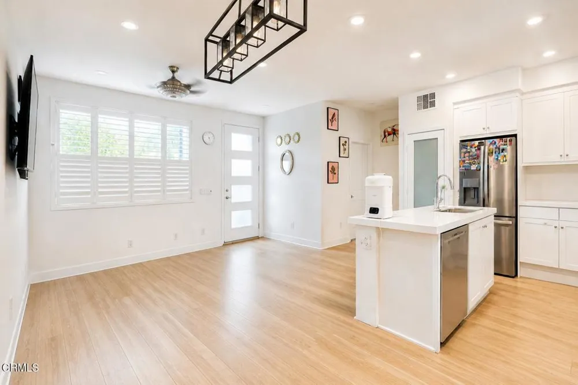
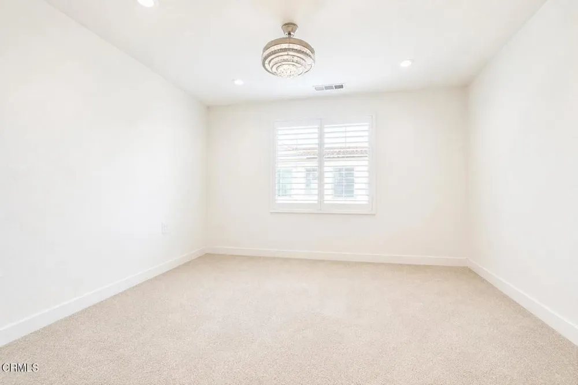
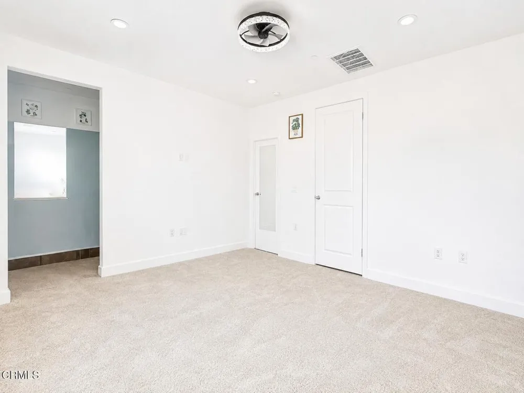
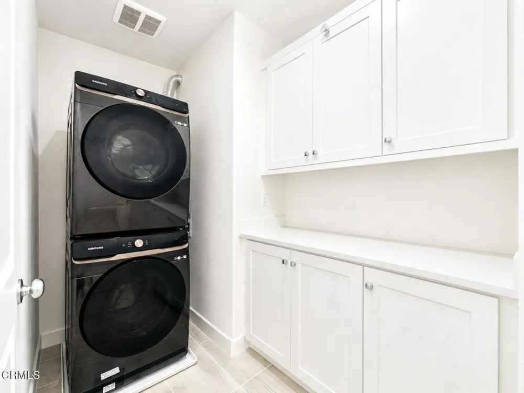
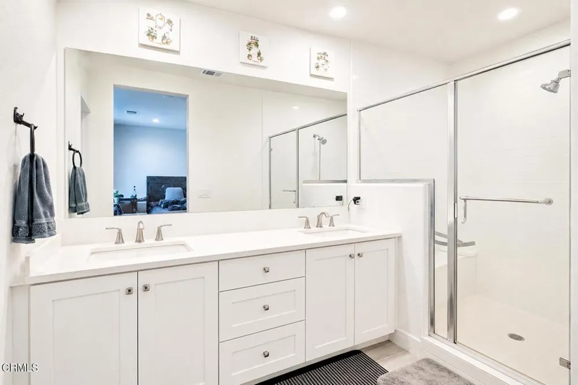
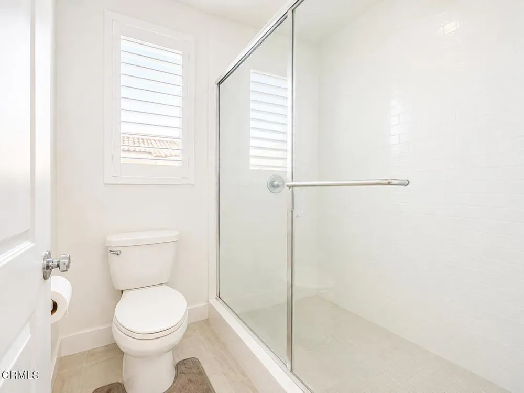
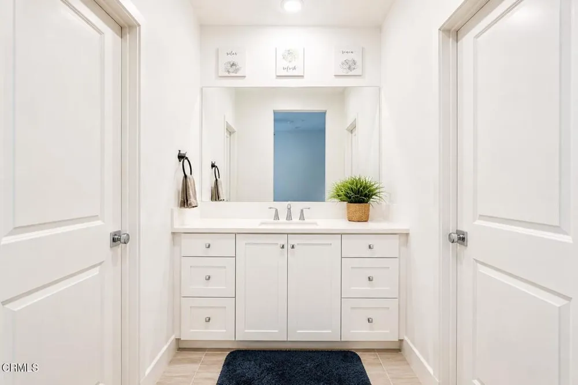
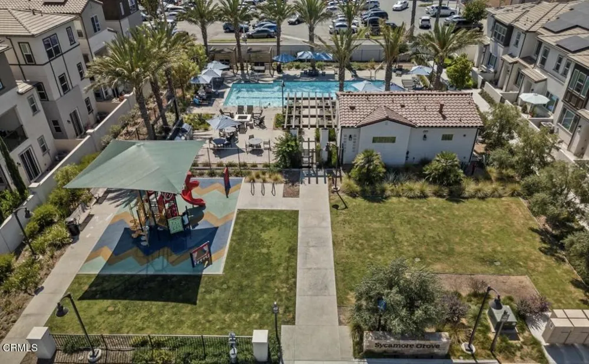
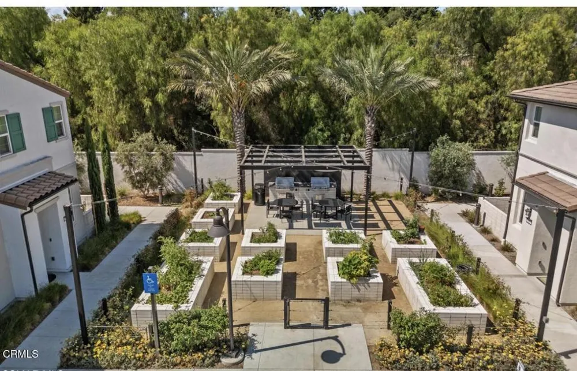
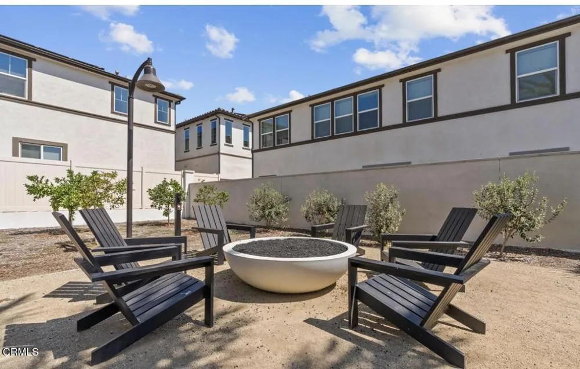
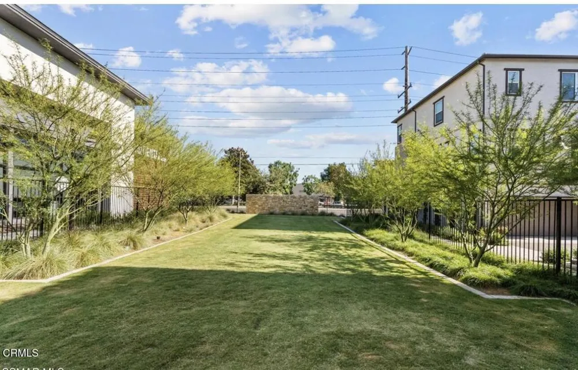
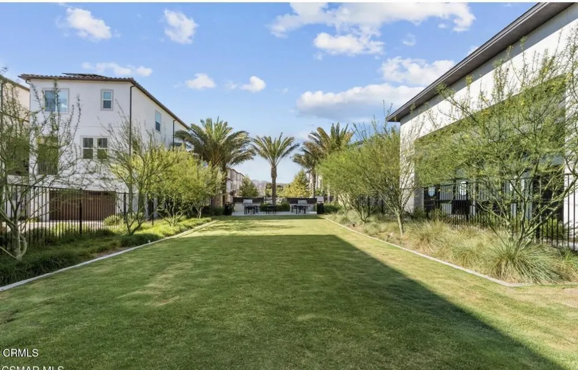
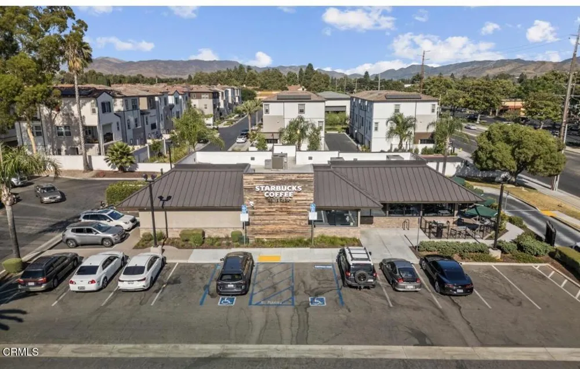
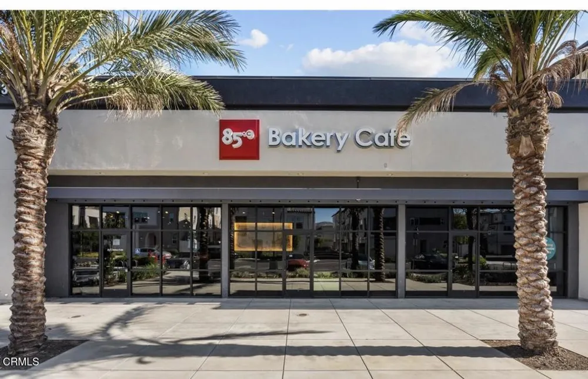
Experience elevated living at 2521 Little Rock Lane, where contemporary design, energy efficiency, and an unbeatable central location come together in one exceptional home.This beautifully upgraded residence features an open-concept layout with a chef-inspired kitchen showcasing quartz countertops, designer backsplash, soft-close cabinetry, smart faucet technology, and ENERGY STAR stainless steel appliances. Porcelain wood-look flooring, custom Roman shades, upgraded carpeting, and elegant tilework create a refined yet comfortable living experience.The spacious primary suite offers a spa-like bathroom with an oversized walk-in shower, while the secondary en-suite bedroom provides flexibility for guests, multigenerational living, or a private home office.Built for modern living, the home includes owned solar, a tankless water heater, EV charging capability, MyQ smart garage access, keyless entry, Low-E windows, WaterSense fixtures, smart lighting, and abundant storage throughout.Residents enjoy resort-style amenities including a pool, BBQ areas, fire pits, bocce ball court, community garden, playground, greenbelts, and a dog park.Ideally located in the heart of Sycamore Village, you'll be just minutes from Trader Joe's, Target, restaurants, coffee shops, parks, hiking trails, and the 118 Freeway--offering the perfect balance of convenience, recreation, and low-maintenance luxury living.Move-in ready and thoughtfully upgraded, this is an exceptional opportunity to own one of Simi Valley's most desirable homes.
Property Details
- Cooling
- 1
- Heating
- See Remarks
- Cooling Features
- See Remarks
- Bedrooms
- 2
- Bathrooms
- 2.5
- Full Baths
- 2
- Half Baths
- 1
- Lot Features
- Zero To One Unit Acre
- Lot Description
- Zero To One Unit Acre
- Pool
- 1
- Pool Description
- See Remarks
- Pool Features
- See Remarks
- Acres
- 0.031
- Square Feet
- 1372.0
- Lot Size (sqft)
- 1372.0
- Parking Features
- Direct Access, Garage
- Parking
- 1
- Parking Spaces
- 2.0
- Parking Type
- Garage
- Parking Garage Spaces
- 2.0
- Property Type
- Purchase
- Style
- See Remarks
- Property Subtype Additional
- Townhouse
- Year Built
- 2022
- Sewer Information
- Other
- Utility Source
- See Remarks
- Utility Features
- See Remarks
- Appliances
- Dishwasher, Electric Range
- Community Features
- Suburban
- County
- Ventura
- Region
- Simi Valley
- Original List Price
- $749,000
- Days on Market (Cumulative)
- 34
- HOA
- 1
- HOA Fees
- 145.0
Location
Legal
The multiple listing data appearing on this website, or contained in reports produced therefrom, is owned and copyrighted by California Regional Multiple Listing Service, Inc. ("CRMLS") and is protected by all applicable copyright laws. Information provided is for viewer's personal, non-commercial use and may not be used for any purpose other than to identify prospective properties the viewer may be interested in purchasing. All listing data, including but not limited to square footage and lot size is believed to be accurate, but the listing Agent, listing Broker and CRMLS and its affiliates do not warrant or guarantee such accuracy. The viewer should independently verify the listed data prior to making any decisions based on such information by personal inspection and/or contacting a real estate professional.
Based on information from California Regional Multiple Listing Service, Inc. as of the most recent time synced and /or other sources. All data, including all measurements and calculations of area, is obtained from various sources and has not been, and will not be, verified by broker or MLS. All information should be independently reviewed and verified for accuracy. Properties may or may not be listed by the office/agent presenting the information
Provided By
Listed by Alfredo Hernandez (#V211512622)
Listing Office: eXp Realty (#VC69473)