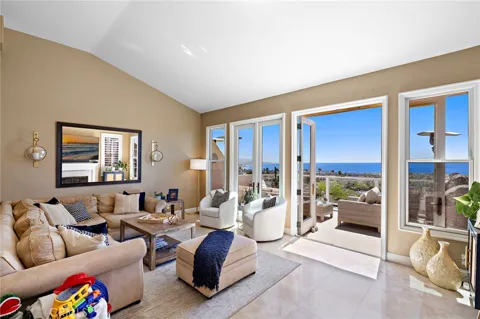
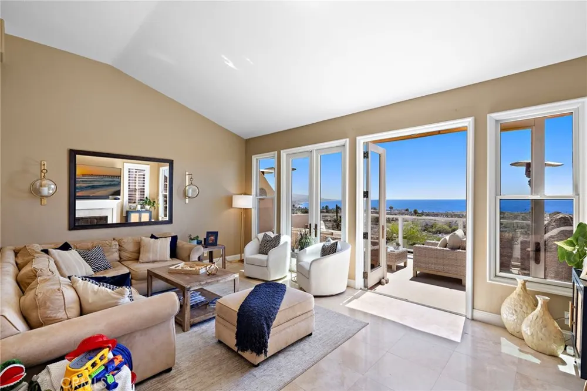
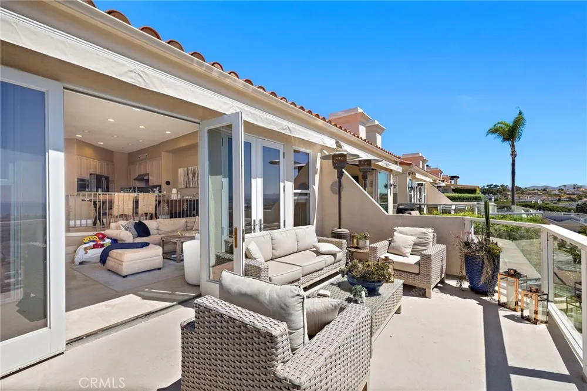
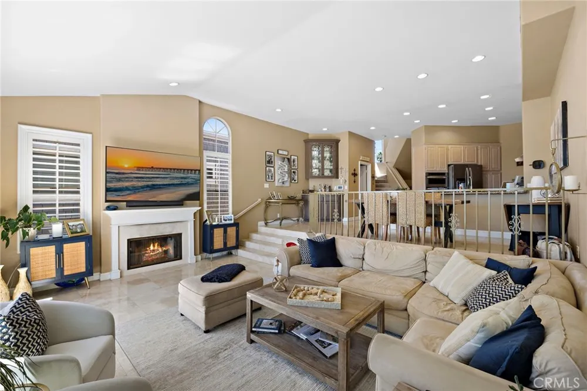
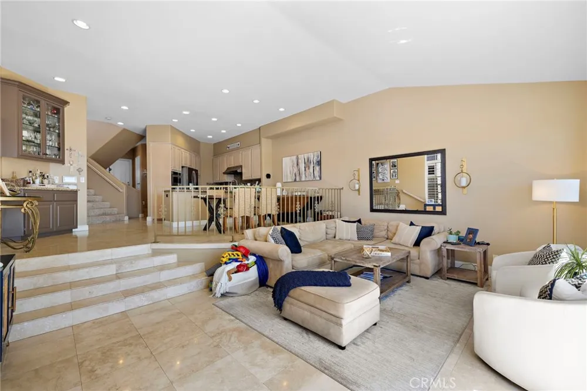
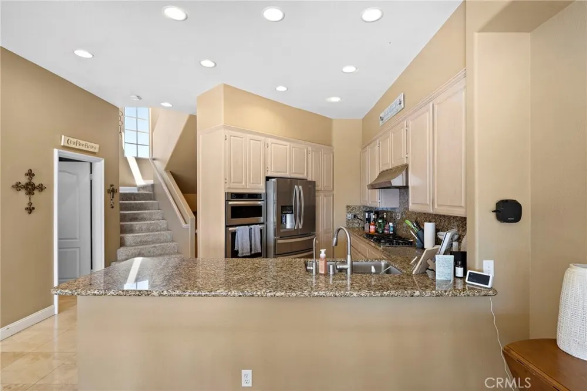
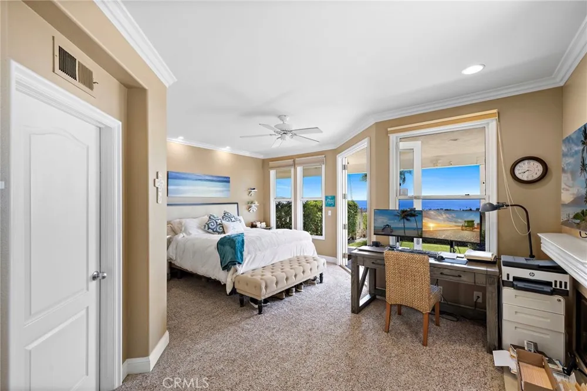
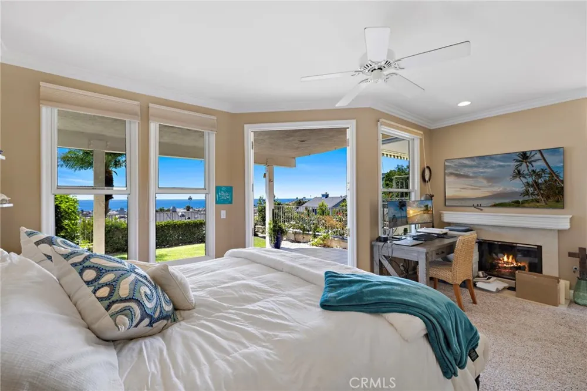
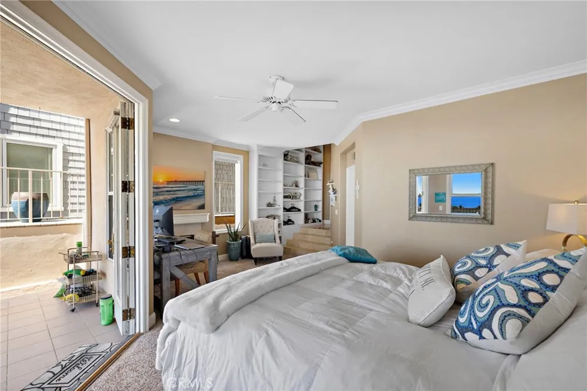
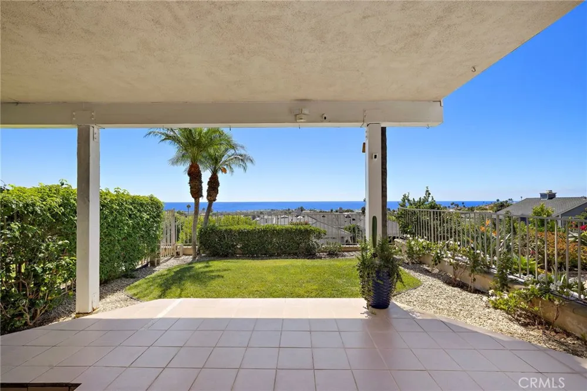
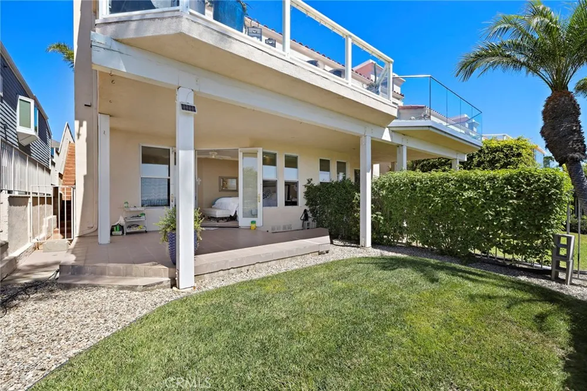
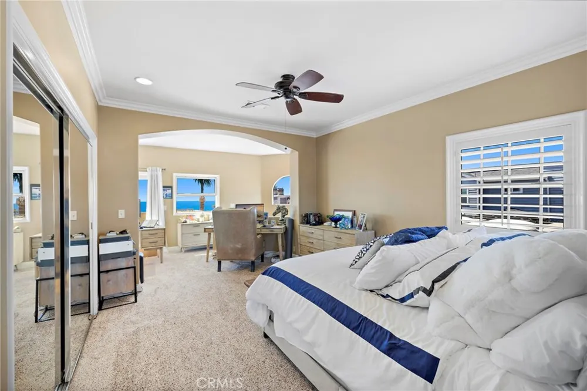
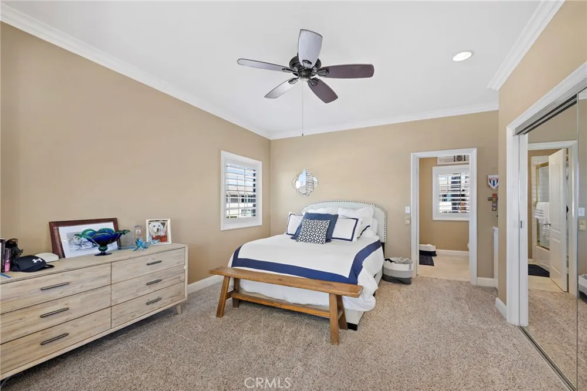
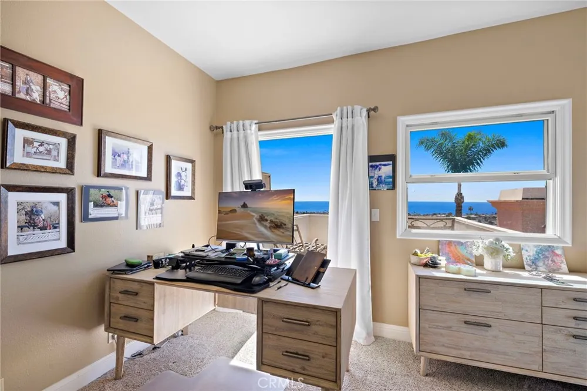
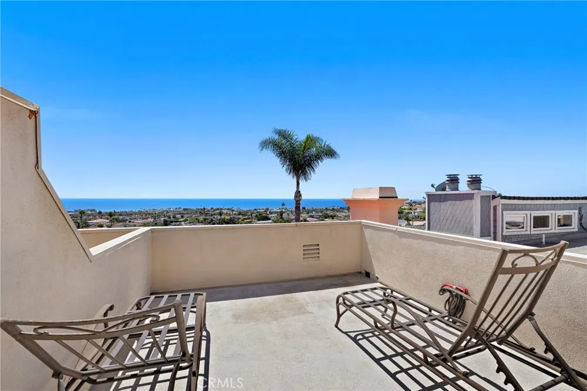
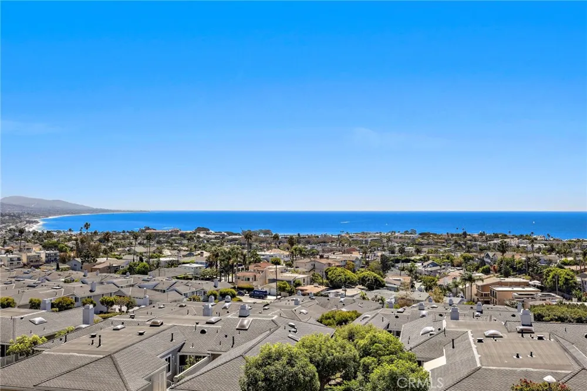
PANORAMIC OCEAN, COASTLINE, HARBOR & WHITE-WATER VIEWS define this luxury bluff-top residence set high above Dana Point’s Lantern District. Capturing dramatic coastal vistas from nearly every main living space, this beautifully positioned townhome features two spacious view decks along with a private grassy yard overlooking the ocean. The interior features stone flooring, plantation shutters, and numerous French doors that invite in natural light and frame the surrounding views. The kitchen opens to the dining and living areas and features a refrigerator, dishwasher, gas cooktop, and oven. Located on the lower level, the primary suite offers direct access to a covered patio and ocean-view yard and includes a fireplace, sitting or reading retreat, spa tub, walk-in shower, and oversized walk-in closet. The upper-level guest bedroom or junior suite enjoys its own private ocean-view deck, creating a wonderful retreat for family or guests. Additional features include an interior laundry room plus an attached two-car garage with direct access, driveway parking. Enjoy an exceptional coastal lifestyle just moments from Dana Point Harbor, Strand Beach, Salt Creek Beach, the Headlands, Monarch Beach Golf Links, The Ritz-Carlton, and Waldorf Astoria Monarch Beach Resort & Club. IMPORTANT NOTE: The property will be freshly painted and new carpet will be installed prior to the new tenant’s move-in.
Property Details
- Interior
- Cathedral Ceilings, Separate Formal Dining Room, Multiple Staircases, Open Floorplan, Stone Counters, Multiple Primary Suites, P
- Cooling
- 1
- Heating
- Central
- Cooling Features
- Central Air
- Bedrooms
- 2
- Bathrooms
- 2.5
- Full Baths
- 2
- Half Baths
- 1
- View
- Bluff,Catalina,City Lights,Coastline,Harbor,Hills,Ocean,Panoramic
- Lot Features
- Back Yard, Cul De Sac, Lawn, Landscaped, Yard
- Stories
- 3
- Lot Description
- Back Yard, Cul De Sac, Lawn, Landscaped, Yard
- Exterior Features
- Lighting
- Exterior Materials
- Lighting
- Acres
- 0.046
- Square Feet
- 1821.0
- Lot Size (sqft)
- 2000.0
- Parking Features
- Concrete, Direct Access, Door Single, Driveway, Garage Faces Front, Garage
- Parking
- 1
- Parking Spaces
- 4.0
- Parking Type
- Driveway
- Parking Garage Spaces
- 2.0
- Property Type
- Rental
- Style
- Mediterranean
- Property Subtype Additional
- Townhouse
- Year Built
- 1989
- Roof
- Spanish Tile
- Sewer Information
- Public Sewer
- Utility Source
- Public
- Utility Features
- Sewer Connected
- Appliances
- Dishwasher, Electric Oven, Gas Cooktop, Disposal, Gas Water Heater, Refrigerator
- Subdivision
- Other
- Community Features
- Biking, Golf, Hiking, Street Lights, Sidewalks, Water Sports
- School District
- Capistrano Unified
- County
- Orange
- Region
- Dana Point
- Date Available
- October 21, 2026
- Original List Price
- $5,900
- Days on Market (Cumulative)
- 1
- HOA
- 1
- HOA Fees
- 0.0
- Pets
- Breed Restrictions, Call, Dogs Ok, Number Limit, Size Limit, Yes
Location
Legal
The multiple listing data appearing on this website, or contained in reports produced therefrom, is owned and copyrighted by California Regional Multiple Listing Service, Inc. ("CRMLS") and is protected by all applicable copyright laws. Information provided is for viewer's personal, non-commercial use and may not be used for any purpose other than to identify prospective properties the viewer may be interested in purchasing. All listing data, including but not limited to square footage and lot size is believed to be accurate, but the listing Agent, listing Broker and CRMLS and its affiliates do not warrant or guarantee such accuracy. The viewer should independently verify the listed data prior to making any decisions based on such information by personal inspection and/or contacting a real estate professional.
Based on information from California Regional Multiple Listing Service, Inc. as of the most recent time synced and /or other sources. All data, including all measurements and calculations of area, is obtained from various sources and has not been, and will not be, verified by broker or MLS. All information should be independently reviewed and verified for accuracy. Properties may or may not be listed by the office/agent presenting the information
Provided By
Listed by Giulietta Wilson (#SFOXGIU)
Listing Office: Pacific Sotheby's Int'l Realty (#OC07360)