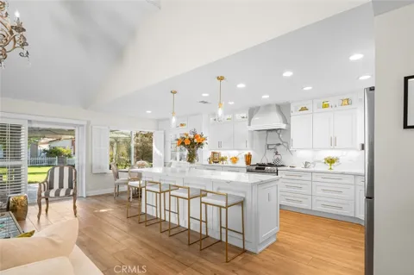
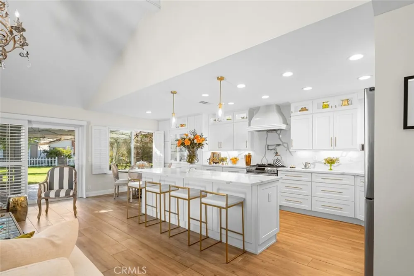
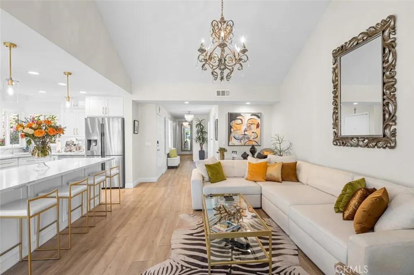
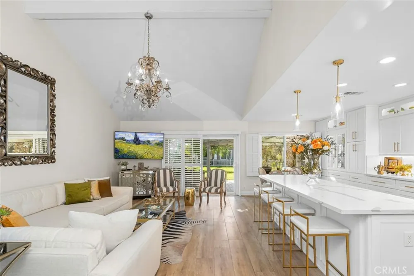
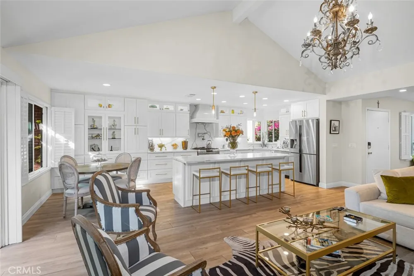
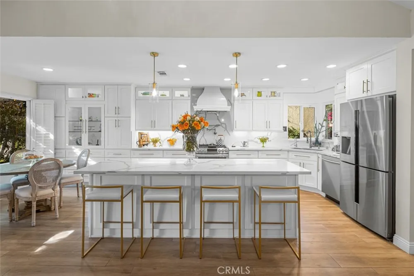
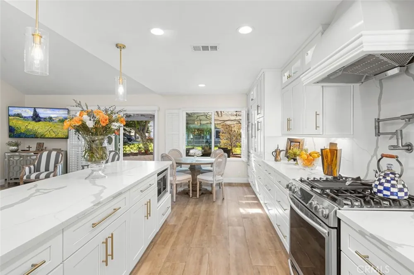
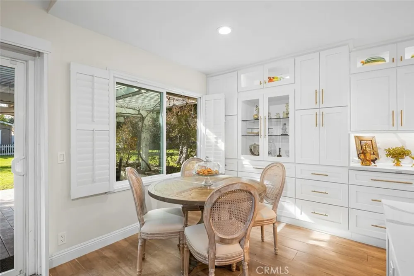
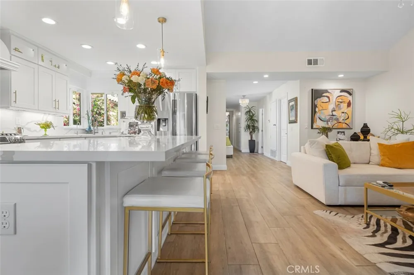
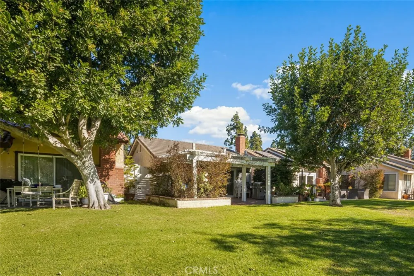
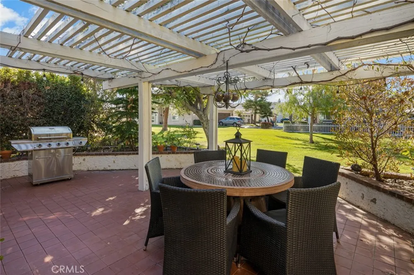
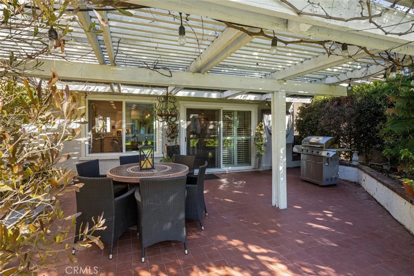
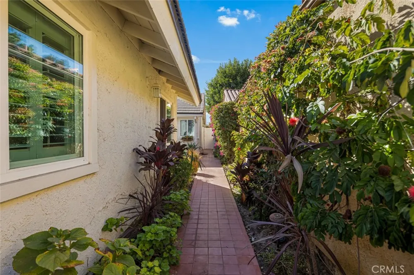
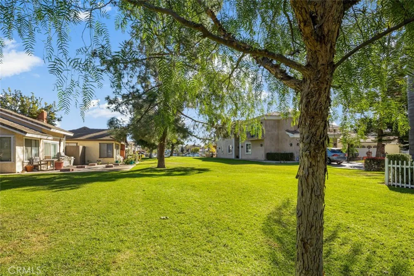
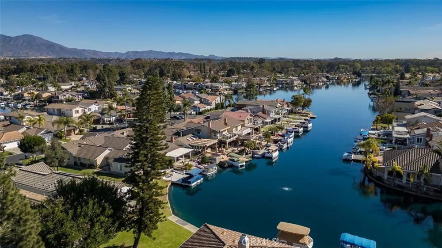
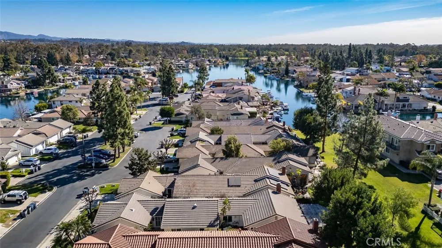
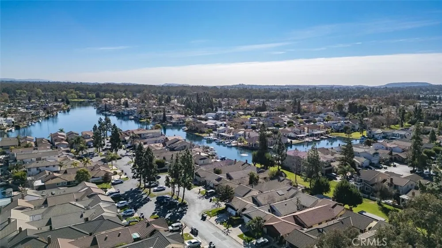
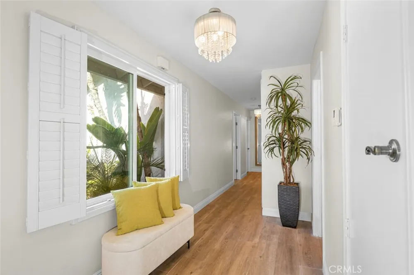
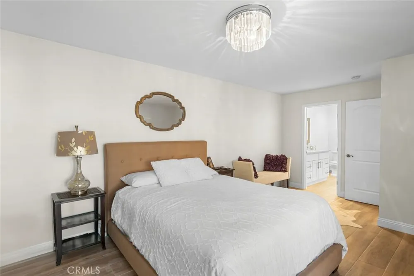
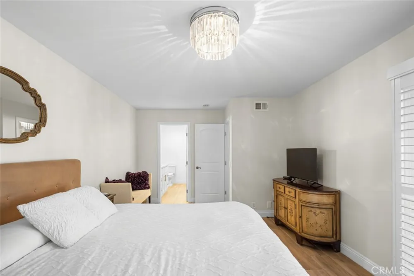
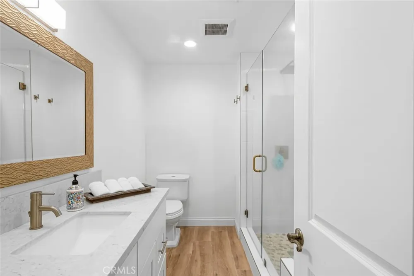
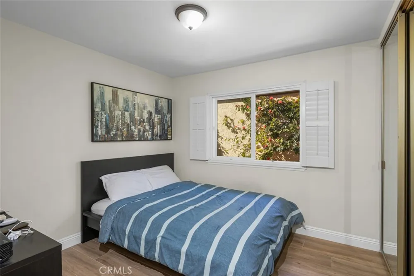
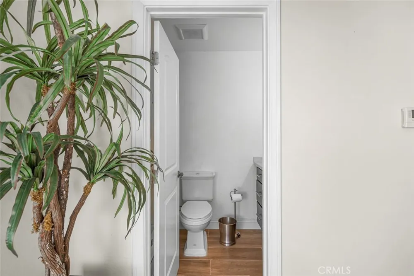
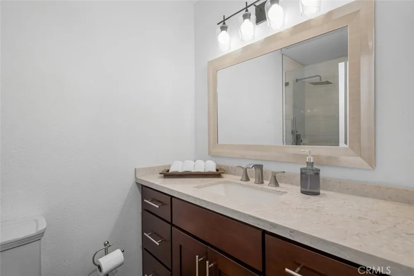
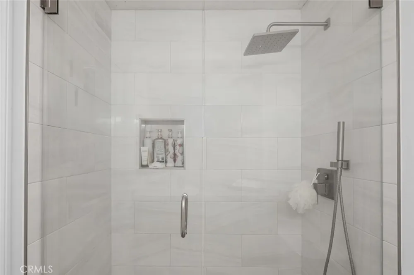
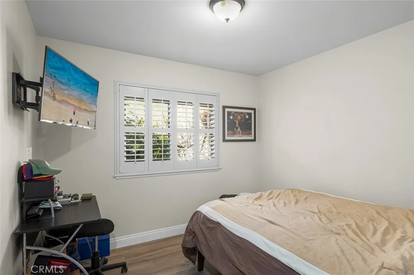
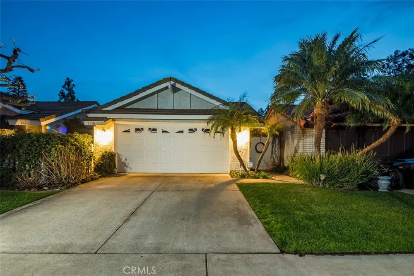
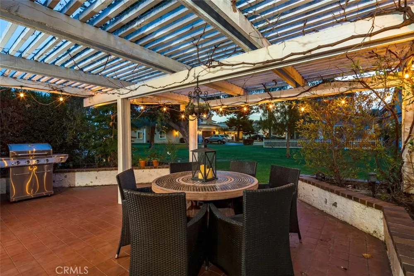
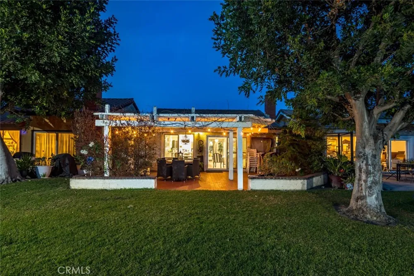
Drawing on clear principles, the owners created sophisticated spaces characterized by muted tones, rich textures and vintage pieces that span throughout the property. The home is a blend of old and new with a refined yet contemporary lens. Inside, this effortless layout consists of three bedrooms and two full bathrooms, along with a collection of formal and informal areas for dining, relaxation, and entertaining. Immediately upon walking in, the vast ceiling heights give the properties great room a sense of grandeur, this sets the stage for the remainder of the property. The kitchen acts as the families main gathering place, with its open access to both living and dining areas, its setting truly acts as the heart for entertaining. Its custom cabinetry, immense center island, and classic styling only add to the significance of the room. Outside, the open but private patio is perfect for entertaining or simply basking in the lakeside ambiance which is only steps away from the water. In the primary bedroom, the owner created a sense of calm with a soft color palette, while the primary bathroom features an updated space with its sizable walk-in shower as the centerpiece. On this side of the property, you'll also find two additional bedrooms apart from another full bathroom. Every facet of this property has been thoughtfully curated to offer a living experience that is not only practical but warm, inviting and visually striking. The result is a dynamic, contemporary family home that perfectly responds to its lakeside locale.
Property Details
- Interior
- Breakfast Bar, Separate Formal Dining Room, Eat In Kitchen, High Ceilings, Open Floorplan, Quartz Counters, Recessed Lighting, P
- Cooling
- 1
- Heating
- Central
- Cooling Features
- Central Air
- Bedrooms
- 3
- Bathrooms
- 2.0
- Full Baths
- 2
- View
- Lake,Neighborhood,Peek A Boo
- Lot Features
- Back Yard, Front Yard, Sprinkler System
- Stories
- 1
- Lot Description
- Back Yard, Front Yard, Sprinkler System
- Pool Description
- Community, Association
- Pool Features
- Community, Association
- Pool Shared
- 1
- Acres
- 0.076
- Square Feet
- 1392.0
- Lot Size (sqft)
- 3300.0
- Parking Features
- Direct Access, Driveway, Garage
- Parking
- 1
- Parking Spaces
- 4.0
- Parking Type
- Driveway
- Parking Garage Spaces
- 2.0
- Property Type
- Rental
- Property Subtype Additional
- Single Family Residence
- Year Built
- 1976
- Foundation
- Slab
- Roof
- Concrete, Tile
- Sewer Information
- Public Sewer
- Utility Source
- Public
- Utility Features
- Cable Available, Electricity Available, Natural Gas Available, Phone Available, Sewer Available, Water Available
- Appliances
- Six Burner Stove, Dishwasher, Gas Oven, Microwave, Refrigerator, Water Heater
- Subdivision
- Lake Forest Keys (LK)
- Community Features
- Curbs, Fishing, Lake, Street Lights, Suburban, Sidewalks, Water Sports, Pool
- School District
- Saddleback Valley Unified
- Elementary School
- Rancho Canada
- Middle School
- Serrano
- High School
- El Toro
- County
- Orange
- Region
- Lake Forest
- Date Available
- September 21, 2026
- Original List Price
- $5,000
- Days on Market (Cumulative)
- 19
- HOA
- 1
- HOA Fees
- 204.0
Location
Legal
The multiple listing data appearing on this website, or contained in reports produced therefrom, is owned and copyrighted by California Regional Multiple Listing Service, Inc. ("CRMLS") and is protected by all applicable copyright laws. Information provided is for viewer's personal, non-commercial use and may not be used for any purpose other than to identify prospective properties the viewer may be interested in purchasing. All listing data, including but not limited to square footage and lot size is believed to be accurate, but the listing Agent, listing Broker and CRMLS and its affiliates do not warrant or guarantee such accuracy. The viewer should independently verify the listed data prior to making any decisions based on such information by personal inspection and/or contacting a real estate professional.
Based on information from California Regional Multiple Listing Service, Inc. as of the most recent time synced and /or other sources. All data, including all measurements and calculations of area, is obtained from various sources and has not been, and will not be, verified by broker or MLS. All information should be independently reviewed and verified for accuracy. Properties may or may not be listed by the office/agent presenting the information
Provided By
Listed by Shant Kizirian (#OCKIZISHA)
Listing Office: Pacific Sotheby's Int'l Realty (#OC07358)