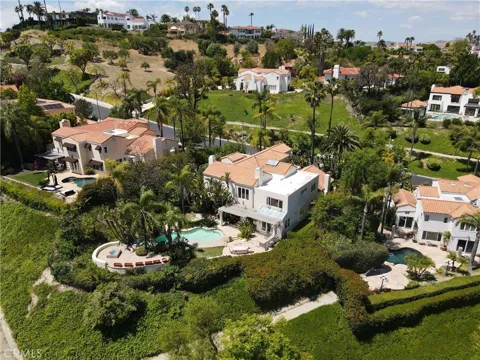
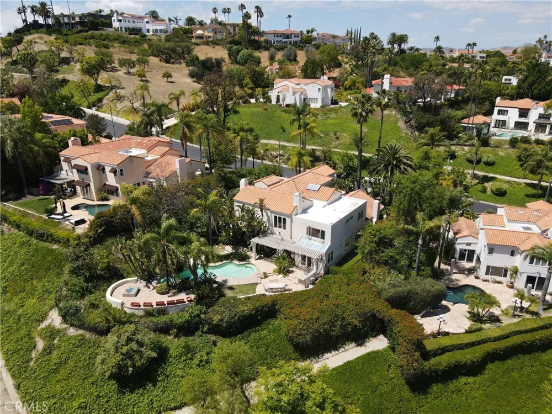
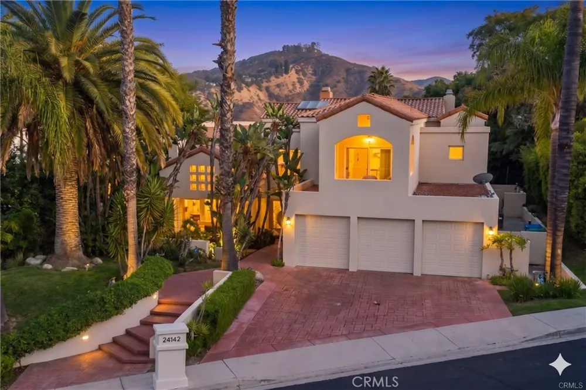
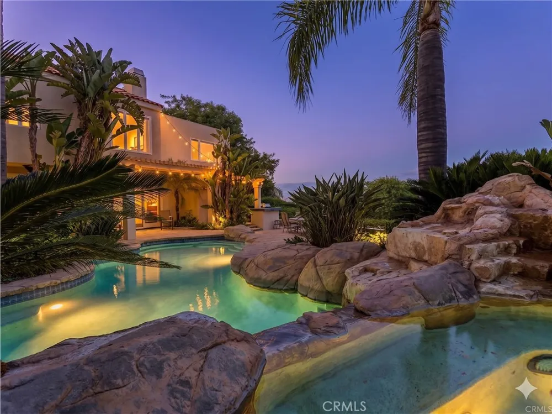
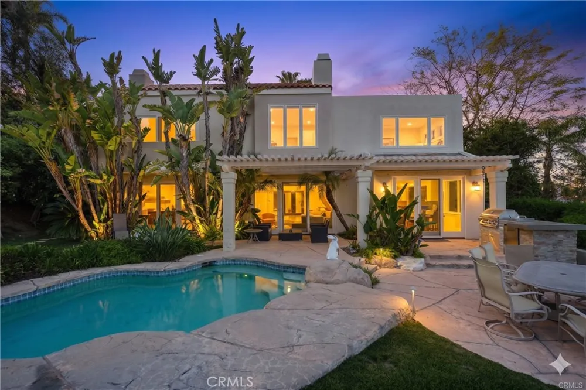
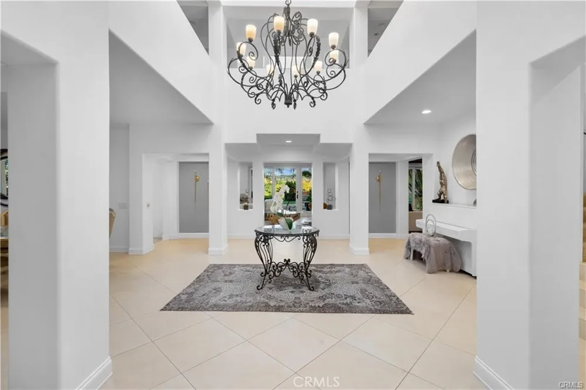
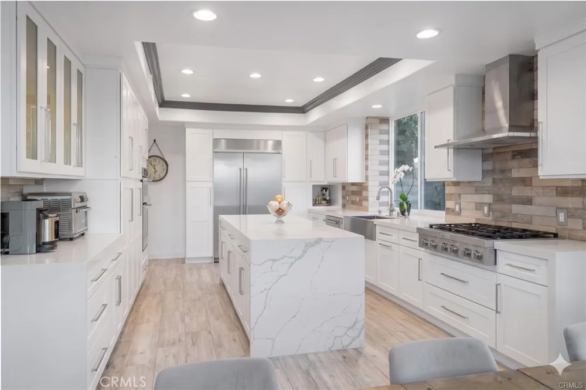
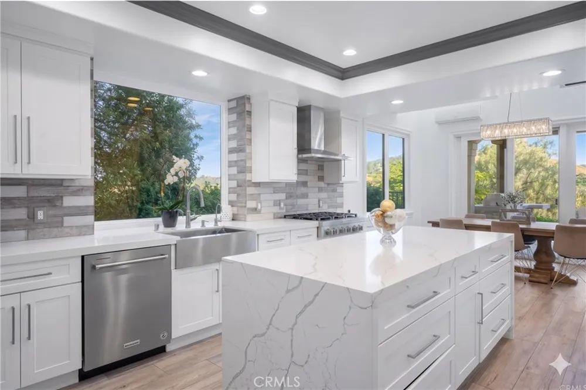
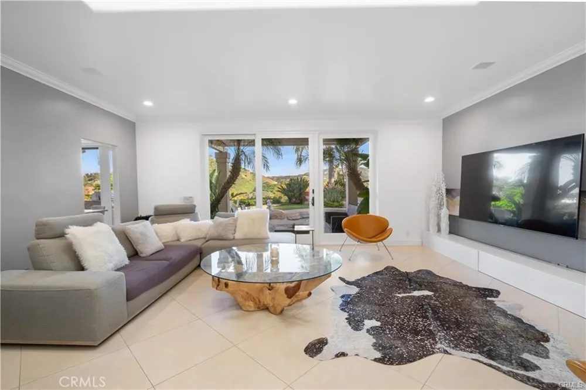
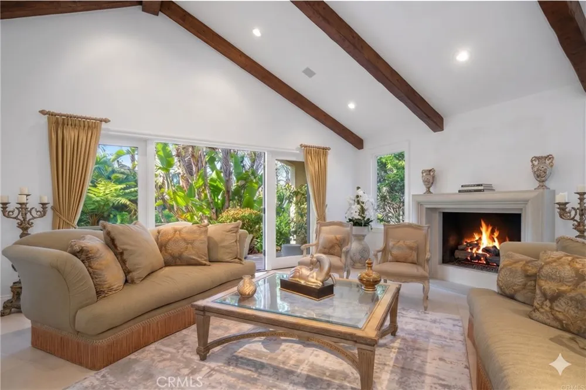
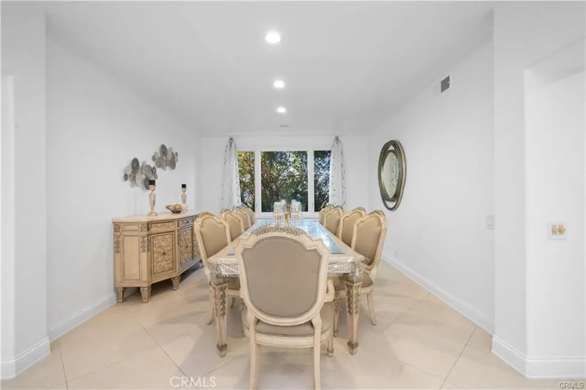
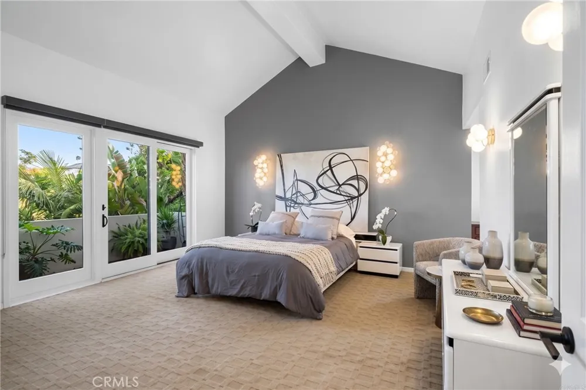
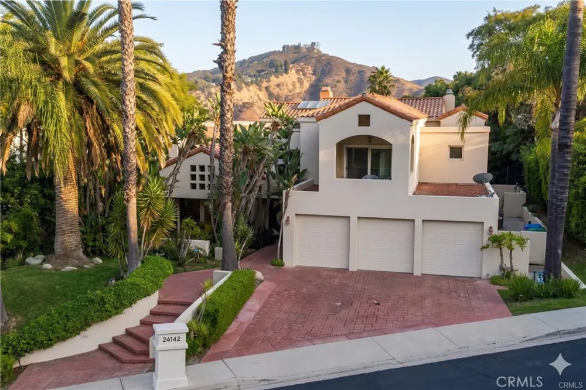
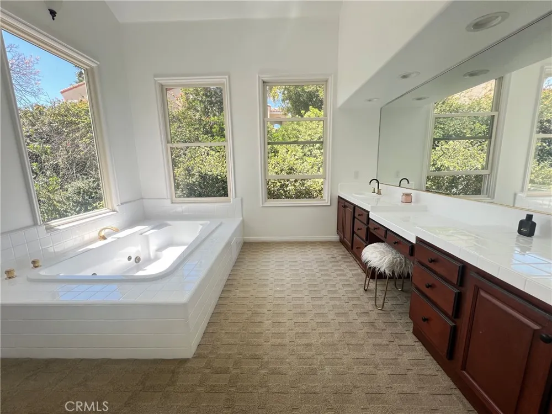
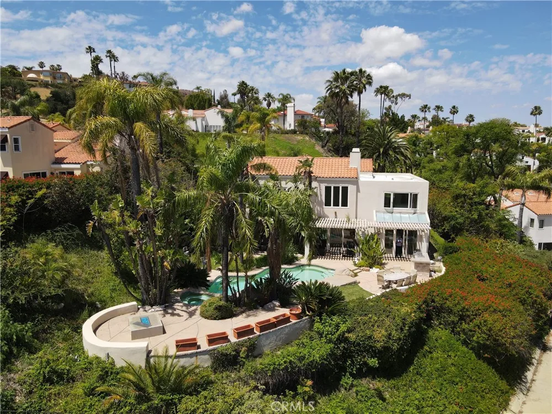
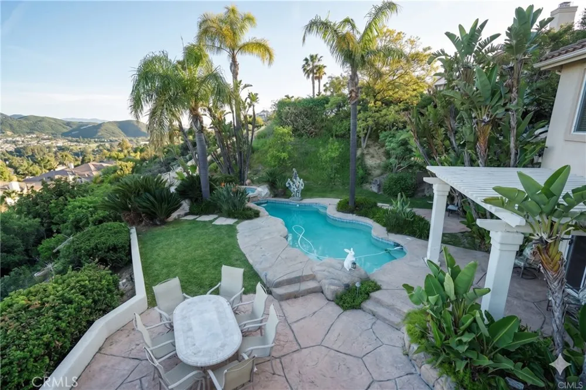
Set behind the guard gates of Westridge, this five-bedroom, five-bath residence features the community’s largest floor plan and 180-degree views across the Valley and Warner Center. A two-story foyer with a large skylight opens to the main level, where wood-beam ceilings add warmth and character. Fresh interior paint complements an updated kitchen with marble countertops, center island, six-burner cooktop, stainless steel appliances, and direct access to the family room. Formal living and dining rooms are joined by a separate bonus room with fireplace and wet bar, ideal for a media or game room. A main-level bedroom with ensuite bath provides flexibility for guests or a home office. Upstairs, the primary suite includes a sitting area, fireplace, balcony, dual vanities, two closets, and a soaking tub. The backyard takes full advantage of the view with a pool and spa, BBQ area, and patio space for outdoor dining and entertaining. Additional features include a three-car garage, community park and tennis courts, and convenient access to The Commons at Calabasas, Las Virgenes schools, and the 101 freeway.
Property Details
- Interior
- Wet Bar, Balcony, Separate Formal Dining Room, Eat In Kitchen, High Ceilings, Quartz Counters, Recessed Lighting, Bar, Bedroom O
- Cooling
- 1
- Heating
- Central
- Cooling Features
- Central Air, Dual
- Bedrooms
- 5
- Bathrooms
- 5.0
- Full Baths
- 5
- View
- City Lights,Canyon,Hills,Mountains,Neighborhood,Panoramic
- Lot Features
- Sprinkler System
- Stories
- 2
- Lot Description
- Sprinkler System
- Pool
- 1
- Pool Description
- Gunite, Gas Heat, Heated, Private
- Pool Features
- Gunite, Gas Heat, Heated, Private
- Acres
- 0.355
- Square Feet
- 4992.0
- Lot Size (sqft)
- 15458.0
- Parking Features
- Door Multi, Driveway, Garage Faces Front, Garage
- Parking
- 1
- Parking Spaces
- 3.0
- Parking Type
- Driveway
- Parking Garage Spaces
- 3.0
- Property Type
- Purchase
- Property Subtype Additional
- Single Family Residence
- Year Built
- 1988
- Roof
- Tile
- Sewer Information
- Public Sewer
- Utility Source
- Public
- Appliances
- Six Burner Stove, Built In Range, Barbecue, Convection Oven, Freezer, Gas Cooktop, Disposal, Microwave, Range Hood, Water Heater
- Community Features
- Street Lights, Gated
- School District
- Las Virgenes
- Elementary School
- Bay Laurel
- Middle School
- A.C. Stelle
- High School
- Calabasas
- County
- Los Angeles
- Region
- Calabasas
- Original List Price
- $3,450,000
- Days on Market (Cumulative)
- 26
- HOA
- 1
- HOA Fees
- 450.0
Location
Legal
The multiple listing data appearing on this website, or contained in reports produced therefrom, is owned and copyrighted by California Regional Multiple Listing Service, Inc. ("CRMLS") and is protected by all applicable copyright laws. Information provided is for viewer's personal, non-commercial use and may not be used for any purpose other than to identify prospective properties the viewer may be interested in purchasing. All listing data, including but not limited to square footage and lot size is believed to be accurate, but the listing Agent, listing Broker and CRMLS and its affiliates do not warrant or guarantee such accuracy. The viewer should independently verify the listed data prior to making any decisions based on such information by personal inspection and/or contacting a real estate professional.
Based on information from California Regional Multiple Listing Service, Inc. as of the most recent time synced and /or other sources. All data, including all measurements and calculations of area, is obtained from various sources and has not been, and will not be, verified by broker or MLS. All information should be independently reviewed and verified for accuracy. Properties may or may not be listed by the office/agent presenting the information
Last Updated: Sep 8, 2026 3:08 AM. Source: CRMLS
Provided By
Listed by David Watkins (#F207012946), 818-970-2946
Listing Office: Pinnacle Estate Properties, Inc. (#F2435002)