(951) 364-4900 esther@homesbynix.com KW The Lakes - Each Office is Independently Owned and Operated
Traffic Dashboard
Home
  • Search
  • Featured Areas
  • Search by City
    • Menifee
    • Temecula
    • Oceanside
    • Palos Verdes Estates
    • Murrieta
    • Canyon Lake
    • Lake Elsinore
    • Anaheim
  • The Nix Experience
  • Partners & Vision
    • The CloseHack Suite
    • Working with a Purpose
  • Articles
  • Contact
Traffic Dashboard
Esther Nix
(951) 364-4900 esther@homesbynix.com
  • KW The Lakes
    31569 Canyon Estates Dr #200
    Lake Elsinore, CA 92530
Search
  • Search Properties
  • By City
  • By Subdivision
  • By Zip
About
  • Home
  • About
  • Testimonials
  • Contact Us
Explore
  • Areas
  • Property Search
Legal
  • Privacy
  • Terms
  • DMCA
  • Accessibility
  • Fair Housing
Account
  • Dashboard
  • Logout
  • Login
Esther Nix - Footer Logo
©2026 KW The Lakes - Each Office is Independently Owned and Operated. All rights reserved.
Website built by CloseHack.
California Regional Multiple Listing Service

The multiple listing data appearing on this website, or contained in reports produced therefrom, is owned and copyrighted by California Regional Multiple Listing Service, Inc. ("CRMLS") and is protected by all applicable copyright laws. Information provided is for viewer's personal, non-commercial use and may not be used for any purpose other than to identify prospective properties the viewer may be interested in purchasing. All listing data, including but not limited to square footage and lot size is believed to be accurate, but the listing Agent, listing Broker and CRMLS and its affiliates do not warrant or guarantee such accuracy. The viewer should independently verify the listed data prior to making any decisions based on such information by personal inspection and/or contacting a real estate professional.

Based on information from California Regional Multiple Listing Service, Inc. as of the most recent time synced and /or other sources. All data, including all measurements and calculations of area, is obtained from various sources and has not been, and will not be, verified by broker or MLS. All information should be independently reviewed and verified for accuracy. Properties may or may not be listed by the office/agent presenting the information
Return
  • All Types
  • House+2 more
  • Price
  • Bed/Bath
  • Size
  • Dates
  • Filters
  • Amenities
  • Save
  • Share
Listings
No results
Sort
Home / Pine Mountain Club / 2401 Freeman Drive
2401 Freeman Drive Pine Mountain Club, CA 93222 2401 Freeman Drive Pine Mountain Club, CA 93222 2401 Freeman Drive Pine Mountain Club, CA 93222 2401 Freeman Drive Pine Mountain Club, CA 93222 2401 Freeman Drive Pine Mountain Club, CA 93222 2401 Freeman Drive Pine Mountain Club, CA 93222 2401 Freeman Drive Pine Mountain Club, CA 93222 View All Photos

$499,000

| Active

2401 Freeman Drive

Pine Mountain Club, CA 93222

1,856
Square Feet
3
Beds
2
Baths
0.25
Acres
68
Days on Market
SR26139864
MLS#
House
Structure
Residential
Zone
Contact
Listing OfficeBeverly Glen Homes

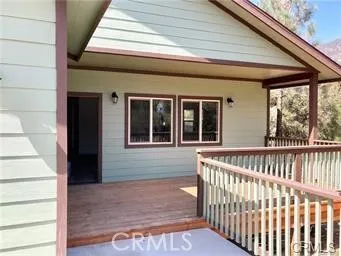
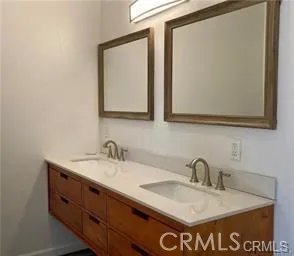
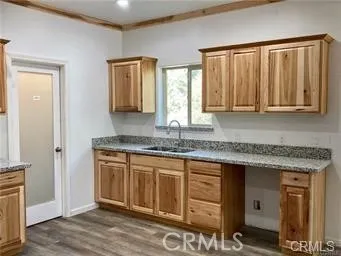
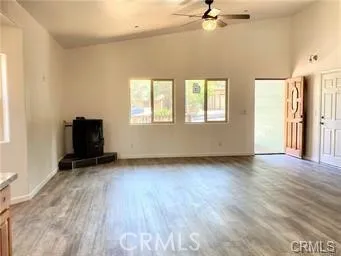
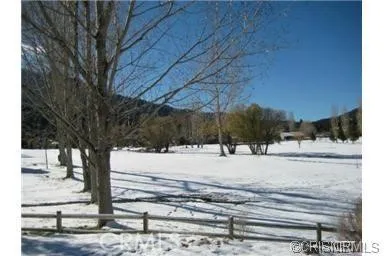
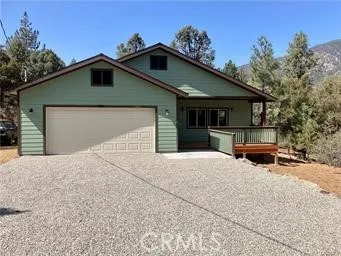
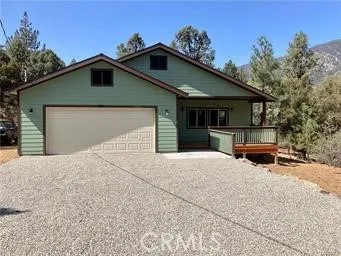
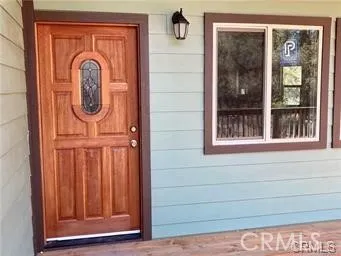
Like Brand New Home , just finished in 2021 . 3 big bedrooms, 2 bathrooms, oversized 2 car garage. Upgraded Pellet Stove on a raised hearth w/ ceramic tiles. Kitchen has upgraded Knotty Alder Cabinets, Granite counters, a large walk-in Pantry to store all of the things you need for those special meals with friends. New Laminate flooring throughout. Custom 60" Soaking Tub in Guest Bathroom w/ shower included. Oversized Master Suite has a custom Tile Shower, 2 sink Vanity w/ mirrors, & walk-in closet Oversized Deck in the front for the early morning coffee, Large deck off master suite & guest bedroom. Home is on an almost level lot close to town area. You can walk to the market, post office, most of our restaurants, golf course & tennis courts. We added a Carport/ Storage Unit 12' wide x 24' deep. You must come see this special home, ready for you to move in.

Property Details
Interior
Built In Features, Ceiling Fans, Cathedral Ceilings, Eat In Kitchen, Granite Counters, High Ceilings, Country Kitchen, Living Ro
Heating
Central, Electric, Pellet Stove
Bedrooms
3
Bathrooms
2.0
Full Baths
2
View
Mountains,Trees Woods
Lot Features
Back Yard, Close To Clubhouse, Corners Marked, Front Yard, Near Park, Rectangular Lot, Street Level, Trees, Yard
Stories
1
Lot Description
Back Yard, Close To Clubhouse, Corners Marked, Front Yard, Near Park, Rectangular Lot, Street Level, Trees, Yard
Pool
1
Pool Description
Community, Private, Association
Pool Features
Community, Private, Association
Pool Shared
1
Acres
0.245
Square Feet
1856.0
Lot Size (sqft)
10663.0
Parking Features
Direct Access, Driveway Level, Door Single, Driveway, Garage Faces Front, Garage, Garage Door Opener, Gravel, Rv Access
Parking
1
Parking Spaces
7.0
Parking Type
Driveway
Parking Garage Spaces
2.0
Property Type
Purchase
Style
Craftsman, Custom
Basement
1
Property Subtype Additional
Single Family Residence
Basement Description
Unfinished
Basement Finished
1
Year Built
2021
Foundation
Concrete Perimeter, Pillar Post Pier, Quake Bracing, Raised, Tie Down
Roof
Composition, Shingle
Sewer Information
Engineered Septic
Utility Source
Private
Utility Features
Electricity Connected, Phone Available, Sewer Connected, Water Connected
Appliances
Electric Oven, Electric Range, Electric Water Heater, Free Standing Range, Disposal, Water Heater
Community Features
Biking, Dog Park, Foothills, Fishing, Golf, Hiking, Horse Trails, Stables, Hunting, Lake, Mountainous, Near National Forest, Pre
School District
El Tejon Unified
County
Kern
Region
Pine Mountain Club
Zoning
E
Original List Price
$499,000
Days on Market (Cumulative)
68
HOA
1
HOA Fees
1799.0
MLS #
SR26139864
Location
Legal

The multiple listing data appearing on this website, or contained in reports produced therefrom, is owned and copyrighted by California Regional Multiple Listing Service, Inc. ("CRMLS") and is protected by all applicable copyright laws. Information provided is for viewer's personal, non-commercial use and may not be used for any purpose other than to identify prospective properties the viewer may be interested in purchasing. All listing data, including but not limited to square footage and lot size is believed to be accurate, but the listing Agent, listing Broker and CRMLS and its affiliates do not warrant or guarantee such accuracy. The viewer should independently verify the listed data prior to making any decisions based on such information by personal inspection and/or contacting a real estate professional.

Based on information from California Regional Multiple Listing Service, Inc. as of the most recent time synced and /or other sources. All data, including all measurements and calculations of area, is obtained from various sources and has not been, and will not be, verified by broker or MLS. All information should be independently reviewed and verified for accuracy. Properties may or may not be listed by the office/agent presenting the information
Provided By
Listed by Kurtis East (#F207057290)
Listing Office: Beverly Glen Homes (#SR0303600)

Esther Nix Have a question about this home?

Interested in Purchasing 2401 Freeman Drive?

Get an estimate on monthly payments on this property.

$
years
Down Payment
$
%
Interest Rate
%
Tax Rate
%
$
$annually
$monthly
Estimated Monthly Payment
$0.00
Loan Amount
$0.00