(951) 364-4900 esther@homesbynix.com KW The Lakes - Each Office is Independently Owned and Operated
Traffic Dashboard
Home
  • Search
  • Featured Areas
  • Search by City
    • Menifee
    • Temecula
    • Oceanside
    • Palos Verdes Estates
    • Murrieta
    • Canyon Lake
    • Lake Elsinore
    • Anaheim
  • The Nix Experience
  • Partners & Vision
    • The CloseHack Suite
    • Working with a Purpose
  • Articles
  • Contact
Traffic Dashboard
Esther Nix
(951) 364-4900 esther@homesbynix.com
  • KW The Lakes
    31569 Canyon Estates Dr #200
    Lake Elsinore, CA 92530
Search
  • Search Properties
  • By City
  • By Subdivision
  • By Zip
About
  • Home
  • About
  • Testimonials
  • Contact Us
Explore
  • Areas
  • Property Search
Legal
  • Privacy
  • Terms
  • DMCA
  • Accessibility
  • Fair Housing
Account
  • Dashboard
  • Logout
  • Login
Esther Nix - Footer Logo
©2026 KW The Lakes - Each Office is Independently Owned and Operated. All rights reserved.
Website built by CloseHack.
California Regional Multiple Listing Service

The multiple listing data appearing on this website, or contained in reports produced therefrom, is owned and copyrighted by California Regional Multiple Listing Service, Inc. ("CRMLS") and is protected by all applicable copyright laws. Information provided is for viewer's personal, non-commercial use and may not be used for any purpose other than to identify prospective properties the viewer may be interested in purchasing. All listing data, including but not limited to square footage and lot size is believed to be accurate, but the listing Agent, listing Broker and CRMLS and its affiliates do not warrant or guarantee such accuracy. The viewer should independently verify the listed data prior to making any decisions based on such information by personal inspection and/or contacting a real estate professional.

Based on information from California Regional Multiple Listing Service, Inc. as of the most recent time synced and /or other sources. All data, including all measurements and calculations of area, is obtained from various sources and has not been, and will not be, verified by broker or MLS. All information should be independently reviewed and verified for accuracy. Properties may or may not be listed by the office/agent presenting the information

Return
  • All Types
  • House+2 more
  • Price
  • Bed/Bath
  • Size
  • Dates
  • Filters
  • Amenities
  • Save
  • Share
Listings
No results
Sort
Home / Orinda / 240 Tappan Ln
240 Tappan Ln Orinda, CA 94563 240 Tappan Ln Orinda, CA 94563 240 Tappan Ln Orinda, CA 94563 240 Tappan Ln Orinda, CA 94563 240 Tappan Ln Orinda, CA 94563 240 Tappan Ln Orinda, CA 94563 240 Tappan Ln Orinda, CA 94563 240 Tappan Ln Orinda, CA 94563 240 Tappan Ln Orinda, CA 94563 240 Tappan Ln Orinda, CA 94563 240 Tappan Ln Orinda, CA 94563 240 Tappan Ln Orinda, CA 94563 240 Tappan Ln Orinda, CA 94563 240 Tappan Ln Orinda, CA 94563 240 Tappan Ln Orinda, CA 94563 240 Tappan Ln Orinda, CA 94563 240 Tappan Ln Orinda, CA 94563 240 Tappan Ln Orinda, CA 94563 240 Tappan Ln Orinda, CA 94563 240 Tappan Ln Orinda, CA 94563 240 Tappan Ln Orinda, CA 94563 240 Tappan Ln Orinda, CA 94563 240 Tappan Ln Orinda, CA 94563 240 Tappan Ln Orinda, CA 94563 240 Tappan Ln Orinda, CA 94563 240 Tappan Ln Orinda, CA 94563 240 Tappan Ln Orinda, CA 94563 240 Tappan Ln Orinda, CA 94563 240 Tappan Ln Orinda, CA 94563 240 Tappan Ln Orinda, CA 94563 240 Tappan Ln Orinda, CA 94563 240 Tappan Ln Orinda, CA 94563 240 Tappan Ln Orinda, CA 94563 240 Tappan Ln Orinda, CA 94563 240 Tappan Ln Orinda, CA 94563 240 Tappan Ln Orinda, CA 94563 240 Tappan Ln Orinda, CA 94563 240 Tappan Ln Orinda, CA 94563 240 Tappan Ln Orinda, CA 94563 240 Tappan Ln Orinda, CA 94563 240 Tappan Ln Orinda, CA 94563 240 Tappan Ln Orinda, CA 94563 240 Tappan Ln Orinda, CA 94563 240 Tappan Ln Orinda, CA 94563 240 Tappan Ln Orinda, CA 94563 240 Tappan Ln Orinda, CA 94563 240 Tappan Ln Orinda, CA 94563 240 Tappan Ln Orinda, CA 94563 240 Tappan Ln Orinda, CA 94563 240 Tappan Ln Orinda, CA 94563 240 Tappan Ln Orinda, CA 94563 240 Tappan Ln Orinda, CA 94563 240 Tappan Ln Orinda, CA 94563 240 Tappan Ln Orinda, CA 94563 240 Tappan Ln Orinda, CA 94563 240 Tappan Ln Orinda, CA 94563 240 Tappan Ln Orinda, CA 94563 240 Tappan Ln Orinda, CA 94563 240 Tappan Ln Orinda, CA 94563 240 Tappan Ln Orinda, CA 94563 View All Photos

$4,895,000

| Active

240 Tappan Ln

Orinda, CA 94563

6,800
Square Feet
6
Beds
6
Baths
4.64
Acres
129
Days on Market
41141240
MLS#
House
Structure
Residential
Zone
Contact
Listing OfficeVillage Associates Real Estate

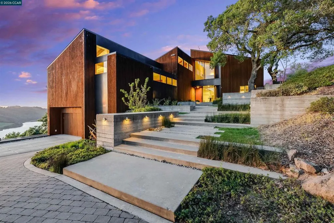
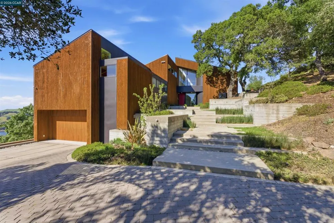
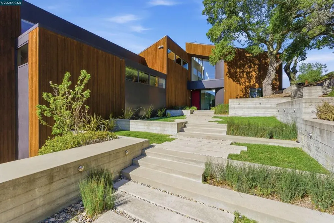
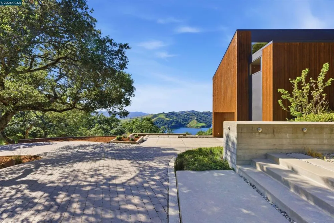
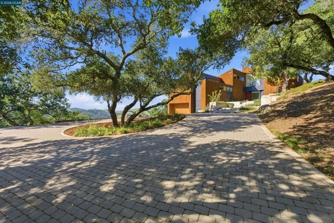
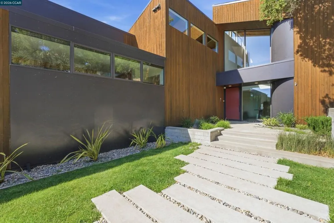
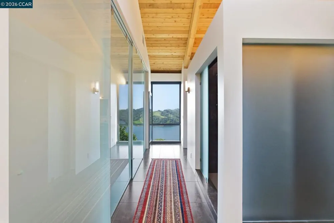
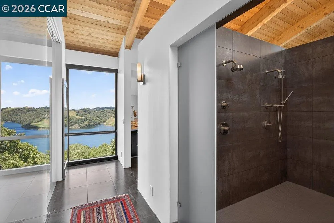
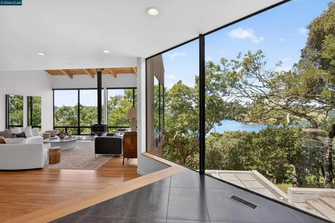
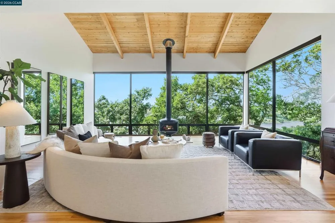
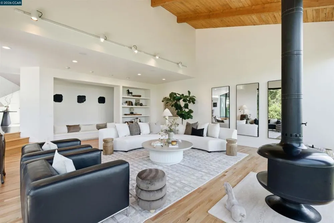
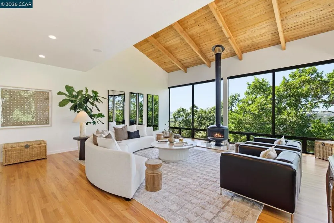
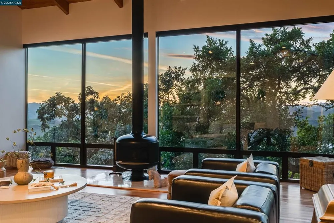
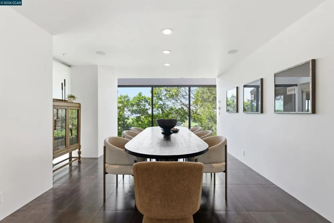
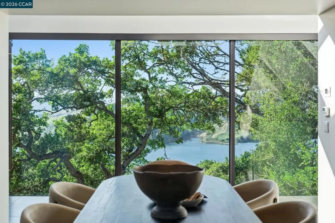
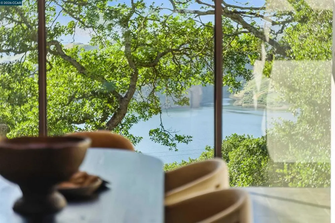
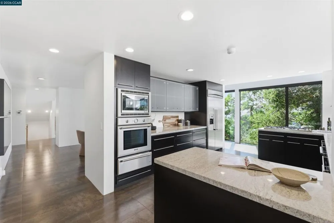
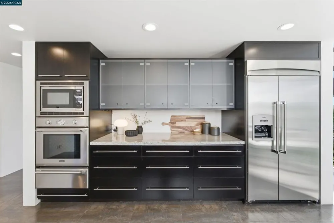
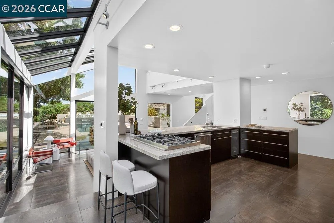
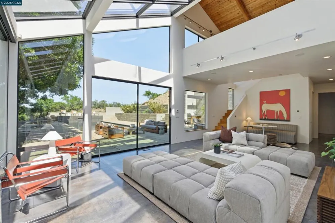
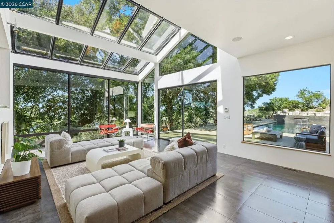
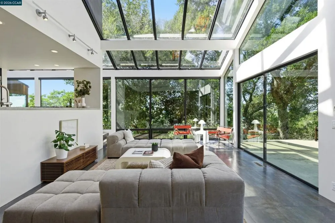
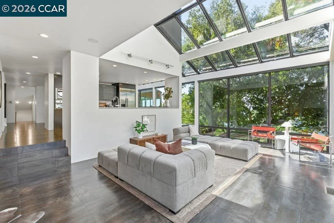
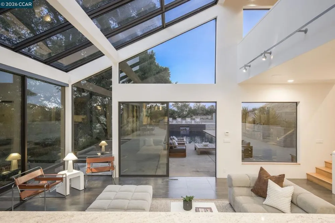
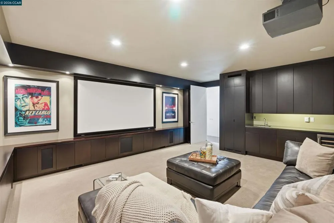
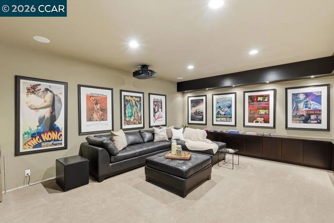
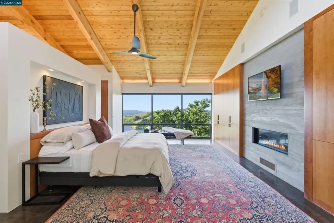
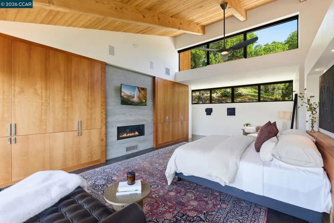
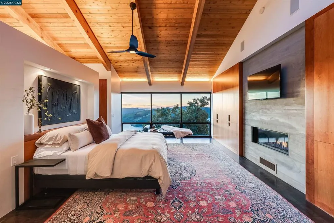
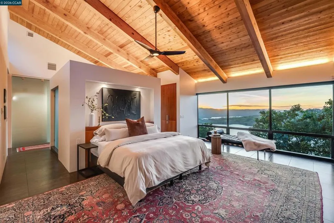
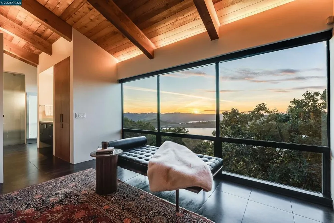
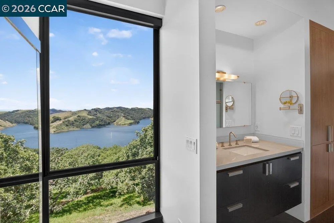
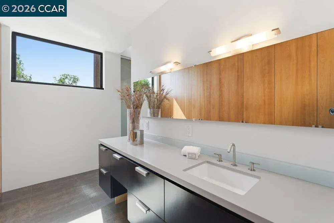
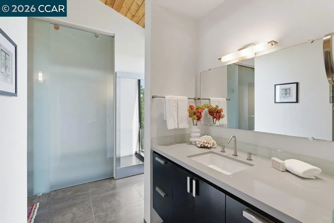
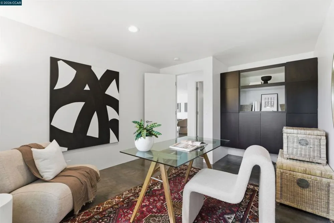
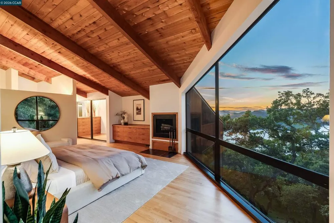
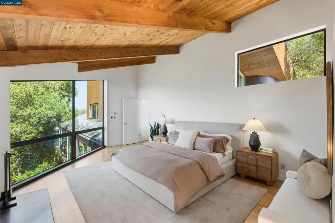
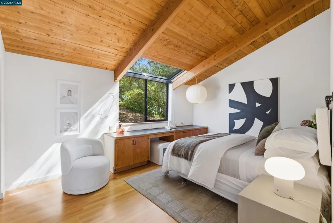
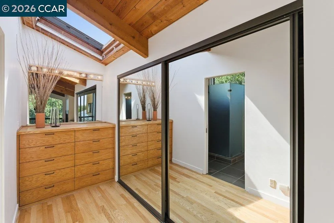
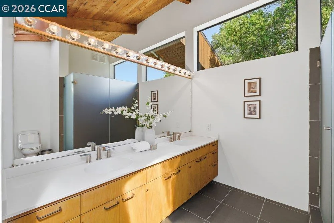
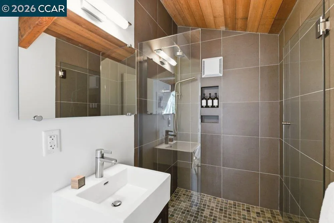
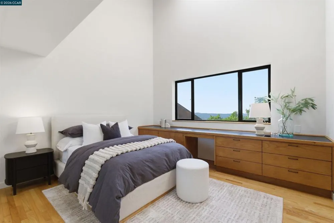
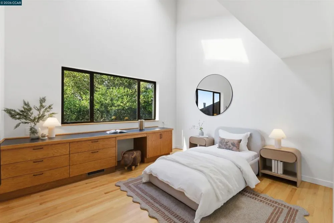
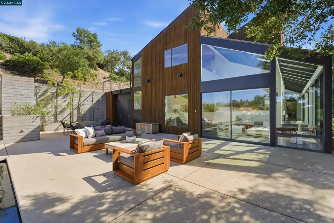
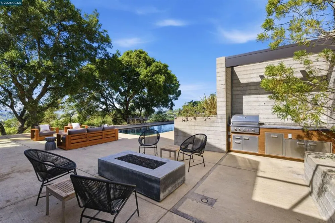
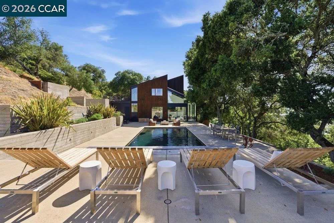
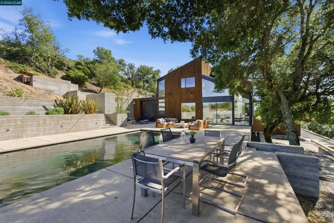
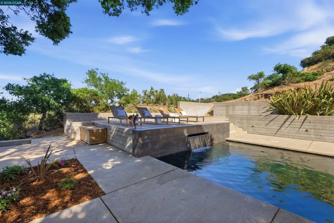
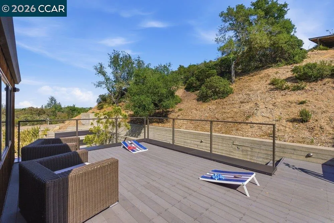
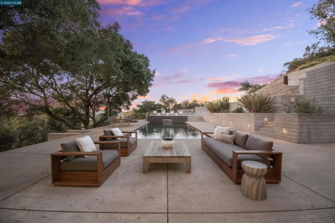
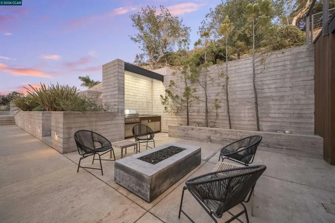
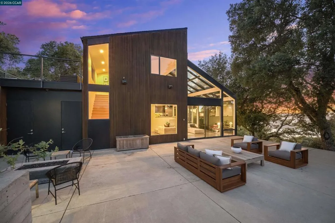
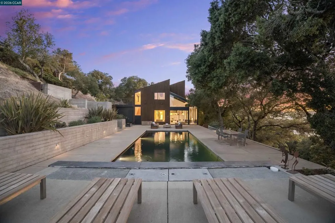
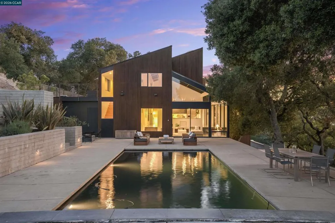
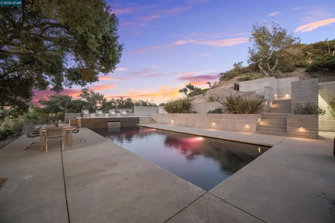
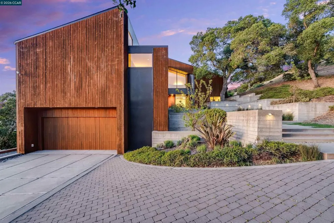
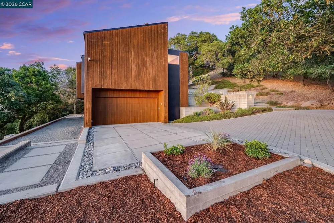
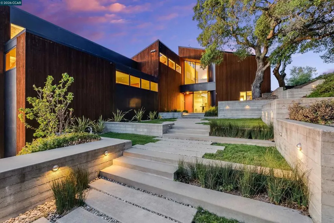
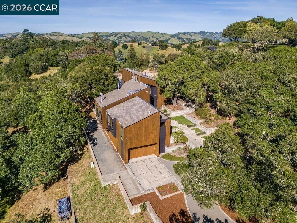
Once in a while, a home comes along that genuinely stops you. 240 Tappan Lane is that home. A long cobblestone drive winds beneath a canopy of Valley oaks before this stunning 6,800 sq ft contemporary comes into view. Set on 4.63 private acres above Briones Reservoir, the architecture is striking inside and out, cedar and steel exterior, glass and light throughout. The entry sets the tone immediately with floor to ceiling windows framing the reservoir through the oaks, and Porcelanosa porcelain tile underfoot. To the left, the living room opens up with warm oak floors, an exposed cedar beam ceiling, and walls of glass that keep that view front and center. The heart of the home is the great room, where a full glass roof and floor to ceiling sliding walls open the living space directly to the pool terrace and the oaks beyond. The kitchen is thoughtfully designed with dark cabinetry, granite counters, and a gas cooktop island that looks out over the living area without being separated from it. Two bedrooms on the main floor including a primary suite keep daily living entirely on one level. A second primary suite upstairs is perfect for guests or family. Six bedrooms and six and a half baths in total, finished with real care throughout, including a spa shower tiled in graphite porcelain. The home theater is its own world, lined with framed vintage film posters and purpose built for movie nights that actually matter. Outside, a sleek pool sits within terraced concrete gardens surrounded by mature trees, with the reservoir and rolling hills as a backdrop. A four car garage and expansive motor court complete the picture. Minutes to top rated schools and downtown Orinda.

Property Details
Interior
Breakfast Area
Cooling
1
Heating
Forced Air, Radiant
Cooling Features
Central Air
Bedrooms
6
Bathrooms
6.0
Full Baths
6
View
Hills,Trees Woods,Water
Lot Features
Back Yard
Lot Description
Back Yard
Pool Description
In Ground
Pool Features
In Ground
Acres
4.638
Square Feet
6800.0
Lot Size (sqft)
202031.0
Parking Features
Garage, Garage Door Opener
Parking
1
Parking Spaces
4.0
Parking Type
Garage
Parking Garage Spaces
4.0
Property Type
Purchase
Style
Contemporary
Property Subtype Additional
Single Family Residence
Year Built
1980
Roof
Shingle
Appliances
Dryer, Washer
Subdivision
SLEEPY HOLLOW
County
Contra Costa
Region
Orinda
Original List Price
$4,895,000
Days on Market (Cumulative)
129
HOA
1
HOA Fees
3174.0
MLS #
41141240
Location
Legal

The multiple listing data appearing on this website, or contained in reports produced therefrom, is owned and copyrighted by California Regional Multiple Listing Service, Inc. ("CRMLS") and is protected by all applicable copyright laws. Information provided is for viewer's personal, non-commercial use and may not be used for any purpose other than to identify prospective properties the viewer may be interested in purchasing. All listing data, including but not limited to square footage and lot size is believed to be accurate, but the listing Agent, listing Broker and CRMLS and its affiliates do not warrant or guarantee such accuracy. The viewer should independently verify the listed data prior to making any decisions based on such information by personal inspection and/or contacting a real estate professional.

Based on information from California Regional Multiple Listing Service, Inc. as of the most recent time synced and /or other sources. All data, including all measurements and calculations of area, is obtained from various sources and has not been, and will not be, verified by broker or MLS. All information should be independently reviewed and verified for accuracy. Properties may or may not be listed by the office/agent presenting the information

Provided By
Listed by Shannon Conner (#CCBE-159520460)
Listing Office: Village Associates Real Estate (#CCBE-CCVARE)

Esther Nix Have a question about this home?

Interested in Purchasing 240 Tappan Ln?

Get an estimate on monthly payments on this property.

$
years
Down Payment
$
%
Interest Rate
%
Tax Rate
%
$
$annually
$monthly
Estimated Monthly Payment
$0.00
Loan Amount
$0.00