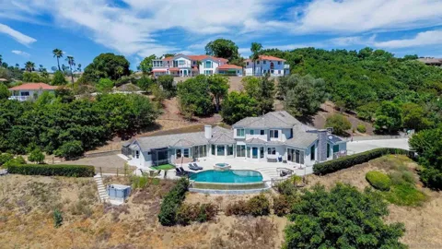
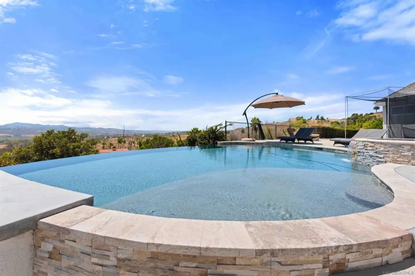
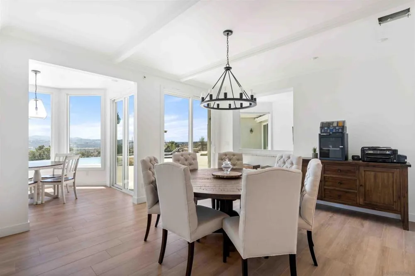
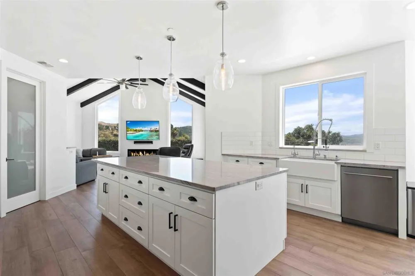
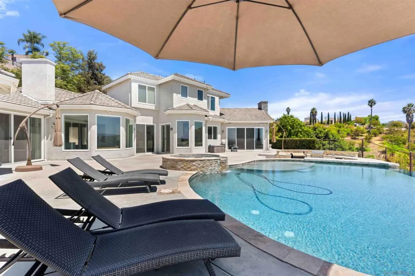
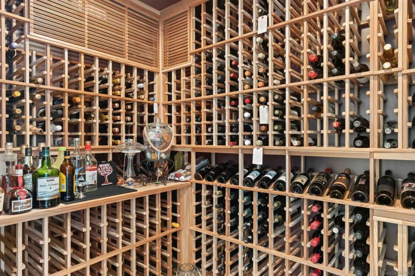
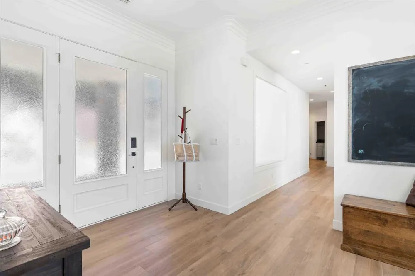
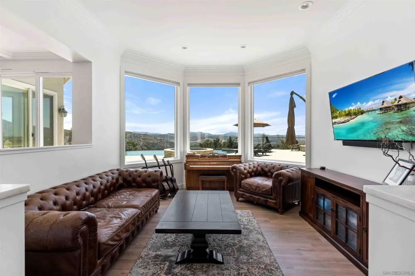
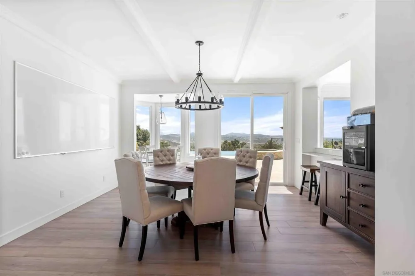
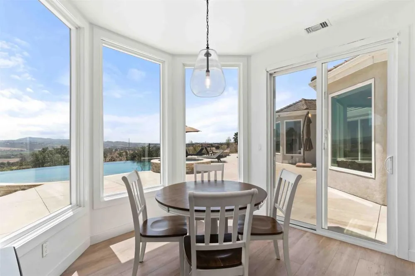
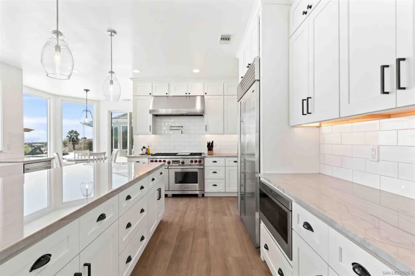
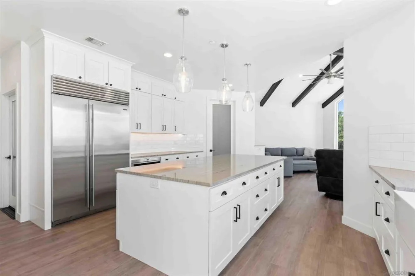
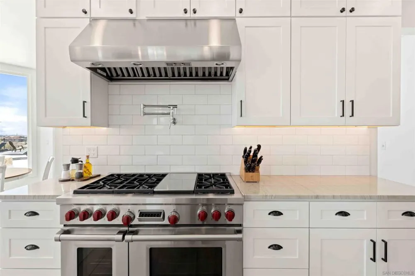
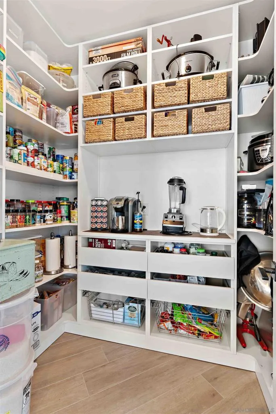
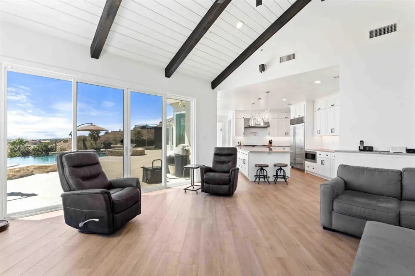
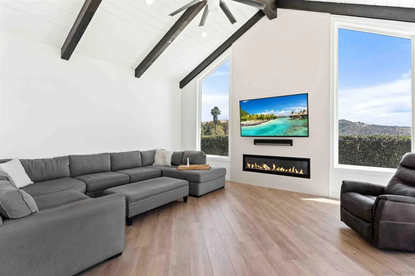
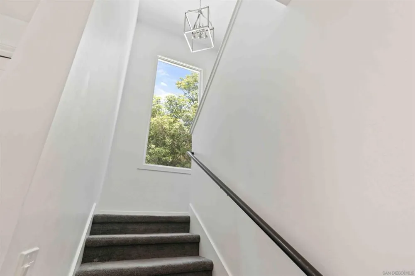
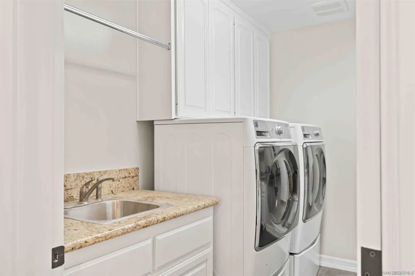
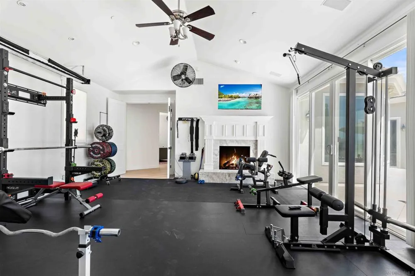
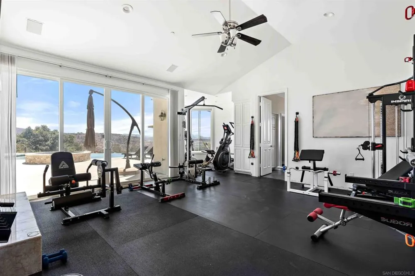
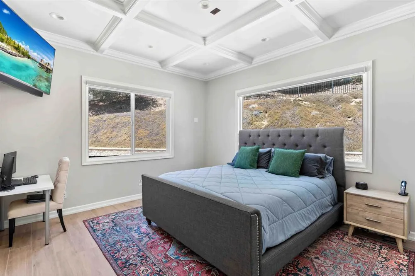
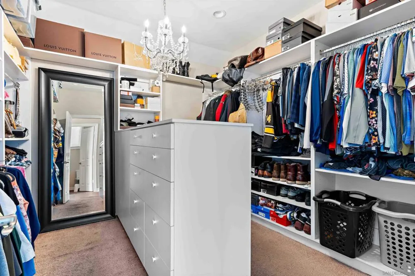
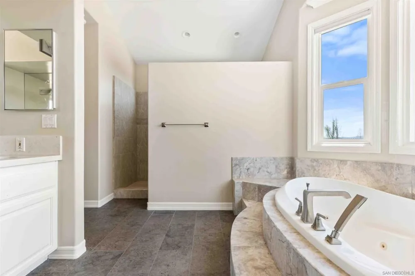
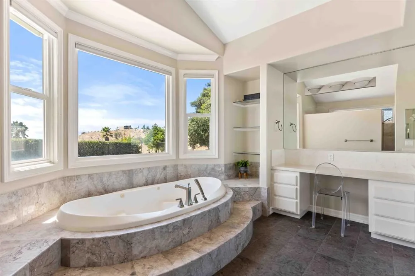
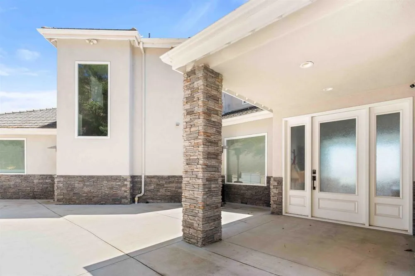
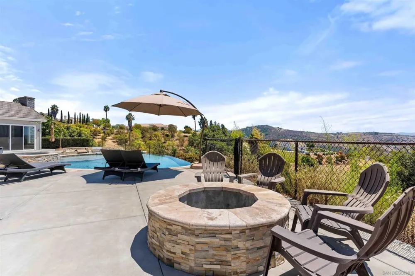
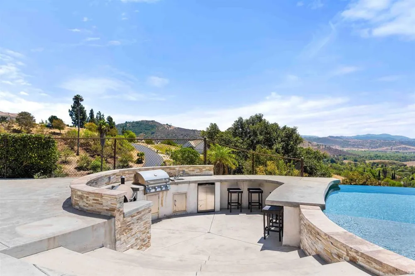
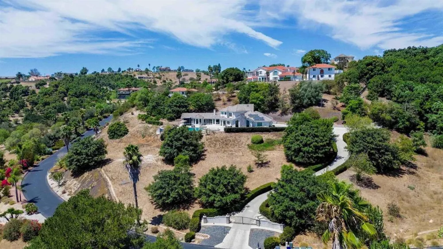
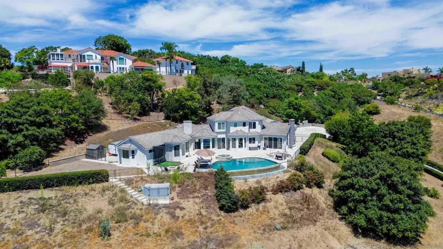
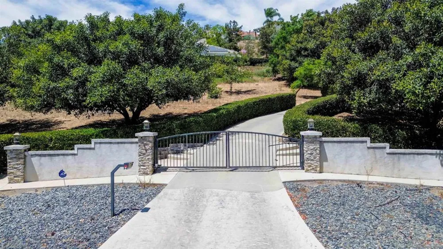
Gated Hilltop Estate with Panoramic Views, Pool, Wine Cellar & 3.27 Acres Wake up to panoramic views that stretch for miles from this hilltop estate in Champagne Crest, a sought-after gated community in Fallbrook. This 4,051 sq ft home offers exceptional space, privacy, and scenery, with convenient access to the coast, I-5, Highway 76, and I-15. Inside, beamed and vaulted ceilings, multiple fireplaces, and walls of windows showcase the views from nearly every room. The kitchen features Wolf and Sub-Zero appliances, quartzite counters, a massive island, and a walk-in pantry. A 300+ bottle temperature-controlled walk-in wine cellar adds a distinctive touch. The main level includes the primary suite and a private office, offering convenient single-story living. Upstairs, two additional bedrooms, each with its own en-suite bathroom, share the level with a versatile loft space ideal for a second living area, playroom, or media room. The outdoor spaces include a pool and heated spa with swim-up bar, built-in outdoor kitchen, and fire pit, surrounded by mature palms and expansive patios designed for entertaining and enjoying the views. Set on 3.27 acres with a private, secluded setting. Owned solar, backup batteries, and two heat pump HVAC systems provide heating, cooling, and energy storage, while a three-car attached garage adds convenience. No Mello-Roos assessment. Minutes from golf, wineries, shopping, and the coast, this rarely available Champagne Crest estate offers a unique combination of views, amenities, privacy, and space.
Property Details
- Interior
- Beamed Ceilings, Crown Molding, Cathedral Ceilings, Separate Formal Dining Room, Eat In Kitchen, High Ceilings, Pantry, Stone Co
- Cooling
- 1
- Heating
- Energy Star Qualified Equipment, Fireplaces, Heat Pump, Propane
- Cooling Features
- Central Air, Dual, Electric, Energy Star Qualified Equipment, High Efficiency, Heat Pump, Wall Window Units
- Bedrooms
- 3
- Bathrooms
- 3.5
- Full Baths
- 3
- Half Baths
- 1
- View
- Mountains
- Lot Features
- Drip Irrigation Bubblers, Sprinkler System
- Stories
- 2
- Lot Description
- Drip Irrigation Bubblers, Sprinkler System
- Pool
- 1
- Pool Description
- Fenced, Filtered, Heated, Infinity, In Ground, Pebble, Permits, Private
- Pool Features
- Fenced, Filtered, Heated, Infinity, In Ground, Pebble, Permits, Private
- Acres
- 3.27
- Square Feet
- 4051.0
- Lot Size (sqft)
- 142441.0
- Parking Features
- Driveway, Garage, Garage Door Opener
- Parking
- 1
- Parking Spaces
- 6.0
- Parking Type
- Driveway
- Parking Garage Spaces
- 3.0
- Property Type
- Purchase
- Property Subtype Additional
- Single Family Residence
- Year Built
- 1998
- Roof
- Concrete, Flat Tile
- Sewer Information
- Septic Tank
- Utility Source
- Public
- Utility Features
- Propane, Phone Connected, Water Connected
- Appliances
- Six Burner Stove, Barbecue, Built In, Convection Oven, Dishwasher, Energy Star Qualified Water Heater, Electric Oven, Electric R
- Subdivision
- Fallbrook
- Community Features
- Gated
- County
- San Diego
- Region
- Fallbrook
- Original List Price
- $1,750,000
- HOA
- 1
- HOA Fees
- 144.0
Location
Legal
The multiple listing data appearing on this website, or contained in reports produced therefrom, is owned and copyrighted by California Regional Multiple Listing Service, Inc. ("CRMLS") and is protected by all applicable copyright laws. Information provided is for viewer's personal, non-commercial use and may not be used for any purpose other than to identify prospective properties the viewer may be interested in purchasing. All listing data, including but not limited to square footage and lot size is believed to be accurate, but the listing Agent, listing Broker and CRMLS and its affiliates do not warrant or guarantee such accuracy. The viewer should independently verify the listed data prior to making any decisions based on such information by personal inspection and/or contacting a real estate professional.
Based on information from California Regional Multiple Listing Service, Inc. as of the most recent time synced and /or other sources. All data, including all measurements and calculations of area, is obtained from various sources and has not been, and will not be, verified by broker or MLS. All information should be independently reviewed and verified for accuracy. Properties may or may not be listed by the office/agent presenting the information
Provided By
Listed by Mike Chiesl (#SAND-642882)
Listing Office: Real Broker (#SAND-992832)