(951) 364-4900 esther@homesbynix.com KW The Lakes - Each Office is Independently Owned and Operated
Traffic Dashboard
Home
  • Search
  • Featured Areas
  • Search by City
    • Menifee
    • Temecula
    • Oceanside
    • Palos Verdes Estates
    • Murrieta
    • Canyon Lake
    • Lake Elsinore
    • Anaheim
  • The Nix Experience
  • Partners & Vision
    • The CloseHack Suite
    • Working with a Purpose
  • Articles
  • Contact
Traffic Dashboard
Esther Nix
(951) 364-4900 esther@homesbynix.com
  • KW The Lakes
    31569 Canyon Estates Dr #200
    Lake Elsinore, CA 92530
Search
  • Search Properties
  • By City
  • By Subdivision
  • By Zip
About
  • Home
  • About
  • Testimonials
  • Contact Us
Explore
  • Areas
  • Property Search
Legal
  • Privacy
  • Terms
  • DMCA
  • Accessibility
  • Fair Housing
Account
  • Dashboard
  • Logout
  • Login
Esther Nix - Footer Logo
©2026 KW The Lakes - Each Office is Independently Owned and Operated. All rights reserved.
Website built by CloseHack.
California Regional Multiple Listing Service

The multiple listing data appearing on this website, or contained in reports produced therefrom, is owned and copyrighted by California Regional Multiple Listing Service, Inc. ("CRMLS") and is protected by all applicable copyright laws. Information provided is for viewer's personal, non-commercial use and may not be used for any purpose other than to identify prospective properties the viewer may be interested in purchasing. All listing data, including but not limited to square footage and lot size is believed to be accurate, but the listing Agent, listing Broker and CRMLS and its affiliates do not warrant or guarantee such accuracy. The viewer should independently verify the listed data prior to making any decisions based on such information by personal inspection and/or contacting a real estate professional.

Based on information from California Regional Multiple Listing Service, Inc. as of the most recent time synced and /or other sources. All data, including all measurements and calculations of area, is obtained from various sources and has not been, and will not be, verified by broker or MLS. All information should be independently reviewed and verified for accuracy. Properties may or may not be listed by the office/agent presenting the information

Return
  • All Types
  • House+2 more
  • Price
  • Bed/Bath
  • Size
  • Dates
  • Filters
  • Amenities
  • Save
  • Share
Listings
No results
Sort
Home / El Monte / 2332 Silverbay
2332 Silverbay El Monte, CA 91732 2332 Silverbay El Monte, CA 91732 2332 Silverbay El Monte, CA 91732 2332 Silverbay El Monte, CA 91732 2332 Silverbay El Monte, CA 91732 2332 Silverbay El Monte, CA 91732 2332 Silverbay El Monte, CA 91732 2332 Silverbay El Monte, CA 91732 2332 Silverbay El Monte, CA 91732 2332 Silverbay El Monte, CA 91732 2332 Silverbay El Monte, CA 91732 2332 Silverbay El Monte, CA 91732 2332 Silverbay El Monte, CA 91732 2332 Silverbay El Monte, CA 91732 2332 Silverbay El Monte, CA 91732 2332 Silverbay El Monte, CA 91732 2332 Silverbay El Monte, CA 91732 2332 Silverbay El Monte, CA 91732 2332 Silverbay El Monte, CA 91732 2332 Silverbay El Monte, CA 91732 2332 Silverbay El Monte, CA 91732 2332 Silverbay El Monte, CA 91732 2332 Silverbay El Monte, CA 91732 2332 Silverbay El Monte, CA 91732 2332 Silverbay El Monte, CA 91732 2332 Silverbay El Monte, CA 91732 2332 Silverbay El Monte, CA 91732 2332 Silverbay El Monte, CA 91732 2332 Silverbay El Monte, CA 91732 2332 Silverbay El Monte, CA 91732 2332 Silverbay El Monte, CA 91732 2332 Silverbay El Monte, CA 91732 2332 Silverbay El Monte, CA 91732 2332 Silverbay El Monte, CA 91732 2332 Silverbay El Monte, CA 91732 2332 Silverbay El Monte, CA 91732 2332 Silverbay El Monte, CA 91732 2332 Silverbay El Monte, CA 91732 2332 Silverbay El Monte, CA 91732 2332 Silverbay El Monte, CA 91732 2332 Silverbay El Monte, CA 91732 2332 Silverbay El Monte, CA 91732 2332 Silverbay El Monte, CA 91732 View All Photos

$837,000

| Active

2332 Silverbay

El Monte, CA 91732

1,175
Square Feet
3
Beds
2
Baths
0.12
Acres
4
Days on Market
PW26180005
MLS#
House
Structure
Residential
Zone
Contact
Listing OfficeFrontier Realty Inc

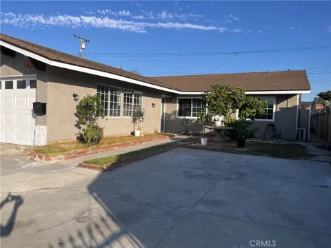
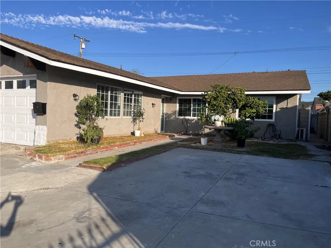
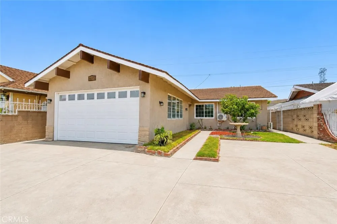
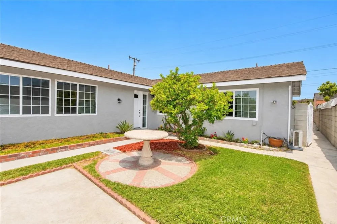
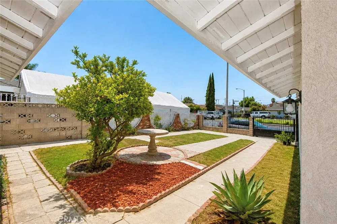
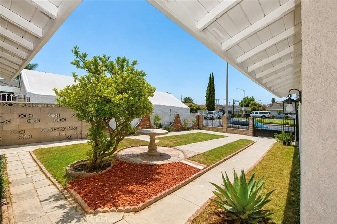
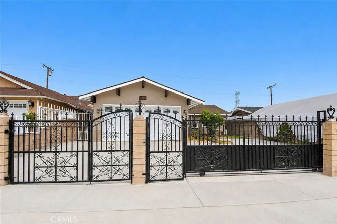
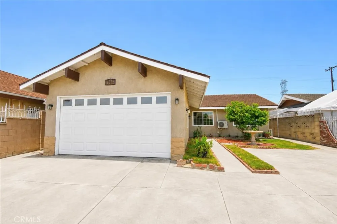
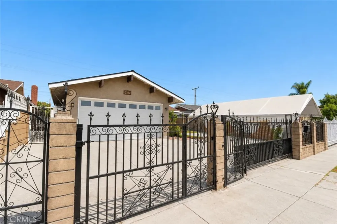
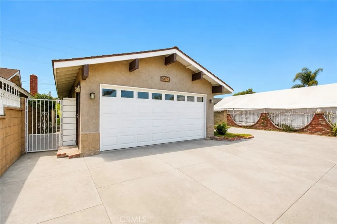
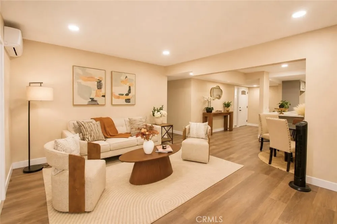
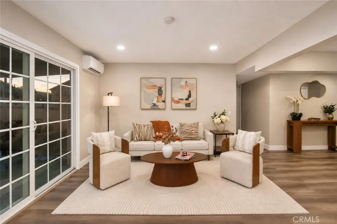
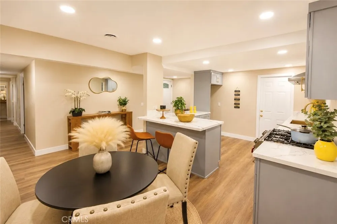
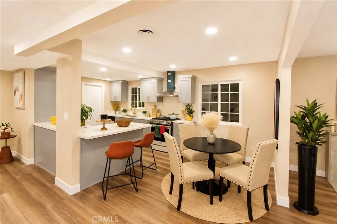
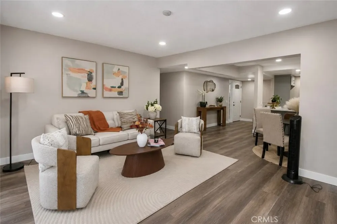
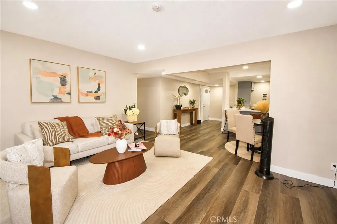
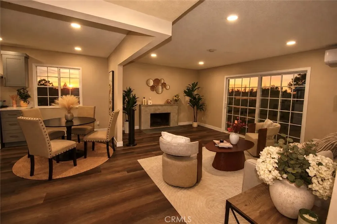
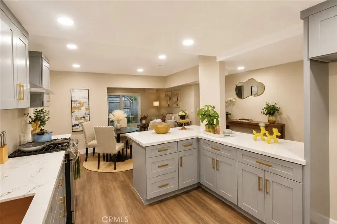
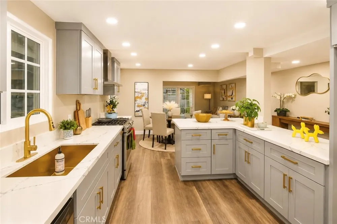
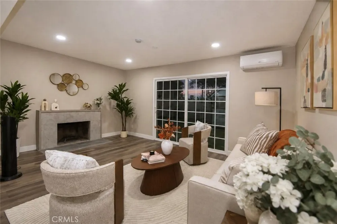
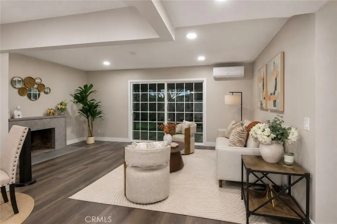
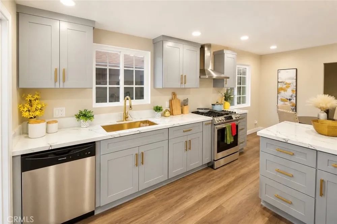
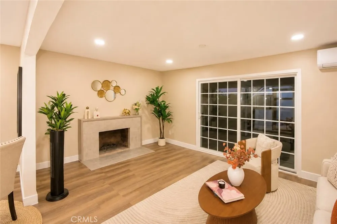
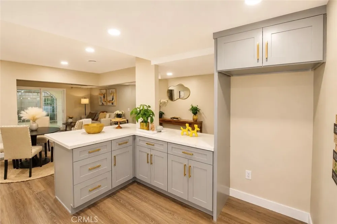
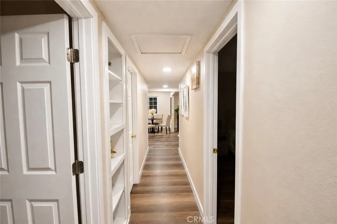
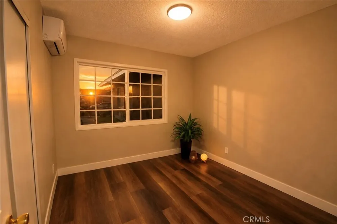
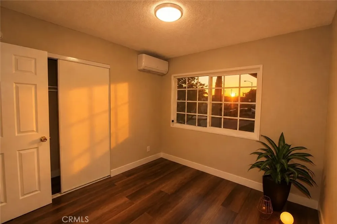
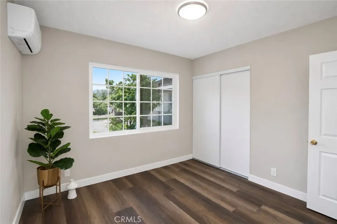
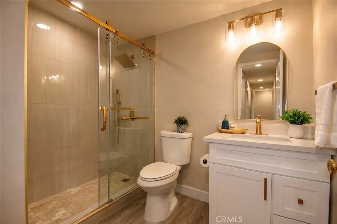
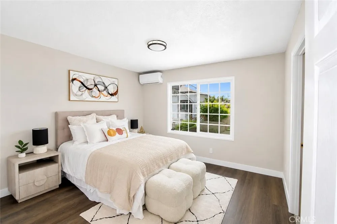
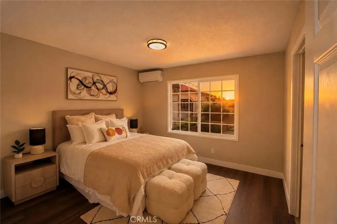
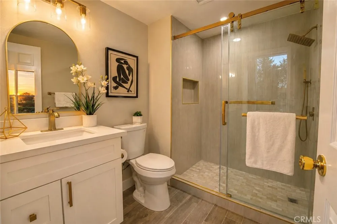
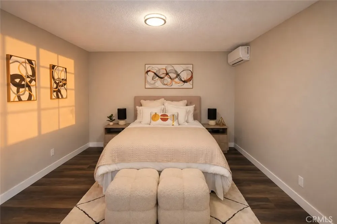
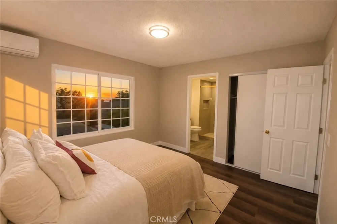
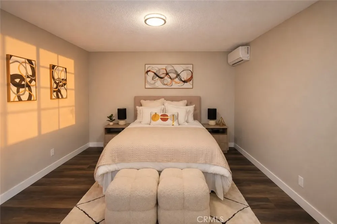
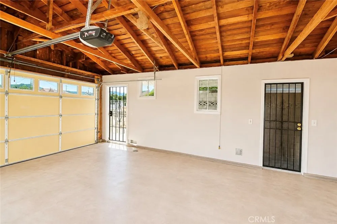
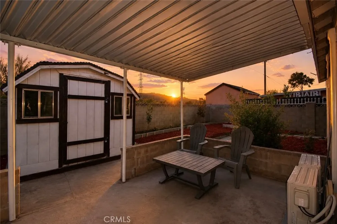
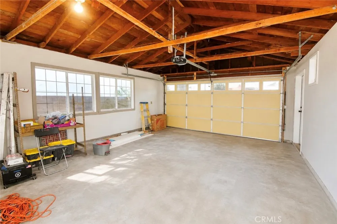
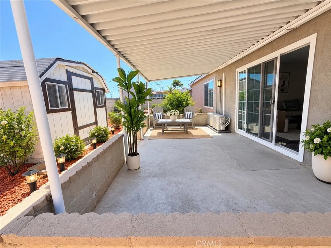
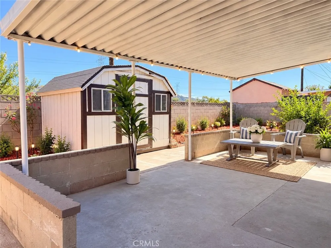
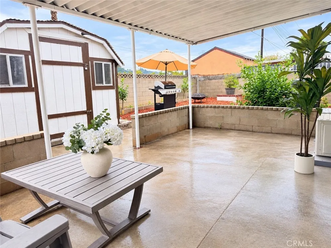
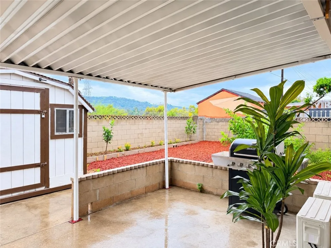
CHARMING UPDATED HOME in EL MONTE 3-BEDROOM, 2-BATHROOM with HUGE GARAGE. This MOVE IN READY HOME blending MODERN SOPHISTICATION, PEACEFUL RESIDENTIAL and PRIME EL MONTE LOCATION, WAKE UP TO BEAUTIFUL SAN GABRIEL MOUNTAINS SCENERY AND ENJOY A PEACEFUL OUTDOOR SETTING RIGHT OUTSIDE YOUR FRONT YARD. Step inside to a OPEN CONCEPT FLOOR PLAN where the kitchen, dinning and spacious living areas flow seamlessly together, perfect for elegant entertaining or relaxed everyday living. The newly updated stylish kitchen features sleek gray cabinetry, beautiful countertops, stainless steel appliances, generous peninsula designed for both functionality and gathering. The sun-filled living room showcases a charming fireplace, creating a warm and sophisticated setting. The bedrooms are comfortably sized with natural light while the newly upgraded bathrooms feature contemporary vanities, updated fixtures and stylish finishes. This turn key 3 bedrooms 2 bathrooms has brand new AC system for each room of the house, brand New windows and patio door. Spacious oversized attached garage perfect for extra storage, a work shop, hobby space or other creative use. Step outside to your private backyard retreat where gorgeous Hills views create a serene backdrop for morning coffee, intimate gatherings and unforgettable sunset. Additional highlights include brand new durable vinyl flooring, recessed lighting and fresh neutral finishes throughout, creating a timeless move-in-ready aesthetic. Conveniently located in the heart of El Monte near Whittier Narrows Recreation Area, 7 min to Legg Lake, 10 mins to The Shops at Montebello, about 5-10 minutes to down town El Monte, shopping and dining along Valley Blvd and convenient access to the 10 and 605 Freeways. Easy access to the San Gabriel Valley Communities such as Rosemead, Temple City and Monterey Park. This Golden El Monte Location Home with its FRESHLY UPGRATED INSIDE OUT, EFFORTLESSLY ELEGANT and BEAUTIFULLY PRESENTED is Ready for its next chapter. Come experience and make it yours.

Property Details
Interior
All Bedrooms Down
Cooling
1
Heating
See Remarks
Cooling Features
See Remarks
Bedrooms
3
Bathrooms
2.0
Full Baths
2
Lot Features
Zero To One Unit Acre
Stories
1
Lot Description
Zero To One Unit Acre
Acres
0.117
Square Feet
1175.0
Lot Size (sqft)
5112.0
Parking
1
Parking Spaces
2
Parking Type
Garage
Parking Garage Spaces
2.0
Property Type
Purchase
Property Subtype Additional
Single Family Residence
Year Built
1962
Roof
Shingle
Sewer Information
Public Sewer
Utility Source
Public
Community Features
Urban
School District
El Monte Union High
County
Los Angeles
Region
El Monte
Original List Price
$837,000
Days on Market (Cumulative)
4
HOA Fees
0.0
MLS #
PW26180005
Location
Legal

The multiple listing data appearing on this website, or contained in reports produced therefrom, is owned and copyrighted by California Regional Multiple Listing Service, Inc. ("CRMLS") and is protected by all applicable copyright laws. Information provided is for viewer's personal, non-commercial use and may not be used for any purpose other than to identify prospective properties the viewer may be interested in purchasing. All listing data, including but not limited to square footage and lot size is believed to be accurate, but the listing Agent, listing Broker and CRMLS and its affiliates do not warrant or guarantee such accuracy. The viewer should independently verify the listed data prior to making any decisions based on such information by personal inspection and/or contacting a real estate professional.

Based on information from California Regional Multiple Listing Service, Inc. as of the most recent time synced and /or other sources. All data, including all measurements and calculations of area, is obtained from various sources and has not been, and will not be, verified by broker or MLS. All information should be independently reviewed and verified for accuracy. Properties may or may not be listed by the office/agent presenting the information

Provided By
Listed by Vanessa Tran (#PWVANTRA)
Listing Office: Frontier Realty Inc (#PB19737)

Esther Nix Have a question about this home?

Interested in Purchasing 2332 Silverbay?

Get an estimate on monthly payments on this property.

$
years
Down Payment
$
%
Interest Rate
%
Tax Rate
%
$
$annually
$monthly
Estimated Monthly Payment
$0.00
Loan Amount
$0.00